Kitchen island design has become one of the most important parts of modern custom kitchens. A well-planned island is not only a beautiful centerpiece, but also a practical workstation, storage hub, dining area and space divider for open-plan homes.
For homeowners, builders, designers and overseas project buyers, a custom kitchen island should be planned together with the cabinet layout, countertop material, seating space, storage accessories, appliances, lighting and traffic flow. When these details work together, the island counter can improve both daily cooking efficiency and the overall value of the kitchen.
Versatile Kitchen Addition: Island Counter Design
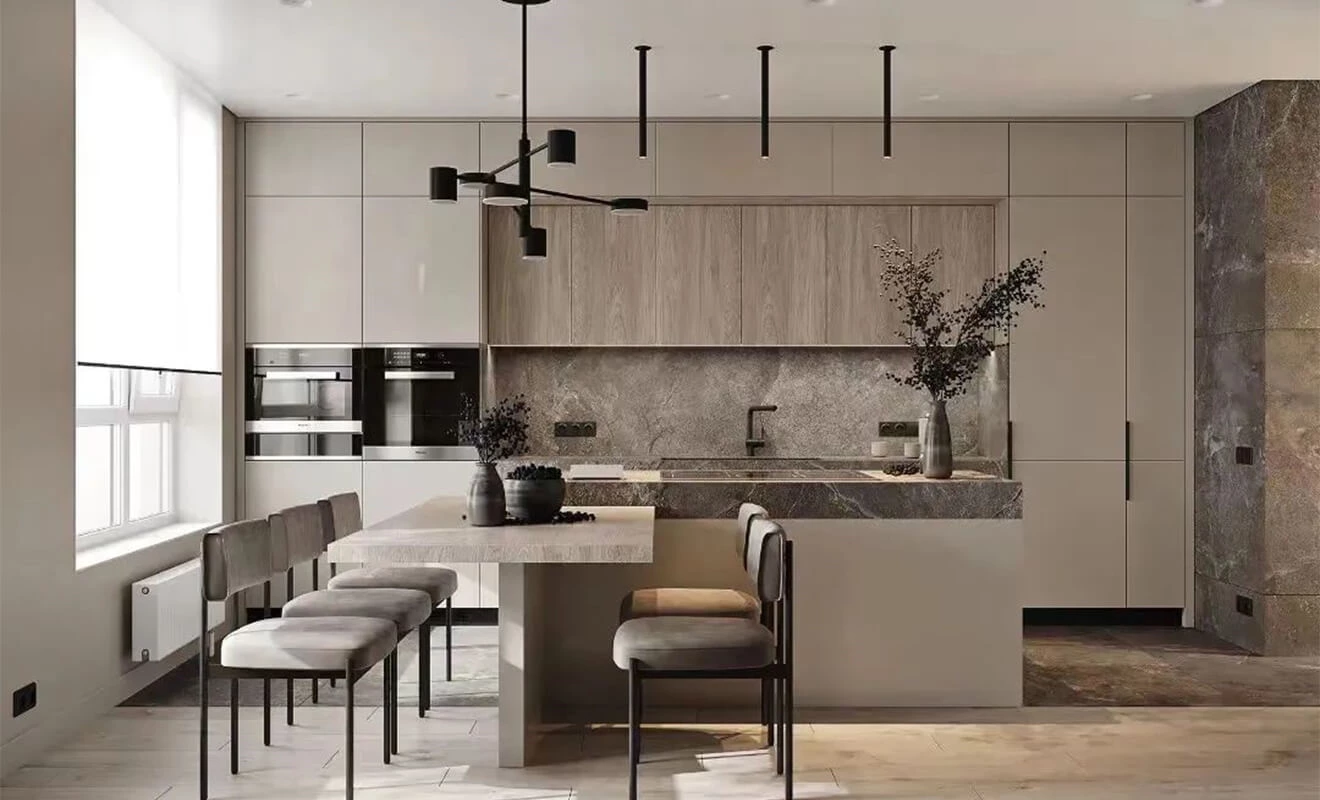
The island counter design is the finishing touch to an open kitchen, combining aesthetics and functionality with great style. They serve as a focal point in the kitchen, combining visual appeal with practical features. Today, let's delve deeper into the world of island counter designs and explore their versatility.
In a custom kitchen, the island counter should support the way the space is actually used. Some homes need a large preparation surface, some need breakfast seating, while others need hidden storage, a built-in sink, a cooktop or a connection between the kitchen and dining area. This is why kitchen island design should begin with layout and function, not only appearance.

What Is a Kitchen Island Design?
A kitchen island design is a freestanding or connected counter unit placed within the kitchen layout. It can provide additional countertop space, cabinet storage, seating, appliance integration and visual zoning. In open kitchens, the island often becomes the transition between cooking, dining and living areas.
Compared with a standard cabinet run, a kitchen island is used from multiple sides, so it needs careful planning. The cabinet depth, countertop overhang, drawer direction, seating clearance, appliance position and walking space should all be confirmed before production.
For custom kitchen cabinet projects, the island is also a strong design statement. The finish can match the main cabinets for a clean look, or use a contrasting color, wood grain, stone surface or decorative panel to make the island stand out.
Functionality of Island Counter Design
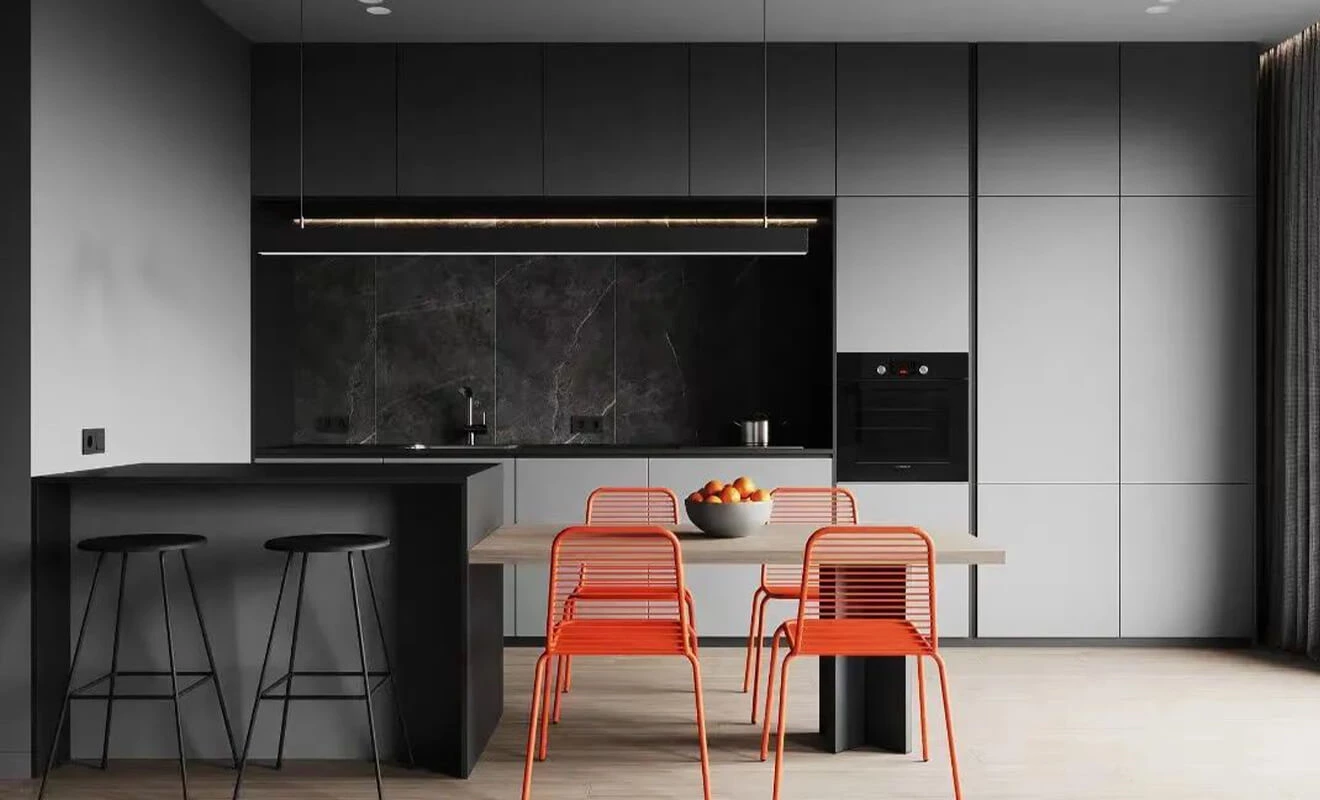
Multi-functional workstation: One of the key functionalities of an island counter is its multi-purpose workstation. It can serve as a dedicated food preparation area, allowing you to chop vegetables, knead dough, or arrange ingredients conveniently. Additionally, it can also function as a serving area, providing a space for plating and presenting dishes. Some island counters even incorporate sinks and appliances, expanding the range of operations and enhancing practicality.
A custom kitchen island can improve the cooking workflow when the sink, refrigerator, cooktop and preparation area are planned logically. For large kitchens, the island may become the main prep zone. For smaller kitchens, it can provide extra work surface without making the cabinet layout feel crowded.
If appliances are installed on the island, the design should also consider power supply, plumbing, ventilation, heat resistance and safe clearance. These details are especially important for project kitchens, villa kitchens and OEM/ODM custom kitchen cabinet orders.

Storage area: Another advantage of island counters is their storage capacity. The upper surface of the counter is designed as a workstation, while the lower area is utilized for storage. Cabinets and drawers can be installed, providing ample space for storing kitchen utensils, cookware, and other essentials. This thoughtful organization ensures a clutter-free kitchen and easy access to items when needed.
Kitchen island cabinets can include deep drawers, pull-out baskets, tray dividers, open shelves, wine storage, trash pull-outs, appliance storage or display areas. The best configuration depends on the cooking habits of the user and the storage pressure of the whole kitchen.
For example, large drawers are suitable for pots, pans and tableware, while shallow drawers are useful for cutlery, napkins and cooking tools. Open shelves can be used for cookbooks or decorative items, but closed cabinets are usually better for keeping the kitchen clean and easy to maintain.
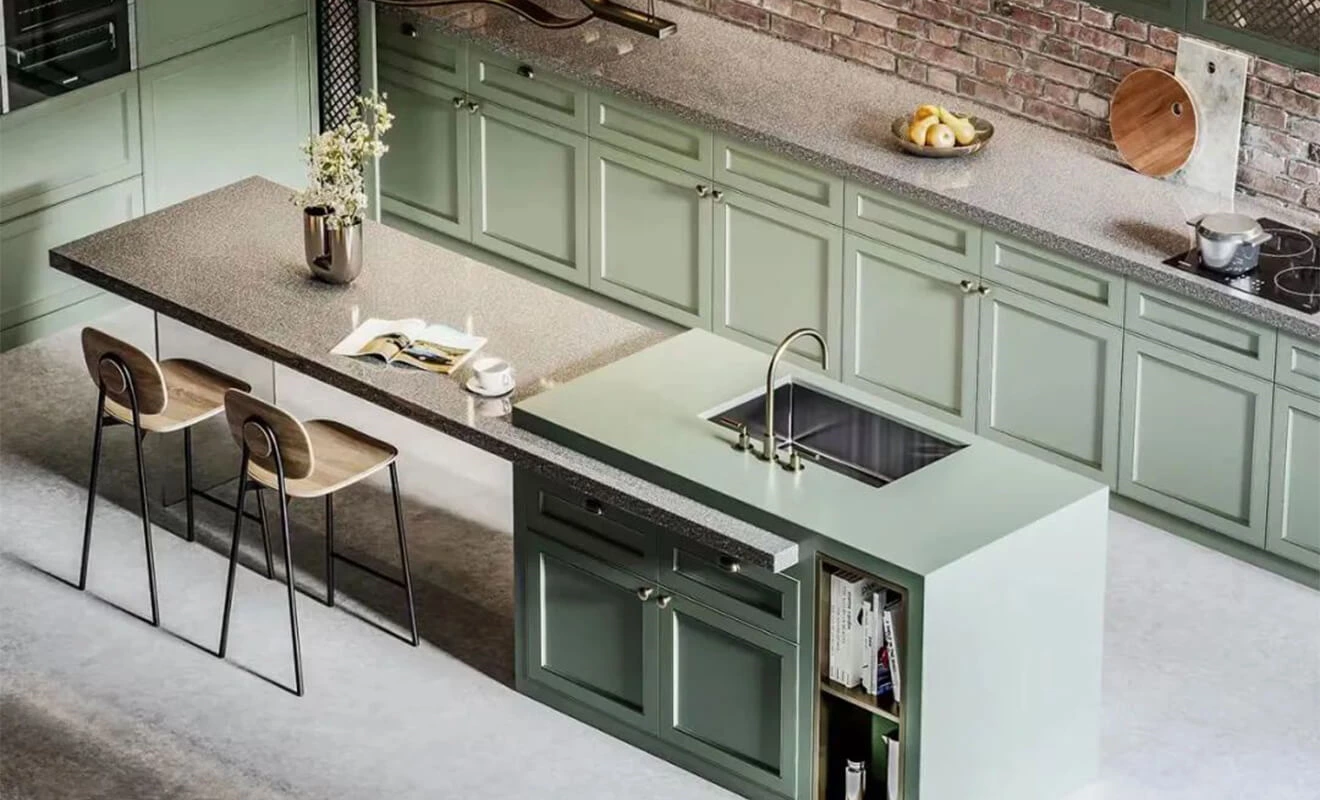
Partition: Island counters also offer a partitioning effect in open spaces. They help define different areas within the kitchen or between the kitchen and adjacent rooms such as the living room or dining area. By strategically placing the island counter, you can create a visual separation while maintaining an open and inviting atmosphere. It not only enhances the overall aesthetics of the home but also adds a sense of structure and purpose to the space.
In open-plan homes, the kitchen island can separate cooking and social areas without using a wall. This makes the room feel connected but still organized. A well-positioned island also helps guests or family members gather around the kitchen without blocking the cooking workflow.
For apartments, villas and residential developments, this zoning function is often one of the main reasons to choose an island kitchen layout. It creates a more social kitchen while keeping the main work zones clear.

Why Kitchen Islands Are Valuable in Modern Custom Kitchens
A kitchen island can solve several design needs at the same time. It adds countertop space, improves storage, supports casual dining, creates a visual center and helps organize open interiors. This is why kitchen island design is common in modern apartments, luxury villas, family kitchens and project homes.
More Countertop Space
The island creates an extra surface for food preparation, serving, baking, coffee making or family activities. In busy kitchens, this additional countertop area can make daily use much more comfortable.
Better Storage Capacity
Because the lower part of the island can be designed with cabinets and drawers, it helps reduce clutter on wall cabinets and base cabinets. A custom kitchen island with storage is especially useful when the main cabinet run is limited.
Stronger Social Function
With seating, the island becomes a breakfast bar, casual dining area or social gathering point. It allows people to talk, eat or work while staying connected to the cooking area.
Clearer Open Kitchen Layout
In open kitchens, an island can define the kitchen boundary without closing the room. This keeps the space open while giving the kitchen a clear visual structure.
Approach to Island Counter Design
With proper planning, both small and large spaces can accommodate island counters.
The key is to choose the correct island type for the room size and traffic flow. A large kitchen may support a full custom island with seating, sink and storage, while a smaller kitchen may be better with a compact freestanding island or peninsula design.
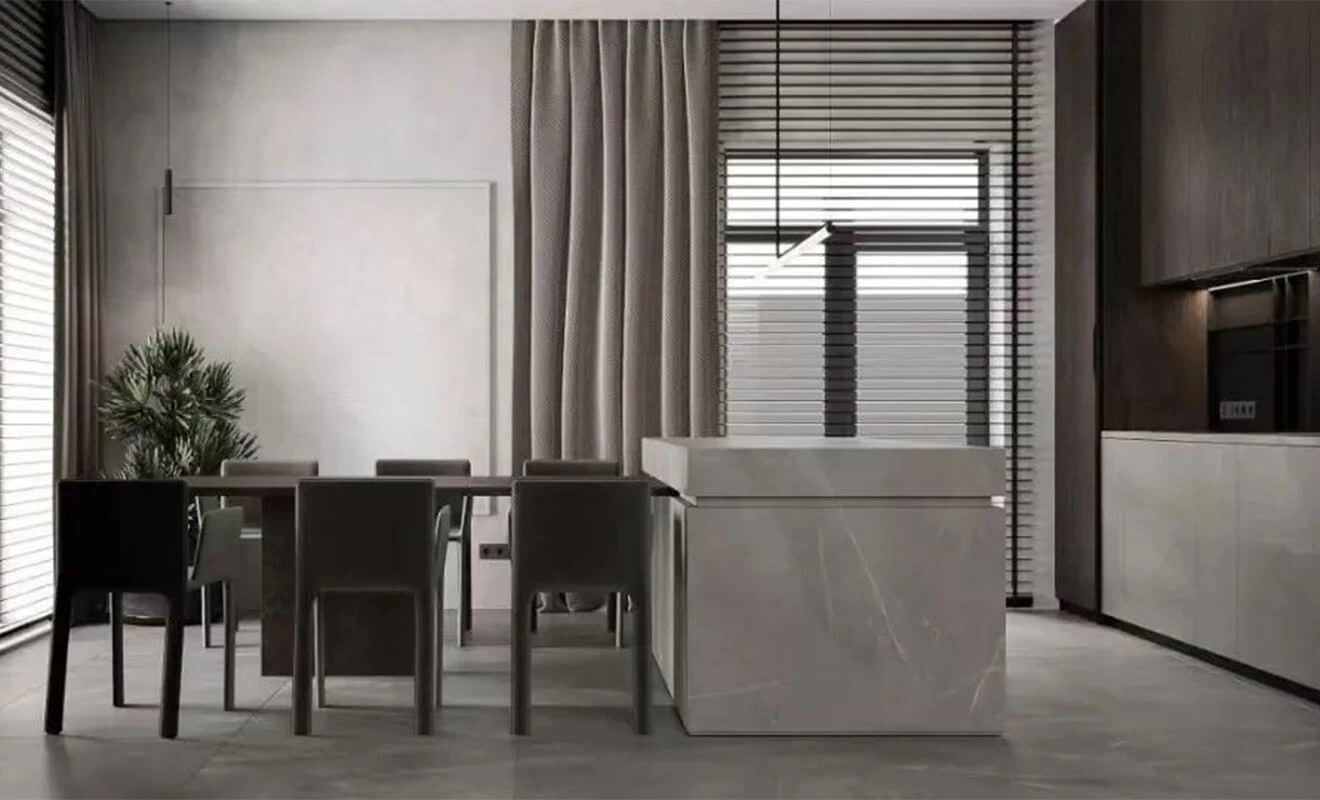
Freestanding island counter: For compact spaces, a freestanding island counter is an ideal choice. Typically positioned at the center of the kitchen, it can be designed in various sizes and shapes, such as a square or rectangular configuration. The versatility of a freestanding island counter allows you to customize it according to your specific needs. You can even create recessed areas within the counter, which can be complemented by stylish high stools, offering a practical and visually appealing solution.
A freestanding kitchen island is suitable when the kitchen has enough circulation space around the counter. It can be designed as a simple prep table, a storage island, a breakfast island or a statement feature with a contrasting cabinet finish.
For custom projects, the island size should be based on actual room dimensions instead of only visual preference. The designer should check walking space, cabinet door opening, drawer extension and appliance clearance before confirming the final island dimensions.
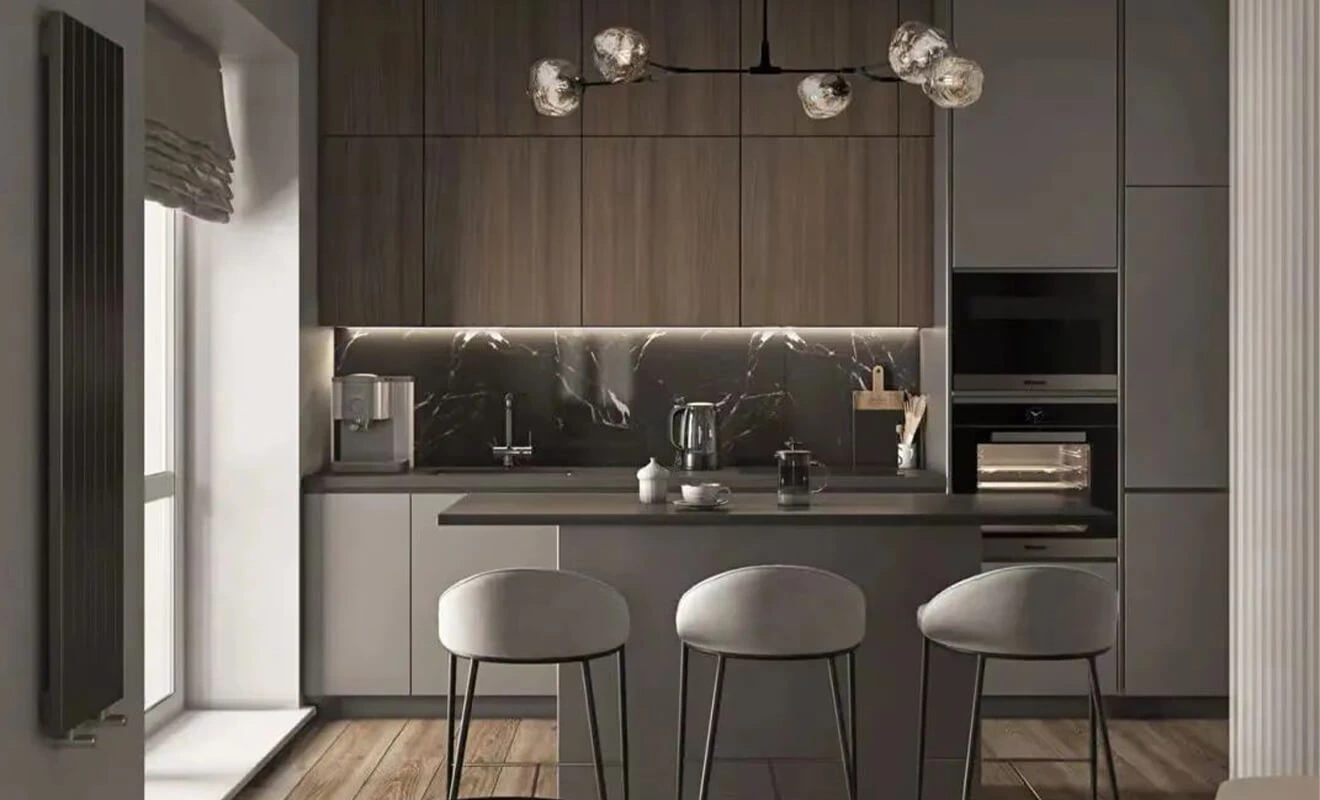
Peninsula-style island counter: For those with limited space, a peninsula-style island counter is a great alternative. It is attached to a wall or existing cabinets, maximizing the utilization of space without compromising on functionality. This design creates an extension of the existing counter or work area, providing additional surface for food preparation or serving. The peninsula-style island counter seamlessly integrates into the kitchen layout, making it an efficient and space-saving solution.
A peninsula kitchen island is often more practical for narrow kitchens or smaller open-plan apartments. Since one end connects to a wall or cabinet run, it requires less walkway space than a freestanding island while still adding storage, worktop space and seating potential.
This layout works well when the kitchen needs a partial boundary between cooking and dining, but there is not enough room for a full island. It can also be used to extend a straight or L-shaped kitchen layout.
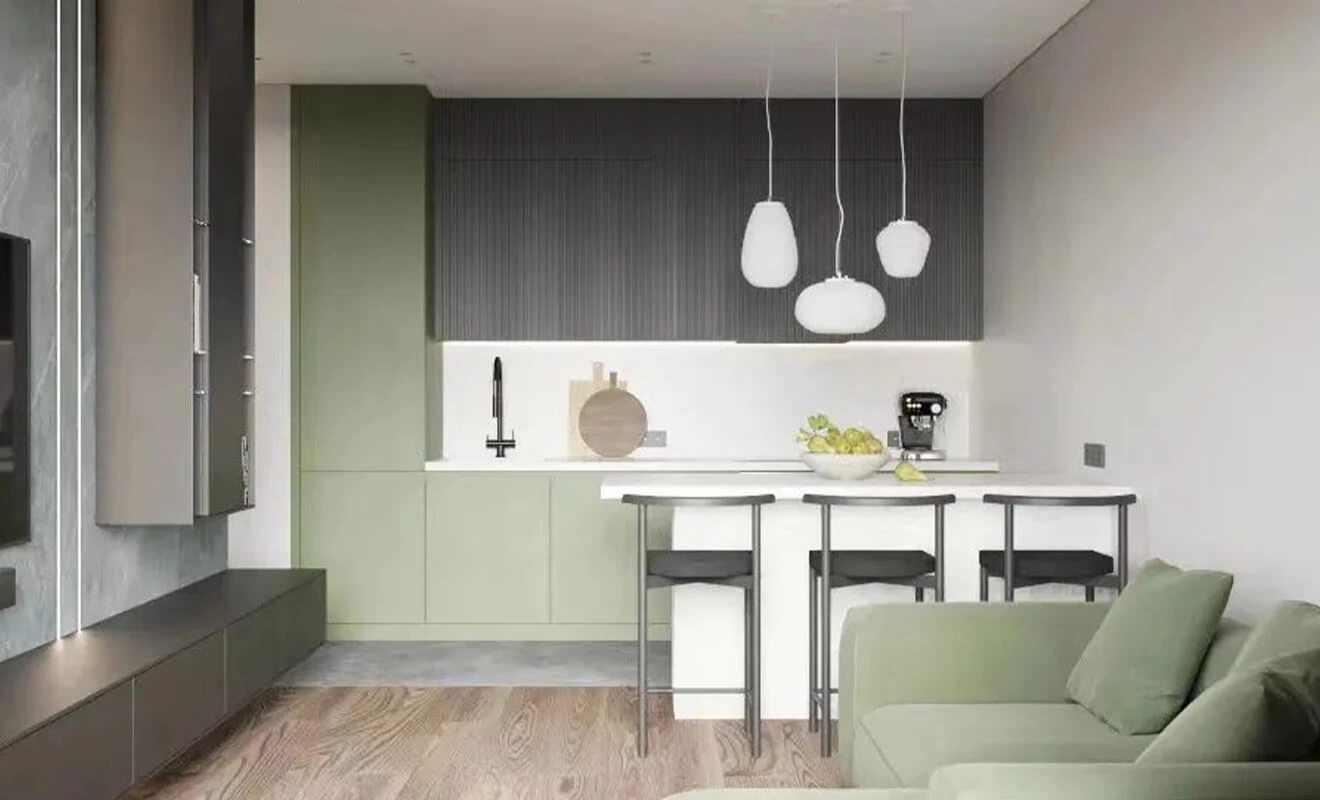
Integration of dining and island: The integration of a dining area with the island counter is an innovative approach that combines functionality and convenience. By connecting the dining table to the island counter, you can create a unified space for cooking, dining, and socializing. The island counter can serve as an extension of the dining table, allowing for a larger seating capacity and enhancing the overall dining experience. This integration provides a seamless flow between the cooking and dining areas, making it easier to entertain guests while preparing meals.
A kitchen island with seating should be planned with enough legroom, overhang and chair space. The seat side should not block key cooking paths, appliance doors or storage drawers. For family kitchens and hospitality-style homes, this detail directly affects comfort and daily usability.
If the island is connected with a dining table, the countertop height and table height should be coordinated. A split-level design may be useful when the cooking side and dining side need different functions.
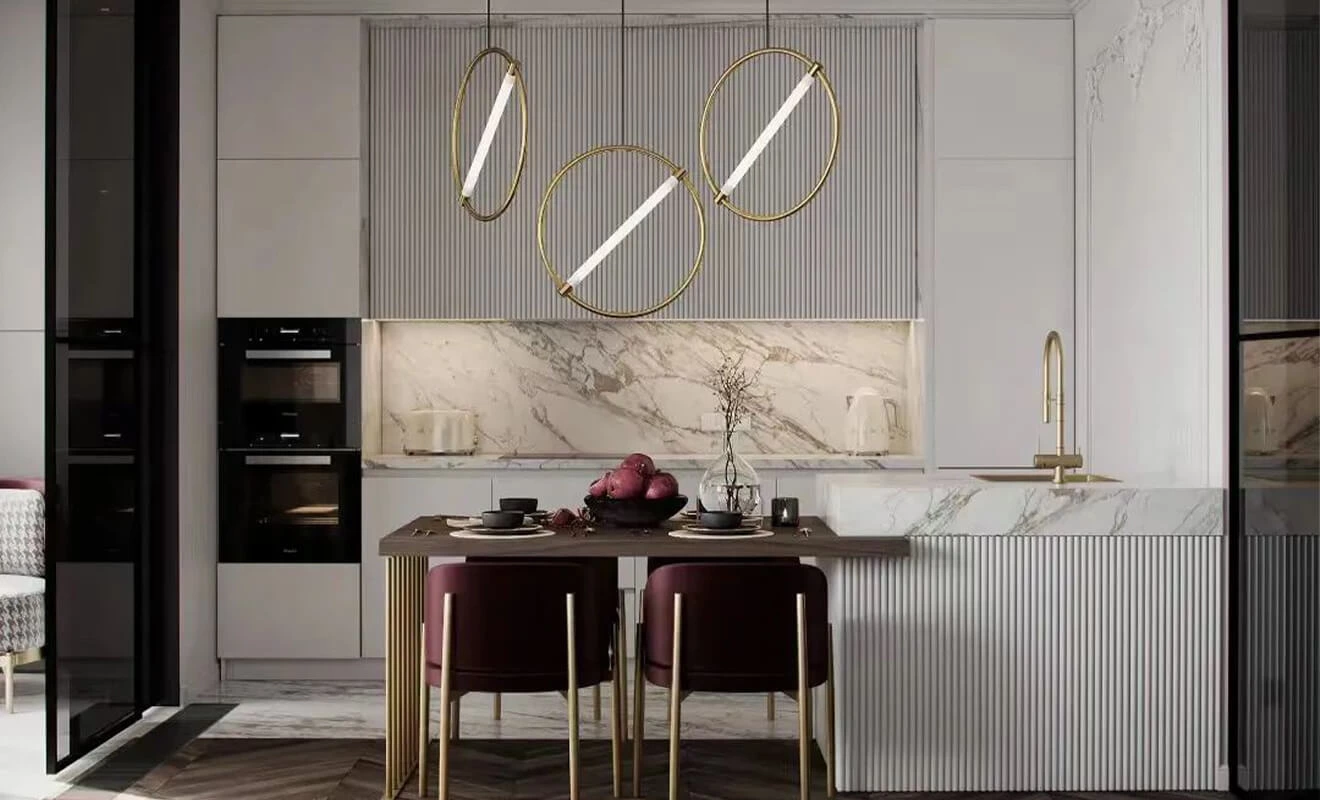
Best Kitchen Island Layouts for Different Spaces
Different kitchen layouts need different island solutions. Before choosing the island shape, the designer should evaluate room size, cabinet layout, natural light, appliance location and how many people usually use the kitchen at the same time.
L-Shaped Kitchen With Island
An L-shaped kitchen often works well with a freestanding island because the main cabinets already leave an open center. The island can become a preparation surface, serving area or seating zone while keeping the cooking triangle efficient.
U-Shaped Kitchen With Island
A U-shaped kitchen can use an island if the room is large enough. The island should not block cabinet doors, refrigerator access or the movement between sink, cooktop and storage areas. In many luxury homes, this layout creates strong storage capacity and a professional cooking experience.
Galley Kitchen With Peninsula
For long and narrow kitchens, a peninsula may be more practical than a full island. It adds extra work surface while keeping one side open for movement. This is common in apartments and compact open-plan homes.
Open Kitchen With Dining Island
In open kitchens, the island can connect the kitchen, dining room and living room. It should be designed as both a functional cabinet module and a visual bridge between different areas of the home.
Kitchen Island Size, Clearance and Workflow
The size of a kitchen island should always be based on the available space and user habits. A beautiful island that blocks movement will reduce the value of the kitchen. According to the NKBA planning guidelines, kitchen planning should consider clearance, fixture location, equipment placement and accessible design, which are all important when designing an island.
Allow Enough Walking Space
The island should leave enough space for people to walk, cook, open drawers and use appliances safely. If the clearance is too narrow, the kitchen will feel uncomfortable even if the island itself looks attractive.
Check Appliance and Drawer Movement
Dishwasher doors, refrigerator doors, oven doors and island drawers need room to open fully. This should be checked in the layout stage, especially when the island includes a sink, cooktop or deep storage drawers.
Keep the Work Zones Logical
The island should support the relationship between sink, cooktop, refrigerator and preparation area. If the user needs to walk around the island too often during cooking, the layout may need adjustment.
Kitchen Island Storage and Cabinet Planning
Storage is one of the most important reasons to choose a custom kitchen island. The island base can be designed with cabinet doors, drawers, open shelves, pull-out systems or special storage accessories depending on the project need.
Deep Drawers for Cookware
Deep drawers are useful for pots, pans, mixing bowls and small appliances. They are easier to access than deep shelves because the drawer brings the content out to the user.
Shallow Drawers for Daily Tools
Shallow drawers can store knives, forks, serving tools, towels and cooking accessories. Internal organizers can make these drawers cleaner and easier to use.
Pull-Out Storage and Waste Systems
Pull-out baskets, trash bins and recycling systems can be integrated into the island when space allows. This is practical near the prep zone and helps keep the kitchen surface clean.
Open Shelves and Display Areas
Open shelves can make the island feel lighter and more decorative. They are suitable for cookbooks, baskets or display items, but they should be used in moderation to avoid visual clutter.
Countertop, Seating and Material Options
The countertop and cabinet finish strongly affect how the kitchen island looks and performs. A high-use island needs durable, easy-to-clean materials, especially when it is used for food preparation, casual dining or appliance installation.
Quartz and Sintered Stone Countertops
Quartz and sintered stone are popular choices for custom kitchen islands because they are durable, easy to maintain and suitable for modern kitchens. They can also create a strong visual focal point when paired with simple cabinet fronts.
Wood Grain and Matte Cabinet Finishes
Wood grain island cabinets can add warmth to a modern kitchen, while matte finishes create a calm and clean appearance. A contrasting island color can help the island stand out without making the kitchen feel too busy.
Waterfall Edge or Standard Countertop Edge
A waterfall countertop edge can make the island look more premium and architectural. A standard edge is usually more economical and easier to adapt to different project budgets. The choice depends on design style, cost and installation requirements.
Island Seating Comfort
If seating is included, the overhang, stool height and knee space should be confirmed before production. The seating side should also be positioned away from the main cooking traffic whenever possible.
What Project Buyers Should Confirm Before Ordering a Custom Kitchen Island
For builders, dealers, designers and OEM/ODM buyers, a custom kitchen island should be specified clearly before production. This helps avoid installation problems, material mismatch and functional conflicts on site.
Layout and Dimensions
Confirm the island length, width, height, cabinet depth, overhang size and clearance around the island. These dimensions should match the kitchen plan, appliance position and user movement.
Cabinet Structure and Hardware
Choose the cabinet carcass, drawer system, hinges, handles and internal storage accessories according to the expected use. Heavy cookware drawers and pull-out storage systems need reliable hardware. You can review related options through ALLURE hardware systems and storage solutions.
Countertop Material and Edge Detail
Confirm the countertop material, thickness, edge profile, joint location and sink or cooktop cut-out. For island projects, countertop logistics and installation method should also be considered early.
Power, Plumbing and Appliance Requirements
If the island includes outlets, a sink, dishwasher, cooktop, wine cooler or other appliances, all technical requirements should be confirmed with the project team before production. This is especially important for overseas shipments and installation.
Packaging and Installation Notes
Large island cabinets may require special packaging, module division and installation drawings. For international projects, clear labels and drawings can make site assembly more efficient.
Custom Kitchen Island Solutions by ALLURE
ALLURE provides custom kitchen cabinets, kitchen islands, countertops, door panels, hardware and whole house customization solutions for residential and project needs. Whether you need a freestanding island, peninsula island, island with seating or kitchen island with storage, the design can be customized according to your floor plan and project positioning.
For related products and solutions, you can explore custom kitchen cabinets solution, kitchen cabinets, countertops, cabinet hardware, kitchen storage and whole house customization.
Frequently Asked Questions About Kitchen Island Design
What is the best kitchen island design for a modern home?
The best kitchen island design depends on the kitchen size, layout and daily use. A modern kitchen island should provide practical countertop space, suitable storage, comfortable movement and a design that matches the main kitchen cabinets.
How much space do you need for a kitchen island?
The island should allow comfortable clearance for walking, cooking, opening drawers and using appliances. Before confirming the island size, the designer should check the full kitchen layout, appliance doors, traffic flow and seating area.
Can a kitchen island include storage and seating?
Yes. A custom kitchen island can include drawers, cabinets, pull-out storage, open shelves and seating. The storage side and seating side should be planned carefully so they do not interfere with each other.
What countertop materials are best for kitchen islands?
Quartz, sintered stone, natural stone and selected solid surfaces are common choices for kitchen islands. The best option depends on durability, maintenance, budget, edge detail and the overall kitchen design.
Is a peninsula better than a freestanding kitchen island?
A peninsula is often better for smaller or narrower kitchens because it uses less circulation space. A freestanding island is better for larger kitchens where there is enough room to walk around all sides comfortably.
Can ALLURE customize kitchen islands for overseas projects?
Yes. ALLURE can customize kitchen islands for overseas residential projects, villas, apartments, dealers and OEM/ODM cabinet orders, including cabinet layout, countertop options, storage accessories, hardware and whole house customization support.
Start Your Custom Kitchen Island Project
A kitchen island can make a modern kitchen more functional, social and visually complete when the layout, storage, seating, countertop and cabinet structure are planned correctly. If you are developing a residential project, villa kitchen, apartment kitchen or OEM/ODM cabinet program, ALLURE can help create a custom kitchen island solution that fits your space and market needs.
Contact ALLURE to discuss your kitchen island design, custom kitchen cabinets, countertop materials, storage systems or whole house customization project.