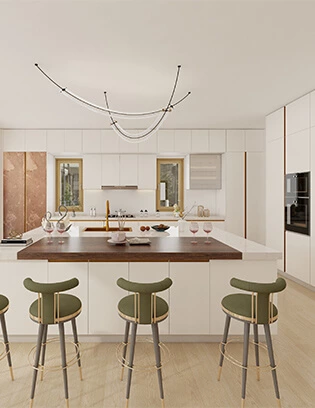
Kitchen island cabinet ideas can improve far more than appearance. A well-planned island can add practical storage, preparation space, casual seating, and a natural division between kitchen and living zones. The right layout depends on available floor area, circulation, cooking habits, appliance locations, and how the household uses the space each day.
Before choosing an island type, review the working zones around it and leave adequate room for cabinet doors, appliance access, seating, and movement. Explore custom kitchen cabinets to see how an island can be coordinated with storage, worktops, and the surrounding layout.
Many people dream of a home that feels both inviting and stylish. In the kitchen, one key element that can bring a sense of sophistication to daily life is the island. A thoughtfully designed island can be the standout feature that anchors the entire kitchen. If you are new to a kitchen island, keep reading to get some basics.
Kitchen Island Function :
Prep and Storage
An island extends both workspace and storage in the kitchen. During meal prep and cooking, it can serve as a temporary station for food placement and processing, freeing up more room for other tasks. When preparing multiple dishes, the freshly cooked ones can be placed on the island, allowing more space and efficiency for the next dish. Beneath the island, there's ample room for storage, with pull-out baskets enhancing both organization and aesthetics.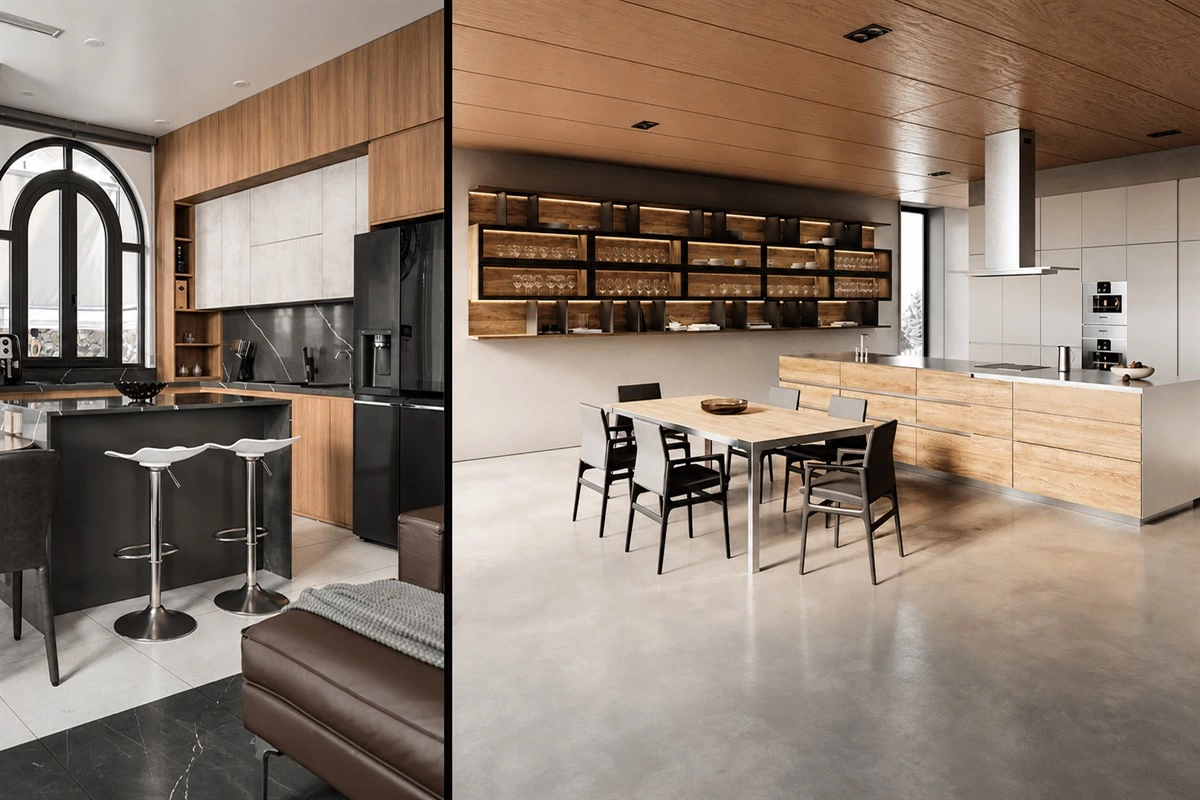
When planning island storage, place frequently used cookware, serving pieces, recycling, or pantry items near the point of use. Internal drawers, pull-out baskets, and carefully positioned power outlets can make the island more useful without disrupting its clean exterior.
Integrated Dining Space
As a dining area, an island can offer versatile convenience. Once food is plated, it can be served directly from the counter, reducing unnecessary movement in the kitchen. An extended island design that incorporates a dining table not only saves space but also brings a modern, stylish flair to the kitchen.
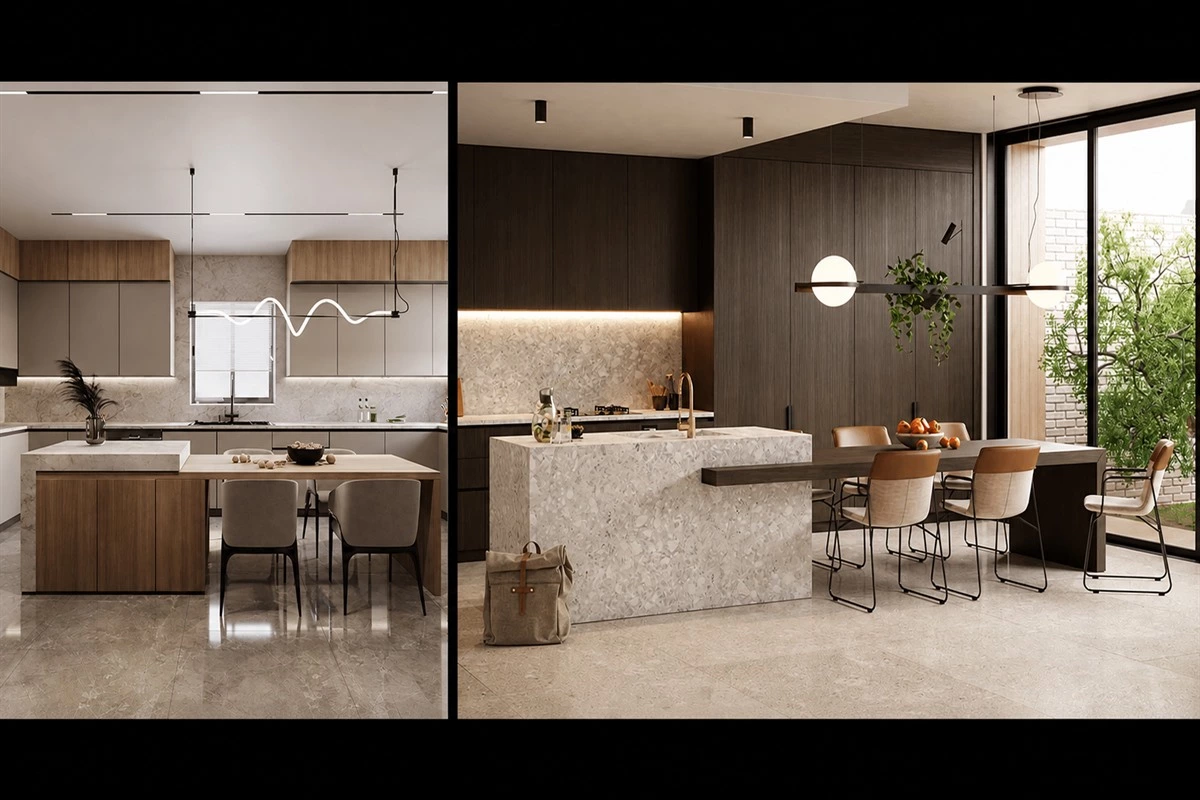
An integrated dining extension can create a more relaxed link between cooking and eating. Consider the height difference between preparation and dining areas, the number of seats needed, leg clearance, lighting, and whether the surface will also be used for work or homework.
Spatial Partition
Compared to traditional wall partitions, using an island to separate the kitchen from the dining area maintains an open visual flow while subtly expanding the space. This also creates a warm and refined ambiance for a modern open-concept home space.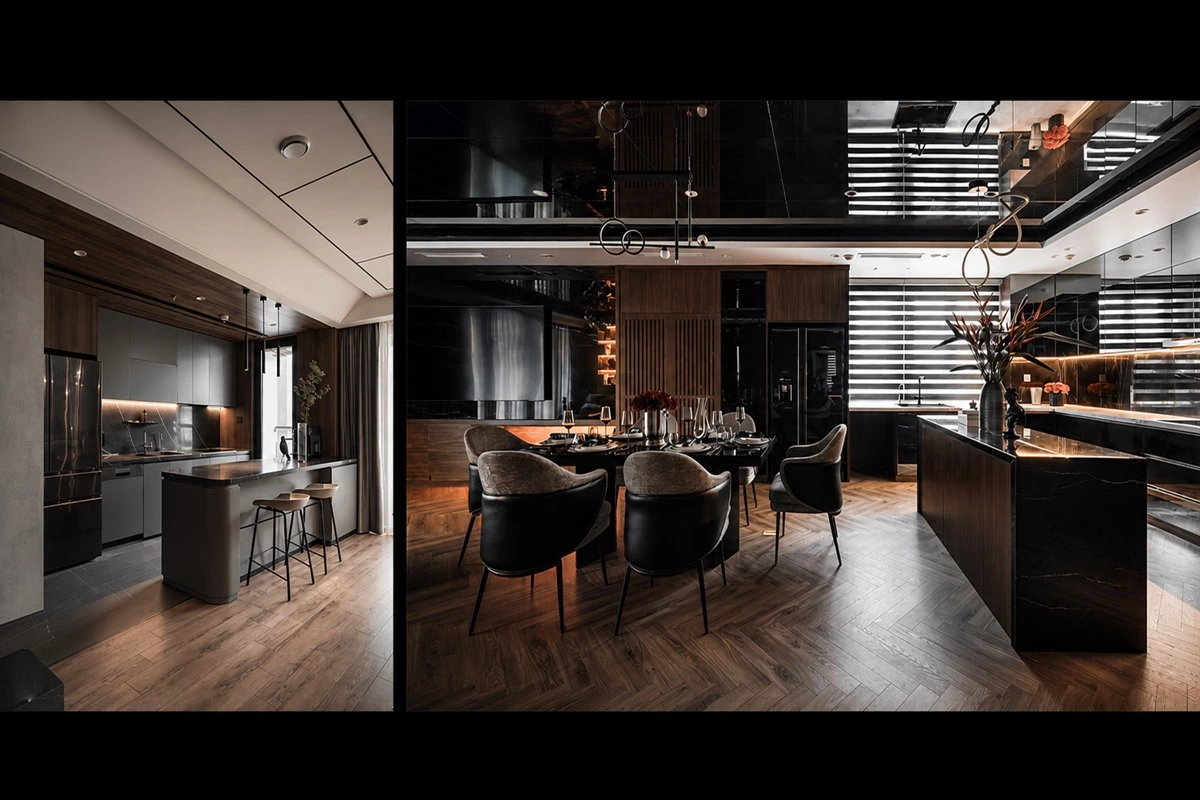
In an open-plan home, an island can define the kitchen without closing it off. Using a contrasting countertop, a change in cabinet finish, or a dining extension can strengthen this visual boundary while preserving connection with the living area.
Social Interaction
Apart from its practical uses for prep, storage, and dining, the kitchen island also serves as an ideal spot for social gatherings, where friends can relax, enjoy a glass of wine, and engage in light-hearted conversation.
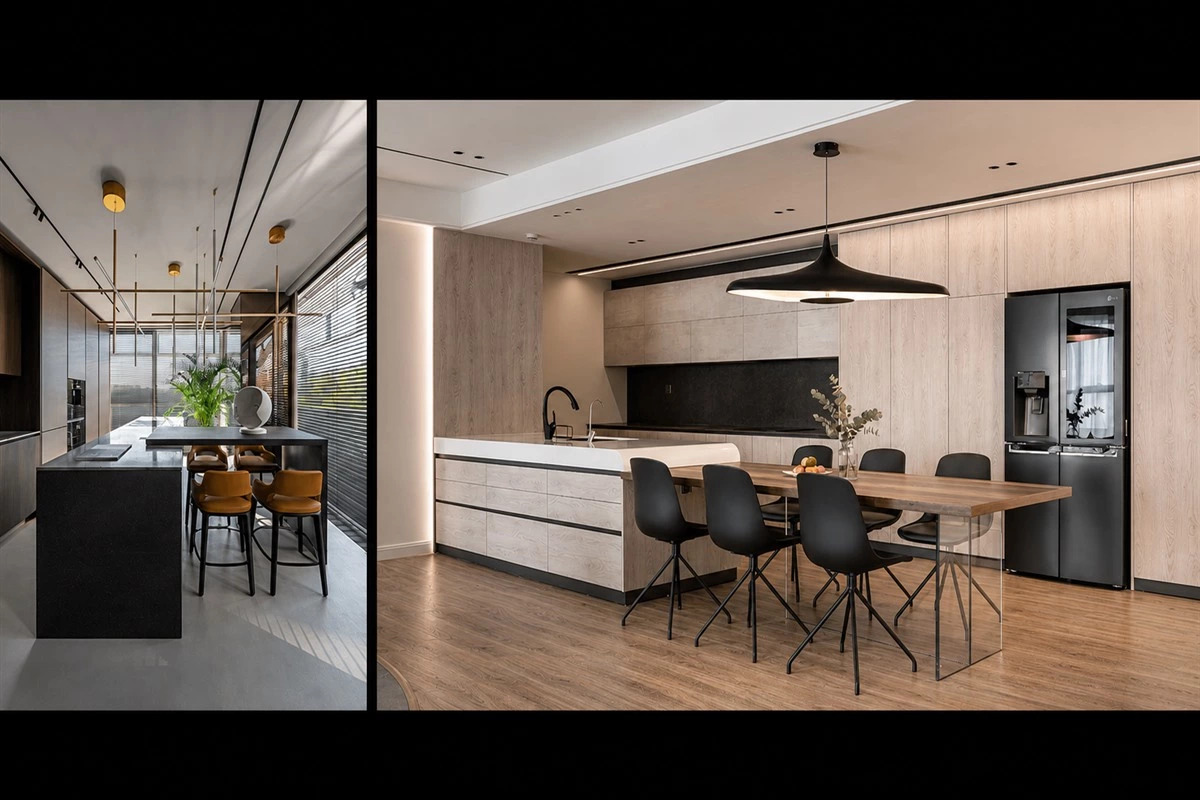
For social use, arrange seats on the side furthest from the main cooking zone and keep sufficient circulation behind them. This allows guests to join the conversation without interfering with preparation, cooking, or cleaning tasks.
Kitchen Island Type :
Freestanding Island
A freestanding island sits at the center of the kitchen like a solitary piece, yet its interaction with surrounding cabinetry is dynamic and functional. Many key kitchen tasks revolve around the island, transforming it into a multifunctional hub. It can create a dual kitchen—one side dedicated to Chinese cooking with a stove and range hood for stir-frying and steaming, and the other for Western-style food prep, baking, and coffee-making. The island fulfills a wide range of activities, from storage and food prep to dining and socializing.
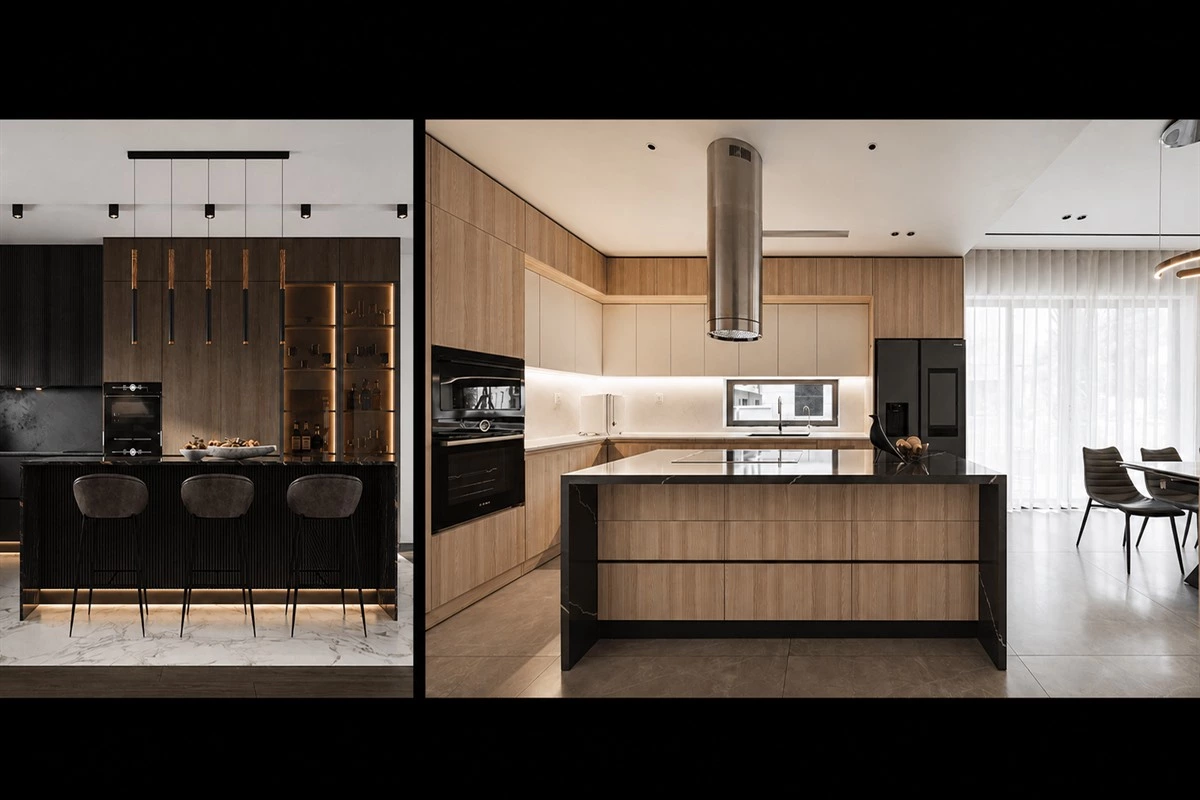
A freestanding island is usually best suited to kitchens with enough clearance on every side. It can hold drawers, open shelves, seating, sinks, or appliances, but the final configuration should support a comfortable and logical workflow.
Extended Island
An extended island merges with the kitchen's layout, often doubling as a dining table to create an all-in-one kitchen and dining area. It increases available space to cater to additional cooking needs. Featuring both Chinese and Western cooking zones, this design extends to include a functional dining table, perfect for everyday meals, work, drinks, or entertainment. It accommodates everything from Chinese tea ceremonies to Western-style casual dining and social gatherings, significantly enhancing the kitchen’s versatility.
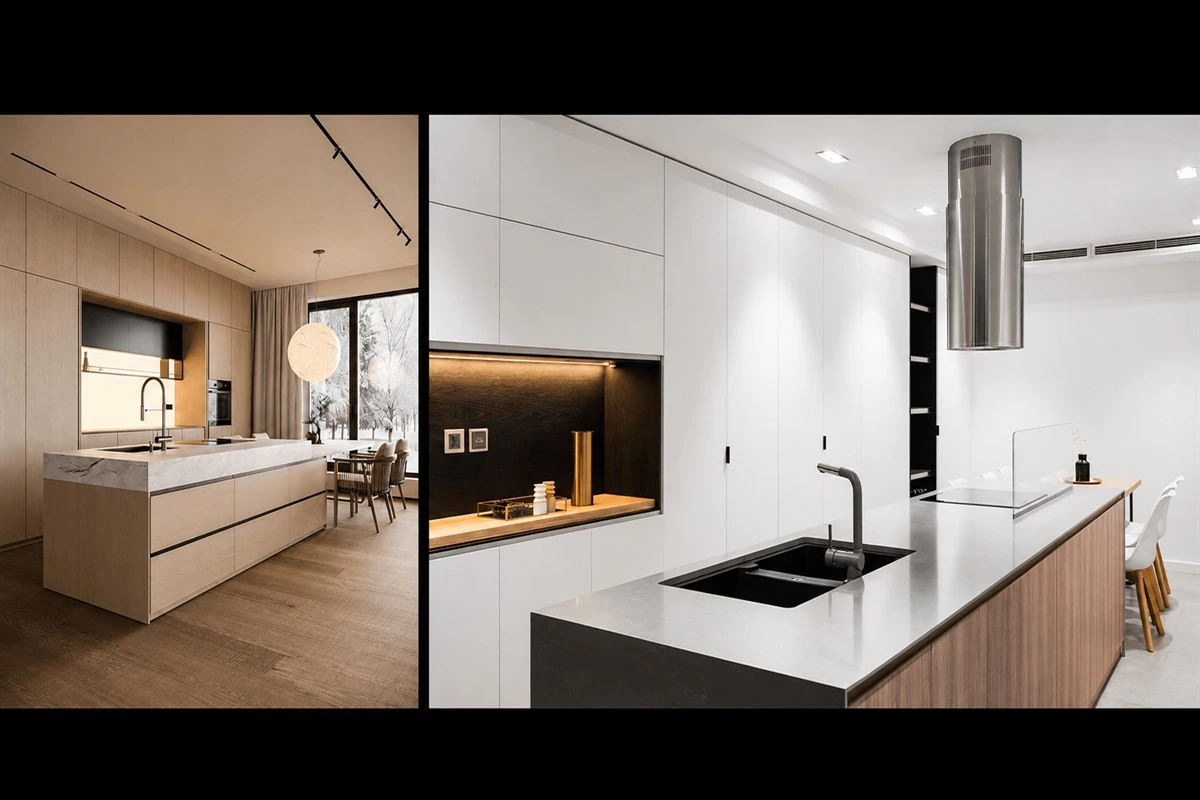
Extended islands work especially well where the kitchen and dining area share one room. A wood extension can introduce warmth beside a stone worktop, while a lower or higher level can clarify the difference between preparation and dining functions.
Peninsula
A peninsula is typically anchored to a wall or cabinetry. It can also be connected to a dining table to maximize the kitchen’s usability while making efficient use of space.
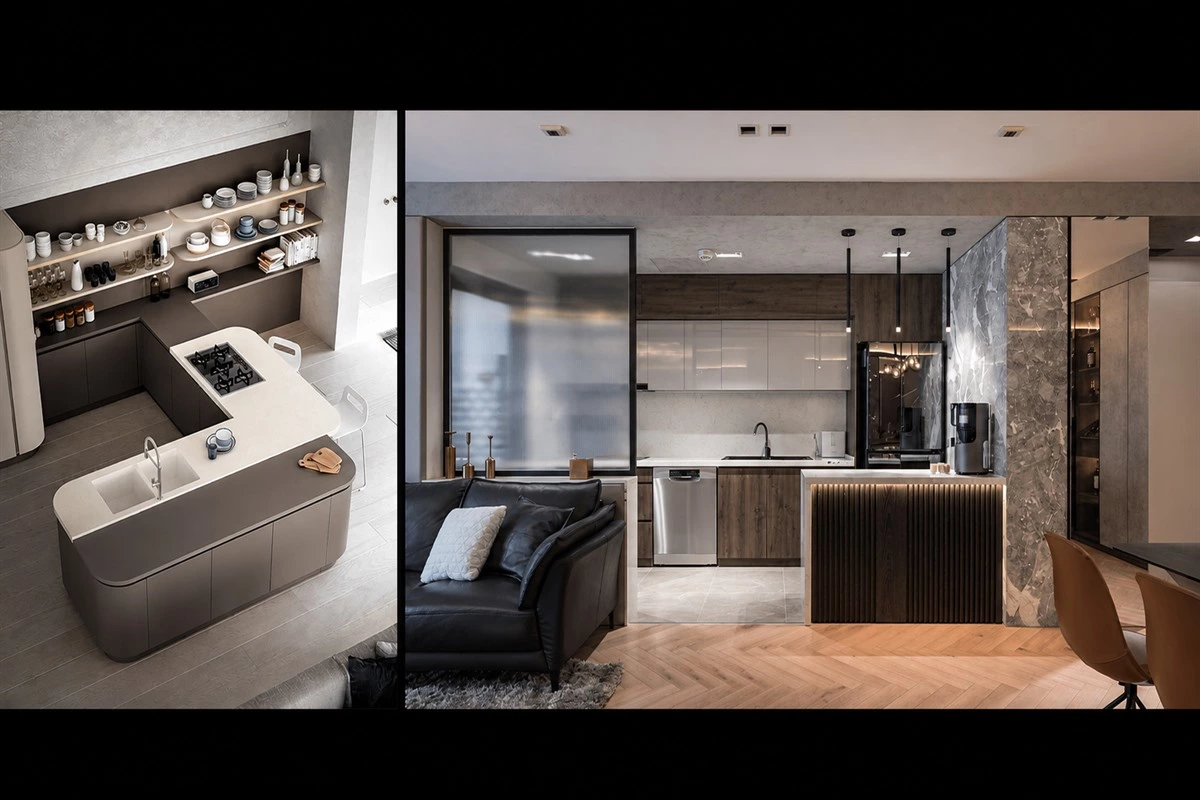
A peninsula can be a strong alternative when a freestanding island would make the room feel crowded. Because it connects to existing cabinetry or a wall, it can add counter space, storage, and seating while retaining a more compact circulation pattern.
How to Choose the Right Kitchen Island Layout
The most effective kitchen island cabinet ideas are based on how the kitchen will actually be used. Consider the available floor area first, then decide whether the island should focus on storage, preparation, dining, appliances, or social seating.
- Prioritise circulation: Leave practical walkways around the island and avoid blocking appliance doors or cabinet drawers.
- Plan storage by task: Keep pans, utensils, serving ware, and waste sorting close to their point of use.
- Coordinate materials: Pair the island finish with surrounding cabinetry, kitchen countertops, and flooring.
- Choose seating intentionally: Account for seat width, legroom, and clear passage behind stools.
- Refine the details: Integrated pulls, drawers, soft-close systems, and lighting can all influence daily comfort. Browse cabinet hardware for functional options.
In a broader whole-house customization project, the island can also relate to wall panels, dining furniture, storage, and interior doors for a more connected open-plan result. For additional kitchen-planning guidance, visit the National Kitchen & Bath Association. The Woodwork Institute is also a useful reference for architectural woodwork information.
Frequently Asked Questions
What should a kitchen island include?
A kitchen island can include worktop space, drawers, pull-out storage, seating, a sink, appliances, or open shelving. The best combination depends on the kitchen layout and household needs.
Is a freestanding island better than a peninsula?
A freestanding island offers access from all sides, while a peninsula connects to a wall or cabinet run. A peninsula can be more suitable for compact kitchens where a full island would restrict movement.
Can a kitchen island include a dining table?
Yes. An extended island can incorporate a dining-height or counter-height surface for meals, work, and casual gatherings.
How much storage can an island provide?
Storage capacity depends on the island size and internal configuration. Drawers, pull-outs, bins, cabinets, and open shelves can all be incorporated.
Can an island separate a kitchen and living room?
Yes. An island can define the kitchen zone in an open-plan layout while preserving visual connection and conversation with adjacent areas.
Should a kitchen island have seating?
Seating is useful when the household wants a casual dining or social space. It should be planned with adequate legroom and clear circulation around the stools.
Can an island work in a small kitchen?
It can, but only if enough clearance remains around it. In tighter rooms, a narrow island, mobile unit, or peninsula may be more practical.
What countertop material is best for an island?
The best material depends on style, expected use, maintenance preferences, and the surrounding finishes. Stone, quartz, wood, and sintered surfaces can each create different visual and practical results.
Can an island include a cooktop or sink?
Yes, but these features require early coordination for utilities, ventilation, splash control, safety, and worktop landing space.
How can I make an island look more cohesive?
Relate its colour, panel proportions, hardware, countertop, and lighting to the surrounding kitchen cabinetry and nearby living spaces.
Conclusion
Kitchen island cabinet ideas can turn a kitchen into a more organised, sociable, and flexible part of the home. Whether you choose a freestanding island, an extended dining island, or a compact peninsula, the most successful result balances storage, workflow, seating, and circulation with the overall style of the space.