3 Invisible Designs to Boost Your Home's Aesthetic Appeal
Our pursuit of perfection has reached new heights nowadays. We strive for not only personal image perfection but also higher standards for our homes. While ensuring comfortable living, we also seek elegance and tidiness. Thus, various invisible designs have gained enthusiastic popularity. By seamlessly integrating with the overall space, these designs cleverly conceal objects, aligning with contemporary home decor aesthetics. Here are three visually appealing and practical invisible designs:
Well-planned invisible design ideas are not about hiding everything in a home. Their purpose is to reduce visual interruption while keeping every door, cabinet, and lighting feature easy to use. When wall panels, cabinetry, hardware, and lighting are designed as one system, a room can feel calmer, larger, and more carefully finished.
The key is to balance the invisible appearance with practical details. Door openings must remain comfortable, storage needs to be accessible, and lighting must still provide enough illumination for daily tasks. The following design ideas show how hidden elements can improve both aesthetics and functionality in contemporary homes.
Invisible Door
Invisible doors lack traditional doorknobs and frames and adopt a design that seamlessly blends with the surrounding walls, achieving an invisible effect. They elevate the overall space, optimize visual effects, and address the issue of short background walls while compensating for architectural limitations. If the main entrance faces a bedroom or bathroom, invisible doors can be ingeniously utilized to ensure the privacy of the occupants.
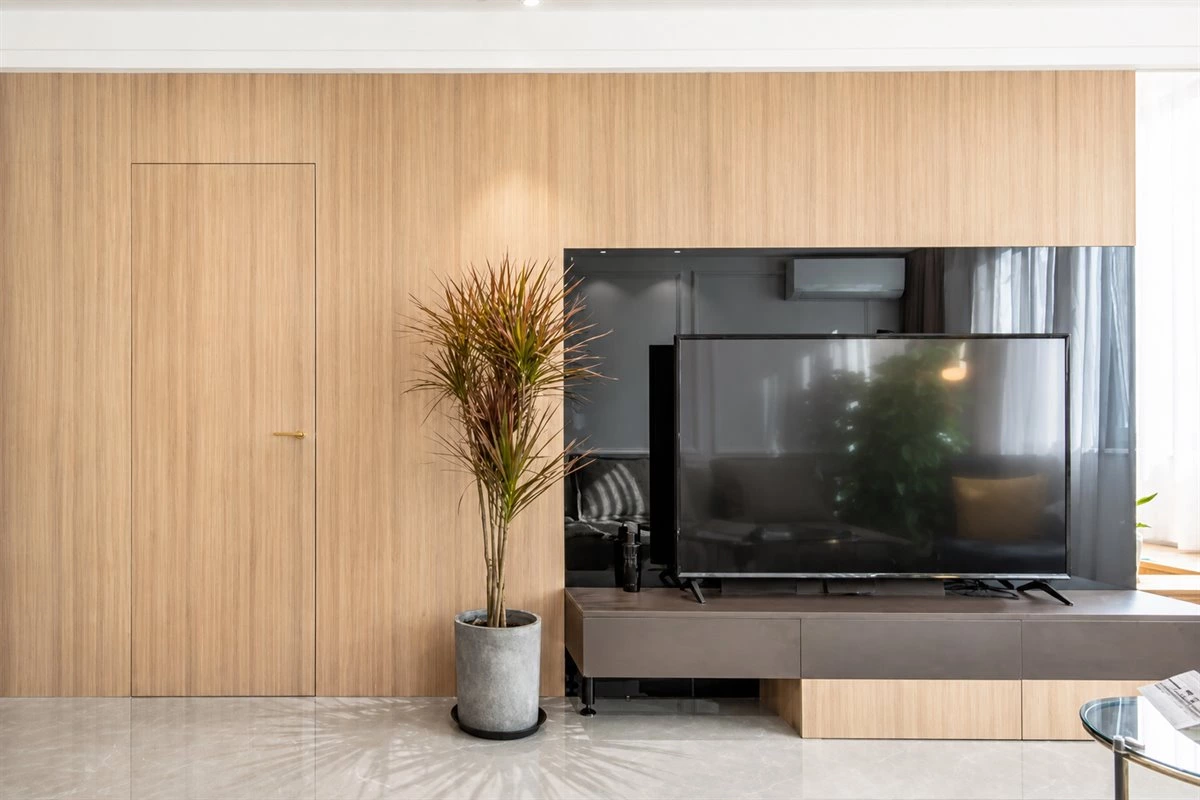
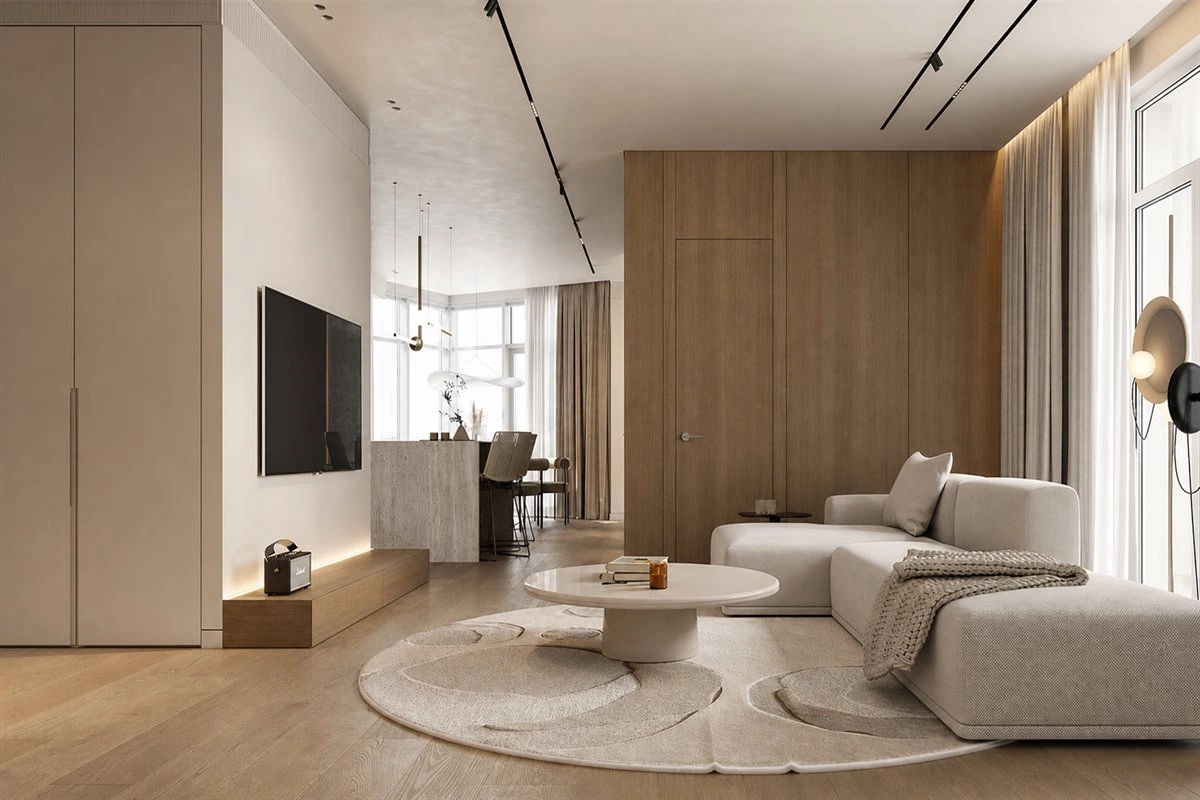
Shown here is a set of invisible doors in a natural wood color. They are harmoniously designed with open shelving units for televisions, with the clean door panels seamlessly integrated into the cabinet's center. This design provides both invisible and exposed storage options.
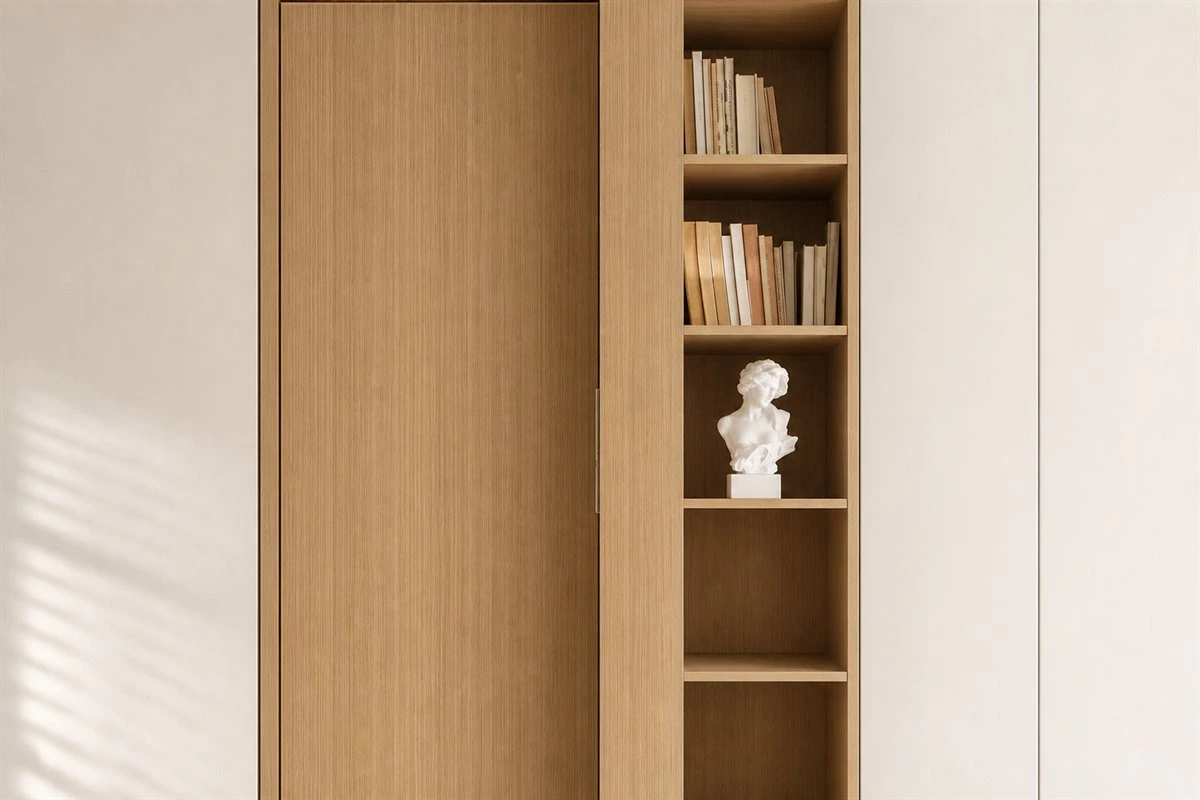
Invisible doors work best when the door panel, surrounding wall finish, and reveal lines are coordinated from the beginning. A wood veneer door can align with a timber TV wall, while a painted panel can blend into a full-height feature wall. The goal is not to eliminate every line completely, but to ensure that the door reads as part of the overall composition rather than as an isolated object.
For a practical result, confirm the opening direction, hinge position, door thickness, skirting detail, and handle method before production. A concealed pull, edge pull, magnetic latch, or push-to-open solution can preserve the minimal appearance while allowing comfortable everyday use. Browse more custom interior door and hidden door options when planning materials and finishes.
Where invisible doors work especially well
- TV walls: A hidden door can continue the visual rhythm of wall panels or cabinetry and avoid interrupting a media wall.
- Entryways: They can provide privacy when an entrance directly faces a bedroom, bathroom, or utility space.
- Hallways: A flush hidden door can reduce visual clutter along a long corridor with several rooms.
- Walk-in closets and studies: They can create a more private transition while keeping a bedroom or living area visually calm.
Invisible Storage Cabinet
An invisible storage cabinet does not truly make items disappear but rather diminishes the presence of the cabinet, employing the same principle as invisible doors. Typically, three conditions need to be met to achieve this: cabinets with a flush top, materials that match the walls, and cabinet doors without handles. To create a handle-less design, cabinets can adopt the following three opening methods:
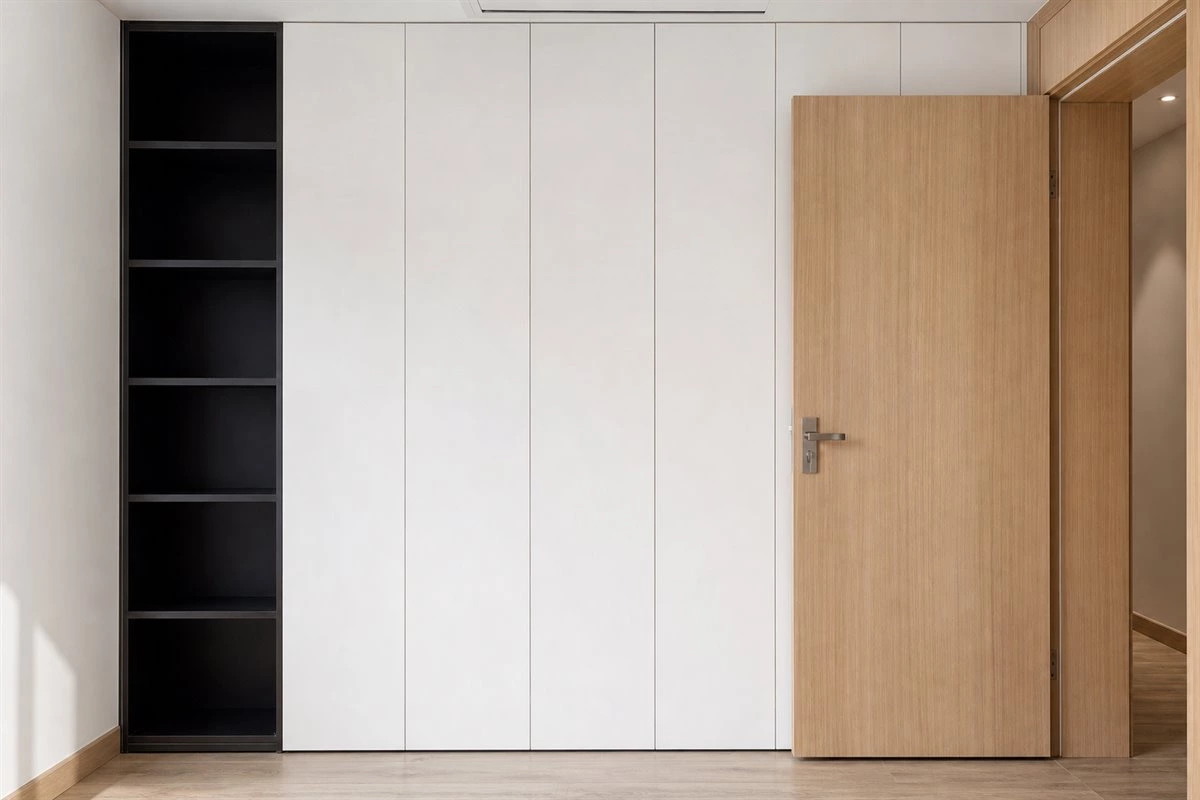
Invisible storage cabinets are particularly valuable in small homes because they provide capacity without making every wall feel heavy. Full-height cabinetry can blend into a wall panel system, while selected open niches or display shelves introduce depth and prevent the room from looking flat. For more inspiration, see these handleless cabinet designs for modern homes.
Cutout Pull: This design is relatively simple, where a 2cm gap is left above the cabinet doors to serve as a handle. To open the door, a gentle pull with the fingers is all that's needed.
Tip-on Set: This is a popular approach nowadays. The tip-on set is installed on the back of the cabinet doors, enabling them to be opened or closed by applying pressure.
Groove Handle: Cabinet doors with grooves, also known as recessed handles, feature well-designed indentations, exuding a sense of style.
Each opening method creates a different daily experience. Cutout pulls are direct and easy to understand; tip-on hardware offers a very clean facade but requires suitable door alignment and mechanism quality; groove handles make opening intuitive while keeping the handle visually discreet. The best choice depends on door size, cabinet use, household habits, and the overall design style.
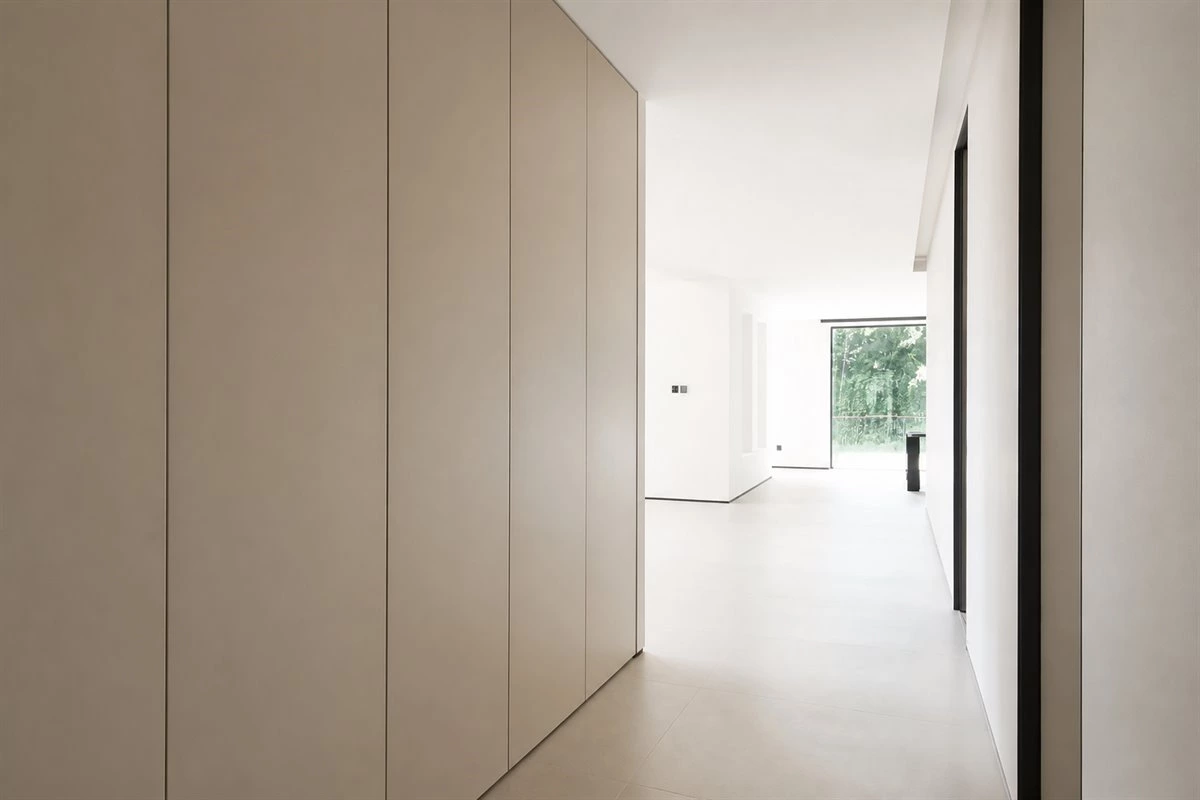
For the entryway cabinet, a flush-top design is employed to fulfill the storage needs of the entire family. The handle-less cabinet doors utilize a rebound mechanism, which is sleek and generous. The top of the cabinet is used for storing bags or small items, while the middle section is divided into areas for long and short clothing, facilitating organized storage. Drawers are available for conveniently storing miscellaneous items, and the bottom section is ideal for storing frequently used shoes, making them easily accessible.
Entryway storage should be organized by frequency of use. Keep shoes, keys, bags, umbrellas, and daily outerwear near accessible zones, while seasonal items can move into higher or deeper sections. A small open bench or recessed niche can be useful for everyday convenience without disrupting the clean appearance of hidden storage cabinets.
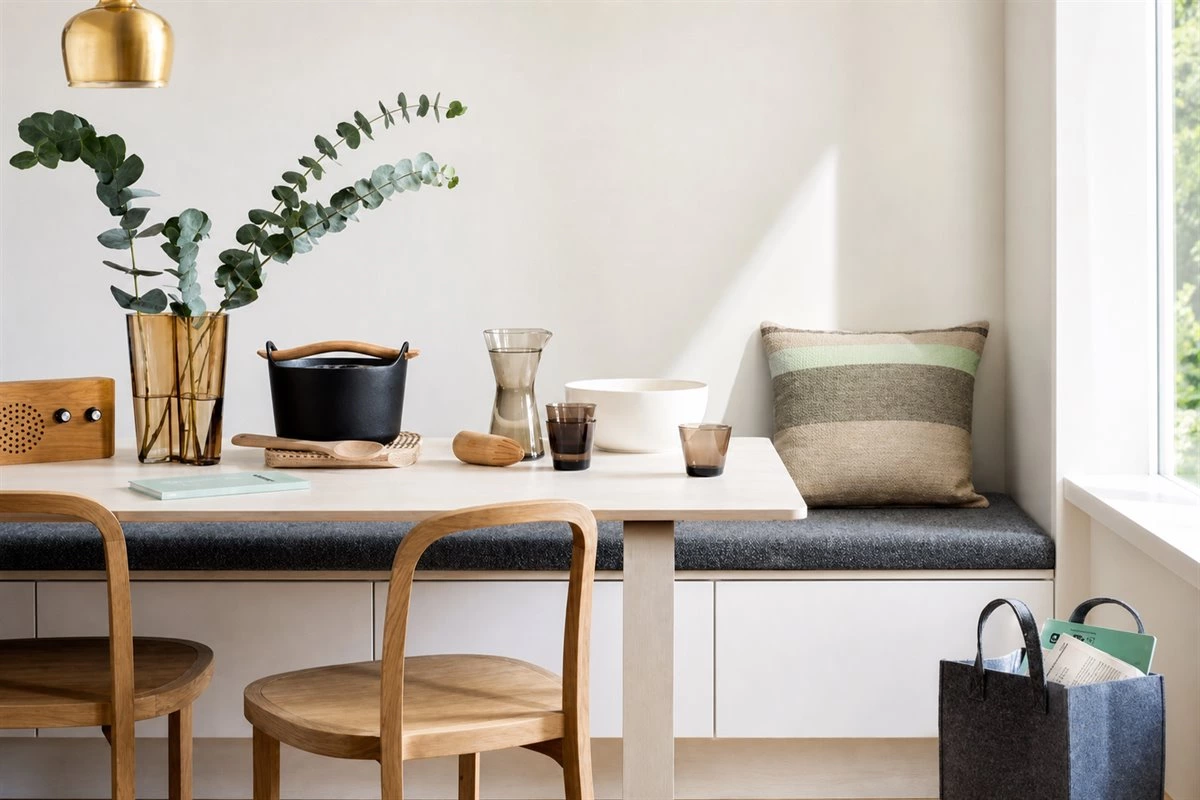
In addition to the custom cabinet designs mentioned above, another option for organizing your belongings is to choose invisible storage cabinets. For instance, tatami mats and built-in seating can achieve a visually invisible effect. Moreover, they can be combined with storage cabinets to enhance the overall storage space.
Built-in seating, under-stair cabinetry, TV walls, and bedroom partitions can all use the same principle: hide larger storage volumes behind finishes that coordinate with the room. Explore additional custom cabinet ideas for flexible home spaces when a standard cabinet layout cannot make the best use of an unusual wall or corner.
Invisible Lighting
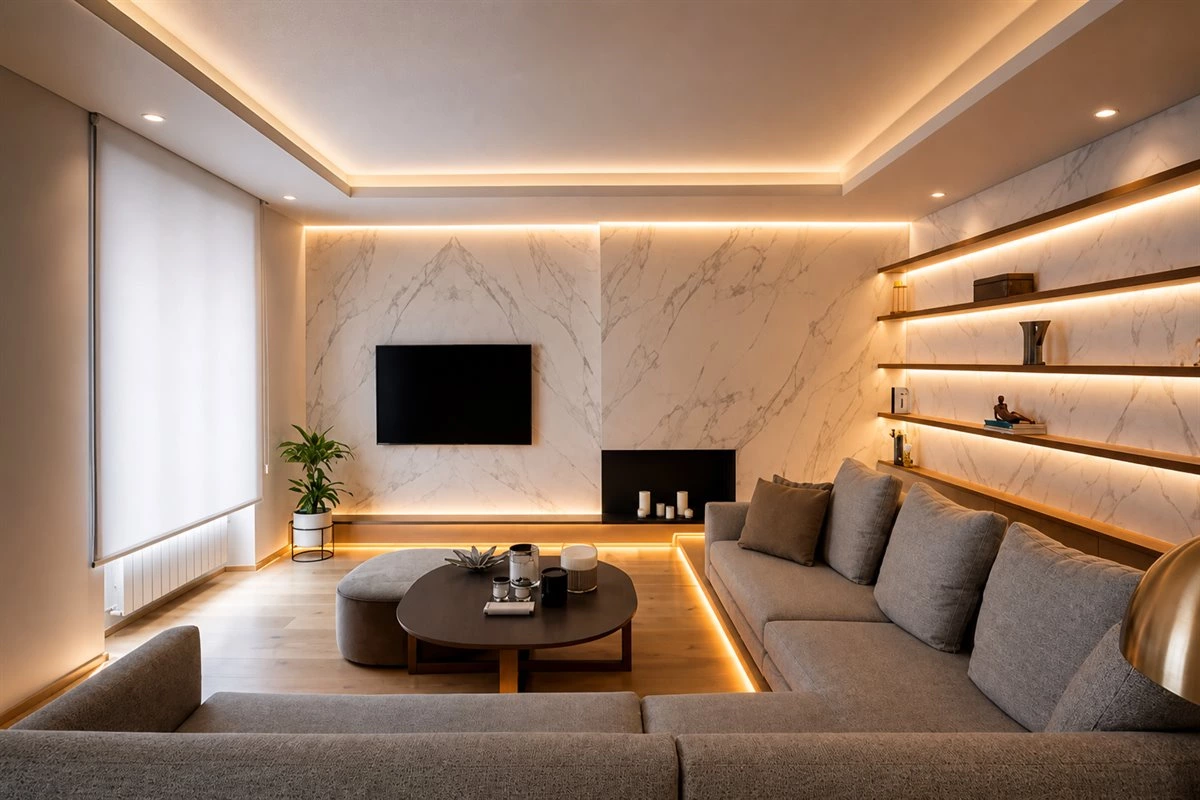
Using invisible lighting fixtures, commonly known as multi-functional light design, is an effective way to illuminate a space. These fixtures are embedded within the ceiling, meeting diverse lighting needs. The soft lighting creates various atmospheric moods.
Concealed lighting design often combines several layers of light rather than relying on one bright ceiling fixture. Recessed downlights can provide general illumination, while LED strips inside cabinets, beneath shelves, or along ceiling details can reveal texture and improve nighttime ambience. In a living room or entryway, indirect light can soften the transition between wall panels, cabinetry, and hidden doors.
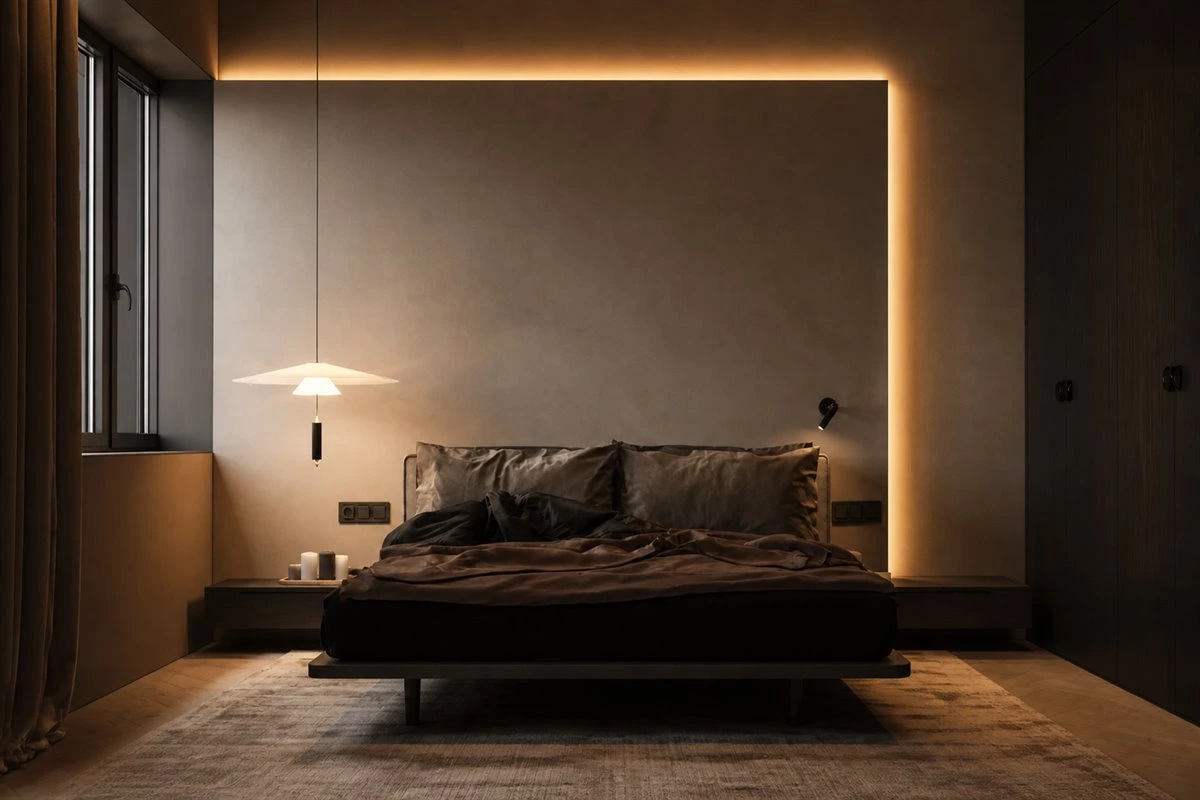
When planning concealed lighting, position drivers, switches, and access panels where they can still be maintained. Select the lighting color temperature according to the room: warmer light generally supports relaxed living and bedroom spaces, while a more neutral light can be useful for work surfaces, wardrobes, and detailed tasks. The U.S. Department of Energy provides a useful overview of residential lighting choices and efficiency considerations.
How to Plan Invisible Design Ideas Successfully
Invisible design ideas look simple only when the technical planning is thorough. Before approving a hidden door, flush cabinet, or concealed lighting detail, review the following items with the design team:
- Finished dimensions: Confirm wall, floor, and ceiling conditions after finishing materials are defined. Small deviations can become visible beside flush doors and full-height panels.
- Opening method: Choose handles, grooves, push-to-open devices, or magnetic catches based on door size and daily use rather than appearance alone.
- Hardware quality: Hinges, runners, latches, and push-to-open components should be suitable for the panel weight and opening frequency. Review available cabinet hardware options before production.
- Material coordination: Door panels, wall finishes, and cabinet fronts should be selected together to prevent obvious color or texture differences under changing light.
- Maintenance access: Concealed lighting and built-in cabinetry still need access to drivers, wiring, valves, and other service points where applicable.
- Safety and circulation: Hidden features should not reduce access, obscure important exits, or create door conflicts with furniture and nearby openings.
Door clearances and accessible circulation should always be considered in the final floor plan. For projects requiring accessibility guidance, the U.S. Access Board guidance for doors is a helpful technical reference. Requirements vary by project and location, so local regulations and professional specifications should always take priority.
Frequently Asked Questions About Invisible Designs
Are invisible doors practical for everyday use?
Yes. Invisible doors can be practical when the opening direction, hardware, panel weight, and handle method are selected correctly. The door should feel easy to identify and operate for the people who use the space every day.
Can hidden storage cabinets work in small apartments?
Yes. Hidden storage cabinets are especially useful in small apartments because they use vertical wall space while reducing visual clutter. Full-height doors, coordinated finishes, and handleless details can make compact rooms feel more open.
What is the difference between an invisible cabinet and a handleless cabinet?
A handleless cabinet removes visible pulls or knobs, while an invisible storage cabinet uses additional design methods such as flush alignment, wall-matching finishes, full-height proportions, and minimal reveal lines to reduce the cabinet’s visual presence.
Does concealed lighting provide enough brightness?
Concealed lighting is excellent for ambient and accent illumination, but it should usually be combined with task lighting where detailed work is performed. A layered plan helps the room feel comfortable while still providing useful light for cooking, dressing, reading, or cleaning.
Which rooms are best for invisible design ideas?
Invisible design ideas can work well in entryways, living rooms, bedrooms, hallways, studies, and compact apartments. The best applications are spaces that benefit from hidden storage, coordinated wall panels, visual calm, or stronger privacy.
Final Thoughts
Invisible doors, hidden storage cabinets, and concealed lighting can make a home feel more refined without sacrificing everyday function. The strongest invisible design ideas combine clean visual lines with practical storage, reliable hardware, comfortable circulation, and thoughtful lighting. When each detail is coordinated as part of the same interior system, the result is a home that feels organized, elegant, and naturally easy to live in.