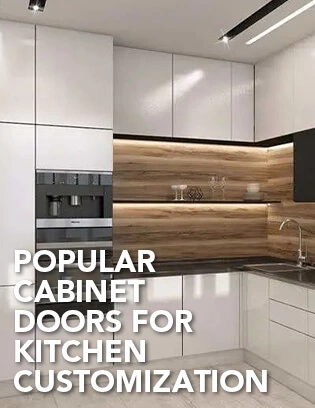
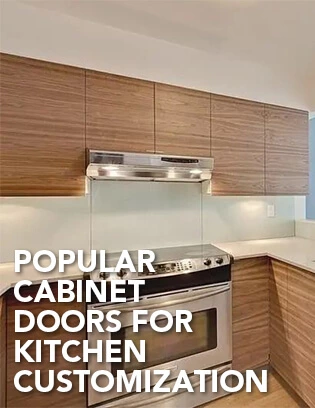
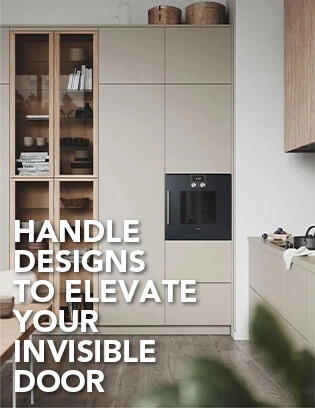
High-end Customization Trend: Full-length Cabinet Door
The current generation prefers a minimalist style when it comes to home decoration. They eliminate complex elements and unnecessary structures to create a more sophisticated and high-end look. Even cabinet doors follow the trend, with an increasing presence of floor-to-ceiling doors known as full-length cabinet doors.
Today, full-height cabinet doors are widely used in modern custom homes because they create a calmer visual background while providing practical concealed storage. Whether they are installed in an entryway, living room, bedroom, or balcony, these tall cabinet doors can help connect the cabinetry with the wall and ceiling for a more tailored appearance.
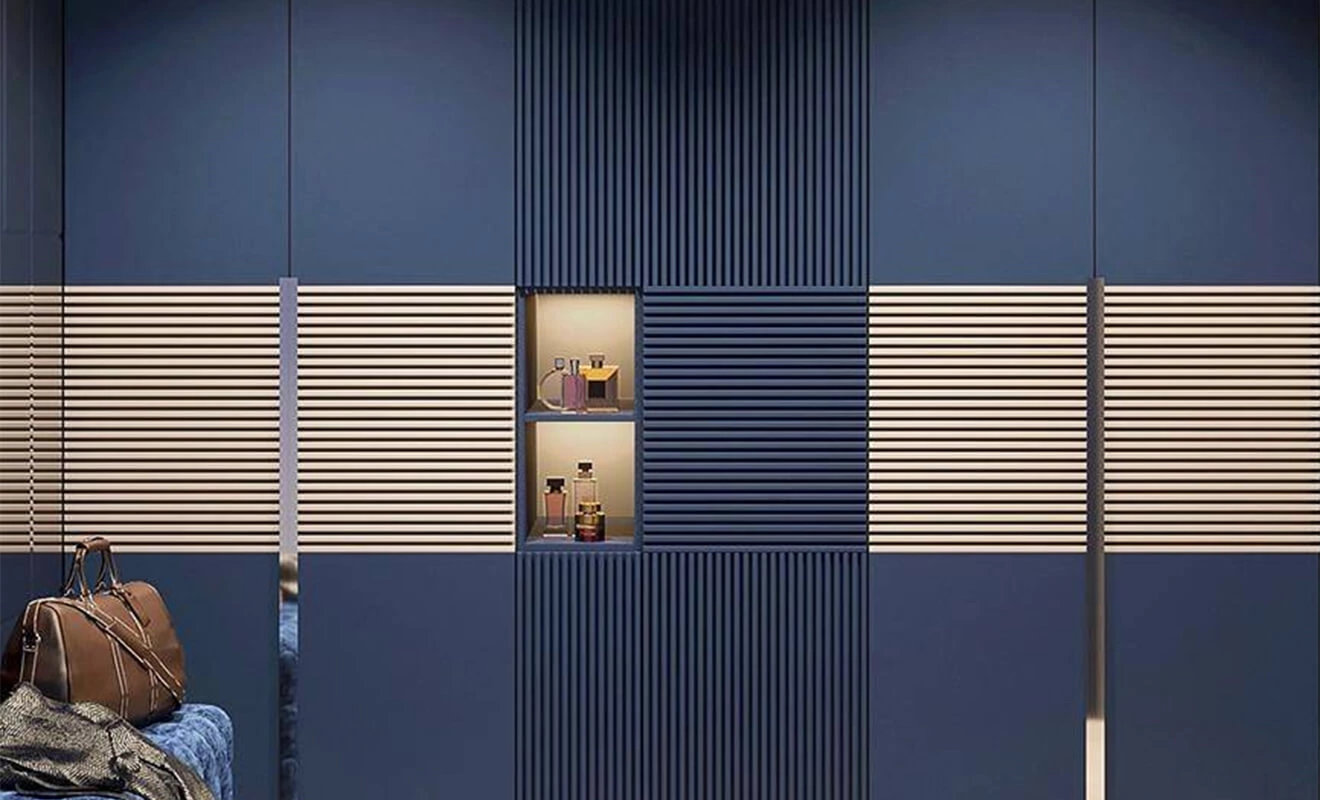
Traditional cabinets are typically divided into upper and lower parts and come with handles. Full-length cabinet doors, on the other hand, are large, seamless panels that extend from the floor to the ceiling, creating a sleek and smooth appearance. That's why they are also known as "floor-to-ceiling" cabinet doors. These doors often feature handleless designs, emphasizing simplicity. Alternatively, they can have long iron handles or grooves on the door panels, adding a clean and minimalist touch. Their natural and minimalist style is a major reason for their popularity.
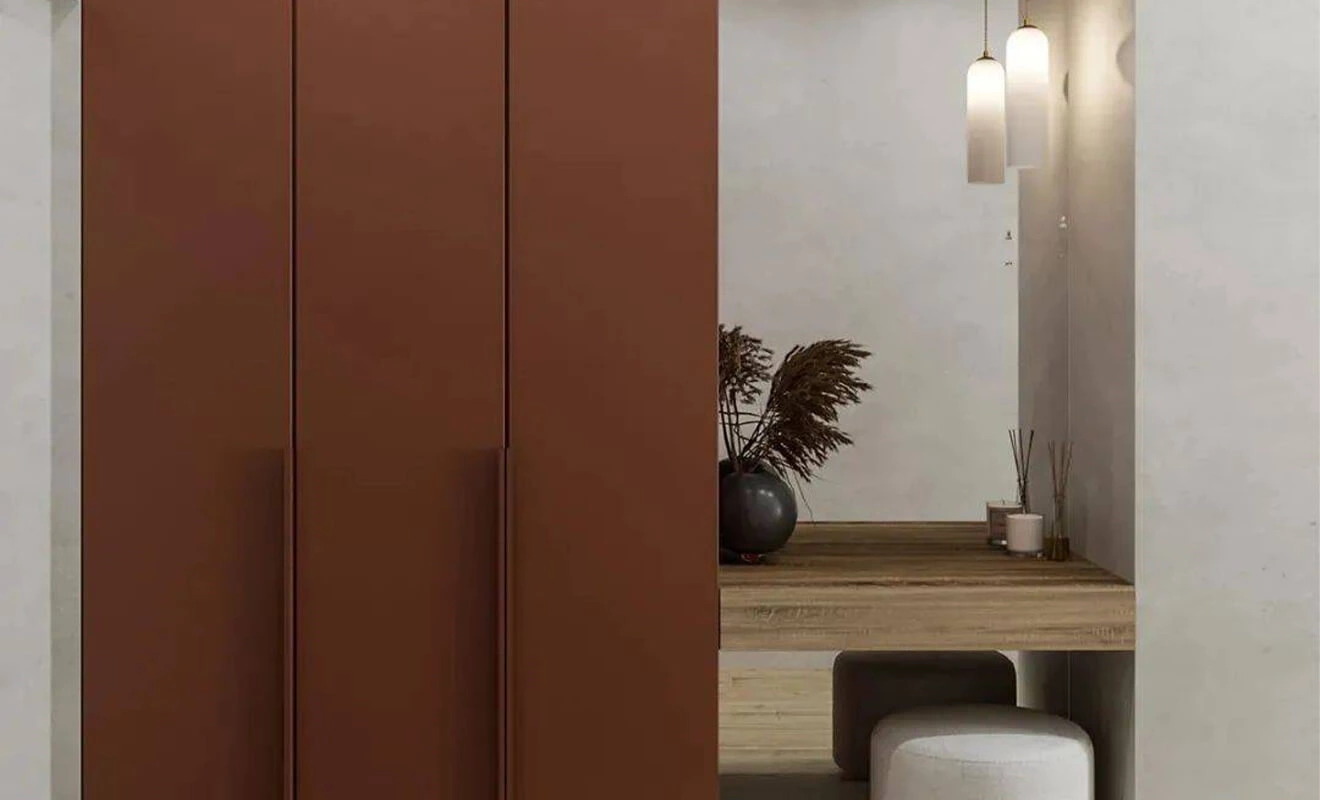
Unlike a standard cabinet upgrade, full-height cabinet doors should be considered early in the design process. The finished ceiling height, floor level, wall condition, door opening direction, lighting position, and appliance clearances all affect the final result. A well-planned design makes the doors look effortless while keeping daily access comfortable and reliable.
Advantages of full-length cabinet doors
Exquisite aesthetics: Full-length cabinet doors seamlessly integrate with the wall, with visible lines that add fluidity and depth to the space. These doors achieve a simple yet non-monotonous look. The tall and clean design also enhances the sense of spaciousness and brightness in the room.
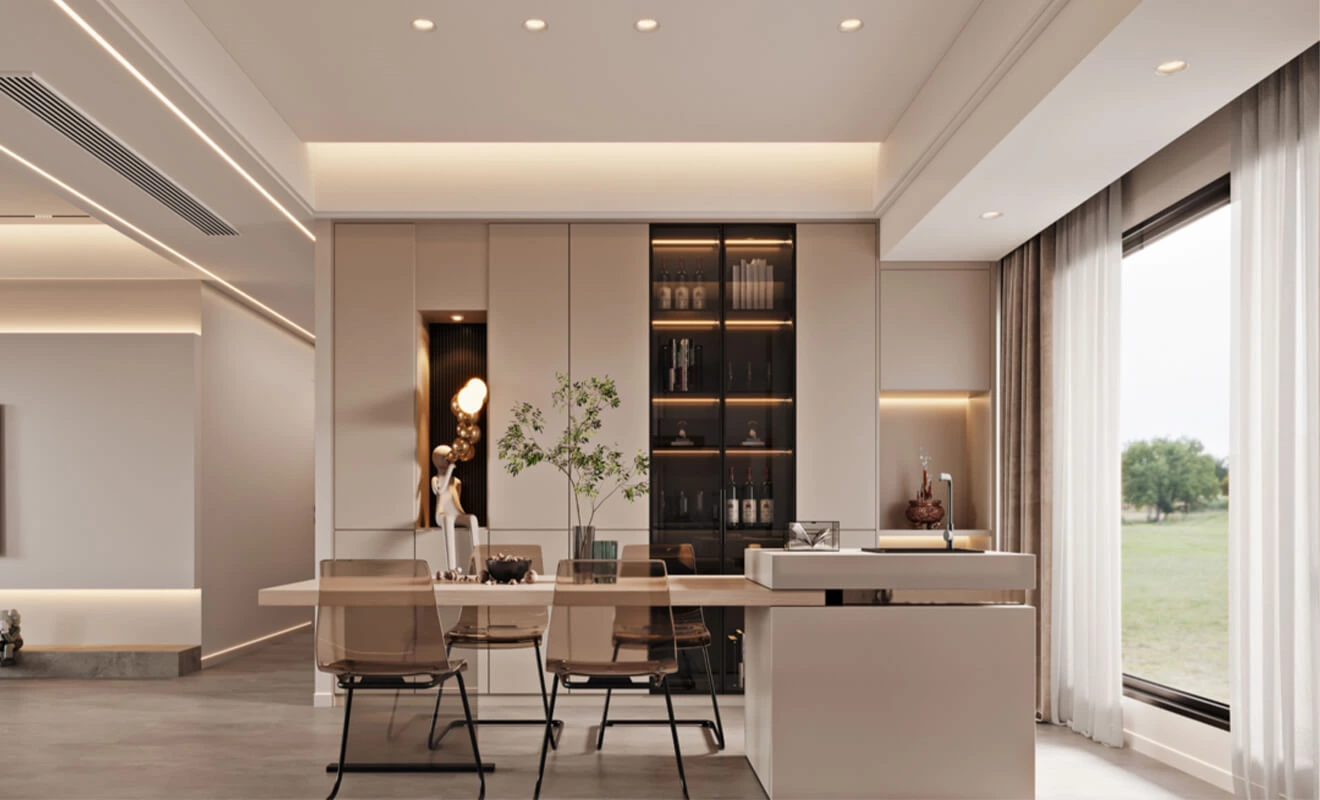
Ample storage space: Compared to traditional cabinets, full-length cabinet doors offer more storage space. The interior can be customized to accommodate specific needs, maximizing storage capacity. This allows for a well-organized storage system, bidding farewell to clutter.
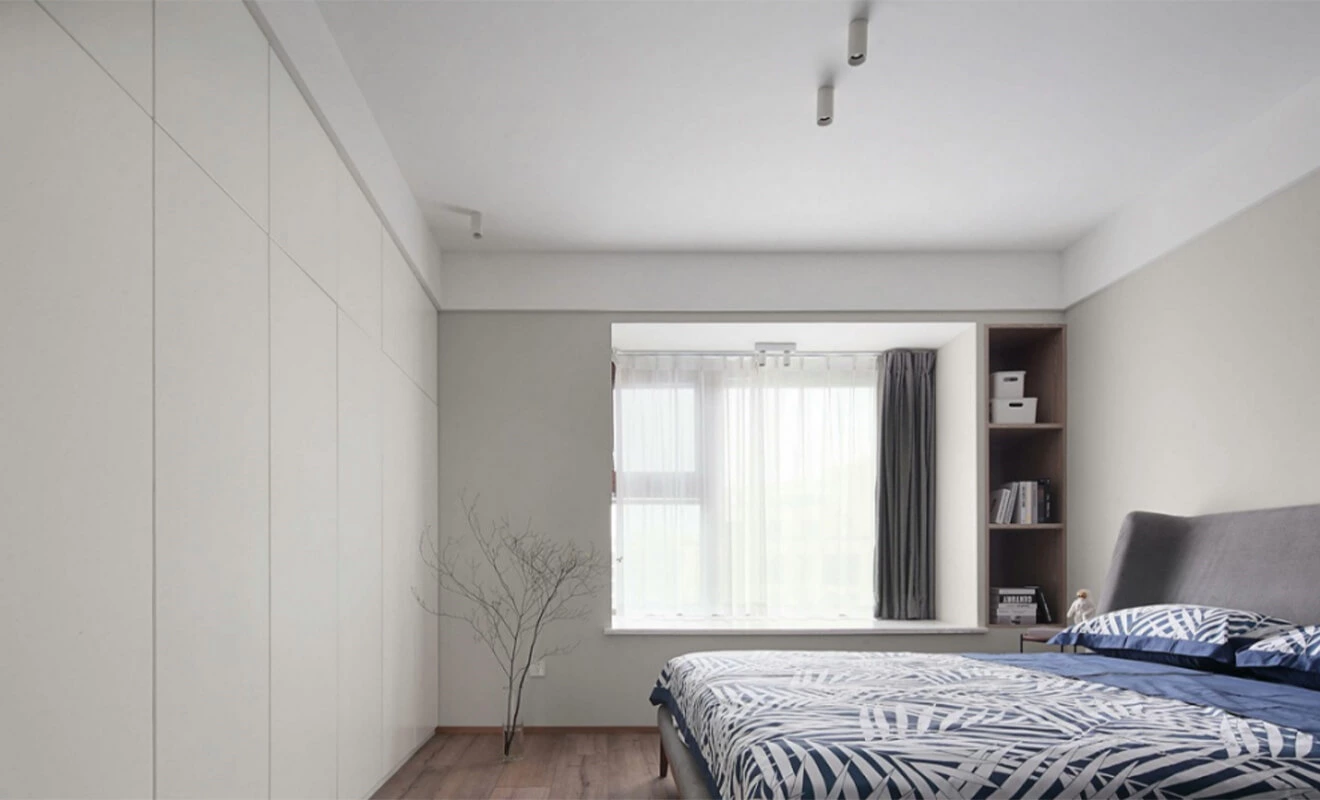
Easy maintenance: The floor-to-ceiling design eliminates the awkward gap at the top, preventing the accumulation of dust and eliminating hygiene blind spots. Cleaning becomes more convenient. Additionally, it prevents the possibility of cluttering the top surface, ensuring a consistently tidy and comfortable space.
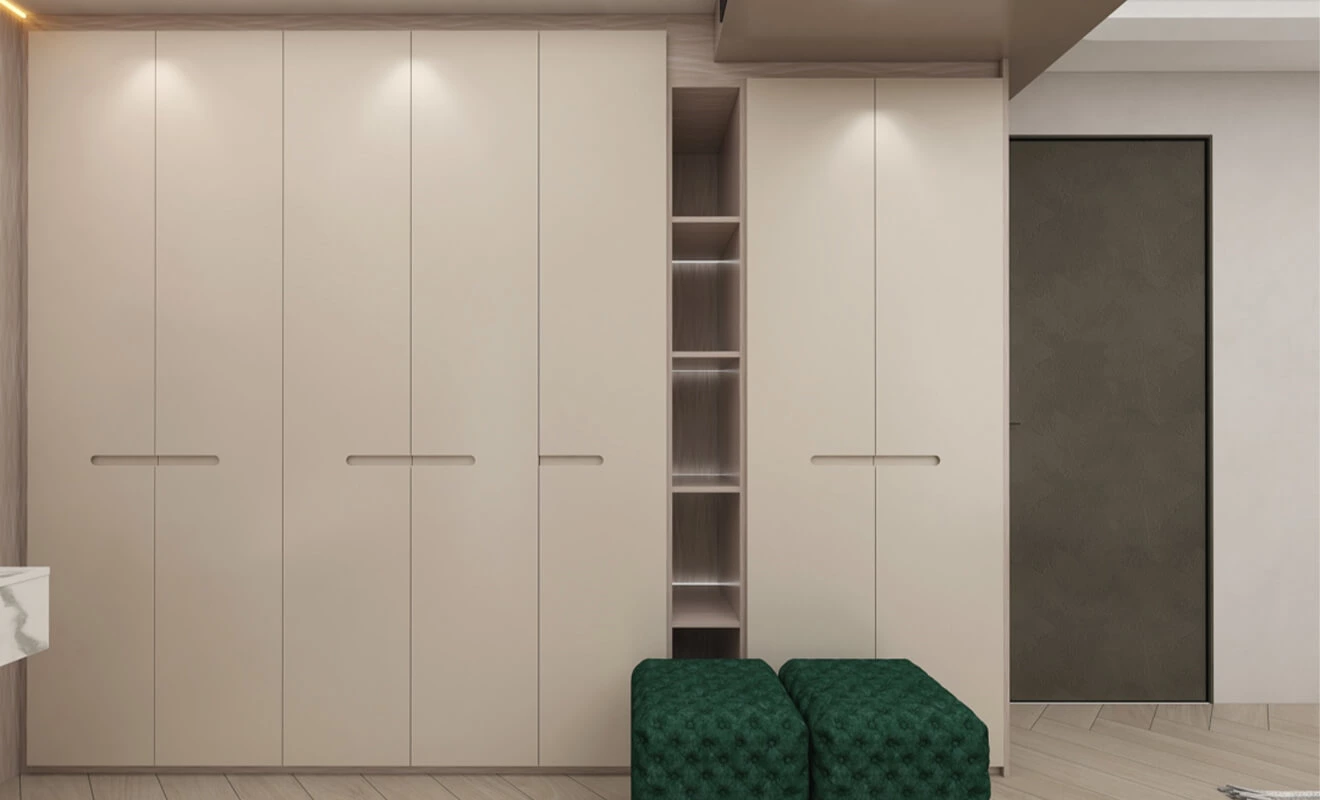
Prevention of collisions: Traditional cabinet doors often have exposed handles, which increase the risk of bumping into sharp edges and corners. Full-length cabinet doors, however, often feature handleless designs achieved through the use of rebounders, concealed handles, or slit designs, effectively avoiding the risk of collisions.
A stronger sense of proportion
One of the less obvious advantages of full-height cabinet doors is visual proportion. Horizontal cabinet divisions can make a wall appear busier, especially in compact apartments. Tall vertical lines draw the eye upward and can make an ordinary ceiling feel higher. This effect works particularly well when the door finish is coordinated with wall panels, interior doors, or a nearby whole-house custom cabinetry scheme.
More flexible internal organization
Behind a single clean facade, the interior does not need to be one large empty compartment. A custom tall cabinet can include adjustable shelves, pull-out baskets, hanging rails, drawers, appliance storage, laundry sections, or dedicated areas for luggage and seasonal items. The exterior stays minimal while the storage layout responds to the homeowner’s real routines.
Application of full-length cabinet doors
Entryway cabinet: The entryway serves not only to protect the privacy of the interior but also as a storage area. Whether using an embedded or partitioned design, full-length cabinet doors are an ideal choice for entryway cabinets. They not only enhance storage capacity but also achieve an integrated and aesthetically pleasing effect.
For instance, this entryway cabinet, made of milky white density board, features clean and subtle divisions. The interior is customized to meet specific requirements, and the ambient lighting further enhances the high-end atmosphere.
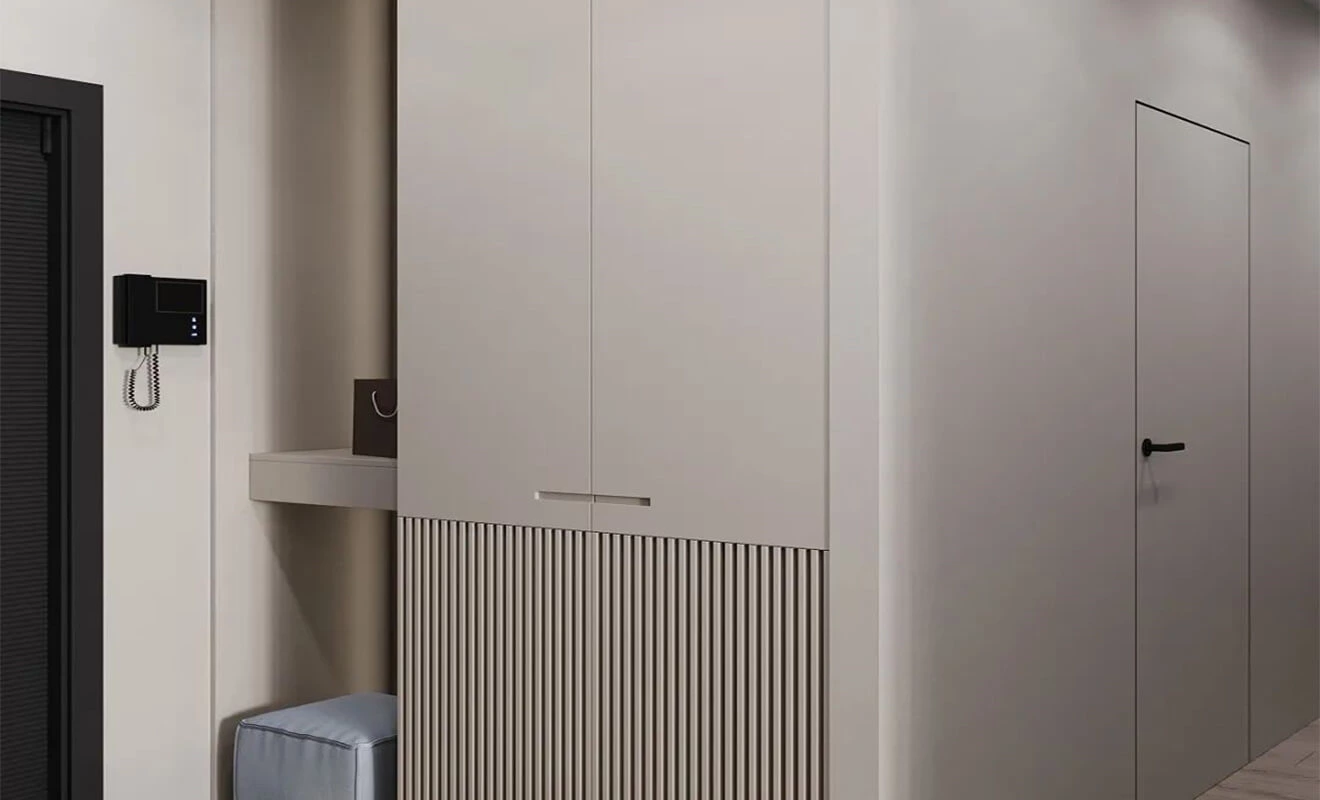
For an entryway, consider separating frequently used items from long-term storage. A lower open niche can make shoes easier to access, while full-height cabinet doors above and beside it keep bags, coats, umbrellas, and cleaning supplies out of sight. If the entrance is narrow, handleless doors or recessed pulls can also keep the passage visually and physically clear.
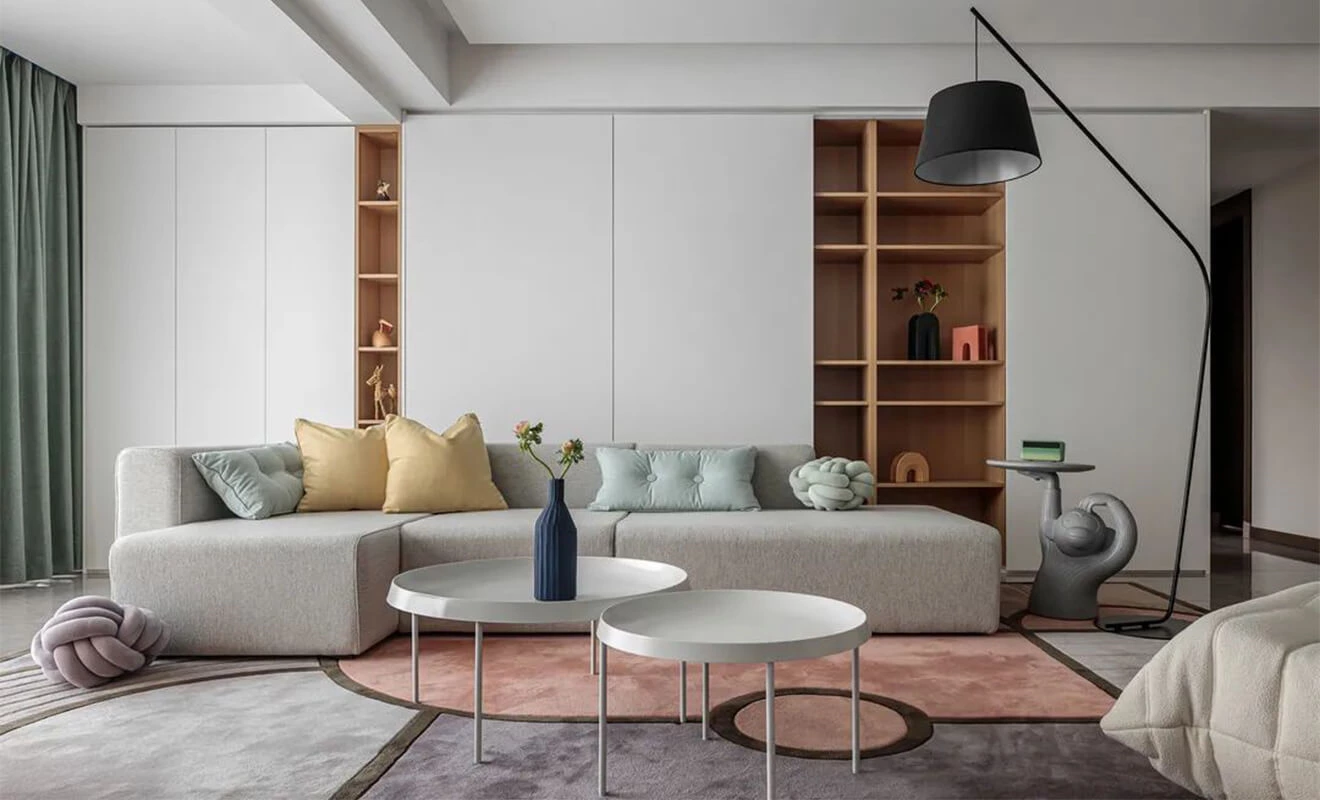
TV cabinet: The living room is the central area of the home, often requiring storage for various items. Opting for full-length cabinet doors not only beautifies the space but also provides additional storage. Designating specific areas as open shelves ensures storage capacity while avoiding visual pressure.
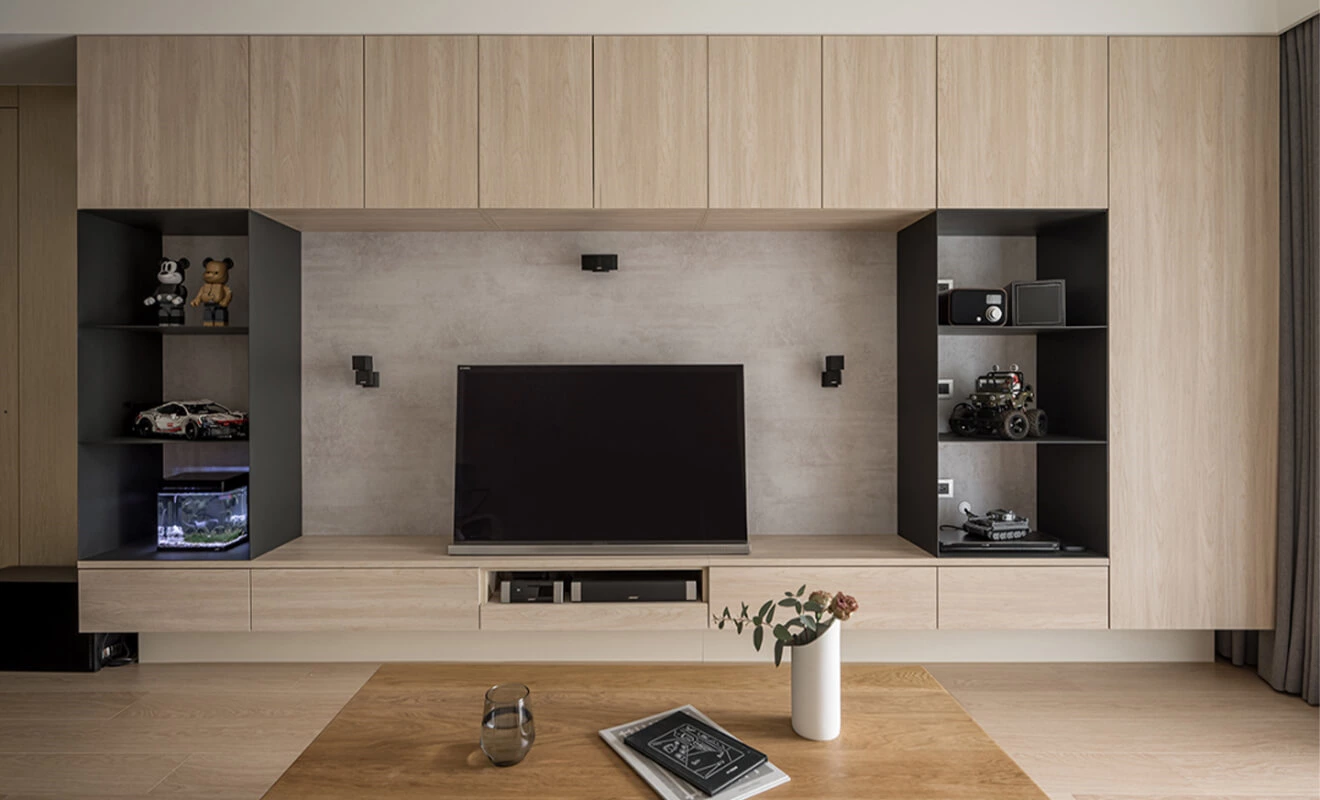
A TV wall is often most successful when closed storage and display space are balanced. Full-height cabinet doors can conceal wires, media devices, toys, and household items, while a few open shelves prevent the wall from looking too solid. For more living-room storage inspiration, see these customized TV wall cabinet unit ideas.
Wardrobe: The wardrobe is one of the most frequently used pieces of furniture in the bedroom. Full-length wardrobe doors possess a trendy appeal, offering stronger design aesthetics, visual appeal, and storage capacity. They perfectly align with the current trend of minimalism.
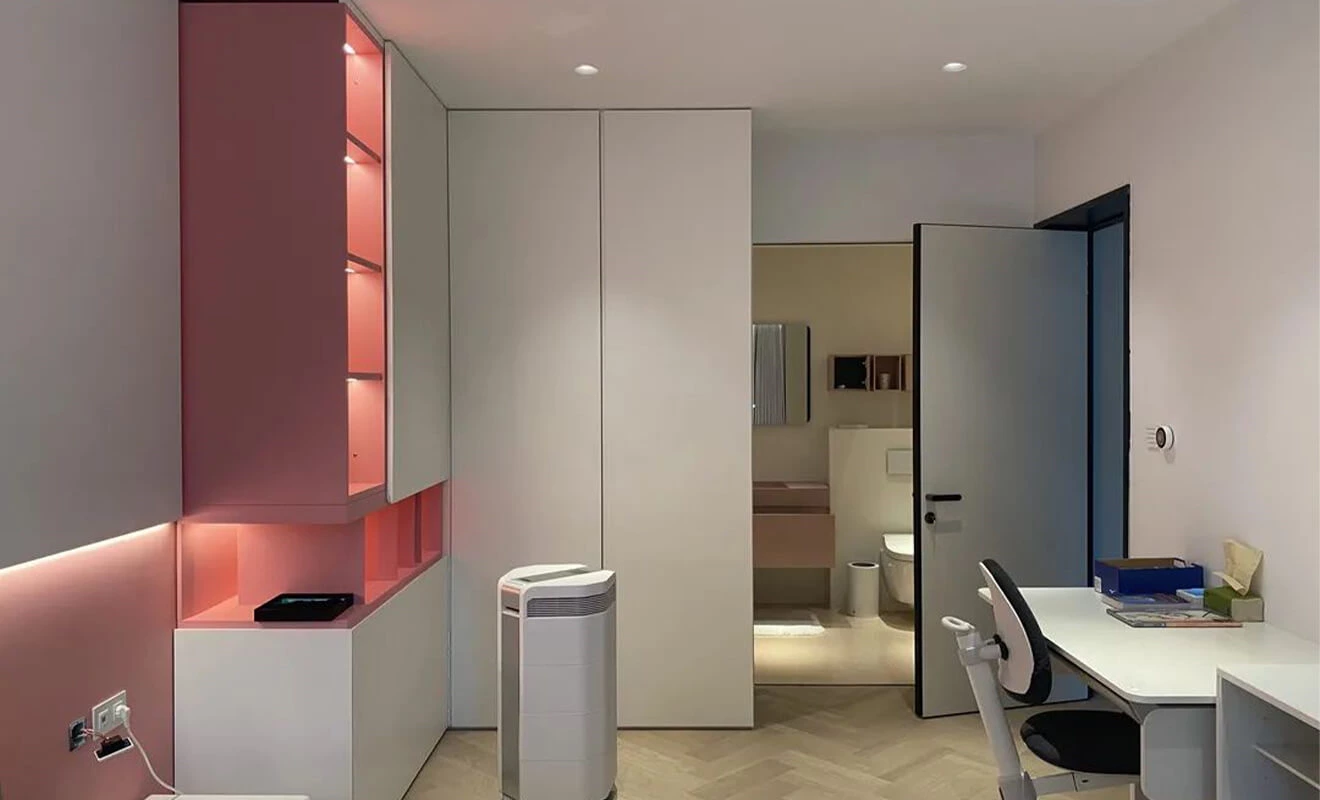
This set of wardrobes combines the tranquil hue of carnation pink with the serene white, while the L-shaped corner design caters to the increased storage needs. The scattered LED strips emit a bright tone, creating a warm and exquisite ambiance that is highly favored by young people.
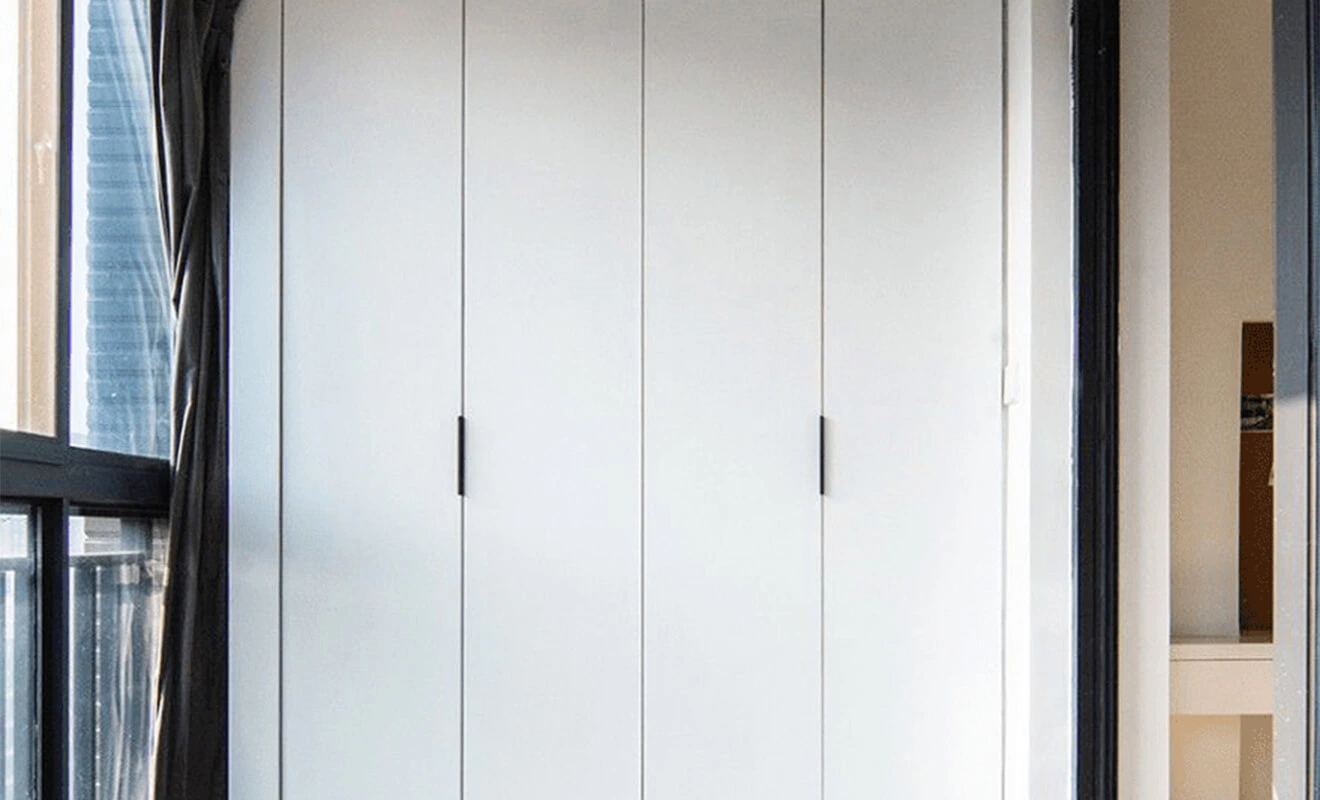
When planning floor-to-ceiling wardrobes, it is helpful to divide the interior by use rather than by door appearance. Daily clothing should remain within easy reach, while upper sections can store bedding, travel cases, or seasonal garments. Interior lighting, drawer dividers, and pull-down hanging rails can make a tall wardrobe more convenient without changing its calm exterior.
Balcony Cabinet: The primary purpose of a balcony cabinet is storage. With its top-opening design, it effectively alleviates storage pressure.
For enclosed balconies, tall cabinets can store laundry supplies, cleaning tools, and occasional-use household items. Select materials and edge treatments according to the room’s ventilation and humidity conditions. If the cabinet is near direct sunlight, a stable finish and careful color selection can help maintain a consistent appearance over time.
Materials for full-length cabinet doors
Particle Board: Particle board consists of particles that exhibit high stability. It demonstrates similar tensile strength in both vertical and horizontal directions, boasting excellent resistance against deformation. It is particularly suitable for creating floor-to-ceiling doors, typically achieving heights of 2.6m-3m.
MDF (Medium-density Fiberboard): MDF is made from wood fibers or other plant fibers, compressed at high temperatures. It features a fine and stable texture, with a smooth surface that facilitates easy processing. It can be used for various types of molded doors and lacquered doors, and is also suitable for floor-to-ceiling designs.
Material selection should be based on more than appearance. Door height, width, finish weight, humidity, hardware specification, and expected use all affect whether a panel is suitable for a particular project. For example, a dark high-gloss finish may look striking, but it can show fingerprints more easily than a textured matte surface. A wood-look finish can add warmth, while a lacquered or PET finish may better support a clean contemporary palette.
Explore available cabinet door panel options before finalizing a color and finish. When comparing composite wood products, homeowners can also review the U.S. EPA information on formaldehyde emission standards for composite wood products. Material requirements and applicable regulations should always be confirmed for the destination market and project specification.
Door Height, Hardware and Opening Methods
Beautiful full-height cabinet doors depend on accurate construction details. Tall doors are heavier than standard doors, so hardware selection and installation accuracy are especially important. The final door dimensions should allow for proper gaps, smooth opening, and adjustment after installation.
- Hinged doors: A classic choice for wardrobes, entry cabinets, and tall storage. Tall panels usually require an appropriate number of hinges based on the panel's size, weight, and the hardware supplier’s recommendations.
- Push-to-open doors: Suitable for minimalist handleless cabinet doors. They create a clean face, but should be specified with reliable mechanisms and practical opening zones.
- Recessed pulls or J-pulls: A practical compromise between a completely handleless look and easy everyday access.
- Long vertical handles: A strong design feature for tall cabinet doors, especially when a home needs a more architectural or classic-modern appearance.
- Integrated lighting: LED strips in open niches, wardrobe interiors, or side panels can make tall cabinetry more functional and visually layered.
Quality hinges, drawer systems, lift mechanisms, and opening accessories help protect both the appearance and long-term usability of the cabinetry. Review suitable cabinet hardware options with the design team before production. For kitchen-related planning, the NKBA Kitchen Planning Guidelines are also a useful reference for considering clearance, workflow, and safe access around cabinetry.
How to Plan Full Height Cabinet Doors Successfully
Before confirming a floor-to-ceiling cabinet design, use the following checklist to avoid common issues:
- Measure the finished floor and finished ceiling rather than relying on preliminary construction dimensions.
- Confirm whether walls and ceilings are level, because small site variations can become visible beside tall, straight door lines.
- Choose the door-opening direction according to circulation, nearby furniture, windows, and appliance doors.
- Keep frequently used items at a comfortable reach height and reserve upper storage for occasional-use items.
- Match the door finish with the room’s light level, cleaning habits, and overall material palette.
- Plan electrical outlets, switches, lighting drivers, TV cables, and ventilation before cabinet installation.
- Use open shelves, glass doors, or a contrasting niche sparingly when a long wall needs visual relief.
Frequently Asked Questions About Full Height Cabinet Doors
Are full-height cabinet doors suitable for small rooms?
Yes. Full-height cabinet doors can make a small room look calmer and taller by reducing horizontal visual breaks. Light colors, matte finishes, and limited open shelving are often effective choices for compact spaces.
Are floor-to-ceiling cabinet doors harder to maintain?
Not necessarily. Their continuous design removes the dust-collecting gap above standard cabinets. However, glossy dark finishes and push-to-open doors may require more frequent wiping because fingerprints can be more visible.
Can full-height cabinet doors be handleless?
Yes. Push-to-open hardware, recessed pulls, J-pulls, edge pulls, and groove details can all create a handleless appearance. The best method depends on the door weight, room use, and the homeowner’s preferred opening feel.
What is the best material for tall cabinet doors?
There is no single best material for every project. The right choice depends on the cabinet size, finish, humidity conditions, budget, hardware, and desired style. Discuss the full specification rather than selecting a panel based only on color.
Can full-height cabinet doors be used in kitchens?
Yes. They are often used for pantry storage, refrigerator surrounds, appliance towers, and tall utility cabinets. They can complement a custom kitchen cabinet system when clearances and appliance ventilation requirements are planned correctly.
Do tall cabinet doors need special hardware?
Tall doors generally require hardware selected for their panel dimensions and weight. Proper hinges, mounting plates, adjustment capacity, and installation accuracy are important to ensure smooth operation and aligned reveals.
Final Thoughts
Full-height cabinet doors are more than a minimalist trend. When proportion, materials, hardware, storage planning, and installation details are properly coordinated, they can create a clean architectural look while solving real storage needs. From entryway cabinets and TV walls to floor-to-ceiling wardrobes and balcony storage, this approach helps modern custom homes feel organized, spacious, and intentionally designed.