Custom Wardrobe Design for Maximum Storage Efficiency
Custom wardrobe design is not only about creating a beautiful bedroom cabinet. The real value comes from how efficiently the wardrobe supports daily dressing, clothing classification, seasonal storage and long-term organization. A well-planned wardrobe can reduce clutter, save time and make the bedroom feel more comfortable every day.
For custom wardrobe projects, the most important step is to design the interior around real clothing habits. Hanging clothes, folded garments, drawers, bedding, seasonal items, bags, accessories and empty adjustment space should all have their own place. This article focuses on wardrobe layout efficiency, interior zoning and practical storage planning for modern bedroom wardrobes.
How to Design Your Custom Wardrobe for Maximum Efficiency
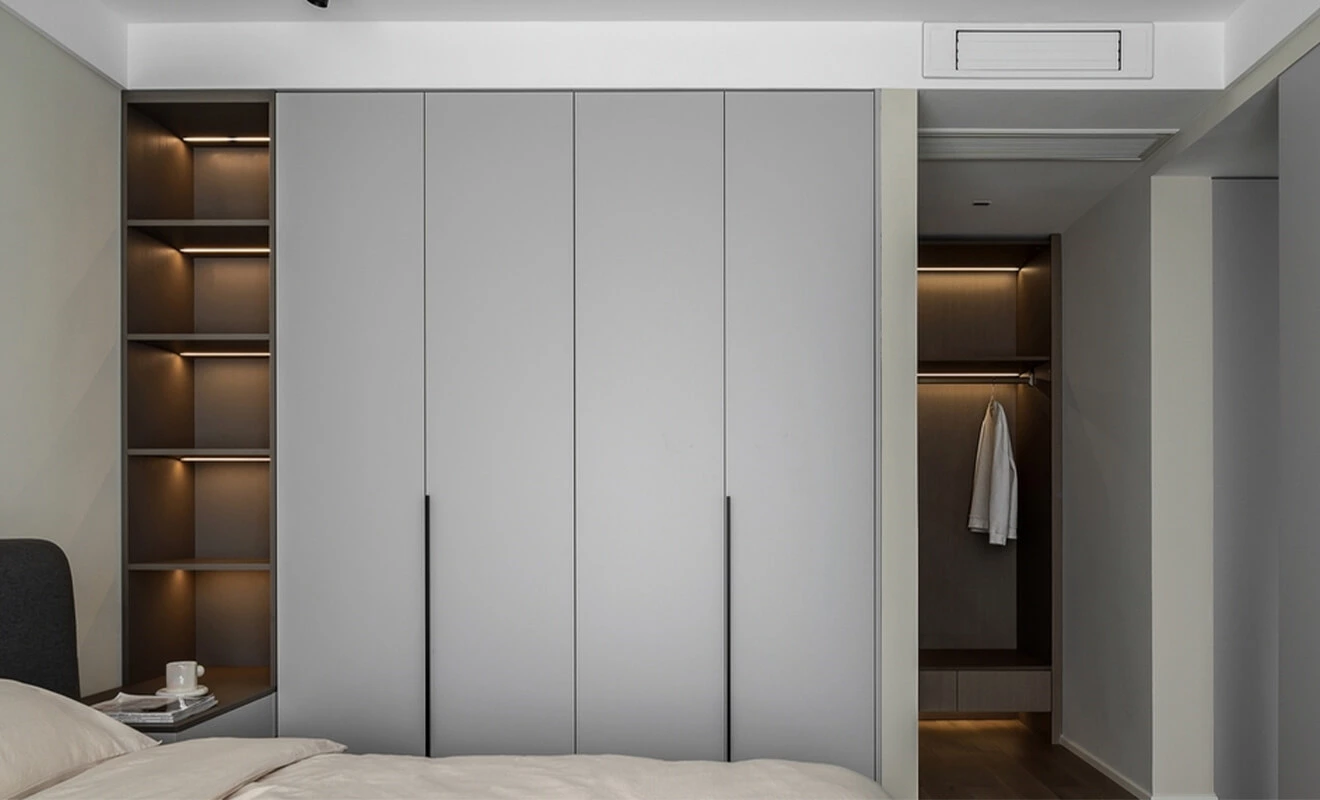
What is the most important part of bedroom decoration? Most people would say it's the bed. However, according to a study on human behavior published in the British Medical Journal, the average person spends about 25 years of their life in the bedroom. And the most frequently used item in the bedroom is actually the wardrobe, accounting for over 50% of the time spent there. If you want to live more comfortably, it's essential to learn how to design your wardrobe! This article will introduce how to design the most practical wardrobe.
Before choosing a wardrobe finish, door style or color, it is better to start with the items you actually own. Count how many long garments, shirts, trousers, folded clothes, bags, bedding sets and small accessories need to be stored. This habit-based planning is what makes a custom wardrobe more efficient than a standard cabinet.
Why Custom Wardrobe Design Starts With Daily Habits
A wardrobe is used every morning and every night, so the design should match the user's routine. If daily clothes are placed too high, drawers are too low, or seasonal items take up the best storage area, the wardrobe may look good but feel inconvenient.
An efficient custom wardrobe usually separates high-frequency items from low-frequency items. Daily clothes should stay in the easiest-to-reach areas, while bedding, luggage and seasonal clothing can be placed at the top or less accessible zones. This simple rule improves wardrobe organization immediately.
For overseas projects, dealers and designers, this also creates a better user experience. A wardrobe with clear internal zoning is easier to sell, easier to explain and more practical for apartments, villas, master bedrooms, guest rooms and whole house customization projects.
Wardrobe Layout
First, let's divide the wardrobe layout into different areas. It's not about making the design more complex, but rather about learning how to make the best use of space. The wardrobe can be divided into five areas: hanging area, folding area, drawer area, bedding/seasonal clothing area, and appropriate empty space.
These five areas are the foundation of wardrobe interior design. The best proportion depends on the user. Someone who wears suits and dresses needs more hanging space, while someone with many sweaters and casual clothes may need more shelves and drawers. A custom wardrobe should adjust the ratio instead of using one fixed template for every bedroom.
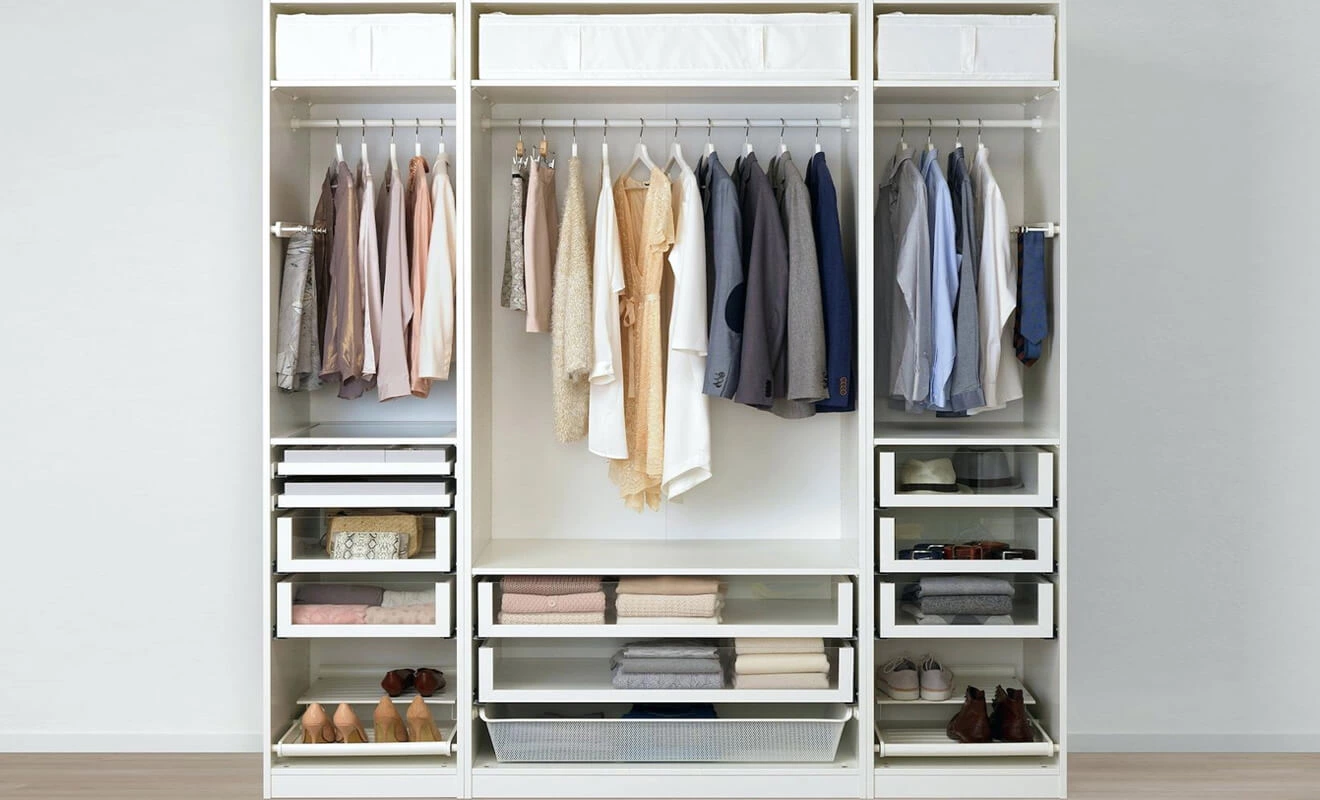
How to Plan the Five Main Wardrobe Zones
A practical wardrobe interior should make every clothing category easy to find. Instead of filling the cabinet with random shelves, each zone should serve a clear storage purpose.
Hanging Zone
The hanging zone is suitable for coats, shirts, dresses, suits, trousers and clothes that wrinkle easily. This area should be divided by clothing length so the lower part of the wardrobe is not wasted.
Folding Zone
The folding zone is suitable for sweaters, knitwear, homewear and clothing that may deform when hung. It should not have too many thin partitions because very small shelves often waste space and make clothes harder to access.
Drawer Zone
The drawer zone is best for socks, underwear, scarves, belts, jewelry, watches and small accessories. Drawer dividers can improve visibility and reduce time spent searching for small items.
Seasonal Storage Zone
Top cabinets or less accessible areas can store bedding, out-of-season clothes, luggage and bulky items. These items do not need daily access, so they should not occupy the most convenient wardrobe positions.
Flexible Empty Zone
Leaving some flexible empty space allows the wardrobe to adapt to future changes. Clothing habits change over time, so a wardrobe should not be designed so tightly that every area is fixed forever.
Hanging Area: Hanging clothes is the best way to store them. The hanging area shouldn't be filled to the brim; it needs to have some empty space. When taking out thin garments, a gap of about 2.5cm between them is suitable, while for thicker garments, a gap of around 5cm is more appropriate. Depending on the length of the clothing, you can further divide it into areas for long clothes, short clothes, and trousers.
In custom wardrobe design, hanging space is often more valuable than shelves. Hanging clothes makes outfit selection faster and reduces wrinkles. If the wardrobe is shared by two people, the hanging area can be divided into left and right sections so each user has a clear daily zone.
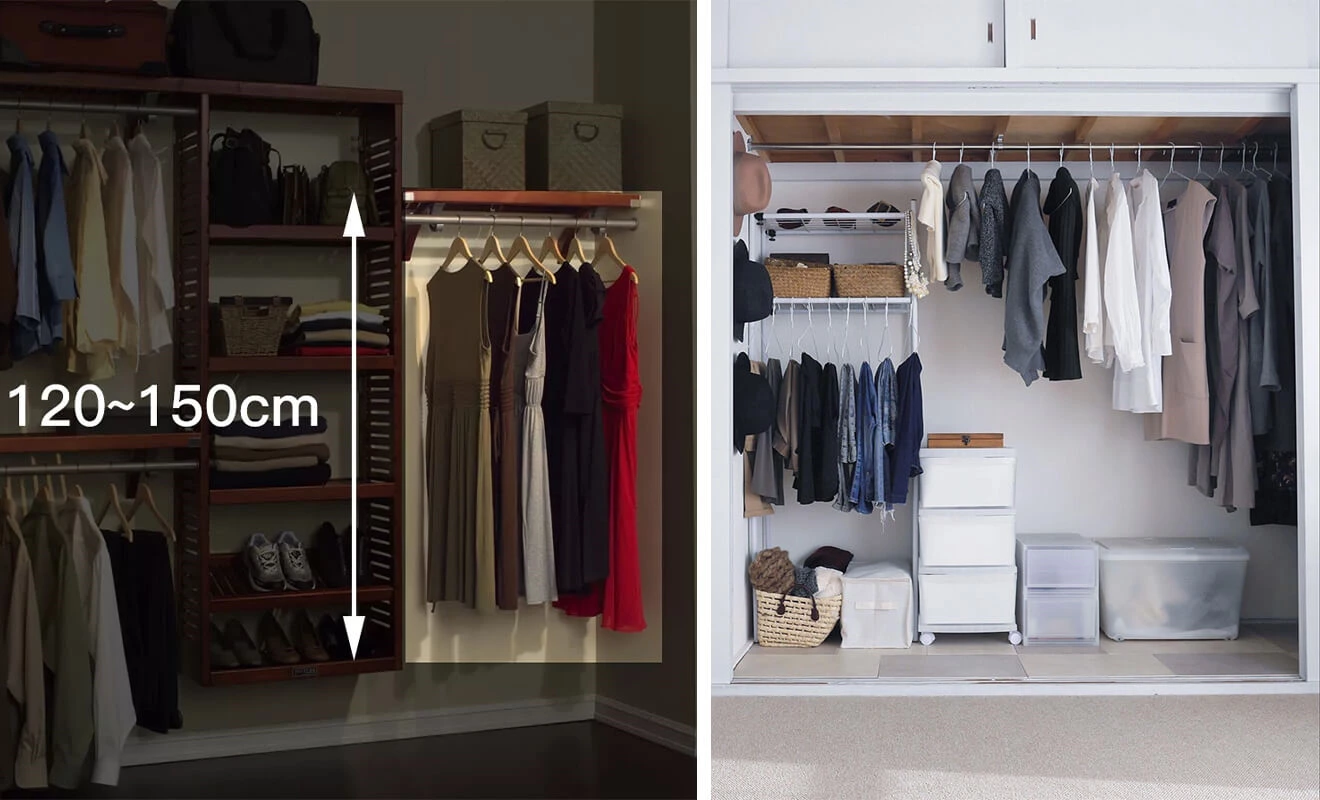
Long Clothes Area: This area is designed to store long garments such as coats, trench coats, down jackets, and dresses. The height can be set between 120cm and 150cm, with the hanging rod's height adjusted for easy reach. A depth of 40cm is sufficient. If you're unsure whether you'll buy extra-long clothes, it's recommended not to include partitions or drawers at the bottom or opt for removable storage boxes to effectively utilize the space.
The long clothes area should be kept simple and unobstructed. If drawers or fixed shelves are placed too early at the bottom, they may limit future storage flexibility. Removable boxes, open lower space or adjustable shelves make the wardrobe more adaptable.

Short Clothes Area: The hanging area can also be divided into a section for short clothes. This area is for storing shirts, T-shirts, and short-sleeved garments. It's advisable to set the height no less than 90cm, generally between 100cm and 120cm, to have enough space for storage.
Short hanging areas can be stacked vertically in taller wardrobes. For example, one section can hold shirts and another section can hold folded pants or lower drawers. This is one of the easiest ways to increase wardrobe storage efficiency without increasing the cabinet width.

Trousers Rack Area: Some trousers made of certain materials tend to wrinkle if not hung up. If they are stacked and folded, they need to be ironed each time they are worn, which can be troublesome. Therefore, it's important to allocate a specific area with trouser racks. The height should not be lower than 70cm, ideally between 80cm and 100cm.
A trousers rack is useful for users who wear formal pants, suits or business clothing. Pull-out trouser racks make each pair easier to see, and they reduce pressure marks caused by stacking. For project buyers, the slide quality and loading capacity should be checked before ordering.
Wardrobe Dimensions for Better Storage Efficiency
Good wardrobe dimensions help every area work properly. The exact size depends on the bedroom and user habits, but some practical rules can guide the design.
Wardrobe Depth
A wardrobe depth around 55cm to 60cm is often comfortable for hanging clothes. If the wardrobe is too shallow, hangers may not sit properly. If it is too deep, folded items may disappear at the back.
Hanging Rod Height
Hanging rods should be high enough for clothing length but still easy to reach. If the wardrobe is tall, pull-down hanging rods can improve access in upper areas.
Drawer Height
Shallow drawers are suitable for small accessories, while deeper drawers can store folded clothing. Too many deep drawers may make small items harder to find, so drawer height should match item categories.
Top Cabinet Height
Top cabinets are useful for bedding and seasonal storage. They should be large enough for bulky items but not so high that access becomes difficult. A clear item plan helps avoid wasted upper space.
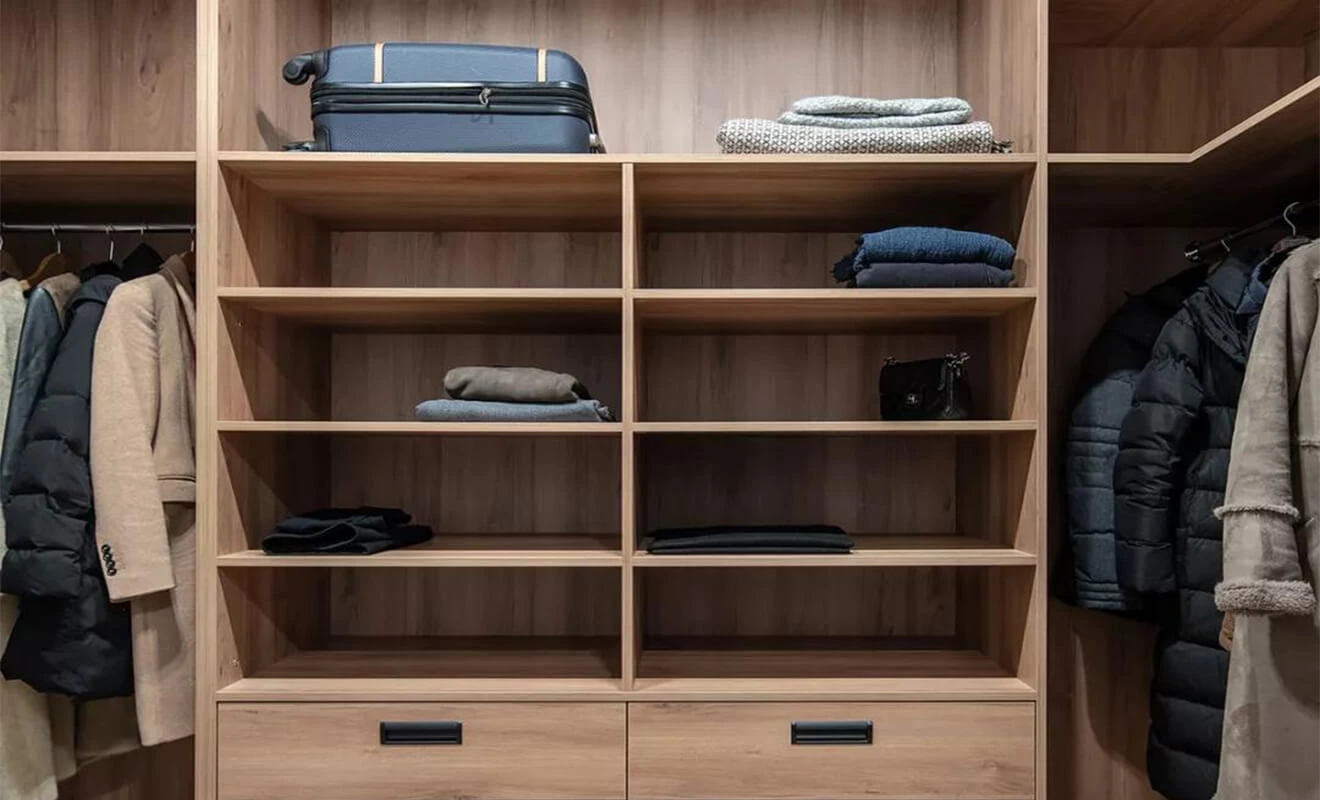
Folding Area: Not all clothes can be hung; for example, some knitted sweaters can easily deform if hung up. The folding area doesn't require too many partitions, as excessive partitions would lead to wasted space. The height can be kept between 40cm and 60cm, while the width can range from 30cm to 40cm. This way, even thicker garments won't feel crowded.
The folding area should be easy to see and easy to reach. If shelves are too deep, clothes at the back are often forgotten. A practical method is to keep folded stacks limited in height and use storage boxes for categories that need separation.
Drawer Area: Generally, drawers are used to store small items such as socks, underwear, and scarves. The drawers can be placed separately at the bottom of the wardrobe, with a height ranging from 15cm to 20cm. Effective categorization of items in the drawers makes it easier to find what you need.
Drawer planning should focus on visibility. Small items are easy to lose in large drawers, so dividers, trays and separate drawer heights are useful. For luxury wardrobes, soft-close drawer slides and velvet-lined accessory trays can improve the daily experience.
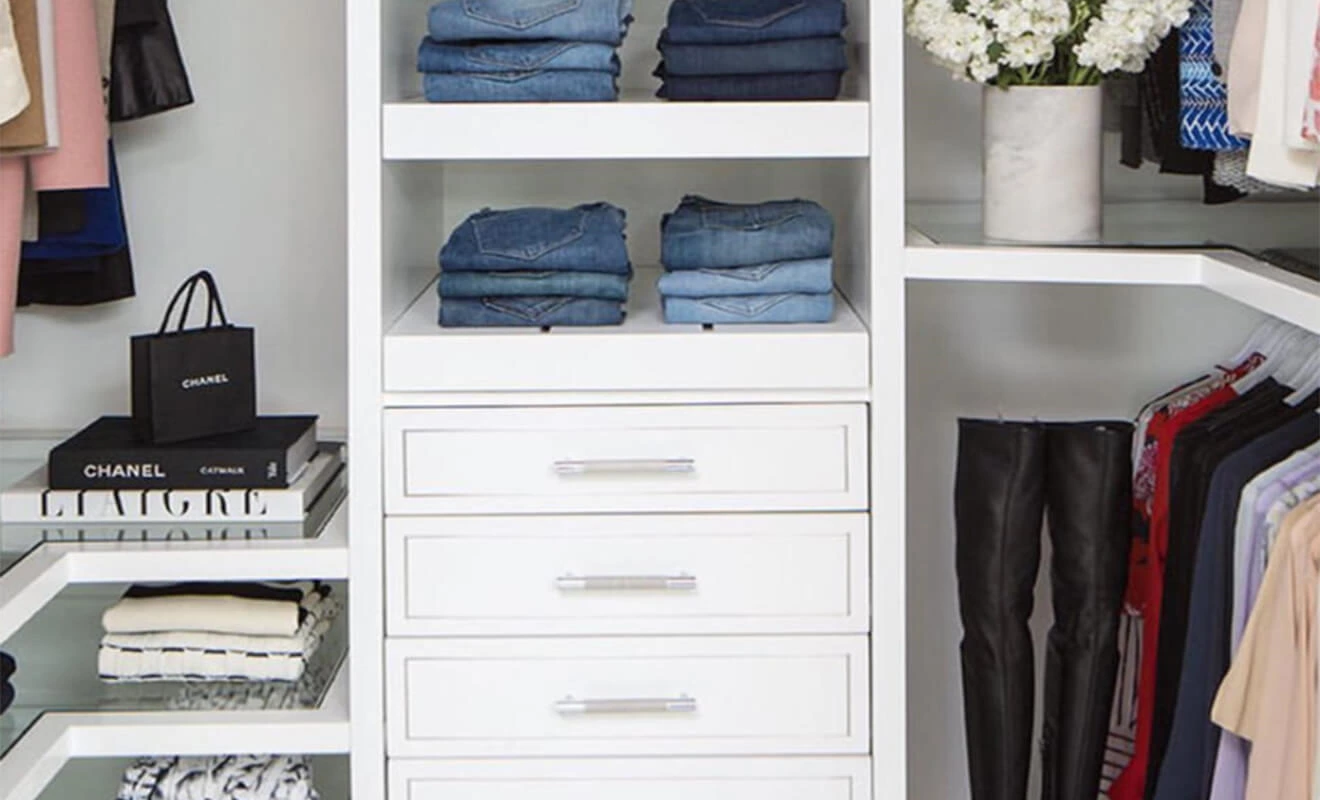
Bedding/Seasonal Clothing Area: The bedding area or the area for storing seasonal clothing can be placed at the top of the wardrobe. Ensure a height of around 40cm for this section, as its usage frequency is relatively low. It doesn't require any additional design, but sufficient space must be allocated.
Seasonal storage should not interrupt daily wardrobe use. Top sections can store quilts, winter clothing, luggage and extra pillows. For easier access, these items can be grouped in labeled bags or boxes instead of loose stacks.

Appropriate Empty Space: Of course, it's necessary to leave some appropriate empty space in the wardrobe as well. This design allows for easy adjustment in the future. If everything is stacked together, it will hinder the organization of clothes, resulting in a messy look and difficulty in finding items.
Empty space is not wasted space. It allows the wardrobe to handle new clothing, travel bags, temporary laundry, folded items waiting to be sorted or future lifestyle changes. In high-end custom wardrobes, flexibility is part of good design.

Custom Wardrobe Ideas for Different Bedroom Types
Different bedrooms need different wardrobe layouts. A master bedroom, compact apartment bedroom, children's room or walk-in closet should not use exactly the same internal structure.
Master Bedroom Wardrobe
A master bedroom wardrobe often needs more hanging space, drawers, bag storage and accessory areas. If two people share the wardrobe, separate zones can reduce daily conflict and make organization easier.
Small Bedroom Wardrobe
For small bedrooms, sliding doors, floor-to-ceiling cabinets and efficient vertical zoning are important. The wardrobe should reduce door swing problems while maximizing storage from floor to ceiling.
Children's Wardrobe
A children's wardrobe should consider growth. Adjustable shelves, lower hanging rods and flexible drawers can adapt as clothing sizes and storage habits change.
Walk-In Closet
A walk-in closet can include open hanging areas, glass doors, island drawers, lighting and display sections. However, it still needs practical zoning so the space does not become a beautiful but inefficient showroom.
Other Considerations for Wardrobe Design
In addition to optimizing the wardrobe's interior layout, attention should also be given to its exterior design, including materials, style, and opening/closing mechanisms.
The exterior design affects bedroom space, while the interior layout affects daily efficiency. A good custom wardrobe should balance both. Door style, panel material, handle design, cabinet height and color should match the bedroom, but they should not sacrifice practical access.
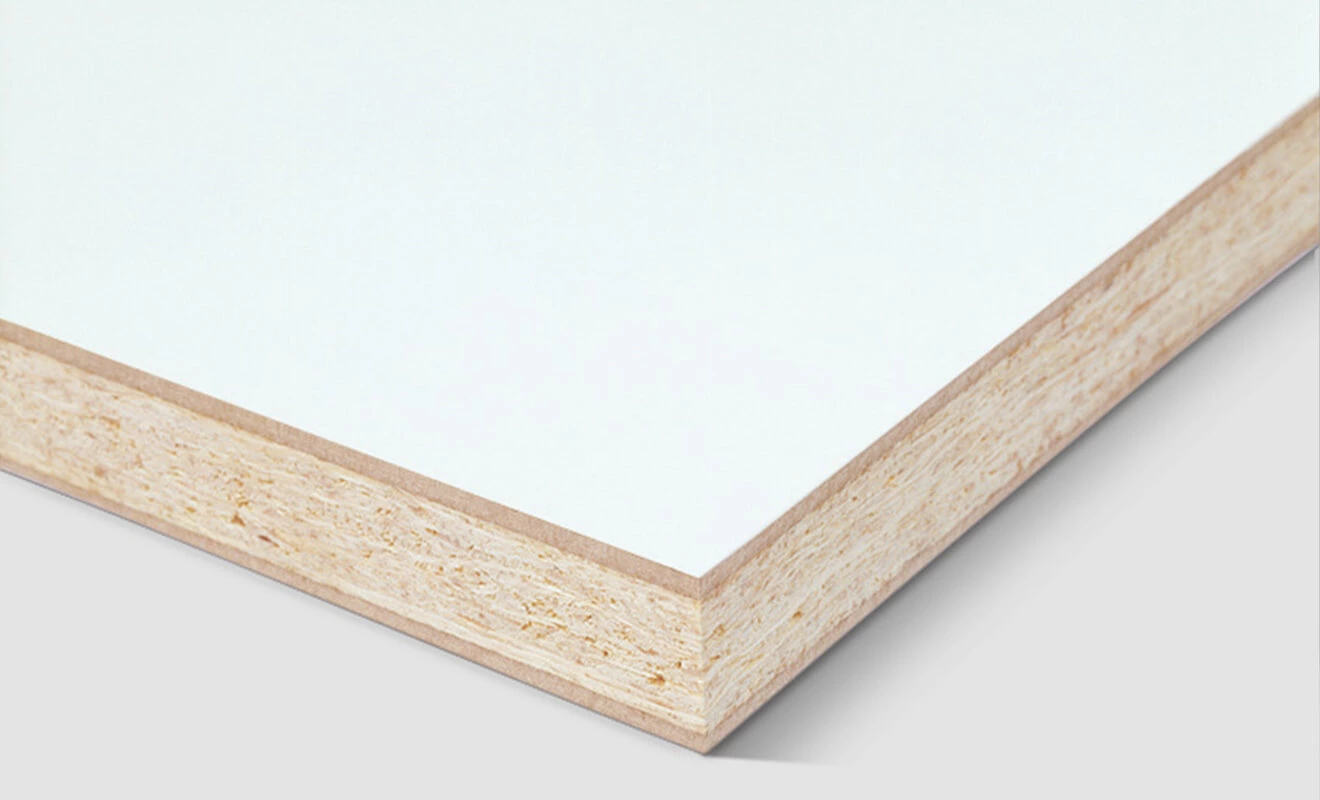
Wardrobe Material:It's advisable to choose wardrobe made of solid wood particle board. Compared to solid wood, this material has a smooth and complete surface without any woodworm holes. It also has higher hardness and density, making it less prone to deformation. It provides better holding power for nails and offers more stability. Some particle boards are more environmentally friendly, and some even allow for quick installation, making them an excellent choice.
Material selection should consider stability, surface finish, environmental requirements and installation method. For project buyers comparing engineered wood materials, it is useful to review emission standards such as the EPA formaldehyde emission standards for composite wood products when confirming material specifications.
Wardrobe Door:There are generally three types of wardrobe doors: sliding door, hinged door and folding door. It's recommended to decide based on the size of the room.
Wardrobe doors affect bedroom movement. Before choosing a door type, confirm the distance between the wardrobe, bed, bedside table, wall and room entrance. A door that looks good in a rendering may be inconvenient if the bedroom clearance is not enough.
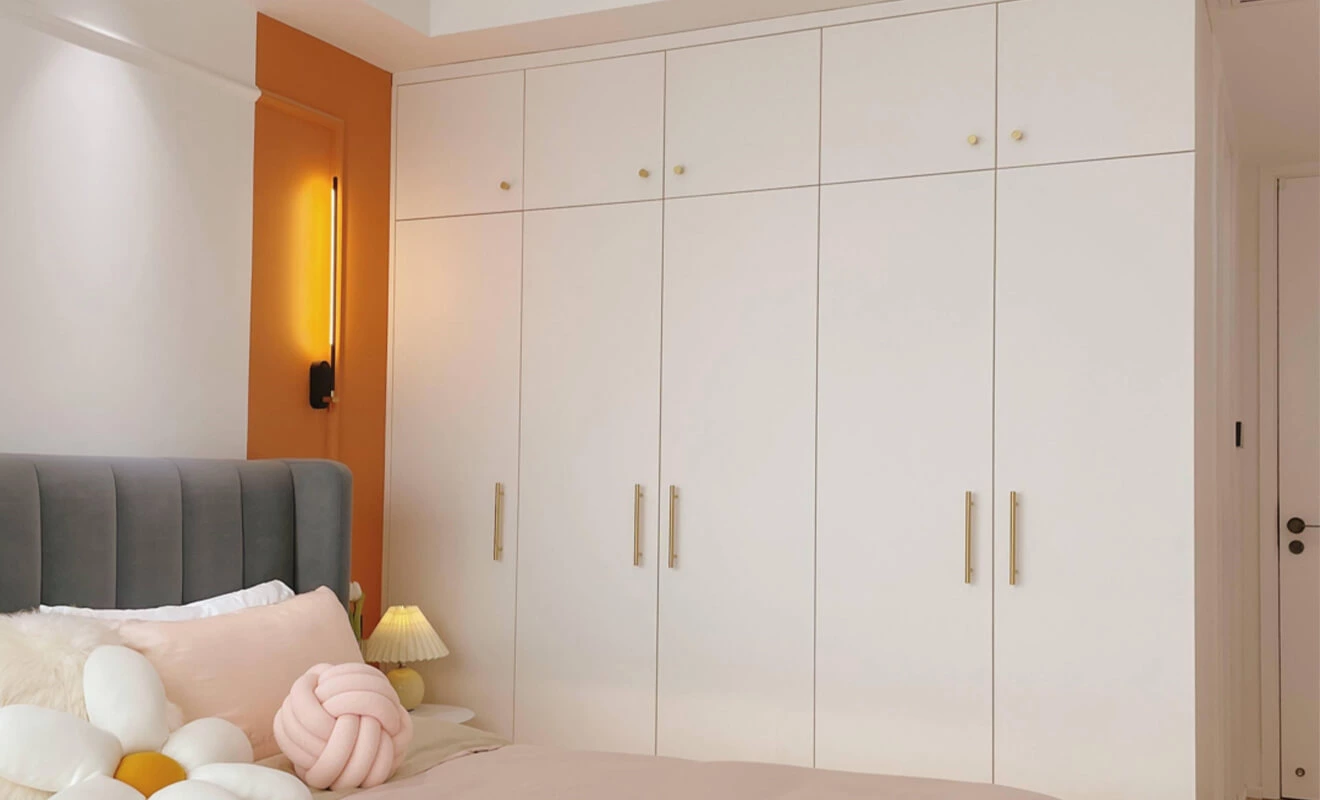
Hinged Doors: Hinged doors require more space in the room, and there should be enough space between the bed and the wardrobe to accommodate a fully opened door. They are more suitable for larger bedrooms.
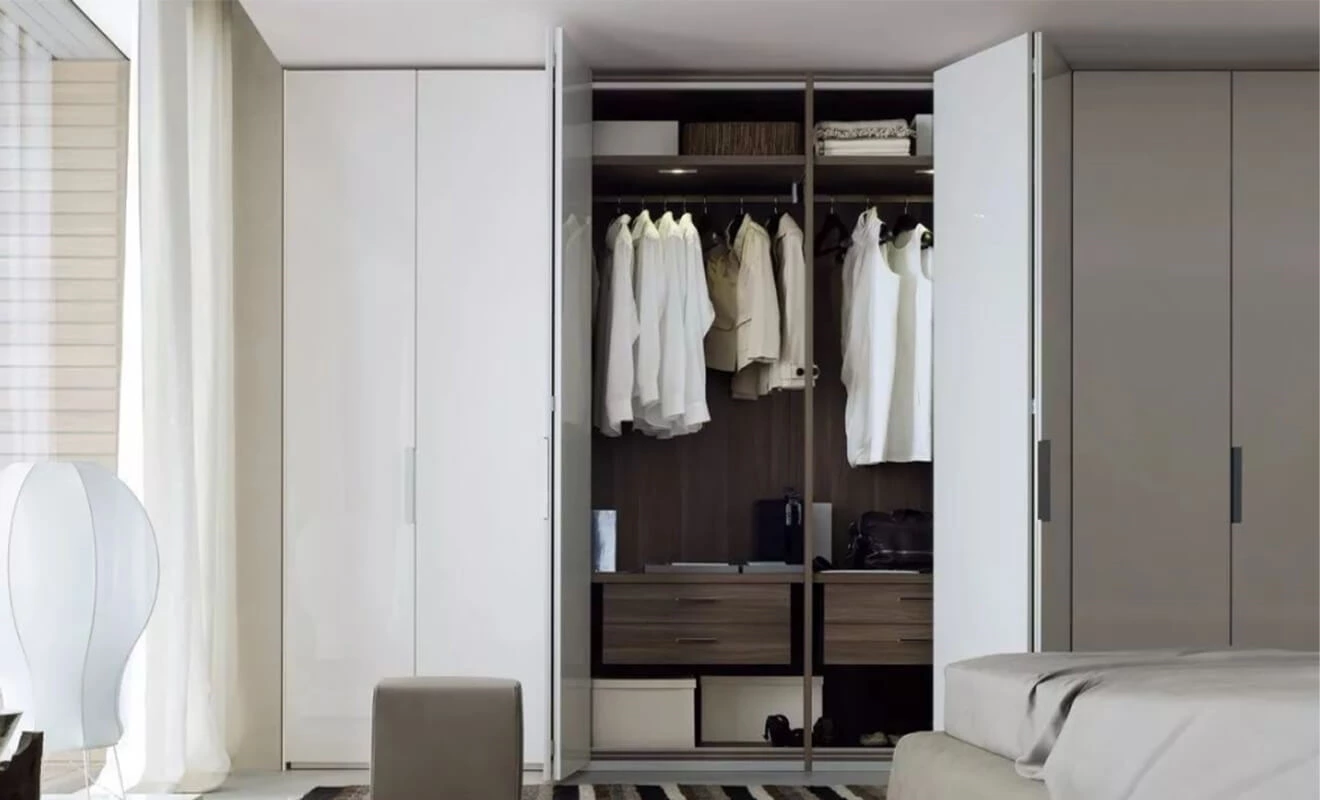
Hinged door wardrobes provide a full view of each cabinet section and are easy to maintain. They are suitable for spacious bedrooms, master suites and wardrobes where users want clear access to the interior.
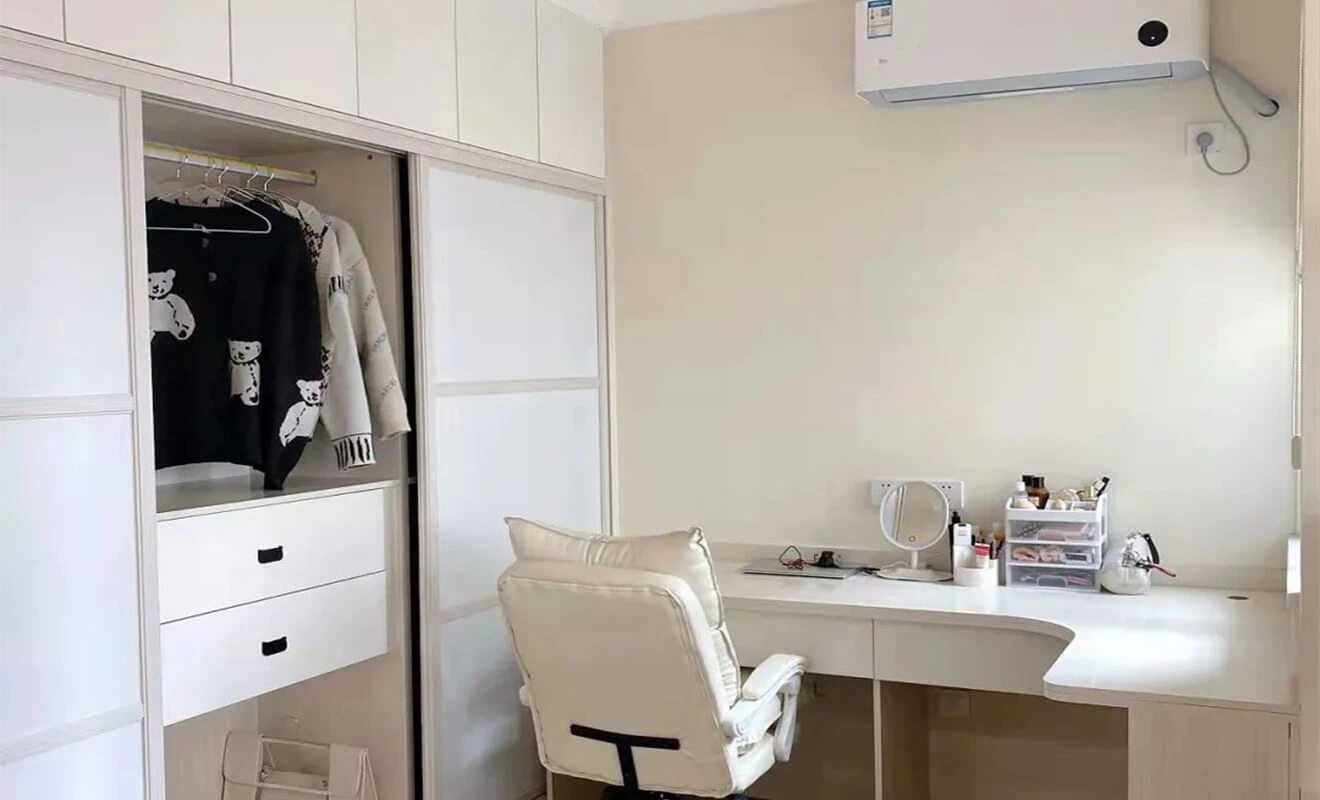
Sliding Doors: Sliding doors do not take up additional space and are more suitable for small spaces. However, the track gaps need to be cleaned regularly; otherwise, dust accumulation over time can become troublesome.
Sliding door wardrobes are practical for compact bedrooms because the doors do not swing outward. The tradeoff is that only part of the wardrobe can be opened at once, so the internal layout should be planned carefully to avoid blocking frequently used sections.
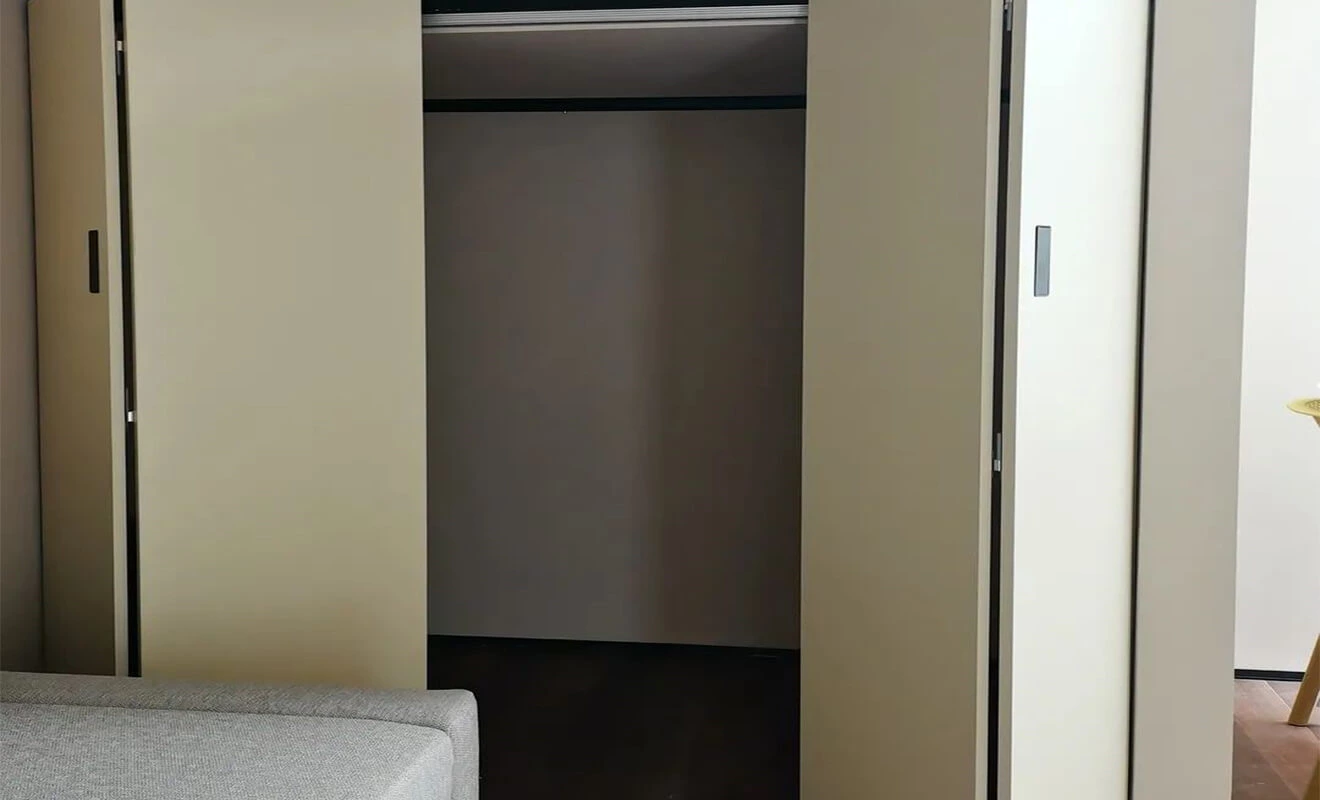
Folding Doors: This design is a combination of sliding and hinged doors. It fully opens like a hinged door but requires the use of sliding tracks. It offers a larger opening space while occupying less room, providing an aesthetically pleasing appearance. It is more suitable for individuals with higher quality requirements.
Folding doors are suitable when the user wants a wider opening than sliding doors but less swing space than traditional hinged doors. High-quality tracks and hinges are important because folding doors rely heavily on hardware performance.
Wardrobe Hardware and Interior Accessories
Hardware and accessories determine whether the wardrobe remains smooth and convenient after years of use. They should be selected according to load, usage frequency and expected storage function.
Hanging Rods
Hanging rods should be strong, well-positioned and comfortable to reach. For tall wardrobes, pull-down rods can make upper hanging space more usable.
Drawer Slides
Soft-close drawer slides improve comfort and reduce noise. For drawers storing heavy clothing or accessories, loading capacity should be confirmed before ordering.
Trouser Racks and Pull-Out Trays
Pull-out accessories can improve visibility and reduce wasted depth. They are useful for trousers, jewelry, watches, belts, scarves and small folded items.
Wardrobe Lighting
Interior lighting can make dark wardrobes easier to use, especially in deep cabinets, walk-in closets and wardrobes with dark finishes. Sensor lighting should be planned with wiring and maintenance access in mind.
Floor- to -ceiling Wardrobe:It's essential to have a floor-to-ceiling wardrobe, as it allows for more storage space, convenient organization and avoids dust accumulation. Visually, it also enhances the overall appearance of the room, creating a unified effect.
A floor-to-ceiling wardrobe uses vertical space efficiently and avoids dust collection at the cabinet top. It is also visually cleaner because the wardrobe becomes part of the wall rather than a separate furniture piece. For high ceilings, the upper section can be divided for seasonal storage or bedding.
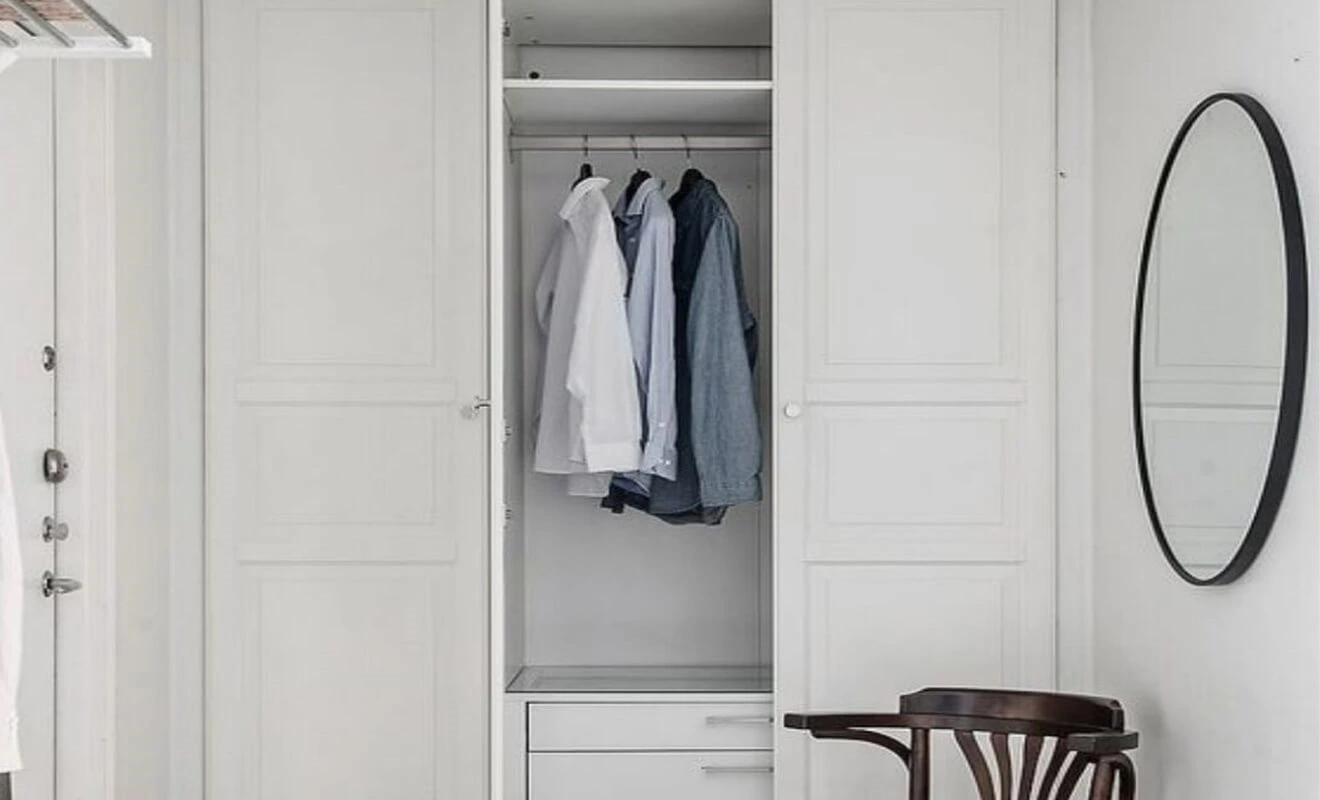
Common Mistakes to Avoid in Wardrobe Layout Design
Many wardrobe problems come from poor internal planning rather than lack of space. Avoiding these mistakes can improve storage efficiency without making the wardrobe larger.
Too Many Fixed Shelves
Too many fixed shelves reduce flexibility. Clothing habits change, so adjustable shelves or removable boxes can make the wardrobe more adaptable.
Not Enough Hanging Space
If too much space is assigned to shelves and too little to hanging, clothes may become wrinkled or difficult to find. Hanging space should be planned according to real clothing categories.
Drawers Placed in the Wrong Area
Drawers should be easy to reach and open fully. If drawers are placed behind sliding door overlap or too close to the floor, they may become inconvenient.
No Space for Future Growth
A wardrobe filled completely from the first day has no room for new clothes, seasonal changes or lifestyle changes. Empty space is part of a smart custom wardrobe design.
What Project Buyers Should Confirm Before Ordering
For builders, designers, dealers, and OEM/ODM buyers, custom wardrobe design should be confirmed in detail before production. Wardrobes have many internal divisions, and small dimensional errors can affect daily use.
Bedroom Measurements
Confirm wall length, ceiling height, floor level, door position, bed distance, socket position and any beams or columns. These details affect wardrobe size and door opening.
Internal Layout
Confirm the proportion of hanging areas, shelves, drawers, top storage, trouser racks and flexible spaces. The layout should be based on user habits instead of only visual symmetry.
Door Panels and Materials
Choose wardrobe door panels and cabinet boards according to durability, style and project budget. You can review ALLURE cabinet door panels and raw materials for related options.
Hardware and Storage Systems
Confirm hinges, tracks, drawer slides, hanging rods, pull-out trays and other wardrobe accessories. Related options can be planned with ALLURE hardware systems and storage solutions.
Packaging and Installation
For overseas projects, wardrobe modules should be labeled clearly with installation drawings. Long panels, door tracks, glass doors and hardware should be protected during shipping.
Custom Wardrobe Solutions by ALLURE
ALLURE provides custom wardrobes, walk-in closets, bedroom storage cabinets, door panels, hardware, storage accessories and whole house customization solutions for residential and project needs. A custom wardrobe can be planned according to your floor plan, clothing habits, bedroom size and market positioning.
Whether you need a sliding door wardrobe for a compact apartment, a hinged door wardrobe for a master bedroom, a walk-in closet for a villa or wardrobe systems for an overseas project, ALLURE can support layout planning, material selection, production and project coordination.
You can explore related ALLURE solutions here: custom wardrobes, whole house customization, storage solutions, cabinet door panels, raw materials, hardware systems and contact ALLURE.
Frequently Asked Questions About Custom Wardrobe Design
What is the best layout for a custom wardrobe?
The best custom wardrobe layout divides storage into hanging areas, folding areas, drawers, seasonal storage and flexible empty space. The exact proportion should match the user's clothing habits and bedroom size.
How do I divide the inside of a wardrobe?
Start by separating long clothes, short clothes, trousers, folded garments, small accessories, bedding and seasonal clothing. Frequently used items should stay at the easiest-to-reach height.
What depth is best for a custom wardrobe?
A depth around 55cm to 60cm is usually practical for hanging clothes. The exact depth depends on hanger size, door type, room space and whether internal accessories are included.
Are sliding doors or hinged doors better for wardrobes?
Sliding doors are better for small bedrooms because they save swing space. Hinged doors are better for larger rooms because they allow wider access to the wardrobe interior. Folding doors can be a premium option when a wider opening is needed with less swing space.
Is a floor-to-ceiling wardrobe worth it?
Yes. A floor-to-ceiling wardrobe increases storage capacity, reduces dust accumulation on top, and creates a cleaner built-in appearance. The upper section is especially useful for bedding and seasonal items.
Can ALLURE customize wardrobes for overseas projects?
Yes. ALLURE can customize wardrobes for overseas apartments, villas, residential projects, dealers, and OEM/ODM orders, including wardrobe layout, door panels, hardware, storage accessories, and whole-house customization support.
Start Your Custom Wardrobe Project
Custom wardrobe design works best when it begins with real clothing habits and clear internal zoning. A practical wardrobe should make daily clothes easy to access, keep small items organized, store seasonal items properly, and leave enough flexibility for future changes.
If you are planning a custom wardrobe, walk-in closet, bedroom storage system, or whole house customization project, contact ALLURE to discuss your bedroom layout, wardrobe dimensions, materials, hardware, and project requirements.