If you are obsessed with an open kitchen piling on wood tones, take a look here. The designs will feature how you can have a perfect kitchen where wood tones go throughout and will blend in with the shared space.
Warm timber finishes can make a kitchen feel grounded, welcoming, and connected to the rest of the home. The best wood kitchen ideas balance natural grain with practical materials such as quartz, sintered stone, glass, and durable metal hardware. Whether you prefer pale oak, medium walnut, or a darker wood finish, the right combination can create a kitchen that feels both contemporary and comfortable.
When planning custom kitchen cabinets, consider how wood tones will relate to the flooring, dining furniture, wall finishes, and natural light. A consistent palette creates visual calm, while a small contrast in stone, metal, or paint helps individual design elements stand out.
How to Make a Wood Kitchen Feel Warm, Not Heavy
Wood is naturally expressive, so it does not need to cover every surface in the same finish. Use one dominant wood tone for cabinetry, then introduce lighter countertops, open shelving, glass, or neutral walls to maintain balance. In smaller kitchens, light oak, pale stone, and reflective finishes can help the room feel open. Larger rooms can support deeper walnut, textured stone, and darker hardware for more visual depth.
Before choosing a finish, review a sample in the actual kitchen lighting. Wood grain can look warmer in daylight and richer under evening lighting, so this small step helps create a more accurate and lasting choice.
Light Wood and Soft White Kitchen
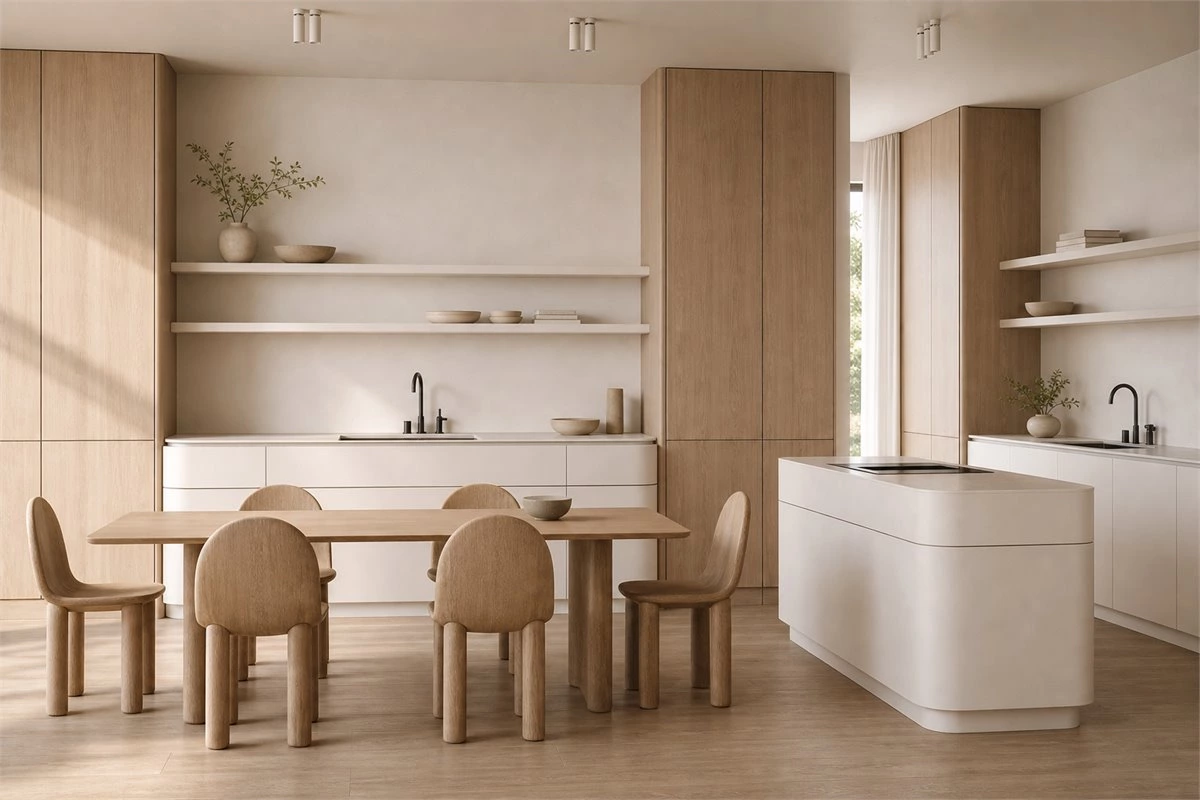
The kitchen shown here is designed in a modern minimalist fashion with two-toned cabinets and an island. Rich tones of soft white and light wood anchor this kitchen and make it feel light and bright. The unit features integrated handles and abundant closed storage that contribute to a streamlined, clutter-free look, with open shelving offering easy access to frequently used items. The subtle color complements the decorative wood, and the curved corner sets the kitchen in a mood of harmony and comfort.
This is one of the most adaptable wood kitchen ideas for contemporary homes. The white surfaces keep the visual weight light, while the wood cabinets add enough texture to make the space feel personal. Integrated pulls and closed storage are especially useful when you want a clean, uninterrupted cabinet façade.
Curved Wood and Sintered Stone Kitchen
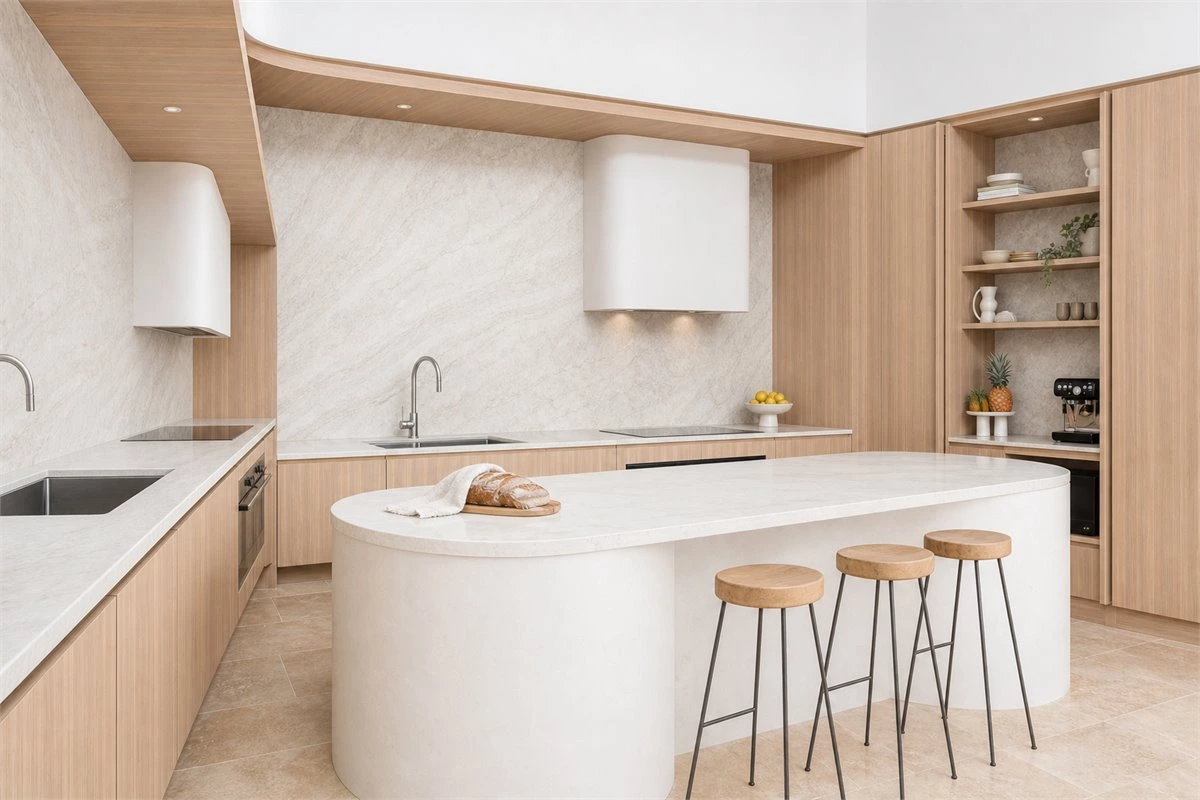
It's simple and large enough to settle all the clutter and crowd. Enclosed storage cabinets and an island have clean lines, curved shapes, and maximized functionalities. Textured sintered stone and oak surfaces are just perfect to fit and expand the space.
Curved edges soften the geometry of a large kitchen and can make circulation more comfortable around an island. Pairing oak with sintered stone also creates a useful contrast: the timber contributes warmth, while the stone offers a durable surface for food preparation and serving. Keep frequently used items behind closed cabinets to preserve the calm, spacious look.
Symmetrical Wood Kitchen Diner
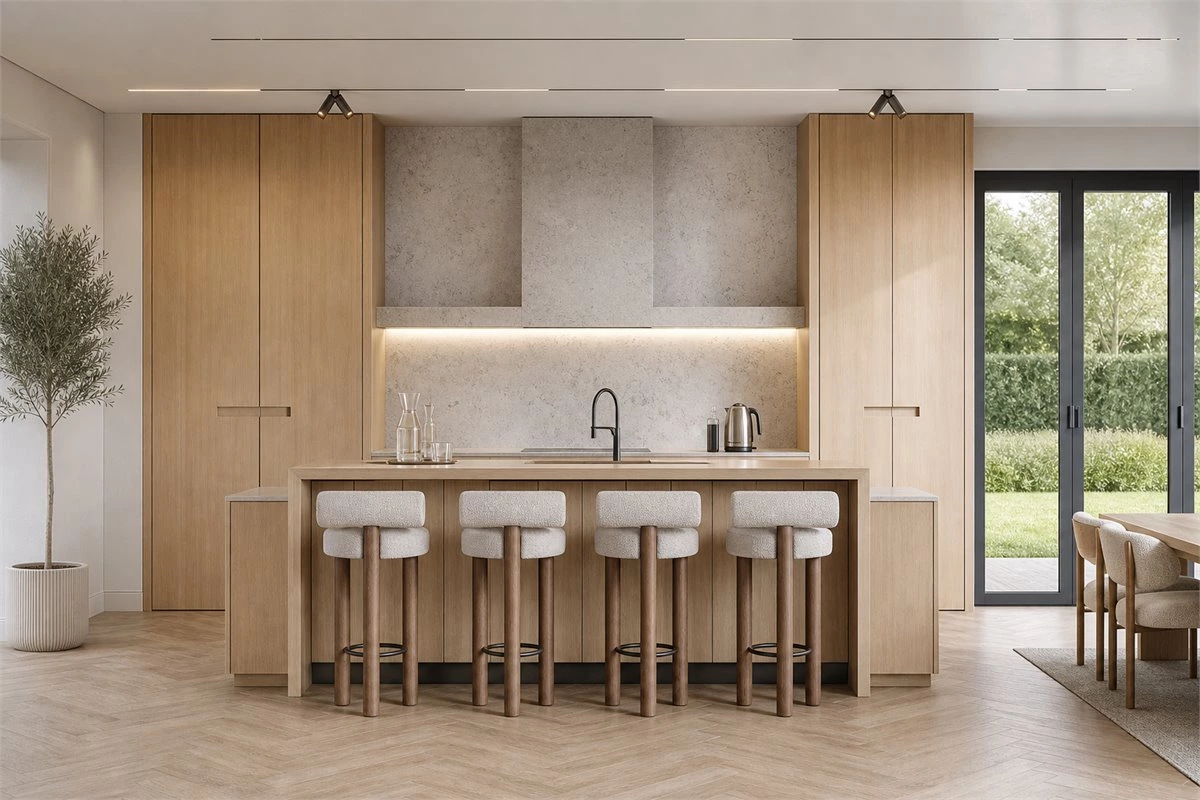
The warm tones of natural wood go through the overall space plan and create a comfortable family kitchen diner with a modern and simplified aesthetic. The symmetrical layout presents a linear arrangement. The central cabinet doors offer the flexibility of sliding or folding, and present a harmoniously unified look when closed.
A symmetrical cabinet arrangement creates order in an open kitchen-dining space. It is particularly effective when tall cabinets, appliances, and dining storage need to share one long wall. Sliding or folding doors can conceal appliance zones or secondary storage when they are not in use, helping the room feel more like a cohesive living space.
Warm Oak L-Shaped Kitchen
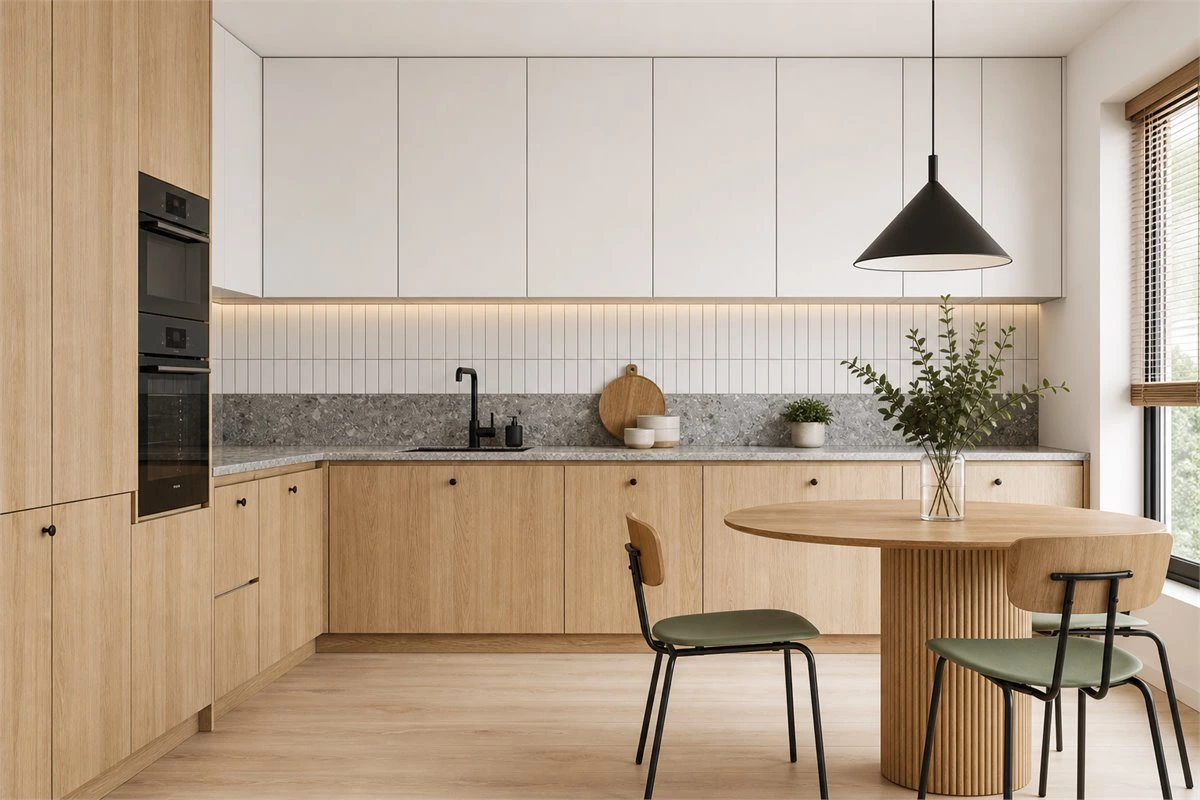
The natural comfort, warmth, and harmony are brought into the space by natural wood-colored oak and elegant matte. The L-shaped classic layout is simple and clear, suitable for small and medium-sized apartments, and has complete storage functions.
The L-shaped layout remains a practical choice for many homes because it uses two adjoining walls efficiently while leaving room for a dining table or island. In a compact kitchen, use deep base drawers for cookware, place wall cabinets where they are easiest to reach, and reserve corner storage for pull-out systems or less frequently used items.
For more compact-layout inspiration, see these simple kitchen cabinet design ideas.
Wood and Stone Kitchen Island
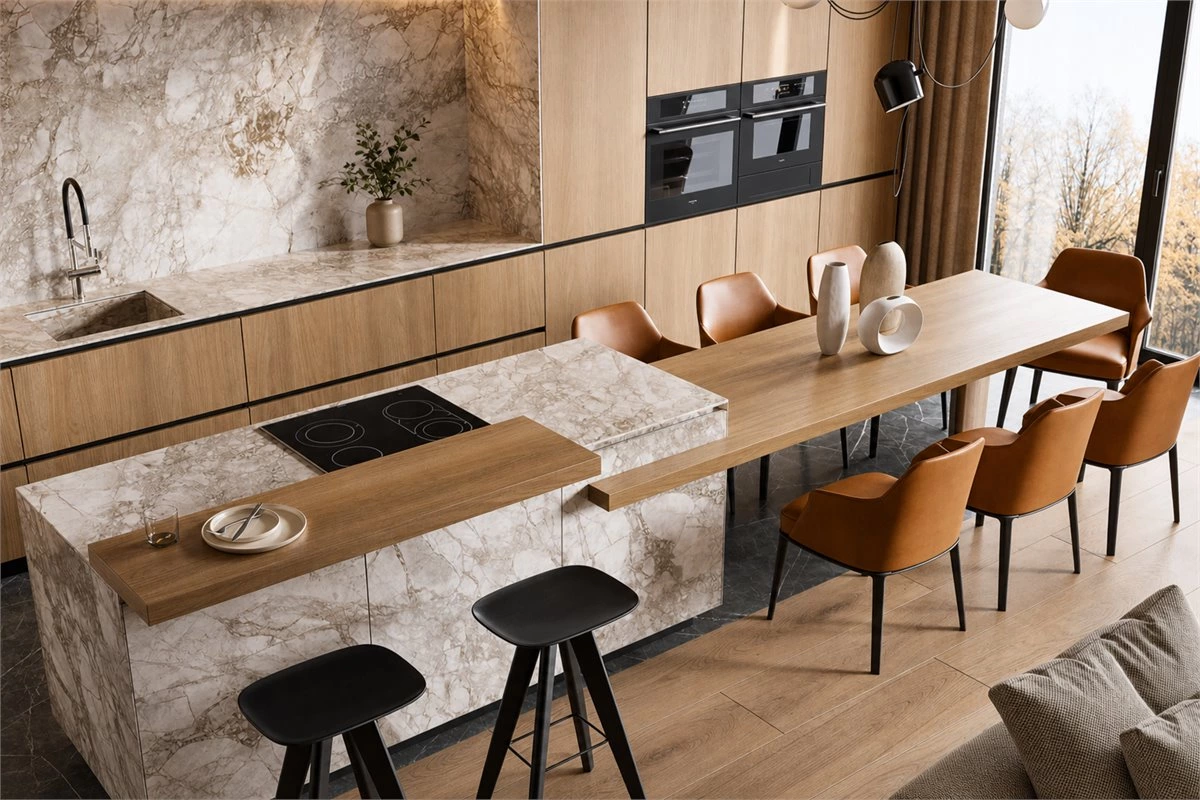
The rich texture of the wood cabinetry draws the eye and lends a feeling of warmth to the kitchen. Natural veining mottled on the island and on the backsplash stands in contrast to the light wood grain, yet does not clutter the space. A wooden countertop is specially split into two parts to serve different scales of gathering.
Combining wood and stone is a reliable way to create contrast without relying on strong color. A stone island can become the practical work zone, while wood cabinet panels and a wood extension create a more relaxed surface for dining or conversation. This layered approach works particularly well in open-plan spaces where the island serves several functions throughout the day.
If you are planning an island, review its storage, seating, and circulation space early in the design process. This kitchen island size and clearance guide can help you plan a more comfortable layout.
Oak Cabinets with Sintered Stone
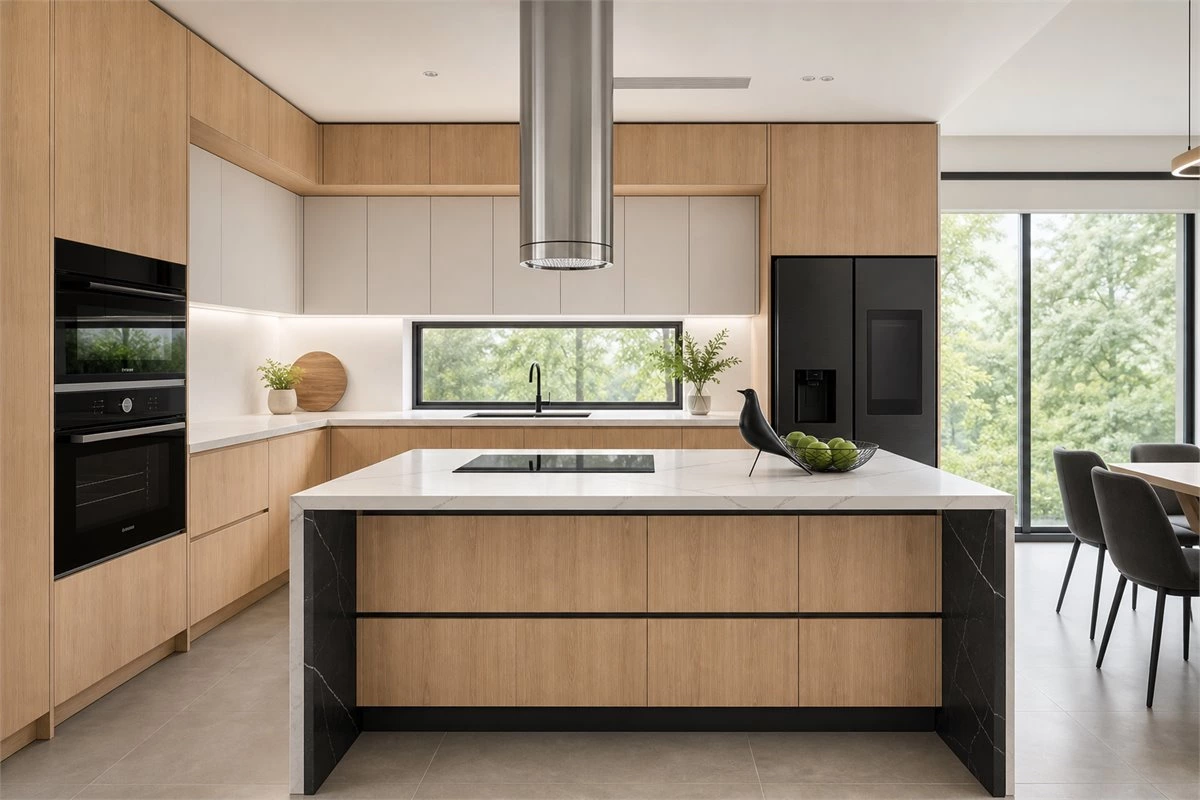
The classic L-shaped kitchen cabinet is paired with a spacious island counter, offering ample storage space and functional work surfaces. By integrating materials that are rich in texture, like the sintered stone countertops and oak wood paneled cabinets, to achieve an aesthetically pleasing look. The warm wooden veneer exudes a gentle charm, elevating the visual warmth of the space. Combined with timeless black and white tones, it maintains a natural and cohesive ambiance. Soft hues and restrained, neutral finishes are employed to create a serene, harmonious ambiance, which effectively relaxes you from the fast-paced urban life.
This kitchen shows how a neutral black-and-white palette can support, rather than overpower, natural oak. Dark accents give the wood cabinetry definition, while the pale surfaces reflect light and keep the room visually balanced. This is a useful approach for homeowners who want wood kitchen ideas with a more refined, architectural look.
Light Wood Open Kitchen Diner
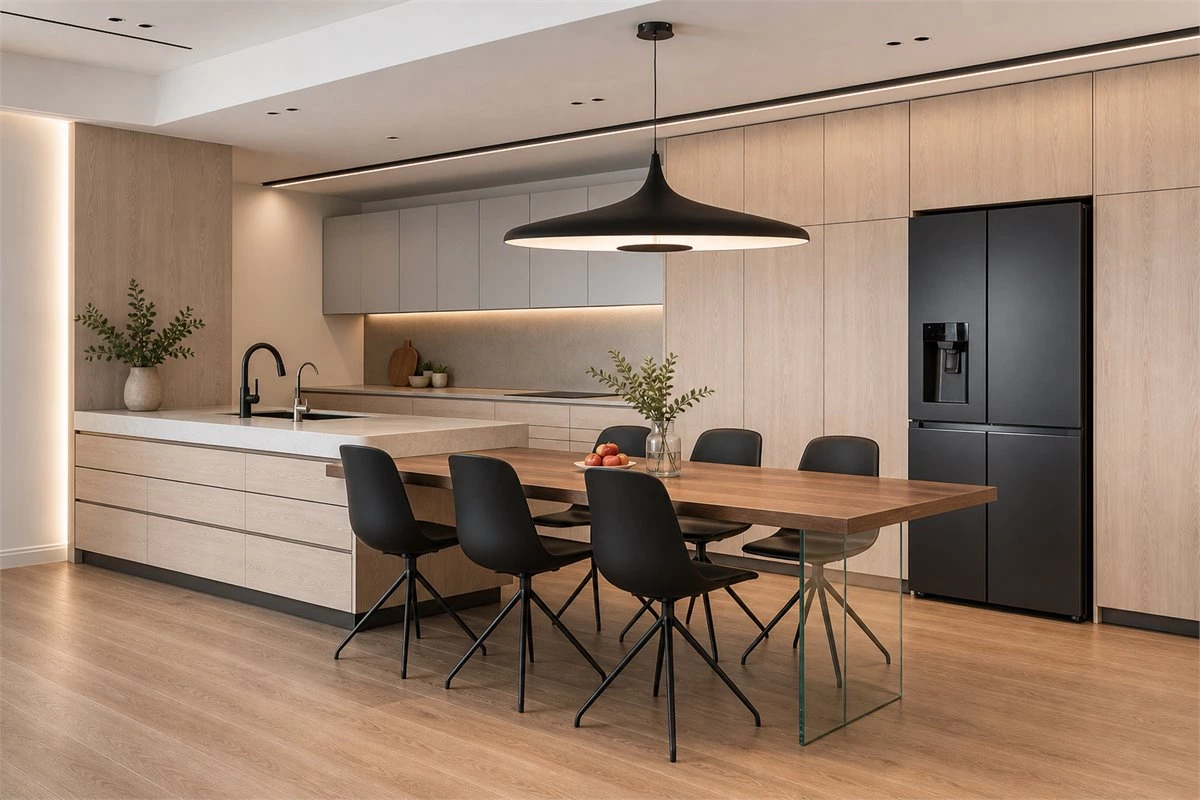
The design of the space avoids redundant techniques, primarily employing a light wood tone, complemented by accents of cement gray on the suspended cabinets and black and white stone countertops. This combo enriches the kitchen and creates a harmoniously cozy home atmosphere. The corridor-style layout offers a continuous workflow. The integration of the diner and kitchen makes a smooth transition between the kitchen and the living area, which creates an open environment that fosters interaction without isolation, making it an ideal gathering place. The dual-tier overhead cabinet design optimizes storage space for frequently used kitchen items.
A corridor-style kitchen can feel highly efficient when the preparation, cooking, and cleaning zones are arranged in sequence. Light wood cabinetry reduces visual heaviness, while gray suspended cabinets and stone surfaces add contrast. Layered wall cabinets are useful for separating daily-use items from occasional-use storage without adding clutter to the countertop.
Materials and Finishes for Long-Lasting Wood Kitchens
Natural wood, wood veneer, laminate, melamine, and engineered wood finishes can all create a warm kitchen look. The best option depends on your budget, maintenance preferences, humidity level, and preferred grain pattern. Ask your cabinet supplier how the finish performs around heat, moisture, sunlight, and everyday cleaning.
To retain the warmth of wood, pair it with softly textured materials rather than too many competing patterns. Sintered stone, quartz, muted matte panels, clear glass, brushed metal, and gentle lighting work well together. For broader kitchen-planning resources, you may also visit the National Kitchen & Bath Association.
Frequently Asked Questions About Wood Kitchen Ideas
Are wood kitchens suitable for modern homes?
Yes. Wood can suit modern kitchens when it is paired with clean lines, flat cabinet fronts, integrated handles, minimalist hardware, and balanced stone or metal accents. Light oak and warm walnut are especially versatile choices.
What countertop works best with wood kitchen cabinets?
Quartz, sintered stone, natural stone, and stainless steel can all work well with wood. Choose a countertop color that creates enough contrast with the cabinet finish while fitting the overall lighting and style of the room.
How can I keep a wood kitchen from feeling dark?
Use lighter wood tones, pale countertops, under-cabinet lighting, and balanced natural light. Open shelving, glass doors, or white upper cabinets can also reduce visual weight while retaining the warmth of wood.
Are wood kitchen cabinets difficult to maintain?
Maintenance depends on the cabinet material and finish. Wipe up moisture promptly, use gentle cleaners, and follow the supplier's care guidance. A durable finish and proper edge sealing help cabinets withstand daily kitchen use.
Final Thoughts
The most successful wood kitchen ideas combine natural texture with practical planning. From light oak and soft white cabinets to darker wood paired with stone and glass, each approach can create a kitchen that feels warm, functional, and connected to the rest of the home.