The design of a dressing room brings a lot of convenience to people's lives while also providing a pleasant atmosphere for those changing within it, making it a highlight in custom home design. This article will now share 7 luxurious dressing room designs.
A thoughtfully planned luxury dressing room is more than a place to store clothing. It can make everyday routines smoother, protect valuable garments, and create a calm private space for dressing, styling, and preparing for the day. Whether you have a separate room or a compact corner beside the bedroom, the right layout, lighting, and custom storage details can make the space feel organized and refined.
How to Plan a Luxury Dressing Room
Before selecting finishes or cabinet doors, begin with the way the room will be used. Measure the available wall lengths, door swings, window positions, and walking routes. Then divide your storage into practical zones for hanging clothes, folded items, shoes, bags, jewelry, and seasonal pieces. A balanced dressing room design keeps frequently used items within easy reach while allowing less-used belongings to stay neatly concealed.
For a tailored result, combine full-height wardrobes with open display sections, drawers, mirrors, and a vanity or island when space allows. For more inspiration on wardrobe layouts and storage planning, explore our custom wardrobe collection.
Independent Dressing Room
Bold Hermès orange and delicate leather textures showcase modern fashion and high-end quality. The glass door on one side adds transparency to the space, enhancing accessibility and meeting the demands of contemporary living. The fusion of leather and glass creates a subtle balance, exuding both a cool demeanor and a gentle ambiance.
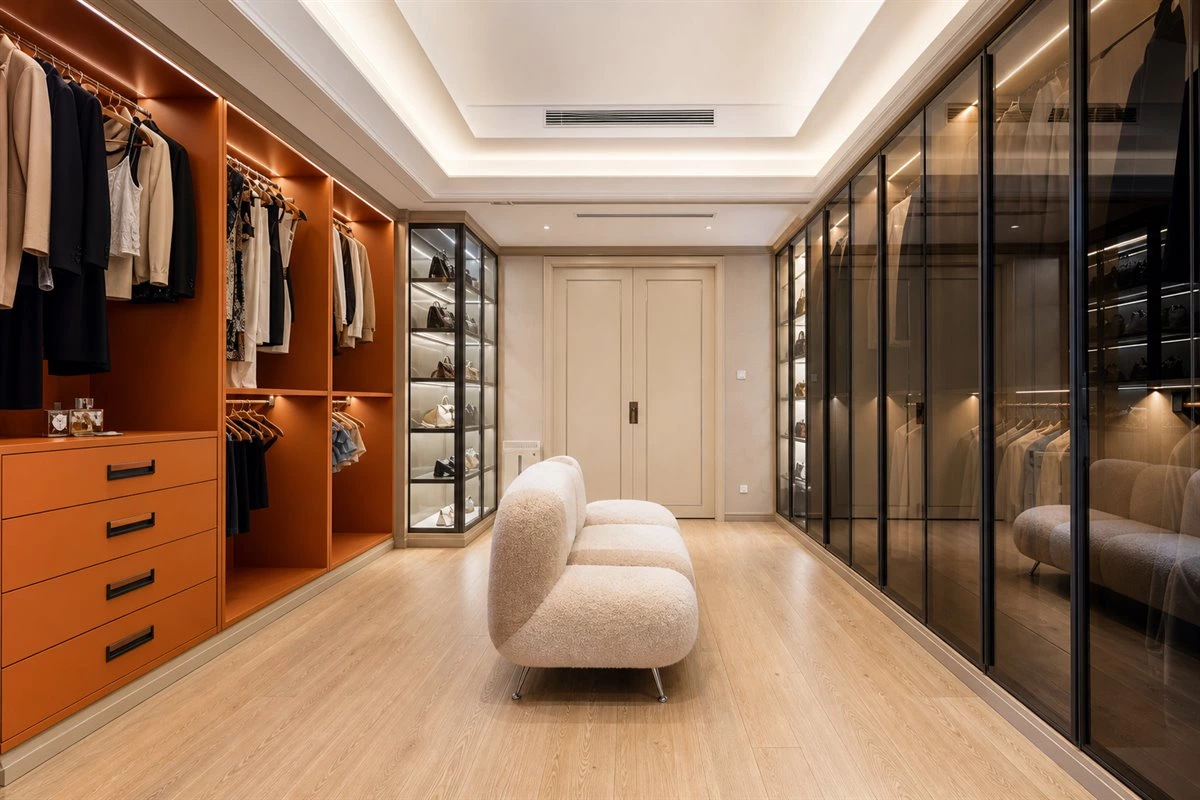
An independent dressing room works especially well when homeowners want privacy, generous storage, and a dedicated place for daily styling. Floor-to-ceiling cabinet systems can keep the room visually clean, while glass doors and soft interior lighting make selected clothing and accessories easy to see.
U-shaped Dressing Room
This spacious dressing room in gentle cream color instantly captivates. The combination of hanging racks and storage cabinets, along with the absence of a central light fixture, ensures ample storage without sacrificing aesthetics. The design of the dressing table by the window utilizes natural light, providing a comfortable and pleasant makeup experience.
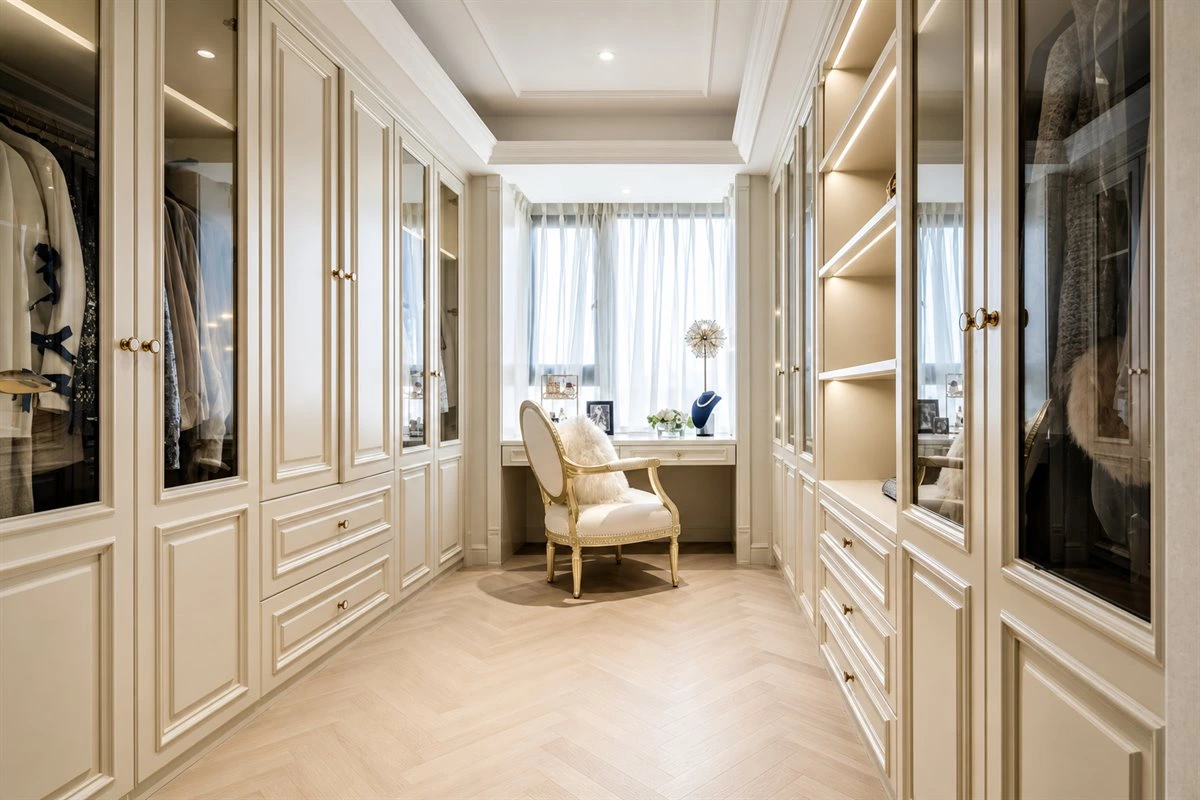
A U-shaped dressing room creates storage on three sides and is a practical choice for a medium or large room. Place long hanging sections on one wall, drawers and folded storage on another, and a mirror or vanity at the end of the room. Maintaining a comfortable central aisle helps the space feel open rather than crowded.
Walk-in Dressing Room
Blending closed and open storage cabinets seamlessly, this design combines display and functionality, exuding understated elegance. The pearl white wardrobe integrates storage and display, presenting a visually appealing arrangement for various apparel. The central island's design achieves an ideal expression of order and balance within the dressing room.
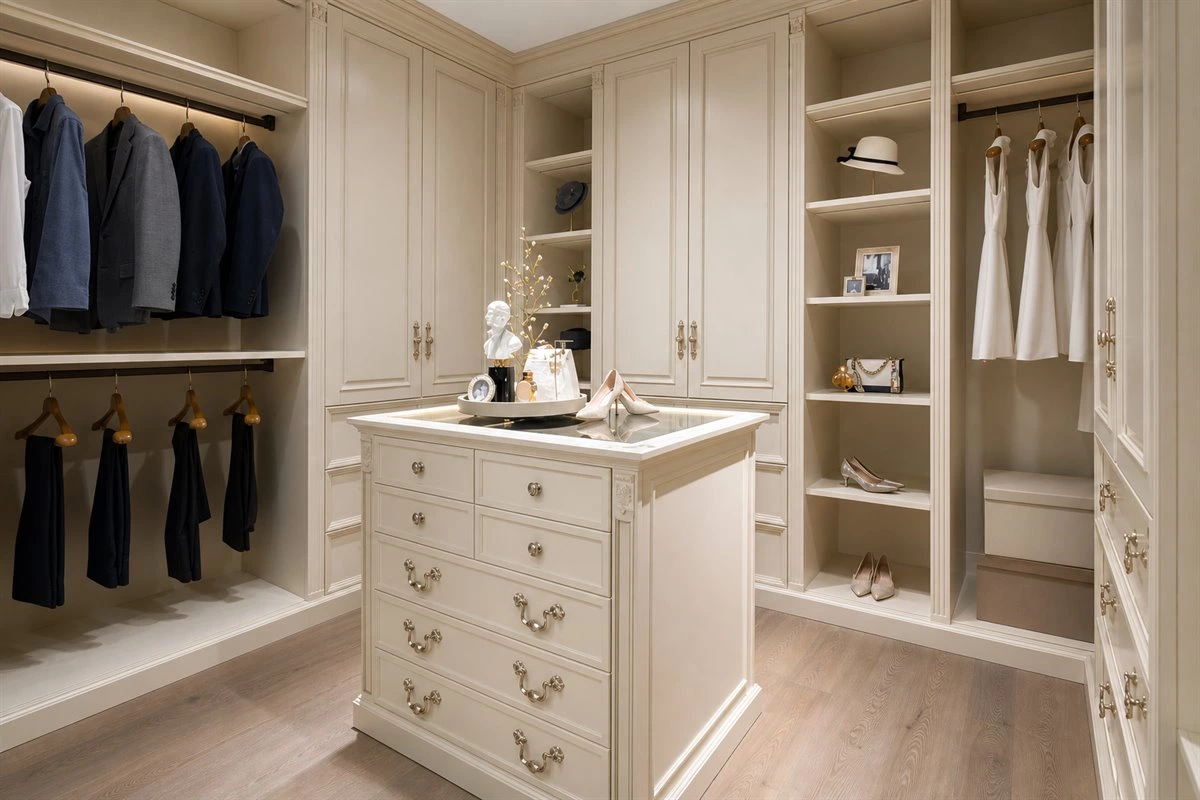
For many homeowners, a walk-in dressing room is the most flexible option because it can combine closed storage, open shelving, and a central island. An island is useful for folding clothes, laying out outfits, or storing smaller accessories in shallow drawers. If the room is narrow, consider a galley layout instead; these galley-style walk-in closet ideas show how long spaces can remain functional and elegant.
L-shaped Dressing Room
The integration of the dressing room with the vanity table streamlines the dressing and styling process. The combination of glass and wood creates a sense of spaciousness and brightness. The organized arrangement of hanging and folding areas allows for flexible access to clothing. The embedded and exquisite dressing table enhances the sense of happiness in every detail.
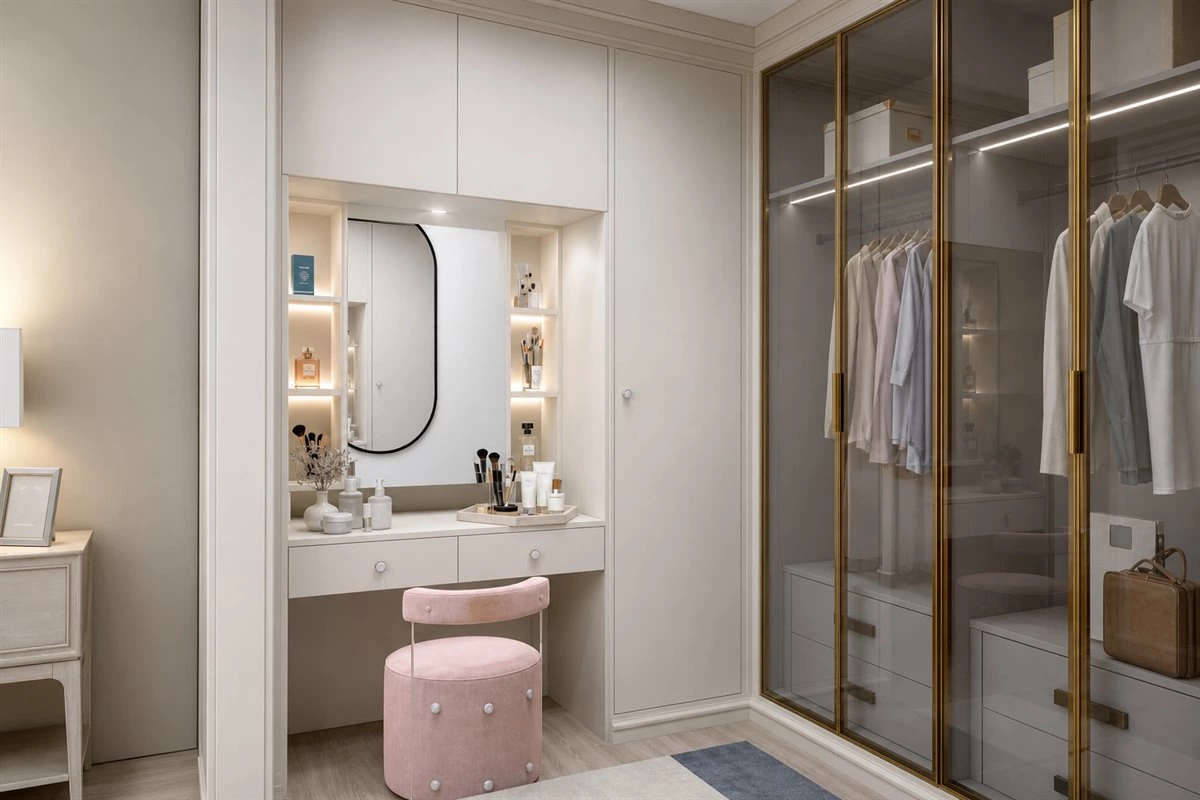
An L-shaped layout is ideal when two adjoining walls are available, but the room is not large enough for cabinetry on all sides. It can provide a clear division between clothing storage and a vanity area, while leaving enough floor space for comfortable movement. Integrated furniture also makes a custom dressing room feel more intentional and cohesive.
Open Dressing Room
Wall-mounted cabinets reaching the ceiling provide robust storage capabilities. The warm wooden and glass double veneer decoration exudes both gentleness and a modern vibe. The interplay of wood and metal maximizes the expression of colors and textures. The inclusion of an embedded central island brings rich visual layers and a comfortable spatial atmosphere.
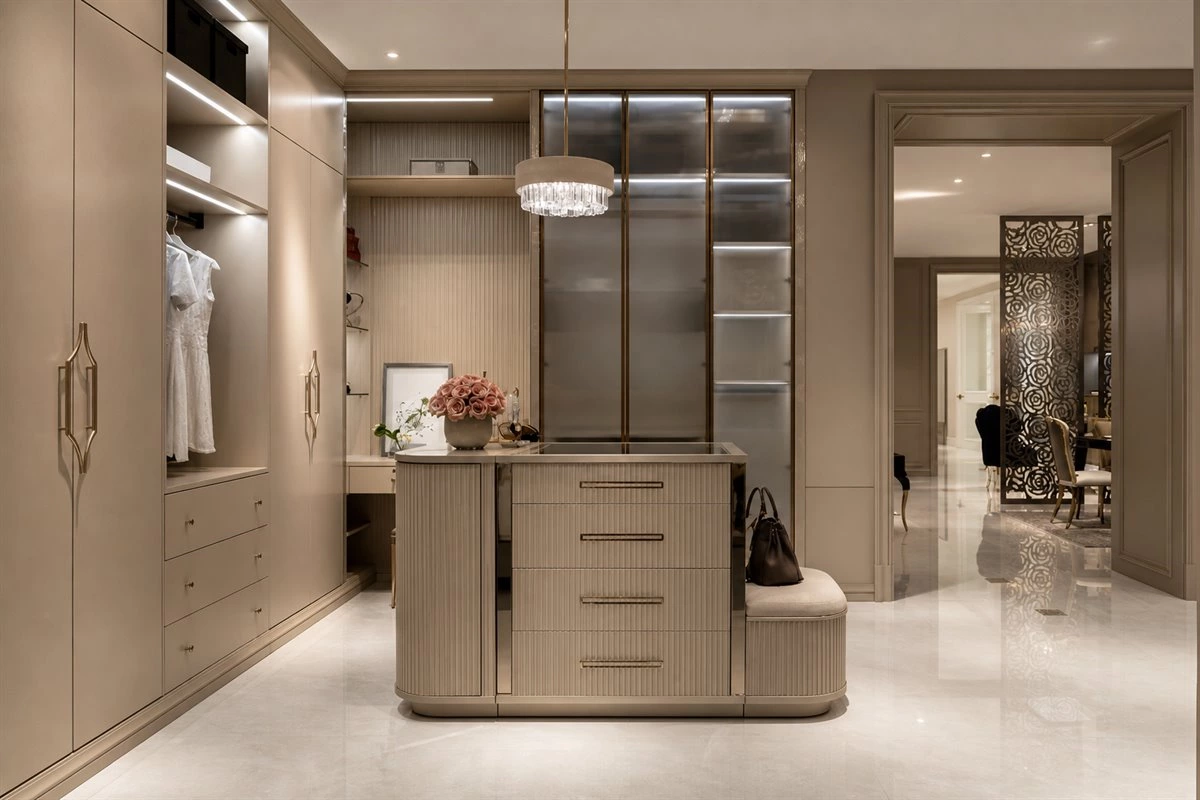
Open dressing rooms create a boutique-like look and make it easy to choose clothing at a glance. To keep the space refined, group garments by category or color, use matching hangers, and reserve drawers or closed cabinets for smaller items. A mix of wood, glass, metal, and integrated lighting can give open storage a warm but modern character.
Linear Dressing Room
A dressing room represents the embodiment of a quality lifestyle, where both functionality and aesthetics are considered. Through the use of materials, color, and the addition of a brown velvet dressing stool, the designer creates an elegant and cozy ambiance, emanating an alluring charm that resonates deeply.
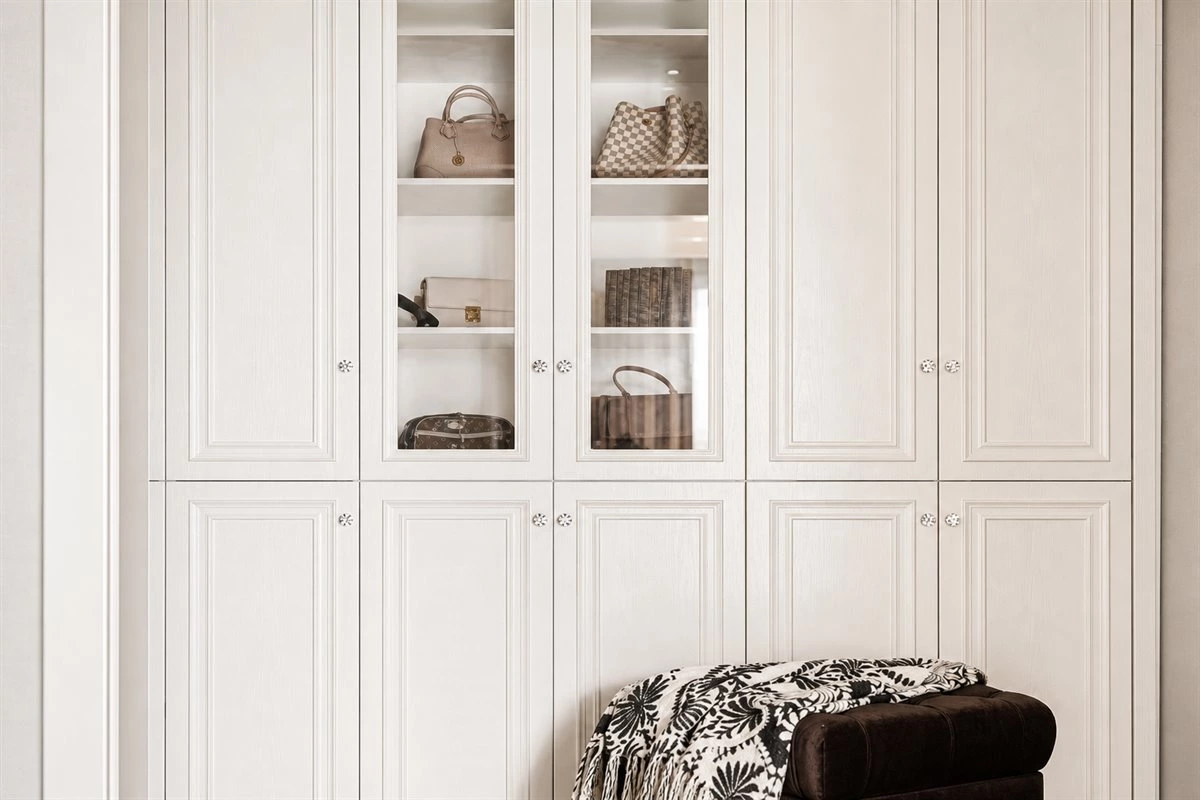
A linear dressing room is an efficient solution for long, narrow spaces. Full-height storage can be arranged along one wall, leaving a clear walkway opposite the wardrobes. Add a full-length mirror, a compact stool, and layered lighting to make the room feel inviting without reducing circulation space.
Partitioned Dressing Room
A floor-to-ceiling glass wardrobe extends the depth of the space, maintaining a sense of free flow in the long and narrow layout. The minimalist lines add depth and three-dimensionality, subtly exuding a modern feel. The combination of hanging racks and storage cabinets ensures perfect organization, allowing clothes and belongings to be visible and easily accessible.
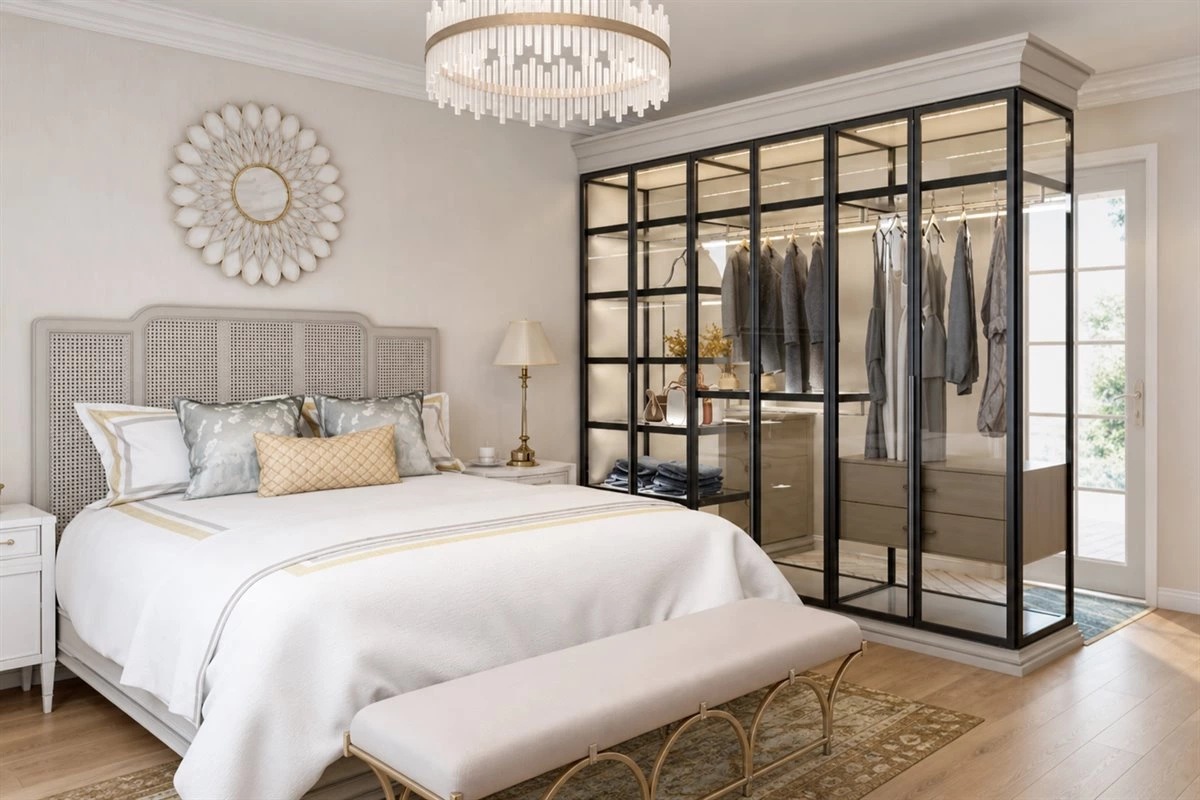
A partitioned dressing room can create a useful transition between a bedroom and wardrobe area without completely blocking light. Glass partitions are especially effective because they maintain visual depth while separating functions. Tinted glass, curtains, or solid panels can be added where more privacy is preferred.
Key Storage Zones for a Custom Dressing Room
The best luxury dressing room ideas balance beauty with daily usability. A practical custom layout usually includes a long-hanging area for dresses and coats, a double-hanging area for shirts and trousers, shelves for knitwear and bags, drawers for jewelry and smaller accessories, and dedicated shoe storage. Planning these zones early prevents wasted cabinet space and makes future organization much easier.
| Layout | Best For | Planning Focus |
|---|---|---|
| Independent | Private rooms with generous space | Full-height storage and a clear dressing area |
| U-shaped | Medium and large dressing rooms | Three-wall storage with a comfortable central aisle |
| Walk-in | Flexible storage and display needs | Balanced open, closed, and island storage |
| Linear or L-shaped | Compact rooms and narrow layouts | Efficient circulation and integrated furniture |
Lighting, Materials, and Safety Details
Lighting has a major impact on how a dressing room feels and functions. Use warm ambient lighting for atmosphere, vertical lighting beside mirrors for grooming, and LED strips inside wardrobes for clearer visibility. Wood finishes can add warmth, while glass, leather, metal details, and matte surfaces create a more contemporary luxury look.
When selecting tall storage units, prioritize stable installation and safe hardware. Freestanding wardrobes and tall cabinets should be properly secured where appropriate; review the CPSC Anchor It safety guidance and follow local installation requirements. For broader space-planning references, professional resources such as the NKBA planning guidelines can also support early design decisions.
For more integrated storage inspiration, see our guide to custom wardrobe design, height, layout, and integrated storage ideas and our functional wardrobe ideas for bedrooms.
Luxury Dressing Room FAQs
What is the best layout for a luxury dressing room?
The best layout depends on the available room shape and storage needs. U-shaped and walk-in dressing rooms suit larger spaces, while L-shaped and linear layouts are practical for compact or narrow rooms.
What should a dressing room include?
A well-designed dressing room should include hanging space, shelves, drawers, shoe storage, a full-length mirror, and suitable lighting. Larger rooms can also include a vanity, seating, or a central island.
Are glass wardrobes practical in a dressing room?
Yes. Glass wardrobes can make a dressing room feel brighter and more spacious while allowing clothing and accessories to remain visible. Tinted or framed glass can provide a balance between display and privacy.
How can I make a small dressing room feel more luxurious?
Choose full-height custom cabinets, integrated lighting, a consistent material palette, and a clear organization system. Using mirrors, glass details, and concealed storage can also make a smaller dressing room feel more open and polished.
Final Thoughts
The most successful luxury dressing room ideas are tailored to the people who use them every day. From an independent dressing room with glass doors to a compact linear wardrobe wall, each layout can feel elegant when storage, lighting, materials, and circulation are planned together. A custom dressing room gives every item a dedicated place while making the home more organized, comfortable, and personal.