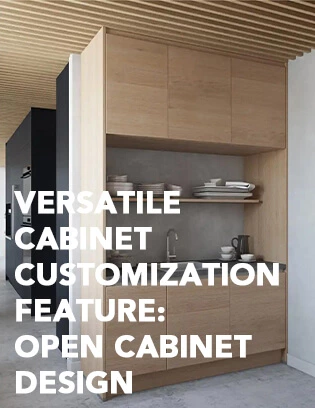
A Design-Minded Guide to Cabinet Storage Organization
Storage is not simply about hiding everything away or getting rid of everything through decluttering. It should be a user-centered approach that considers habits, scales, needs, and movement patterns, while following the lifestyle habits and ways of life.
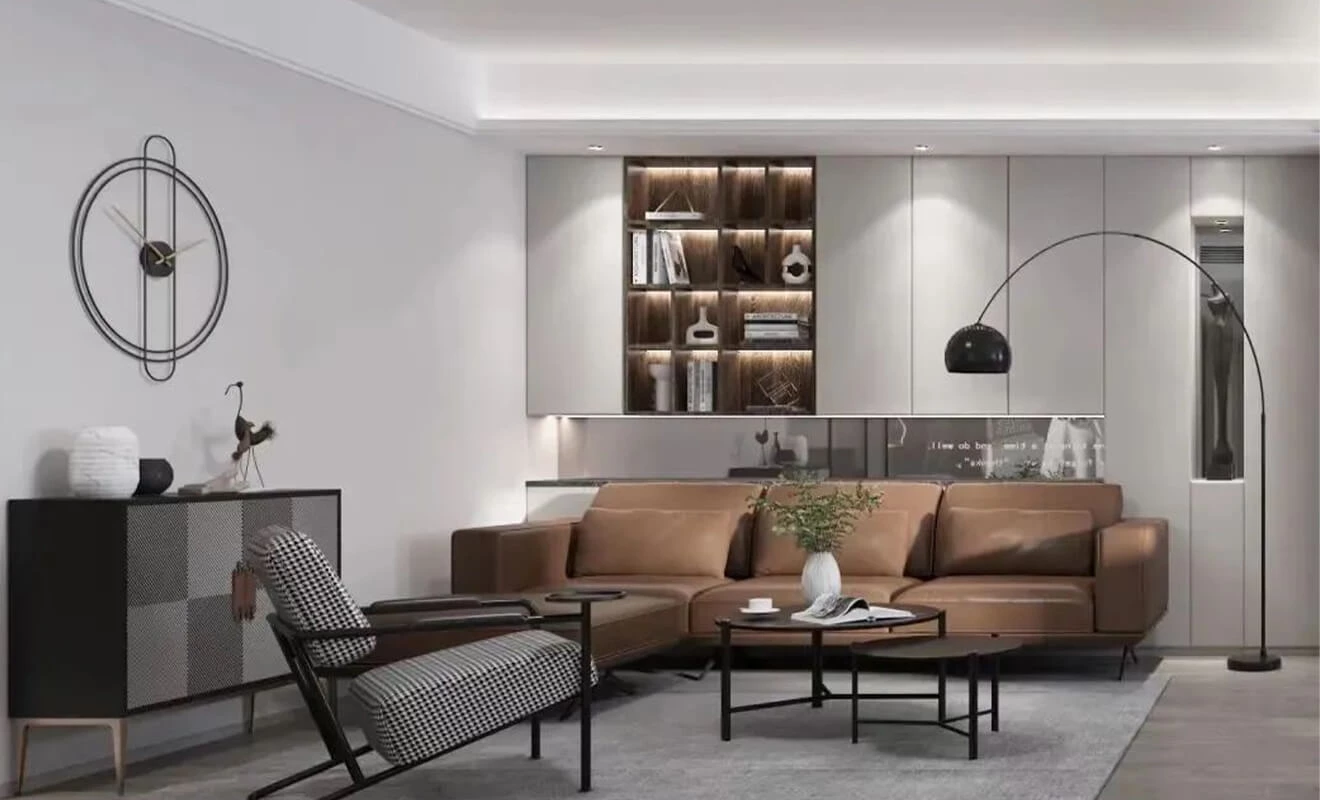
Effective cabinet storage organization begins before the cabinet elevation is drawn. The designer needs to understand what will be stored, who will use it, where each activity happens, and how often every item is needed. This turns storage from a collection of shelves into a system that supports daily routines.
The same principle applies across kitchen cabinets, wardrobes, entry cabinets, bathroom vanities and living-room storage. However, the internal dimensions, hardware and access priorities should change with the room. A family that cooks every day, a collector who needs display space and an older homeowner planning for easier reach will not benefit from the same cabinet arrangement.
A 7-Step Cabinet Storage Organization Framework
| Planning Step | What to Record | Design Decision |
|---|---|---|
| 1. Inventory | Item type, quantity, and dimensions | Shelf, drawer, and cabinet capacity |
| 2. Frequency | Daily, weekly, seasonal, or rarely used | Primary, secondary, and long-term storage zones |
| 3. Activity | Where an item is used | Cabinet location along the movement path |
| 4. User | Height, reach, age, and mobility | Accessible shelf levels and hardware |
| 5. Visibility | Items to hide, display, or identify quickly | Closed, open, glass-front, or labeled storage |
| 6. Hardware | Access, load, and opening requirements | Drawers, pull-outs, lifts, hinges, and organizers |
| 7. Review | Drawings, samples, and actual item sizes | Final internal layout before production |
This framework does not require every cabinet to be complex. Its purpose is to place the most useful storage in the right location and avoid paying for capacity or accessories that do not match the household.
Clarifying the Right Thinking on Storage Design
1.Balancing and Choosing
When planning storage, many homeowners think that the more cabinets, the better, as it can meet more storage needs. Or that deeper cabinets are better, as they can accommodate more items. This is simply the wrong way of thinking. Too many cabinets can give people a feeling of oppression and suffocation in the space, while too few cabinets cannot satisfy storage needs. Deeper cabinets also make it less convenient to retrieve items. Therefore, it is important to balance and choose, based on actual storage needs, the number of household members, and usage requirements for objects, to determine the overall storage area and capacity planning.
2.Combining Storage and Movement Pattern Consideration
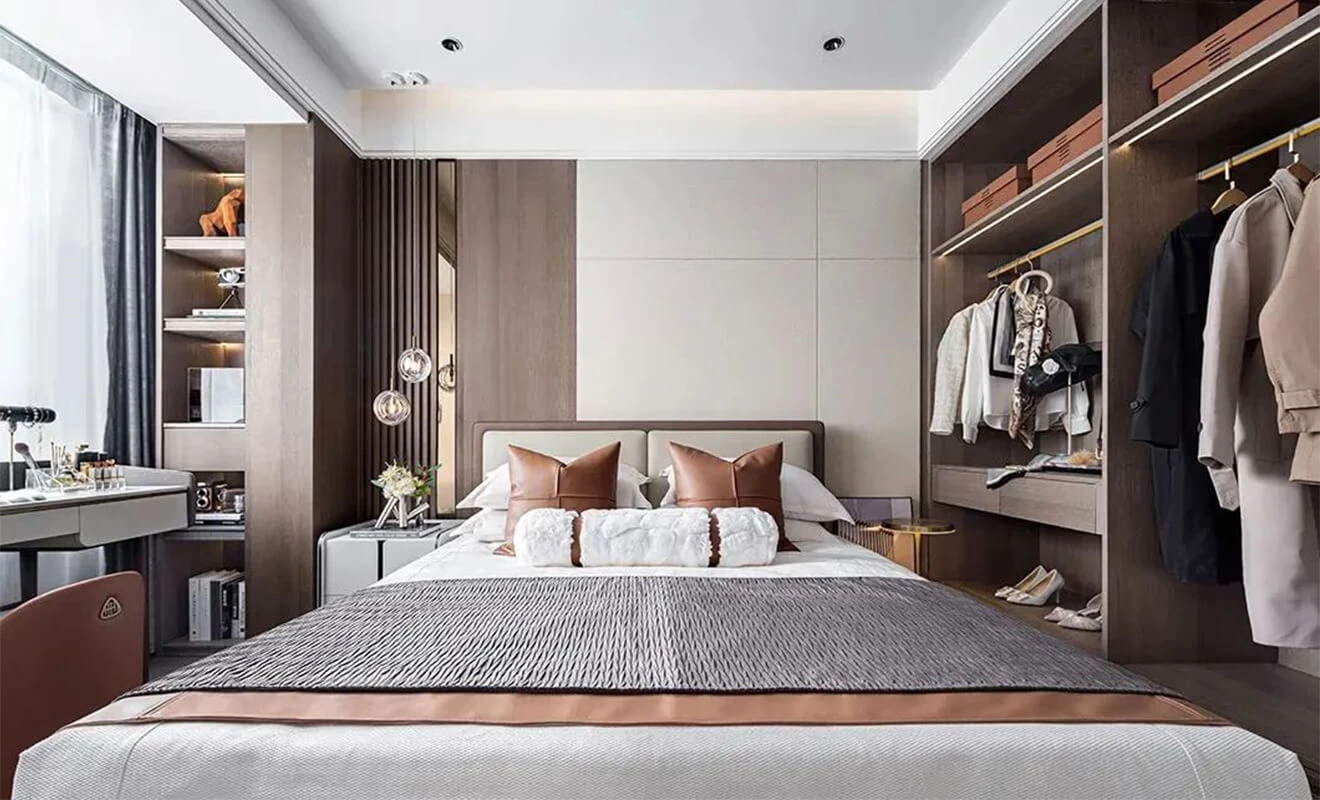
The function of each space is different, so the corresponding storage methods should be different. Storage should not be set according to the space, but based on the actual status and habits of homeowners' living, following the movement patterns of each space, and considering daily usage habits and the frequency of object use, to comprehensively consider the overall layout of storage functionality. In the end, a reasonable plan can be made to configure the corresponding storage function arrangement along the movement pattern of the space, achieving personalized customization of storage and maximizing the use of space.
3.User-Centered
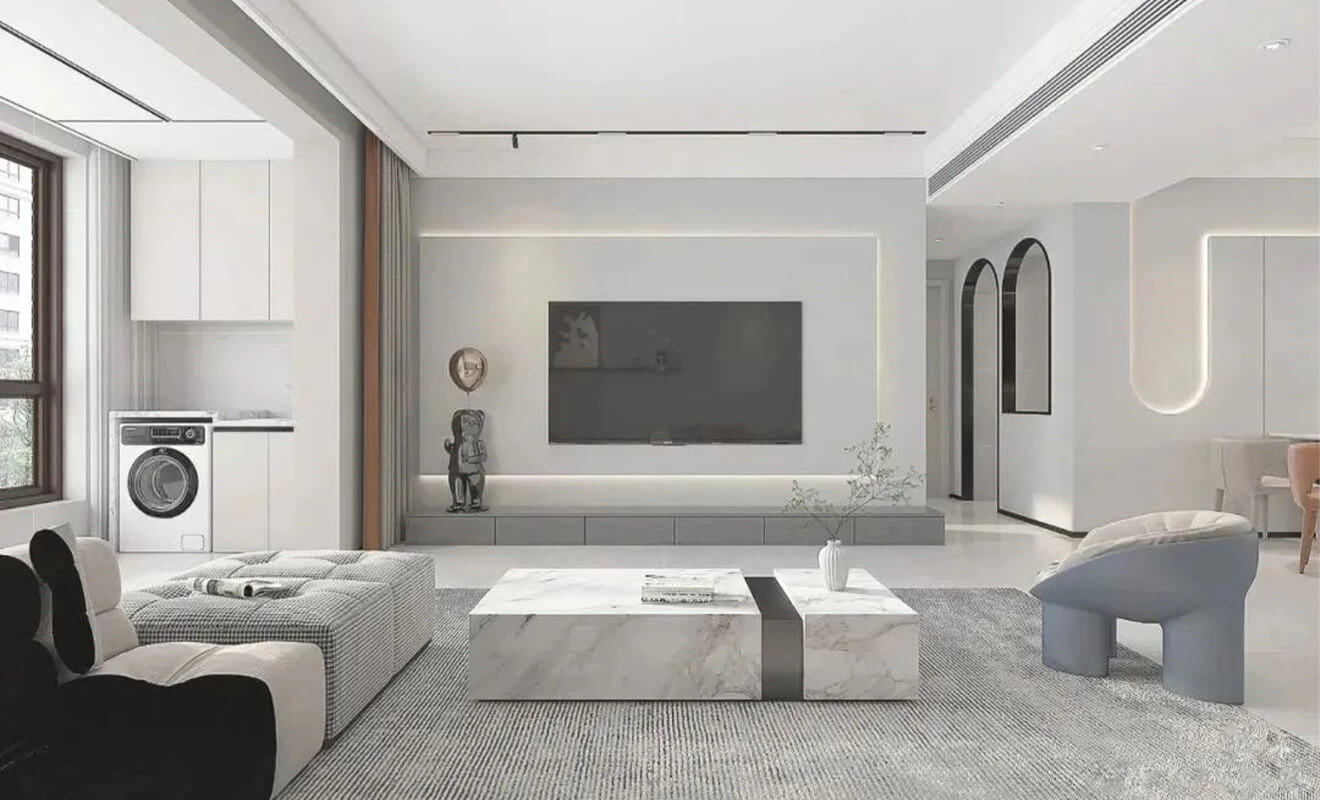
Everyone has different habits and ways of life, as well as different behaviors and hobbies. Therefore, their demand for storage functionality is also different. Storage should not only be functional but also cater to people's storage needs. More importantly, storage dimensions must be based on the owner's body dimensions to ensure a comfortable feeling while using storage.
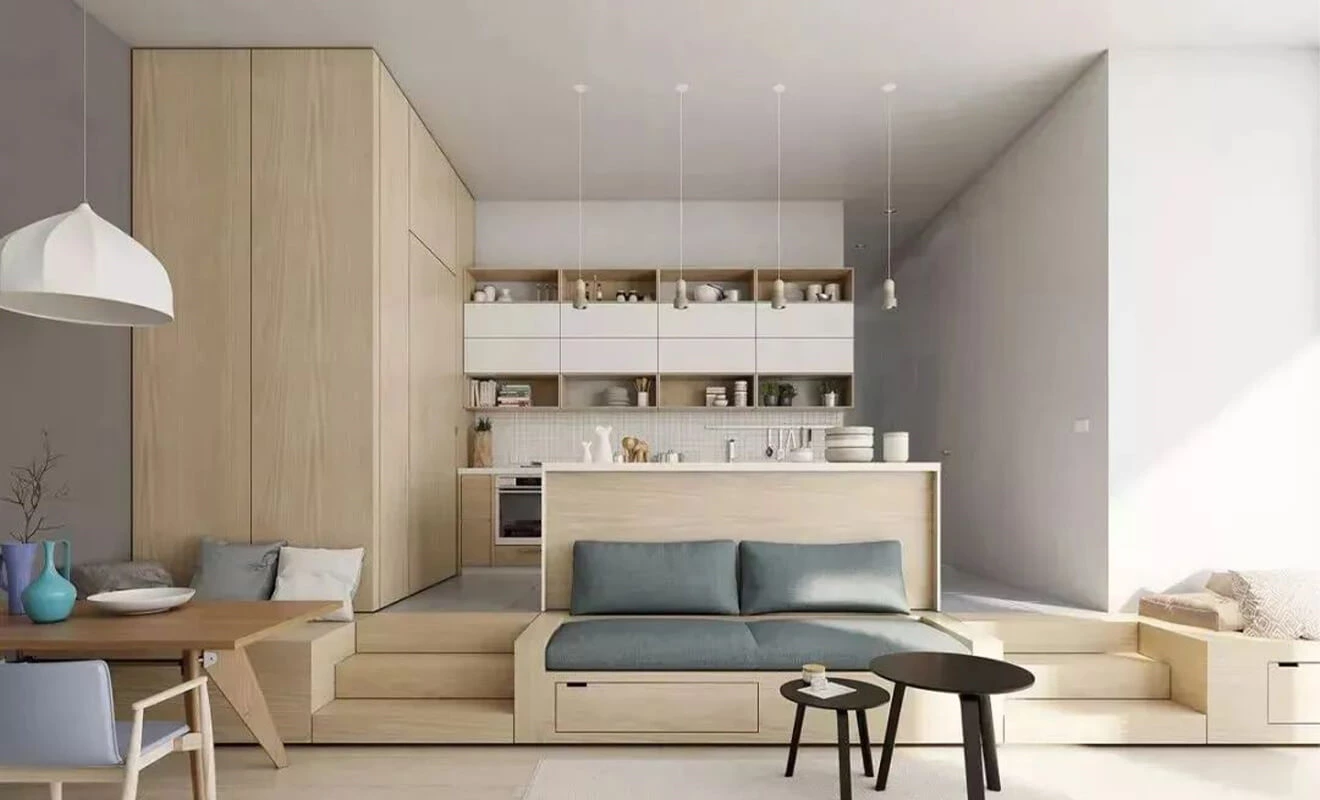
Turn Lifestyle Observations into Storage Zones
To make “user-centered” planning measurable, prepare a simple inventory before design approval. Record large or unusual items, estimate quantities, identify the main user and mark whether each item is used daily, weekly or seasonally. Then divide the cabinet into a primary access zone, a secondary zone and a long-term storage zone.
Daily items should normally require the least bending, stretching and searching. Heavy objects are usually easier to handle at lower, stable levels, while light and infrequently used items can occupy higher shelves. If the project has accessibility or aging-in-place goals, the U.S. Access Board guidance on operable parts and reach ranges can provide useful reference points. It does not automatically establish the requirements for every private home; applicable local codes and the individual user's needs should be confirmed.
Storage Layout Types
The layout and area scale of each space are different, but storage can generally be designed according to local and overall logic.
Overall layout refers to the arrangement and planning of storage functional areas in the entire floor plan layout. Local layout refers to the layout setting within the storage functional area, further subdividing the plan.
In small residential spaces, the storage area should occupy about 7-15% of the entire space area. For villas or larger flats, the storage area should occupy at least 18-25% of the entire space.
Planning note: These percentages are best treated as preliminary reference ranges from the original design discussion, not universal rules. The required capacity can vary substantially with household size, floor plan, possessions, ceiling height, regional lifestyle and whether a separate pantry, utility room or walk-in closet is available. An item inventory and cabinet elevation provide a more reliable project-specific result.
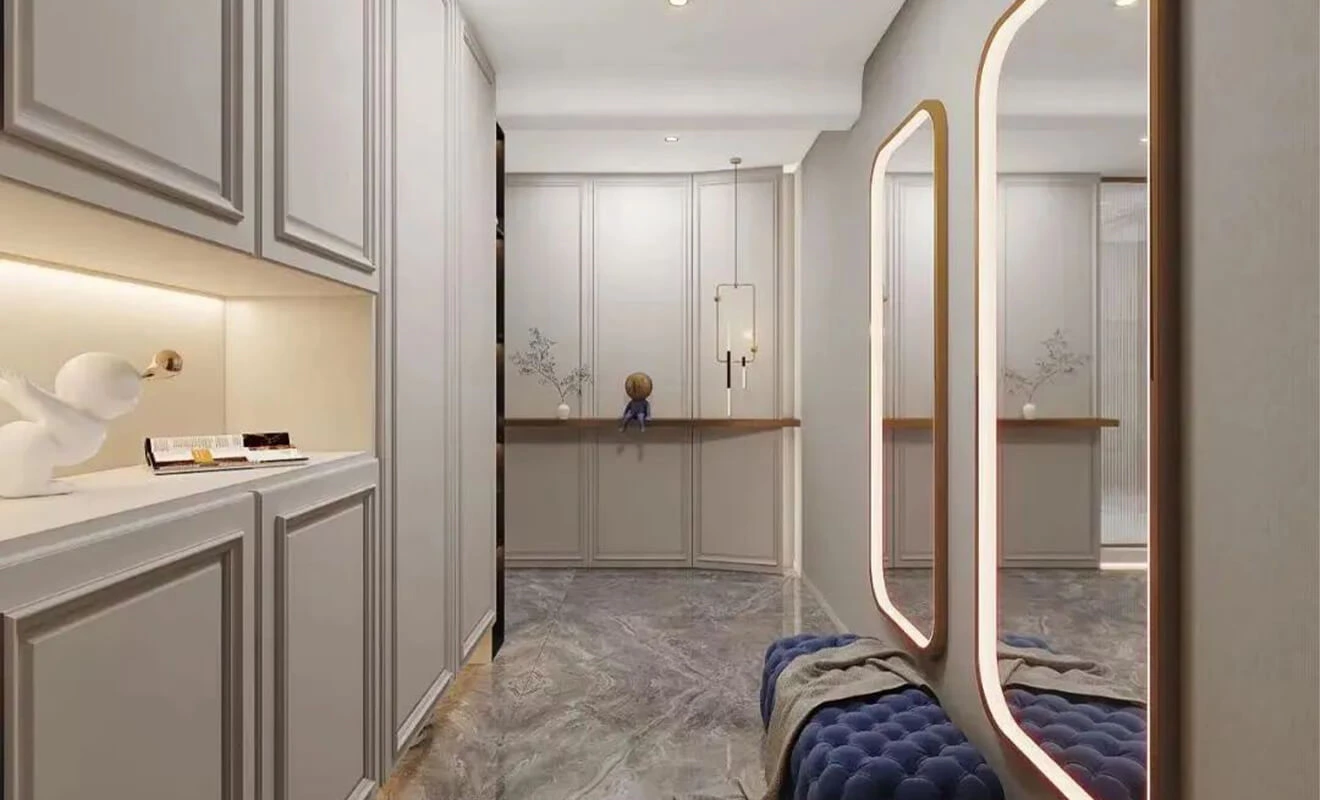
Fragmented Storage Layout: This type of storage area is for frequently used items that need to be put away promptly. Examples include kitchen spices, remote controls, etc. The problem with this type of layout is that things cannot be found when needed, or they become a mess. To address this, the storage should be designed to allow for easy collection, so that items can be easily put away after use, and retrieved as needed to avoid a mess.
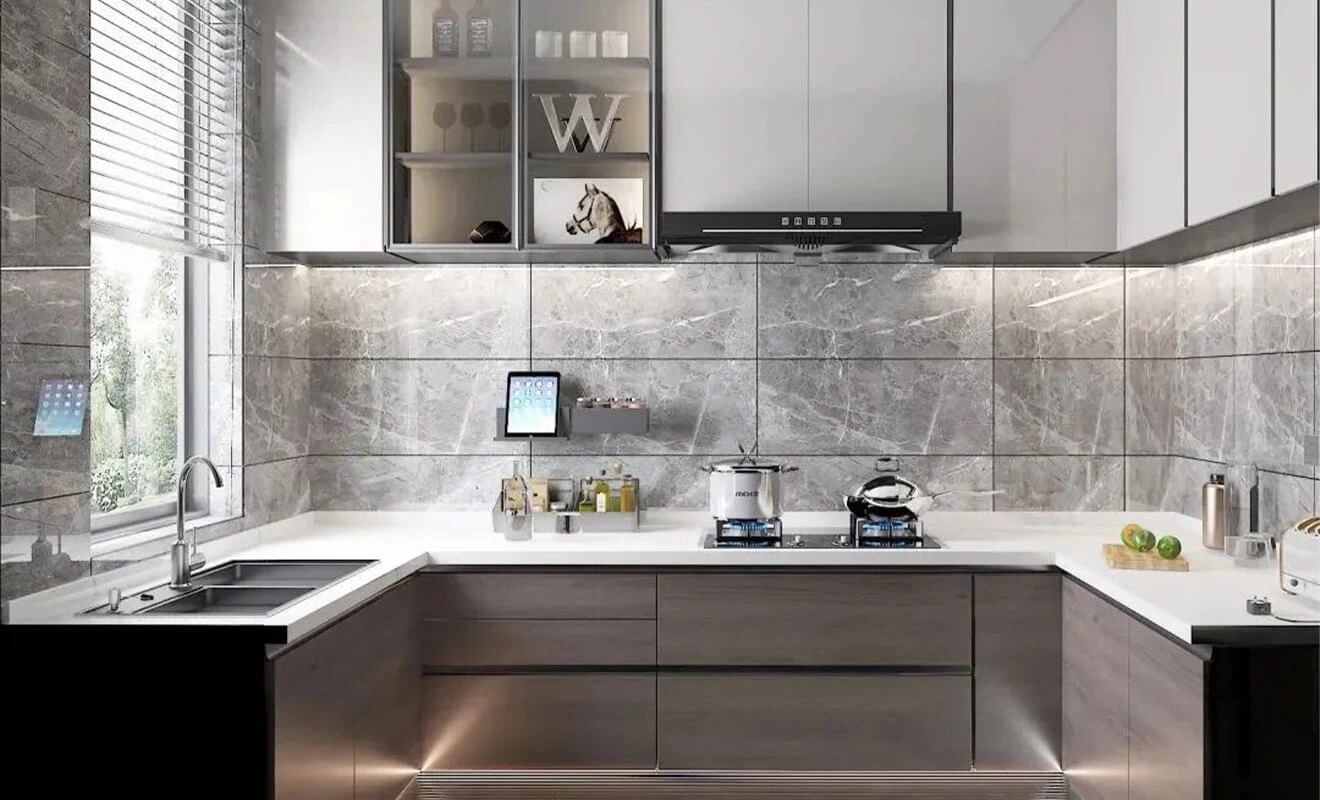
Temporary storage layout: As the name suggests, this is a place where items are temporarily stored, and it doesn't require a large storage space. The key is whether it's convenient and fast to use. For example, when entering the house, setting up a foyer cabinet at the entrance is convenient for residents to place keys or other items.
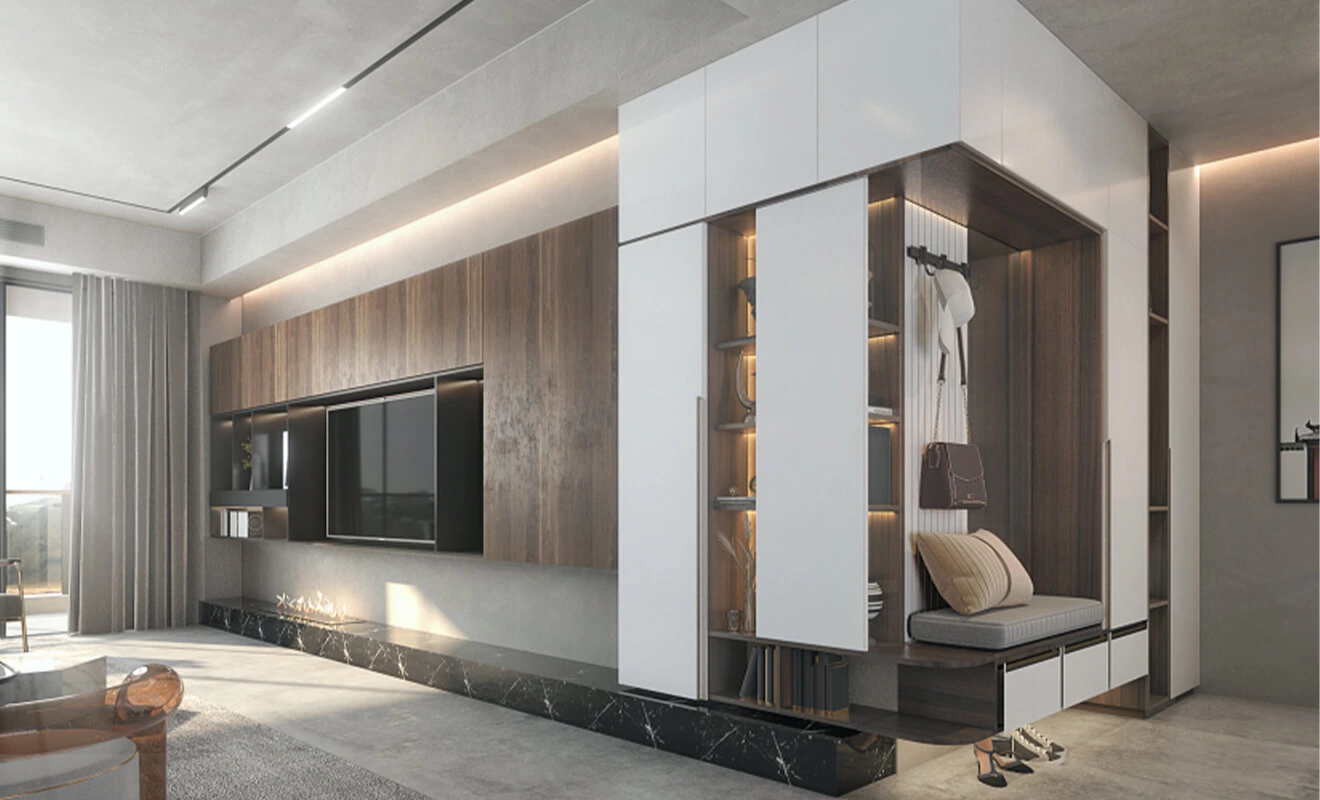
Centralized storage layout: This is a dedicated area for storing items, usually used to store two main types of items. One is to store things in bulk, such as kitchen cabinets for tableware, wardrobes for seasonal clothing, and bathroom cabinets for hygiene products, etc. The other is to store things that are not often used, such as seasonal clothes and bedding. Centralized storage can save more space to meet other functions and fully improve the utilization of storage space.
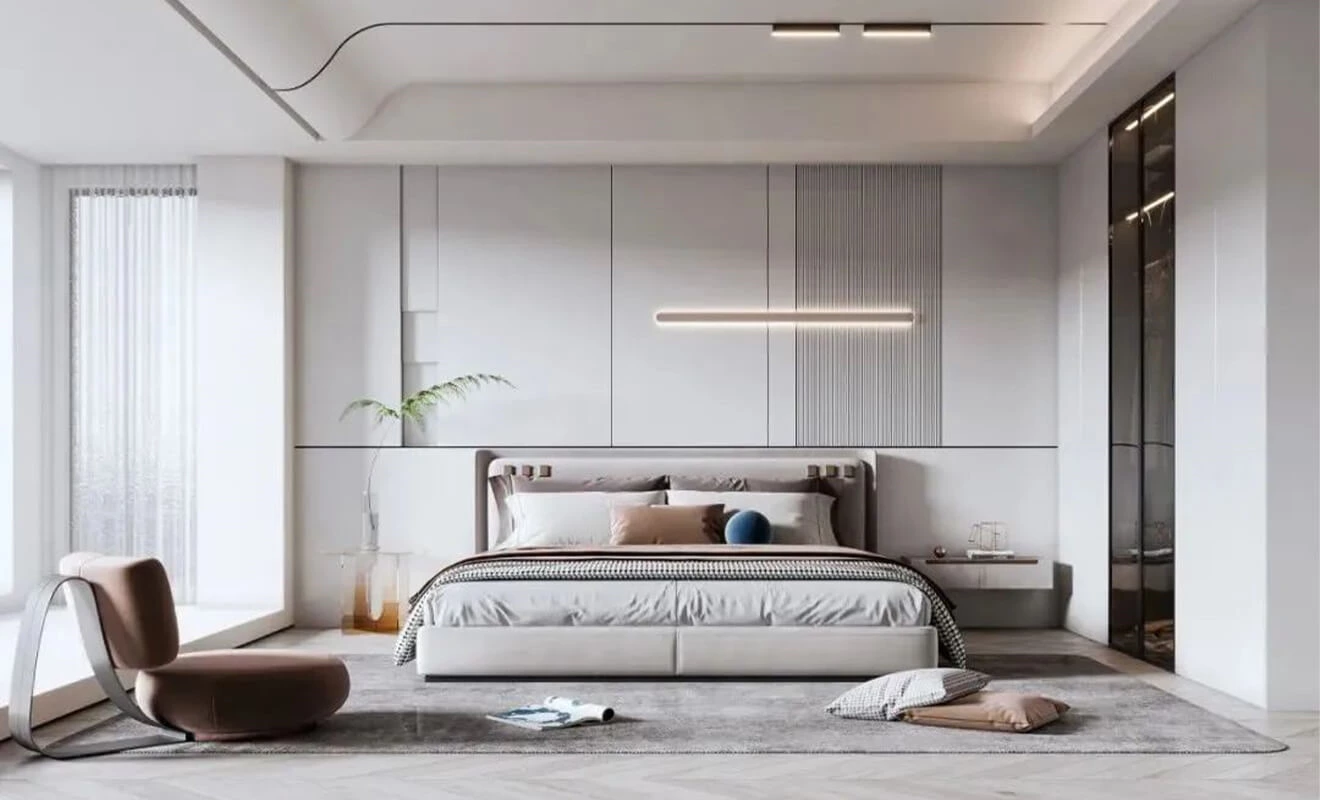
Room-by-Room Storage Priorities
| Room | Typical Items | Cabinet Storage Priority |
|---|---|---|
| Entryway | Shoes, keys, bags, coats, and delivery items | Fast temporary storage near the entrance |
| Kitchen | Cookware, tableware, food, and small appliances | Activity-based zones with clear worktop access |
| Living Room | Media equipment, books, toys, and display objects | A balance of concealed storage and open display |
| Bedroom | Daily clothing, accessories, bedding, and luggage | Wardrobe zones organized by garment type and frequency |
| Bathroom | Daily toiletries, towels, and cleaning supplies | Moisture-aware materials and easy-to-clean compartments |
| Laundry or Utility Area | Detergent, tools, appliances, and household supplies | Safe, labeled storage with appliance and service clearances |
Thinking by activity prevents the same generic shelf pattern from being repeated in every room. It also reveals where a shallow cabinet, drawer bank, tall unit, or open shelf is more appropriate than a standard base cabinet.
The Standards of Efficient Storage Design
Near-storage, convenient, and quick access: The storage needs and items in each space are different, such as living rooms, bedrooms, kitchens, and bathrooms. Therefore, storage space should be set up in various areas according to the needs, and based on the resident's movement path and the scene of using the items, the storage space should be set up nearby to achieve convenient and quick access. This fundamentally solves the problem of clutter caused by not being able to organize items due to laziness.
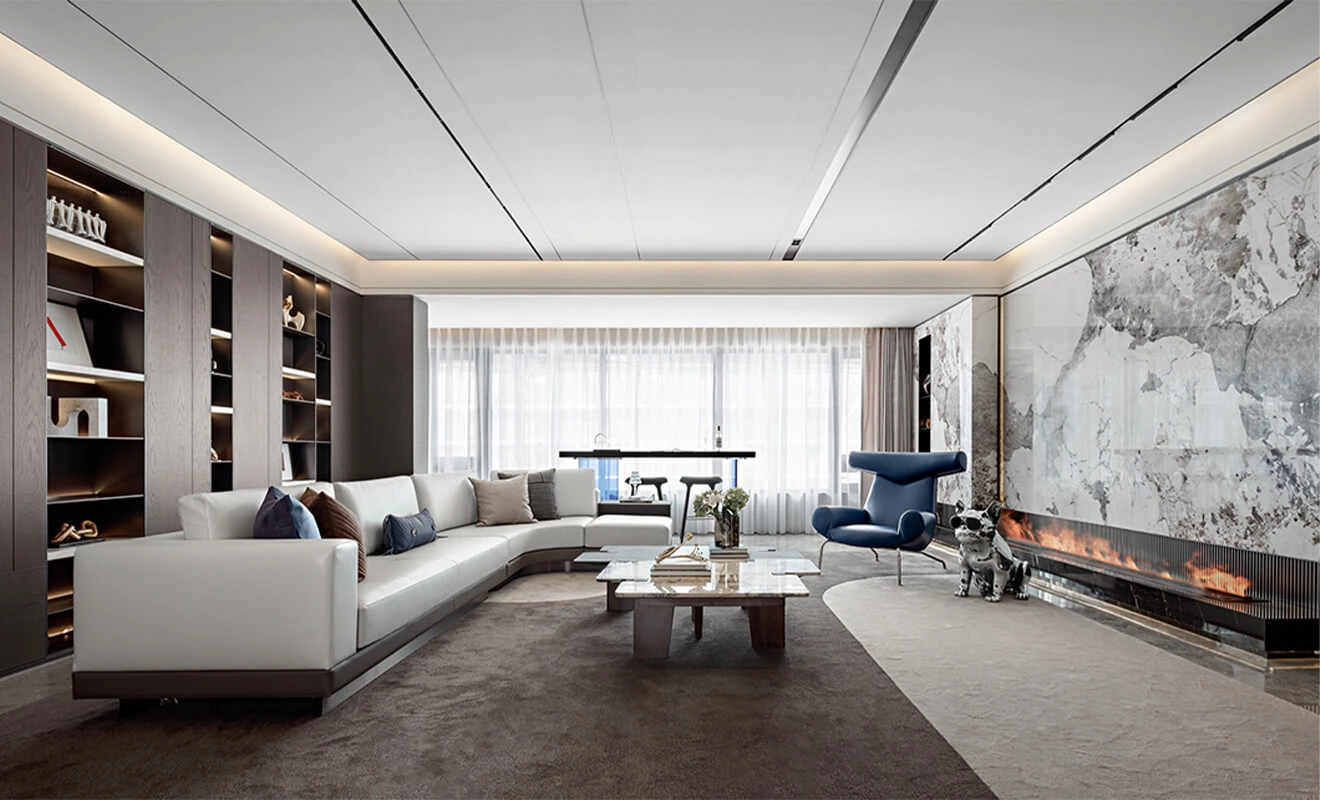
The 80/20 rule: The rule means hiding 80% of messy items and exposing the remaining 20%, which is called hidden storage and open storage, respectively. The 80/20 rule is the coordination between hidden and open storage. For example, for spaces like the living room, bedroom, and study, if 80% of the cabinet doors are used for storage, the open 20% of the area is mainly used to place decorative art.
Planning note: The 80/20 rule is a useful visual guideline rather than a required ratio. A minimalist home may prefer more concealed storage, while a library, collector's room, or retail-inspired interior may intentionally use a larger open-display area.
Cabinet Dimensions Should Follow the Contents
Cabinet depth and shelf spacing should not be selected only from a standard catalog. Measure the widest, tallest, and deepest items that must fit, then add the operating clearance needed to lift, tilt, or remove them. Oversized compartments waste volume, while compartments that are too tight make storage frustrating even when the total cabinet area looks generous.
- Use adjustable shelves where item heights may change over time.
- Use drawers or pull-outs when the back of a deep cabinet would otherwise be difficult to see and reach.
- Divide small items with trays or internal partitions so that the drawer does not become one large mixed zone.
- Reserve tall compartments for appliances, luggage, cleaning tools, or long garments only after measuring them.
- Allow operating clearance for hinges, drawer slides, lift mechanisms, and adjacent doors.
Internal accessories should solve a specific access problem. Review load capacity, usable internal width, maintenance, and replacement access before approving specialized cabinet hardware and organizers.
Kitchen Cabinet Storage Organization
Kitchen cabinet storage works best when it follows preparation, cooking, serving, and cleaning activities. Keep everyday tableware near the dishwasher or serving area, cookware near the cooking zone, and food-preparation tools close to the main work surface. Frequently used appliances need a defined parking location so they do not permanently consume the countertop.
Wide drawers can improve visibility for pots, dishes, and dry goods, while narrow pull-outs can use specific gaps for bottles or trays. Corner solutions should be selected according to the opening, reach, and items stored rather than added automatically. Review the complete range of custom kitchen cabinets together with the appliance schedule and kitchen workflow.
Wardrobe Storage Organization
A wardrobe should be divided around actual clothing categories: short hanging, long hanging, folded items, drawers, shoes, accessories, bedding, and luggage. Count garments and measure longer pieces before fixing rail heights. Shelves that are too deep can create hidden piles, while drawers without dividers often mix small items.
Daily clothing should occupy the easiest reach zone. Seasonal items can move higher, while heavier luggage is often more manageable in a stable lower compartment. Lighting, ventilation, mirror placement, and door clearances should also be coordinated when planning bedroom wardrobes and cabinets.
Whole-Home Custom Cabinet Storage Solutions
When several rooms are designed together, a storage inventory helps prevent duplication. For example, seasonal supplies may be centralized in one utility cabinet instead of occupying smaller cabinets in every room. Repeating selected materials and hardware can create continuity, but the interior organization should still respond to each room.
Specialized storage cabinets for different rooms can address entryways, studies, media walls, utility areas, and other uses outside the kitchen and bedroom. A coordinated whole-house customization plan can then align finishes, dimensions, installation details, and storage responsibilities across the project.
Safety, Accessibility, and Long-Term Use
Tall or freestanding storage requires attention to stability, wall construction, and the manufacturer's installation instructions. Store heavier objects in stable lower positions and avoid placing attractive items where children may be encouraged to climb. The U.S. Consumer Product Safety Commission's Anchor It! guidance explains furniture and television tip-over prevention. Project-specific anchoring must suit the cabinet, wall substrate, and local requirements.
Long-term usability also depends on change. Adjustable shelves, removable dividers, and replaceable hardware allow a cabinet to respond when possessions or household members change. Access panels should remain reachable, and plumbing, electrical equipment, lighting drivers, and ventilation openings should not be permanently blocked by storage.
Cabinet Storage Planning Checklist
- List the items for every room and record unusual dimensions.
- Mark daily, weekly, seasonal, and rarely used belongings.
- Identify the main user and any reach, mobility, or safety needs.
- Map where each activity begins and where items are returned after use.
- Separate concealed, visible, and temporary storage requirements.
- Confirm cabinet depth, shelf spacing, drawer height, and door clearances.
- Review hardware function, load rating, opening angle, and maintenance access.
- Coordinate outlets, lighting, appliances, plumbing, and ventilation.
- Confirm wall support, anchoring, and installation access.
- Approve elevations and internal drawings using the real inventory before production.
Common Cabinet Organization Mistakes
- Adding cabinets without an inventory: More cabinet volume does not guarantee that large, small, or frequently used items will fit well.
- Making every cabinet deep: Excess depth can hide items and make retrieval difficult.
- Repeating one internal layout: Kitchen tools, clothing, shoes, and media equipment require different compartments.
- Ignoring door and drawer conflicts: Adjacent walls, handles, appliances, and circulation can restrict opening.
- Overusing accessories: Specialized organizers consume space and budget when they are not matched to real items.
- Forgetting future change: Fixed compartments may become inefficient as family needs evolve.
- Blocking services: Storage should not eliminate access to plumbing, electrical components, ventilation, or equipment.
Cabinet Storage Organization FAQ
1. What is cabinet storage organization?
Cabinet storage organization is the process of matching cabinet locations, dimensions, compartments, and hardware to the items, users, and activities in a home. It considers both capacity and convenient daily access.
2. Should I maximize the number of cabinets?
Not automatically. Too many cabinets can reduce open space and add cost, while too few can create clutter. Determine capacity from an inventory and the way each room is used.
3. Are deeper cabinets always better for storage?
No. Extra depth can make items at the back hard to see and reach. Drawers, pull-outs, or shallower shelves may provide more usable access even when their total volume is smaller.
4. How do I begin a cabinet storage inventory?
List items by room, estimate quantity, measure unusually large objects, and classify everything as daily, weekly, seasonal, or rarely used. Also note which items should be hidden, displayed, or accessed by a particular person.
5. Where should frequently used items be stored?
Place them near the activity where they are used and within a comfortable access zone for the main user. The goal is to reduce unnecessary walking, bending, stretching, and searching.
6. What is the difference between fragmented, temporary, and centralized storage?
Fragmented storage supports small, frequently used items, temporary storage provides a quick landing place, and centralized storage groups bulk or infrequently used belongings in a dedicated area.
7. Is the 80/20 storage rule suitable for every room?
It is a visual guideline, not a fixed requirement. Increase concealed storage where visual calm and dust control matter, or increase open display where books, art, and collections are important.
8. Which cabinet accessories improve organization?
Useful options include full-extension drawers, pull-outs, dividers, adjustable shelves, lift mechanisms, and dedicated trays. Choose accessories only after confirming the item, access problem, dimensions, and required load.
9. How should kitchen cabinet storage be zoned?
Organize it around food storage, preparation, cooking, serving, and cleaning. Position tools and supplies close to the work area where they are used and coordinate storage with appliances and countertop space.
10. How should a wardrobe be divided?
Plan separate zones for short and long hanging garments, folded clothing, drawers, shoes, accessories, bedding, and luggage. The proportions should follow the owner's real clothing inventory.
11. How can cabinet storage support aging in place?
Prioritize comfortable reach, clear approach space, visible contents, easy-to-operate hardware and reduced need for deep bending or high stretching. Individual abilities and applicable local requirements should guide the final dimensions.
12. What should be approved before custom cabinets enter production?
Approve final site dimensions, cabinet elevations, internal layouts, materials, finishes, hardware, door directions, fillers, appliance or service clearances, lighting, wall support and installation details.
Conclusion: Design Cabinet Storage Around Real Life
Successful cabinet storage organization is less about filling every wall and more about making each cabinet useful. An accurate inventory, realistic movement plan and clear access hierarchy help determine where storage belongs, how large it should be and which hardware is worth including.
By coordinating kitchen cabinets, wardrobes and whole-home storage around real items and users, a custom cabinet plan can remain organized without feeling excessive. The result is a home where belongings are easier to put away, easier to retrieve and better aligned with everyday routines.