Minimalism has become a sought-after trend in both lifestyle and home decoration. In the cabinet design of simplicity, what is showcased goes beyond mere aesthetics, a pursuit of true and simple life. Here, we present several modern minimalist cabinet designs for your consideration.
Well-planned modern minimalist cabinet designs are not simply cabinets with fewer details. They use proportion, concealed storage, consistent finishes, and a clear daily workflow to make a home feel calmer and easier to use. Whether you are planning a compact apartment kitchen or a larger open-plan home, the goal is the same: keep essential functions close at hand while reducing visual clutter.

Open and Semi-Open Kitchen Planning
An open or semi-open kitchen design can create a much more spacious appearance. Many households now tend to bridge the kitchen with a balcony or open it up towards the living room, which effectively coordinates and allocates the space.
In an open layout, cabinetry has a greater visual responsibility because it can be seen from the dining and living areas. Choose a limited material palette, align tall units carefully, and reserve open shelving for a small number of useful or decorative items. This creates a quieter backdrop while allowing the kitchen to remain practical for everyday cooking.
For projects that need a complete starting point, explore ALLURE’s custom kitchen cabinet collection to compare modern layouts, finishes, and integrated storage directions.

A semi-open kitchen design keeps the kitchen and dining area from coexisting within the same space, which feels minimalist and more spacious. You can cook while engaging in conversations with those in the dining area.
A peninsula, glass partition, half wall, or tall cabinet block can gently define the cooking zone without cutting it off from the rest of the home. Before finalizing the plan, map the routes between the refrigerator, sink, cooktop, dining area, and main entrance. A clean-looking kitchen loses its value if doors collide or the main circulation path is too narrow.
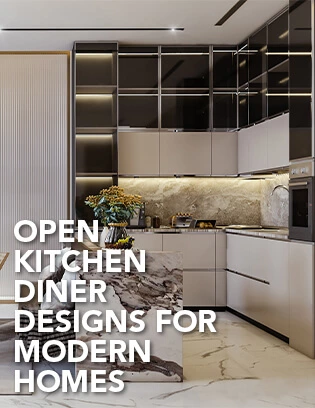
For more layout inspiration, see these open kitchen diner designs, which show how cabinetry, islands, and dining areas can work together in one connected space.
Choose a Restrained Color and Material Palette

Subtle yet luxurious, the black and white color palette accentuates the owner's poise and nobility. Paired with timeless white cabinets and countertops, the space emanates a delicate and tranquil ambiance.
Black-and-white kitchens work best when the finish level is considered as carefully as the color. Matte dark panels can ground a bright room and reduce reflections, while pale cabinets can make narrow spaces feel lighter. Use one or two accent materials—such as brushed metal, glass, or a soft stone surface—rather than introducing many competing textures.
Countertops have a major effect on the finished look because their horizontal lines are highly visible in minimalist kitchens. Compare stone, quartz, sintered stone, stainless steel, and other available options in ALLURE’s countertop material guide before confirming a final cabinet-and-countertop combination.

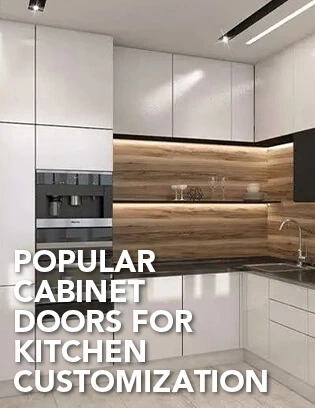
Wood tones, representative colors of trees in nature, evoke a rustic and inviting sensation. The use of natural wood tones might not immediately stun, but their charm grows with time, fostering an enduring fondness.
Natural wood tones are especially useful when a minimal space feels too cool or stark. A warm oak, walnut, or wood-look finish can soften white, grey, or black cabinetry without making the design busy. Keep grain direction consistent across adjacent panels and use simple vertical or horizontal lines to maintain a composed appearance.
Use Layout to Make Minimalism Functional

For medium to small living spaces, the L-shaped layout stands as the most rational option, as it can optimize work efficiency. This cabinet design emphasizes the sleekness of lines and the beauty of parallel arrangements.
An L-shaped kitchen leaves more central floor area available for circulation, a dining table, or a compact island. It also allows designers to treat the corner intelligently. Instead of allowing the corner to become inaccessible, consider pull-out mechanisms, internal drawers, or carefully planned shelves. The visible exterior stays simple, while the cabinet interior works harder.
When designing modern minimalist cabinet designs for smaller homes, prioritize full-height storage where it genuinely helps. A tall pantry, appliance garage, or integrated refrigerator zone can consolidate visual clutter into one clean wall, leaving the rest of the kitchen more open.

The U-shaped layout exudes a sense of capaciousness and gives practicality and aesthetics in equal measure. Furthermore, the storage capacity of the cabinets is commendable, which can meet the varying needs of the household.
A U-shaped layout can create an efficient work zone because preparation, washing, and cooking areas are close together. The key is proportion: leave sufficient passage space between opposite cabinet runs, avoid overcrowding the ends of the “U,” and coordinate appliance door swings before production. In a larger kitchen, one side can transition into a seating peninsula, linking the practical work area to the social side of the room.
Concealed Storage Is the Core of a Minimalist Look

The modern minimalist style places a premium on the seamless integration of spatial layout and functional utilization. Every cabinet offers exceptional storage space, each tool finding its designated spot, and all drawers can be personalized according to preference. The handleless design not only preserves the visual integrity of the cabinets but also serves the dual purpose of preventing collisions and enhancing the decor.
Storage should be planned around real habits, not only around available wall space. Put heavy cookware near the cooktop, daily dishes near the dishwasher or dining area, and cleaning supplies near the sink. Deep drawers are often more accessible than fixed base shelves, while interior dividers prevent small items from turning into hidden clutter.
Handleless doors can be achieved with integrated J-pulls, recessed channels, edge profiles, or push-to-open hardware. Each option changes the visual line, cleaning routine, and opening experience. Review available drawer slides, hinges, lift systems, and opening mechanisms through ALLURE’s cabinet hardware resources before choosing a detail for the whole project.
Lighting, Ventilation, and Detail Coordination
Minimalist cabinetry benefits from layered lighting rather than one bright ceiling fixture. Use general lighting for the room, focused lighting for the worktop, and restrained integrated lighting for display shelves or toe-kicks. Warm, even illumination helps reveal material texture without turning every cabinet edge into a visual feature.
In open kitchens, ventilation deserves the same attention as cabinet finishes. A well-matched hood and correctly planned duct route help control cooking odors and moisture in adjacent living areas. The U.S. Department of Energy’s ventilation guidance is a useful general reference when reviewing whole-home airflow requirements with local professionals.
When specifying composite-wood panels, adhesives, or engineered materials, confirm the relevant product documentation for the destination market and project. The U.S. EPA’s composite wood formaldehyde standards explain why material compliance information matters. This is an industry reference, not a statement about any specific product certification.
A Practical Checklist Before Finalizing Modern Minimalist Cabinet Designs
- Confirm the kitchen workflow before selecting door colors or decorative details.
- Measure appliance openings, door swings, window positions, and service points early.
- Choose one dominant cabinet finish and limit secondary finishes to prevent visual noise.
- Decide which items deserve open display and which should be concealed behind clean door fronts.
- Coordinate cabinet reveals, handles or handleless channels, and lighting profiles across the entire room.
- Review countertop edges, backsplash lines, and tall-cabinet proportions together rather than as separate decisions.
- Use internal accessories only where they solve a real storage or access problem.
FAQ: Modern Minimalist Cabinet Designs
What makes modern minimalist cabinet designs different from ordinary modern cabinets?
Modern minimalist cabinet designs place greater emphasis on visual continuity, purposeful storage, restrained materials, and uncluttered lines. The cabinets may include advanced storage and hardware, but those functions are integrated quietly rather than displayed as decoration.
Are handleless cabinets practical for a family kitchen?
Yes, provided the opening method suits the household. Recessed pulls and edge profiles are reliable for frequently used doors, while push-to-open fittings can suit selected cabinets. The best choice depends on door size, cleaning habits, and the preferred visual effect.
Which colors make a minimalist kitchen look larger?
White, warm beige, light grey, and pale wood finishes can make a kitchen feel more open because they reflect available light. Dark cabinetry can also work in a larger or well-lit room when it is balanced with lighter countertops, walls, or flooring.
Can modern minimalist cabinet designs include open shelves?
Yes. Open shelves work best when they are limited to a purposeful zone, such as a coffee area, display niche, or frequently used dish shelf. Too many open shelves can make a minimalist kitchen feel visually crowded.
Is an L-shaped or U-shaped kitchen better for a minimalist home?
An L-shaped kitchen is often suitable for small to medium spaces because it preserves central floor area. A U-shaped kitchen offers more worktop and storage space. The better option depends on room width, appliance placement, and whether an island or dining table is needed.
How can I add storage without making cabinets look bulky?
Use full-height pantry storage, integrated appliances, deep drawers, and carefully planned interior organizers. Aligning cabinet doors and reducing unnecessary changes in depth also helps the room feel composed and less crowded.
What countertop works well with minimalist cabinets?
Simple quartz, sintered stone, marble-look surfaces, stainless steel, and solid-surface materials can all work well. Choose a surface with a scale and pattern that supports the cabinetry rather than competing with it.
Should upper cabinets be removed for a more minimalist look?
Not always. Removing upper cabinets can make a room feel lighter, but it also reduces storage. A balanced solution may combine a small number of upper cabinets with tall storage, open niches, or a well-planned pantry wall.
How should lighting be integrated into minimalist cabinetry?
Use concealed under-cabinet lighting for worktops, interior lighting where it improves access, and subtle shelf lighting for selected display zones. Keep fixtures and visible wiring minimal so the cabinet composition remains clean.
Can minimalist cabinet design work with a whole-home interior scheme?
Yes. Repeating compatible finishes, handle styles, shadow gaps, and wood tones across kitchens, wardrobes, TV units, and entry storage can create a more coherent home. Explore ALLURE’s whole-home cabinet solutions for coordinated room-by-room planning ideas.
Conclusion
Modern minimalist cabinet designs succeed when every line has a purpose. A clear layout, thoughtful storage, compatible materials, and restrained lighting can make the kitchen easier to use while giving the entire home a calmer and more refined character. Instead of reducing function, a well-designed minimalist cabinet system organizes it—so the room looks simple because the planning behind it is strong.