Creative and Functional Bar Counter Designs for Modern Living
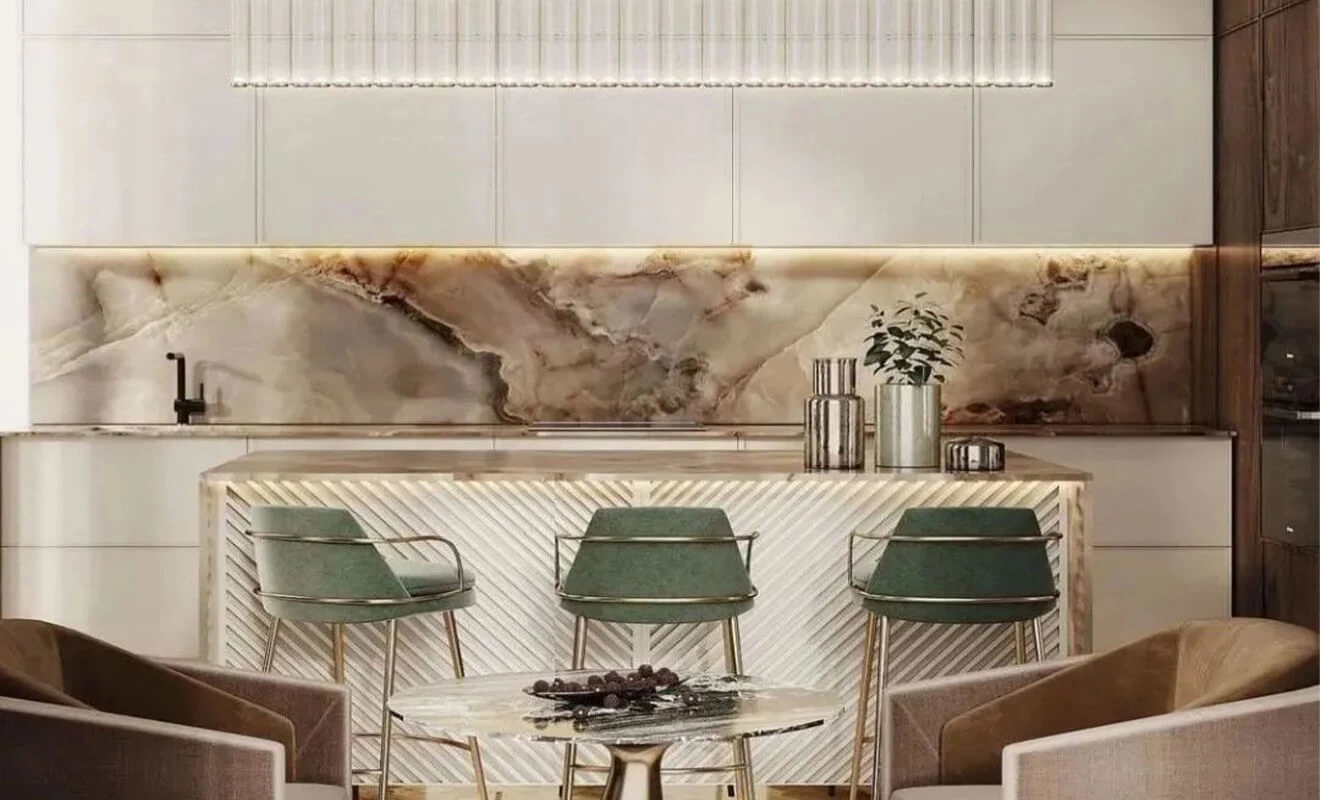
As people increasingly seek personalization in their living spaces, the bar counter, once limited to commercial spaces, has found its way into residential interior design. A well-designed bar counter adds a touch of leisurely elegance and amusement to a space, providing a unique experience for homeowners. So, what are the key elements of a cleverly designed bar counter?
Successful bar counter designs begin with the way the space will be used. A counter for everyday breakfast needs different seating, storage, and cleaning considerations from a narrow window bar for reading, a drinks station for entertaining, or a counter that divides an open-plan living room. The dimensions, countertop material, cabinet layout, lighting, and electrical points should be planned together.
Quick Comparison of 5 Bar Counter Designs
| Style | Main Function | Best-Suited Space | Key Planning Point |
|---|---|---|---|
| Central Island | Prep, storage, meals, and social use | Open kitchens with sufficient circulation | Clearance around all sides and seating overhang |
| Integrated | Connect cooking and dining zones | Kitchen-dining layouts | Counter height, material transition, and circulation |
| Extending | Add a flexible dining or work surface | Open-plan or compact kitchens | Support structure, leg room, and wall connection |
| Partition | Define zones without closing the room | Living-dining and kitchen-living spaces | Light, sightlines, storage, and access on both sides |
| Window or Entry Bar | Create a focused, compact activity zone | Balconies, window walls, and entry areas | Depth, stool clearance, sunlight, and daily storage |
These bar counter designs do not need to include every function. A focused design is usually more useful than an oversized counter that restricts walking space or adds seating that is rarely used.
The Central Island Style
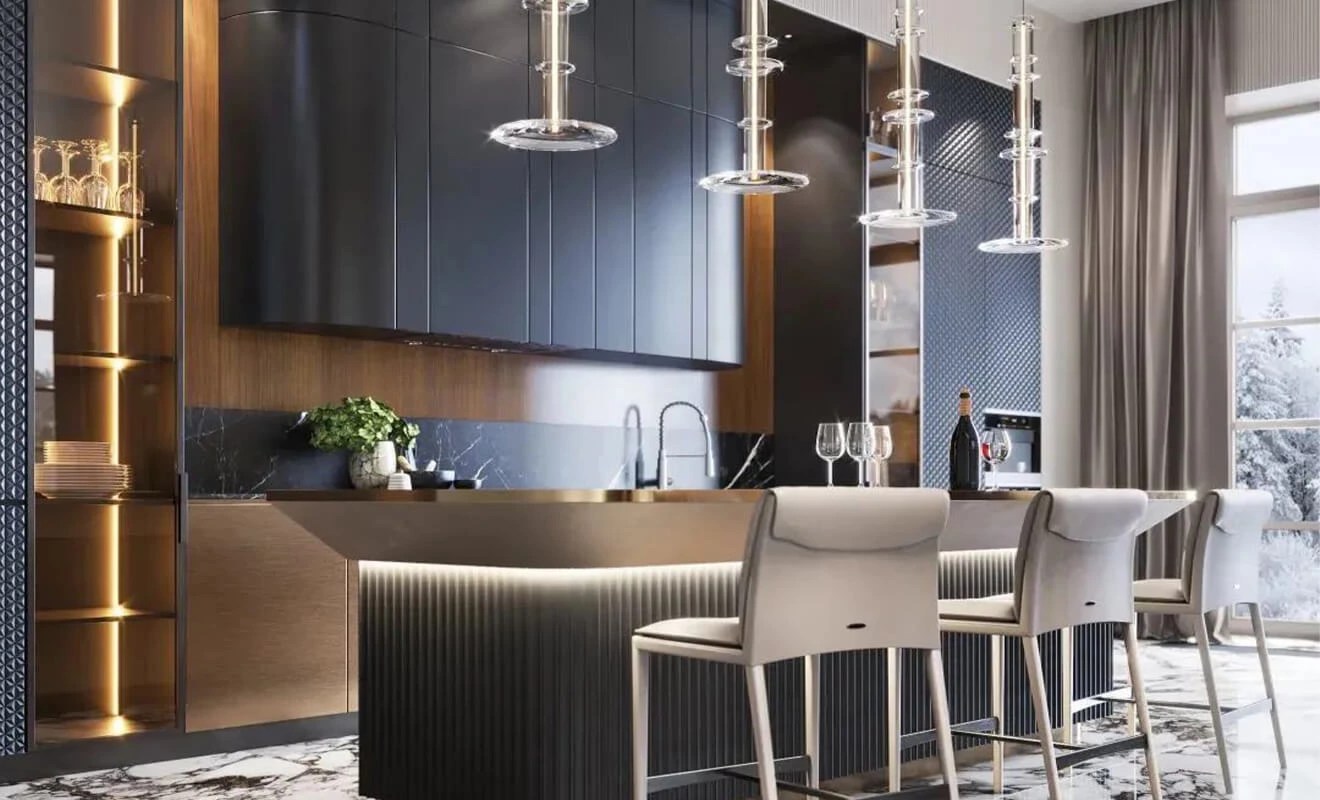
The central island-style bar counter is a popular choice for open-plan kitchens in larger homes. The counter can serve as an additional workspace for food preparation, as well as a dining table. The lower part of the counter can provide storage space for kitchenware and utensils, making it highly practical.
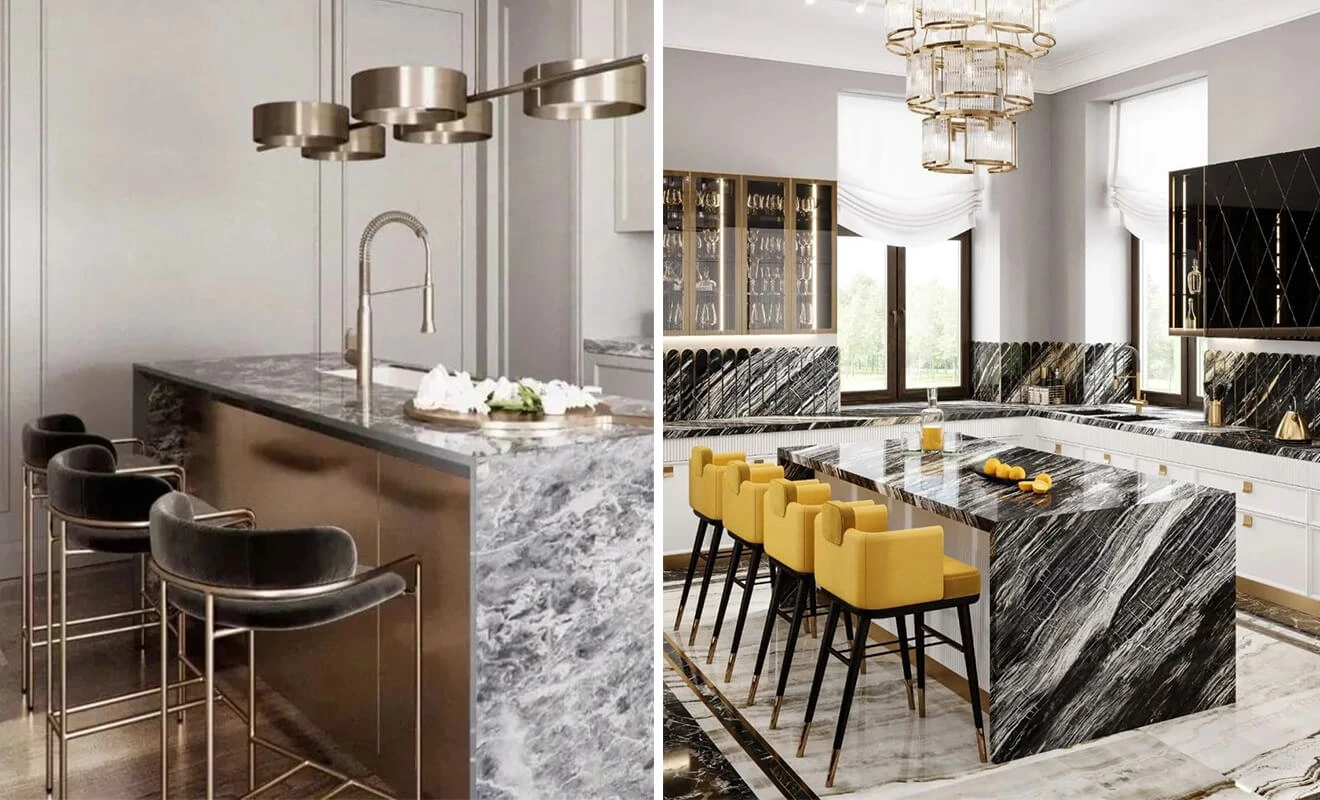
Central Island Planning Notes
For an island bar, measure the kitchen before selecting the island length or number of stools. The counter must leave a workable path around cabinet doors, appliances and the seated area. A standard counter-height surface is often around 36 inches high; seating overhang and knee space should be planned for the actual stools and counter height. The National Kitchen and Bath Association provides general kitchen-planning resources that can help frame clearance and seating questions, while final dimensions should suit the project and local requirements.
Island storage can include deep drawers, pull-out waste bins, tray dividers, open shelves or appliances. Review custom kitchen cabinet layouts together with the appliances, countertop and daily cooking workflow.
The Integrated Style
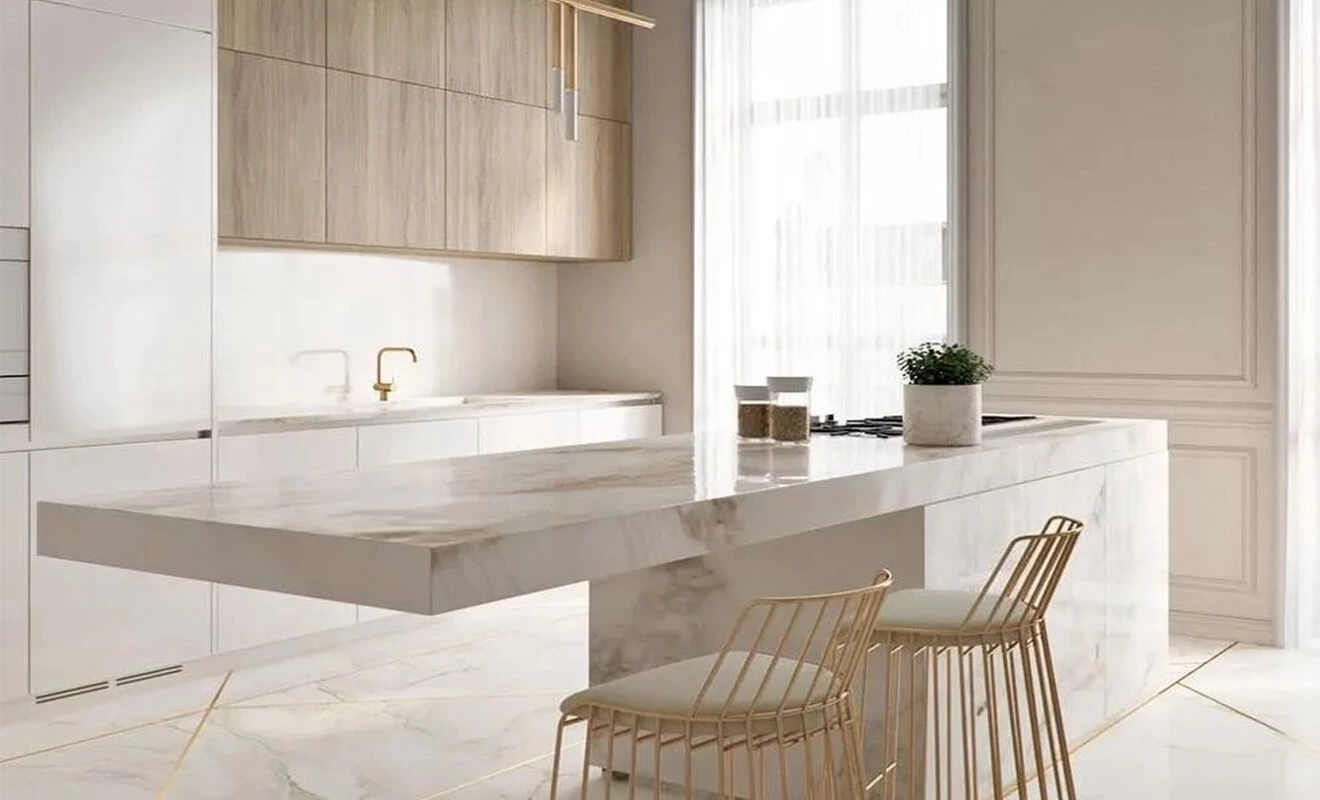
Integrated bar counters often combine dining and kitchen areas. They can extend from central island-style counters or be integrated into the design of a kitchen or dining room. The seamless design creates a harmonious flow between cooking and dining areas, enabling family members to cook and dine together in a cozy atmosphere.
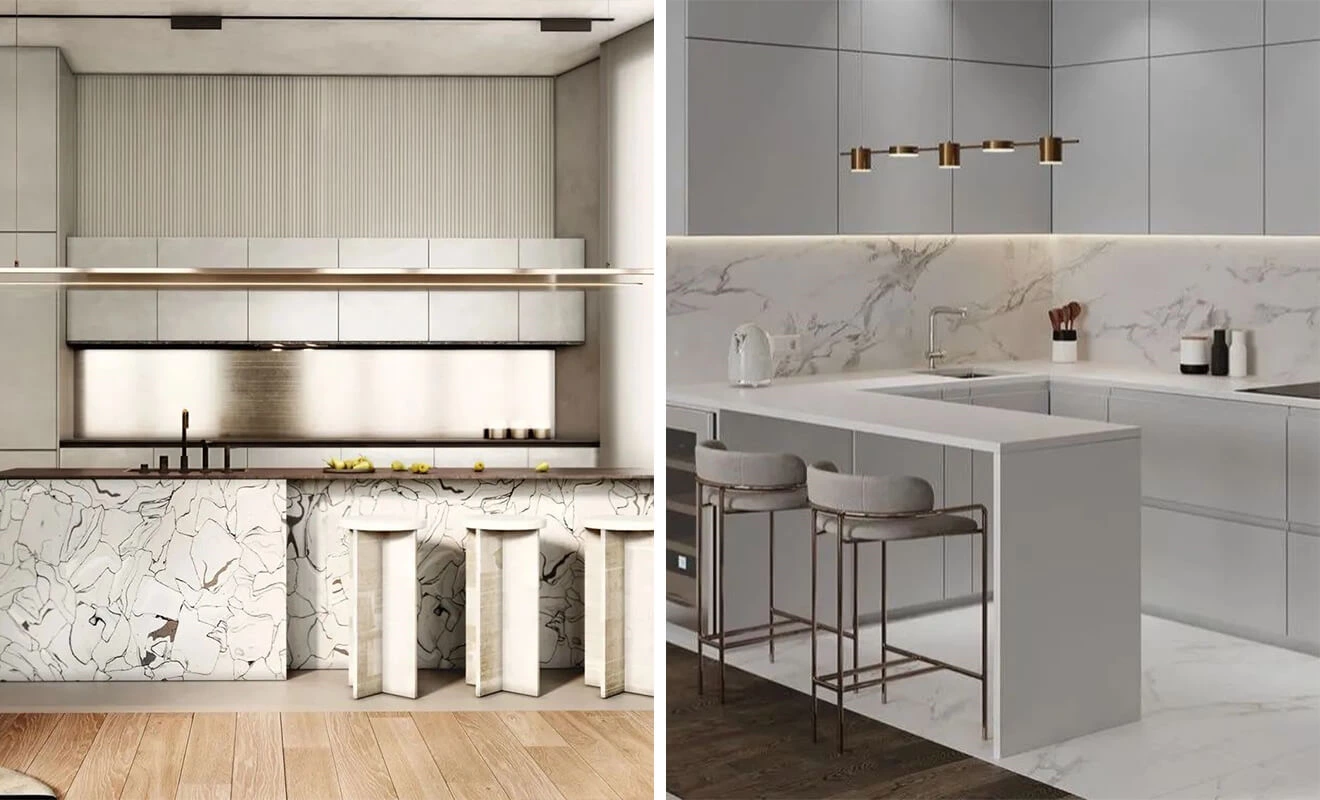
Integrated Bar Counter Planning Notes
An integrated design can use one continuous countertop or a deliberate material change to distinguish cooking from dining. Confirm the support below the overhang, the position of legs and stools, the finish transition and where electrical outlets or lighting controls are needed. If the counter shares a kitchen work surface, choose a material with appropriate resistance to the cooking, serving and cleaning activities expected in that zone.
Coordinate the counter with countertop materials and design options early, especially where a long slab, waterfall edge, thickness change or visible seam is part of the design.
The Extending Style
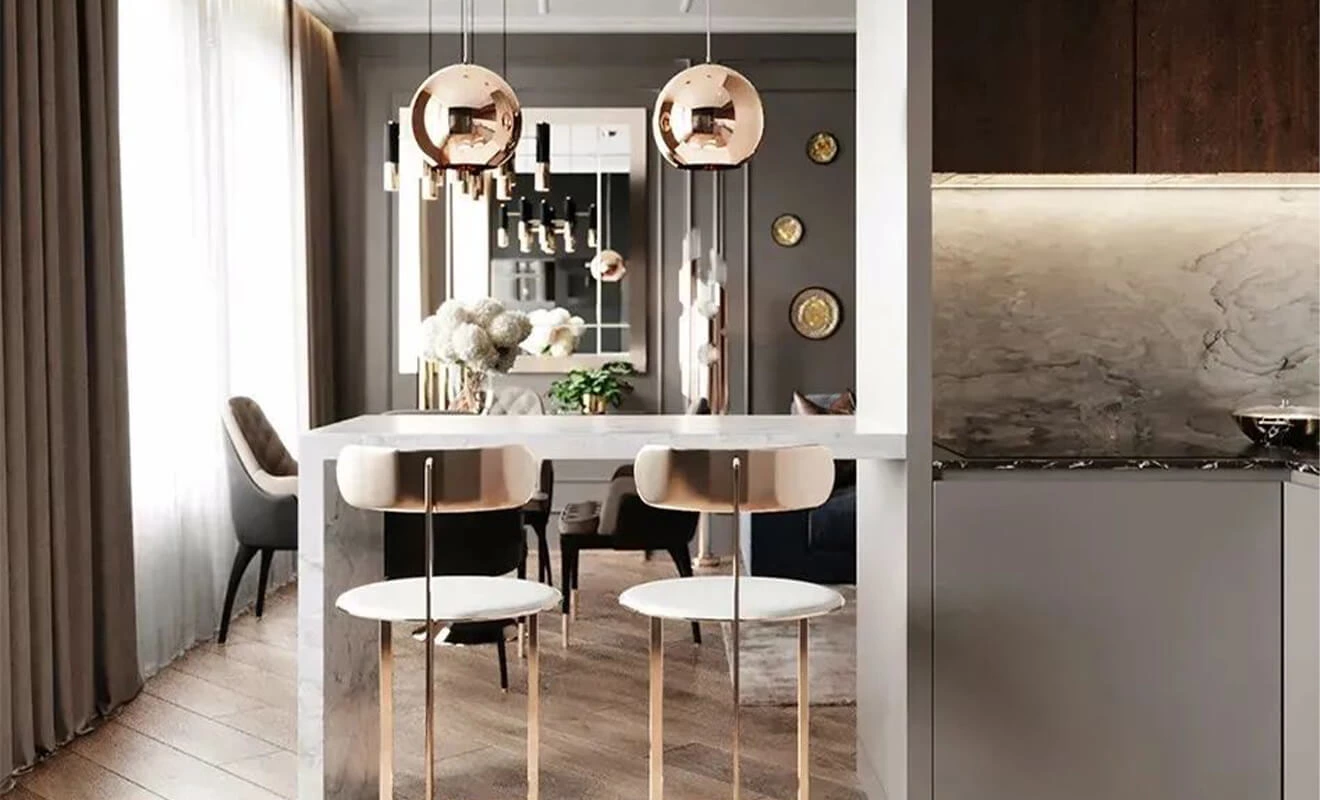
Extending bar counters are highly adaptable in design, utilizing kitchen cabinets or wall surfaces to create a bar counter. This style is particularly suitable for open-plan kitchens or when connecting kitchens and living rooms. The counter can double as a dining table or a casual workspace for browsing the internet or enjoying a drink.
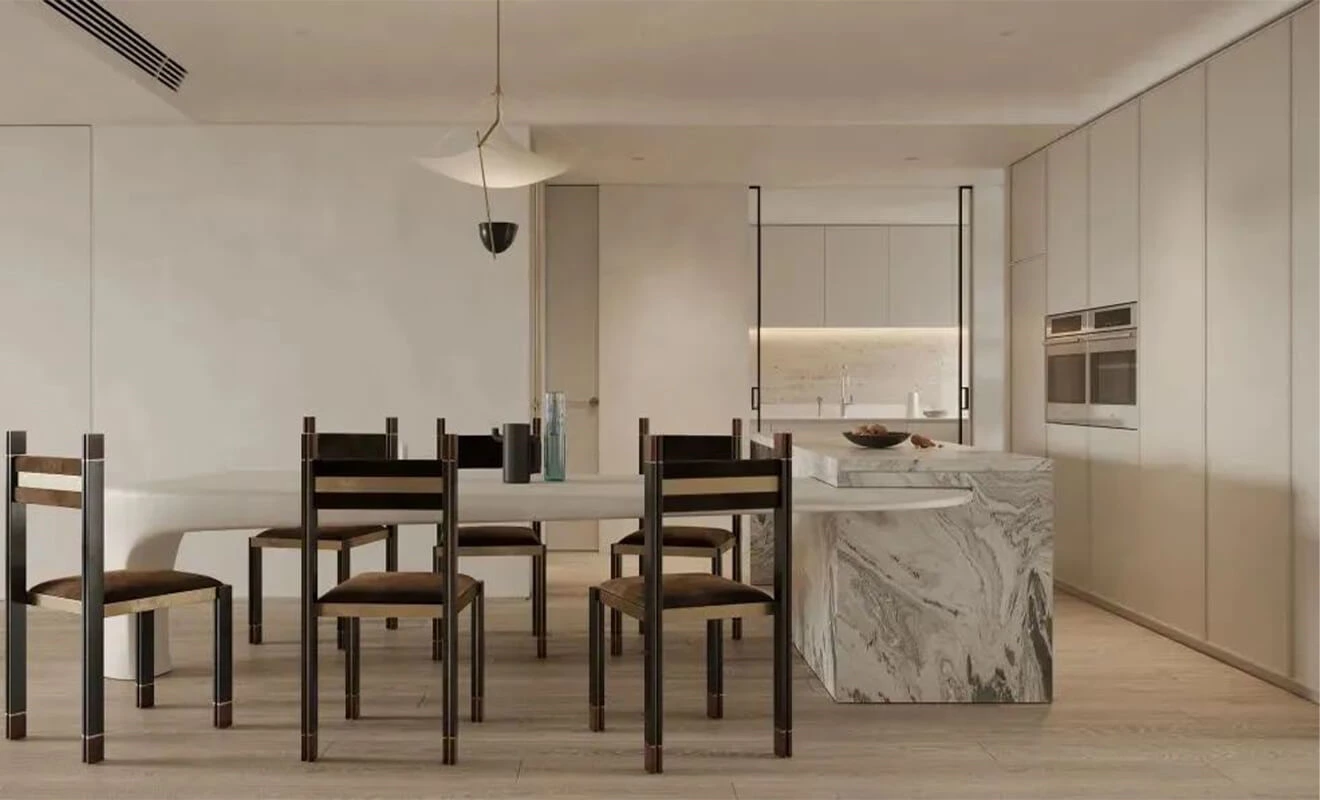
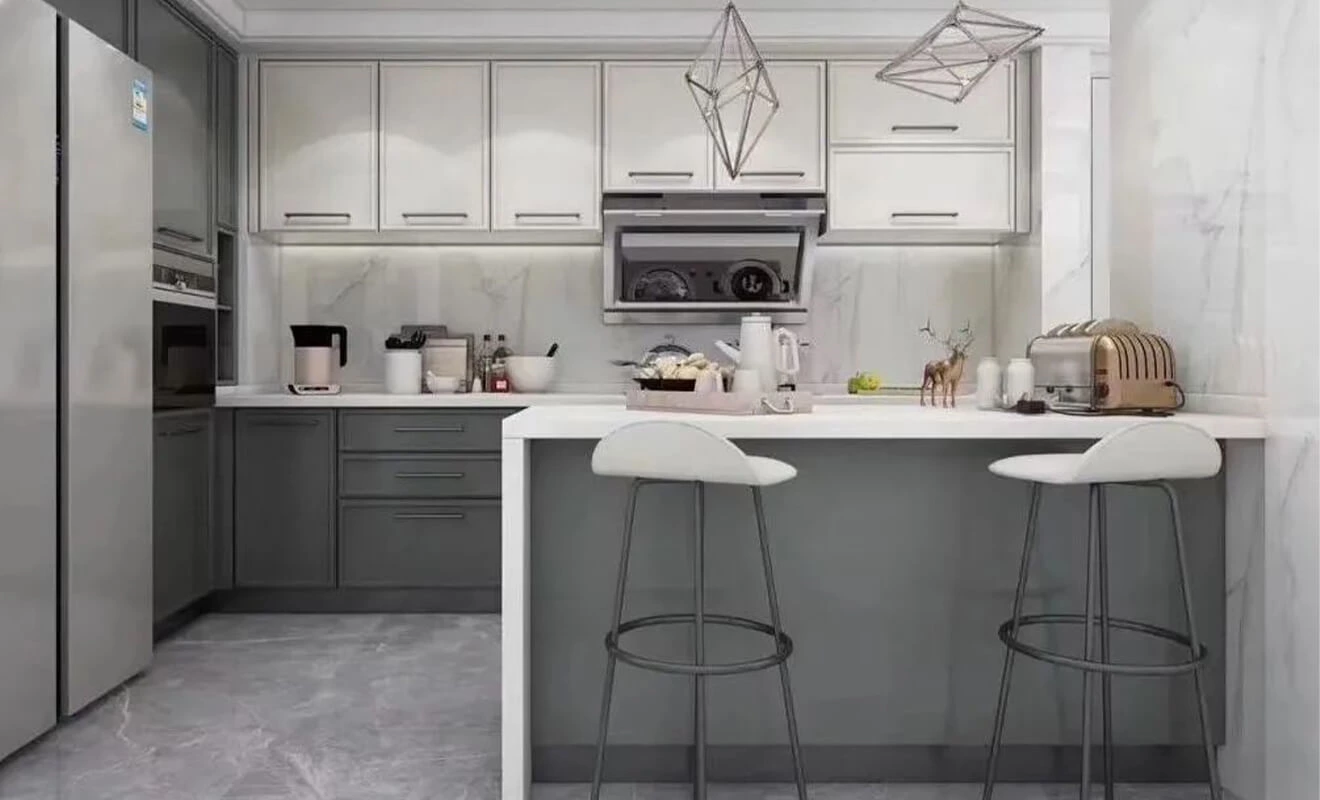
Extending Bar Counter Planning Notes
Extending counters are useful when a full island would make the room feel crowded. Their support method must be designed for the span, material weight and intended use. A counter that is only for coffee or laptops may need less structure than one that will support regular meals, children leaning on it or heavy serving dishes. Keep the stool zone clear of main walking routes and check the counter edge against nearby doors and appliances.
The Partition Style
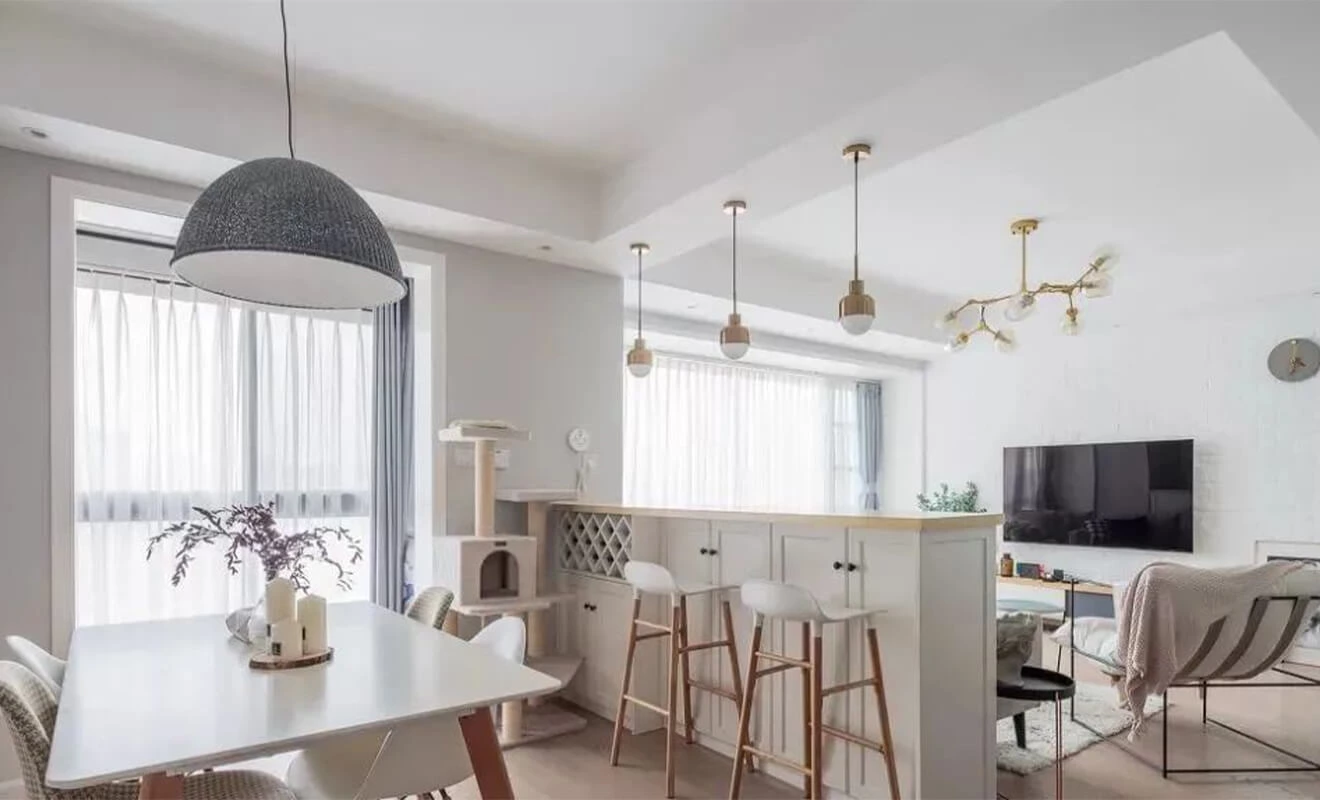
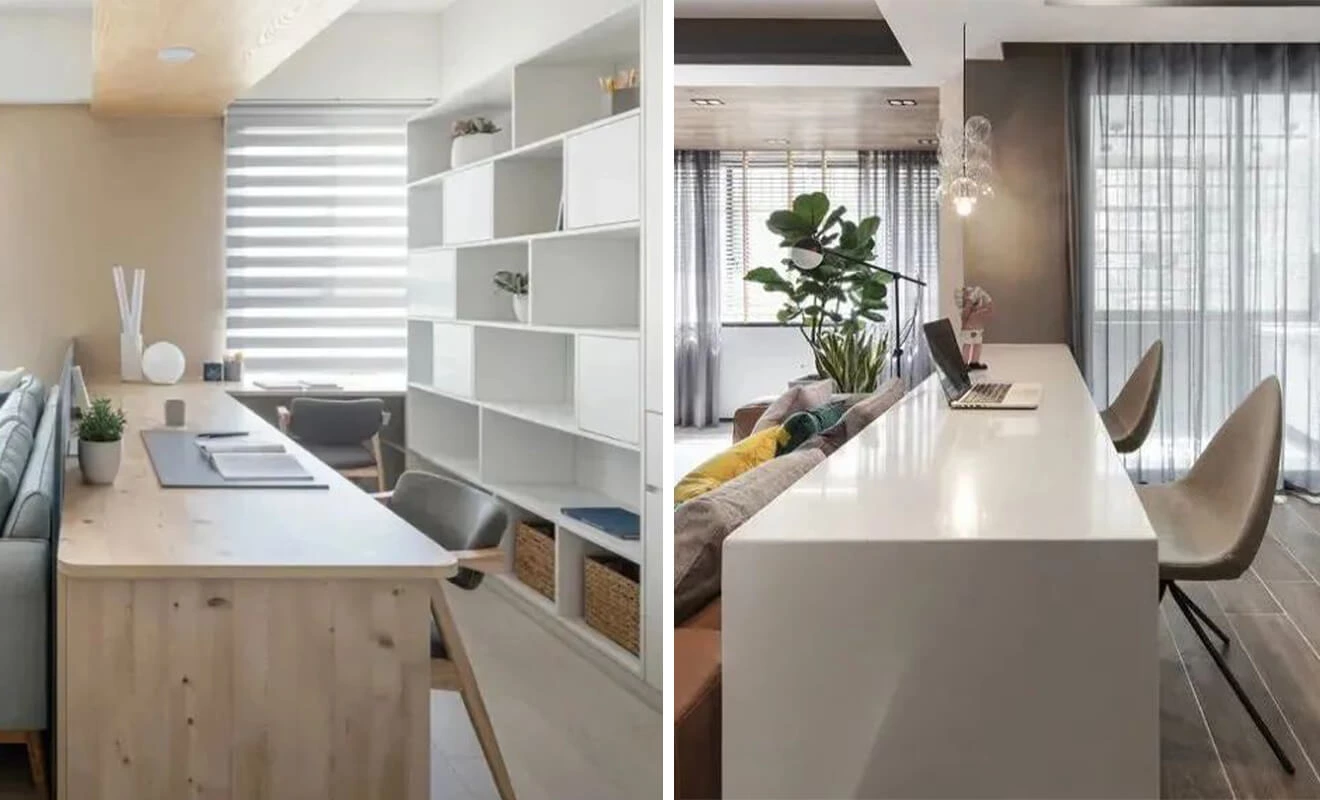
Instead of using traditional partition screens, homeowners can use bar counters as soft partitions to divide rooms. This design works well in living rooms, as it does not obstruct the flow of light or limit the perception of space. The bar counter serves as a functional partition, defining different areas of the room while maintaining an open feel.
Partition Bar Counter Planning Notes
A partition counter should work from both sides. Consider whether one side needs dining stools while the other needs closed storage, open display shelves, or a work surface. Keep sightlines comfortable when seated, retain access to windows and switches, and avoid placing a tall counter where it interrupts daylight or the path between frequently used rooms.
For a counter that becomes part of a larger living-room wall, study or entry system, custom cabinets for other rooms can coordinate storage, finishes and functional zones.
Other Styles
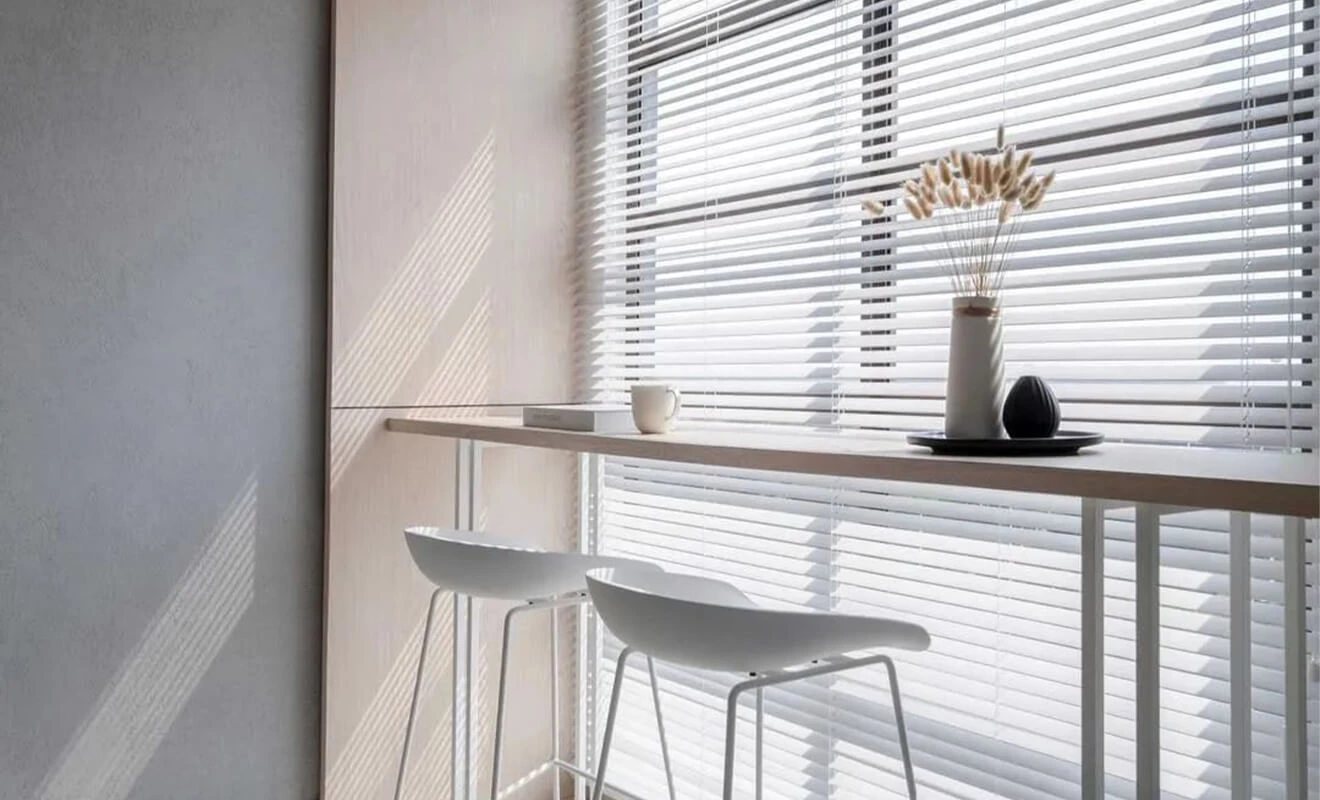
Bars located by the balcony windows provide a perfect spot for residents to read, work, and bask in the sunlight while enjoying the outdoor scenery. Bars set up by the entranceway provide a convenient place for residents to store small items as they come and go.
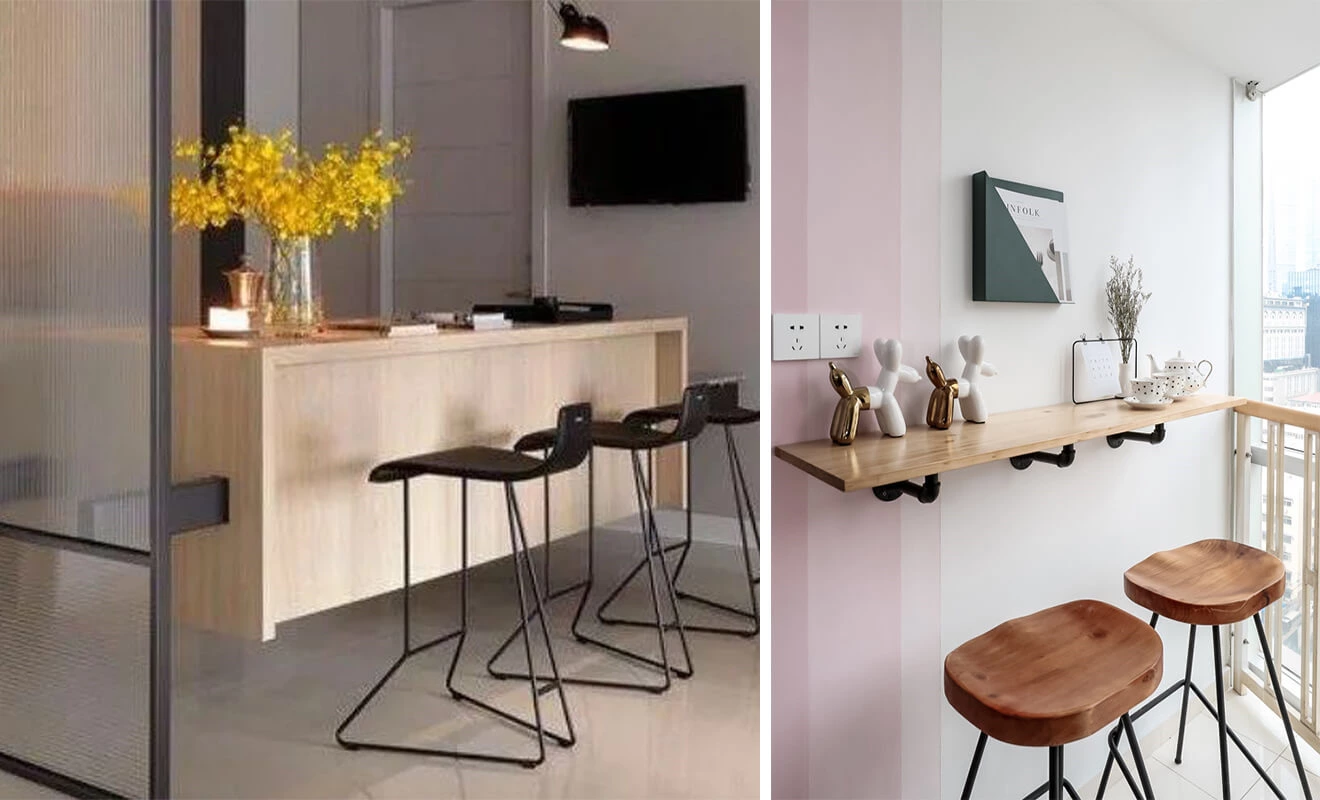
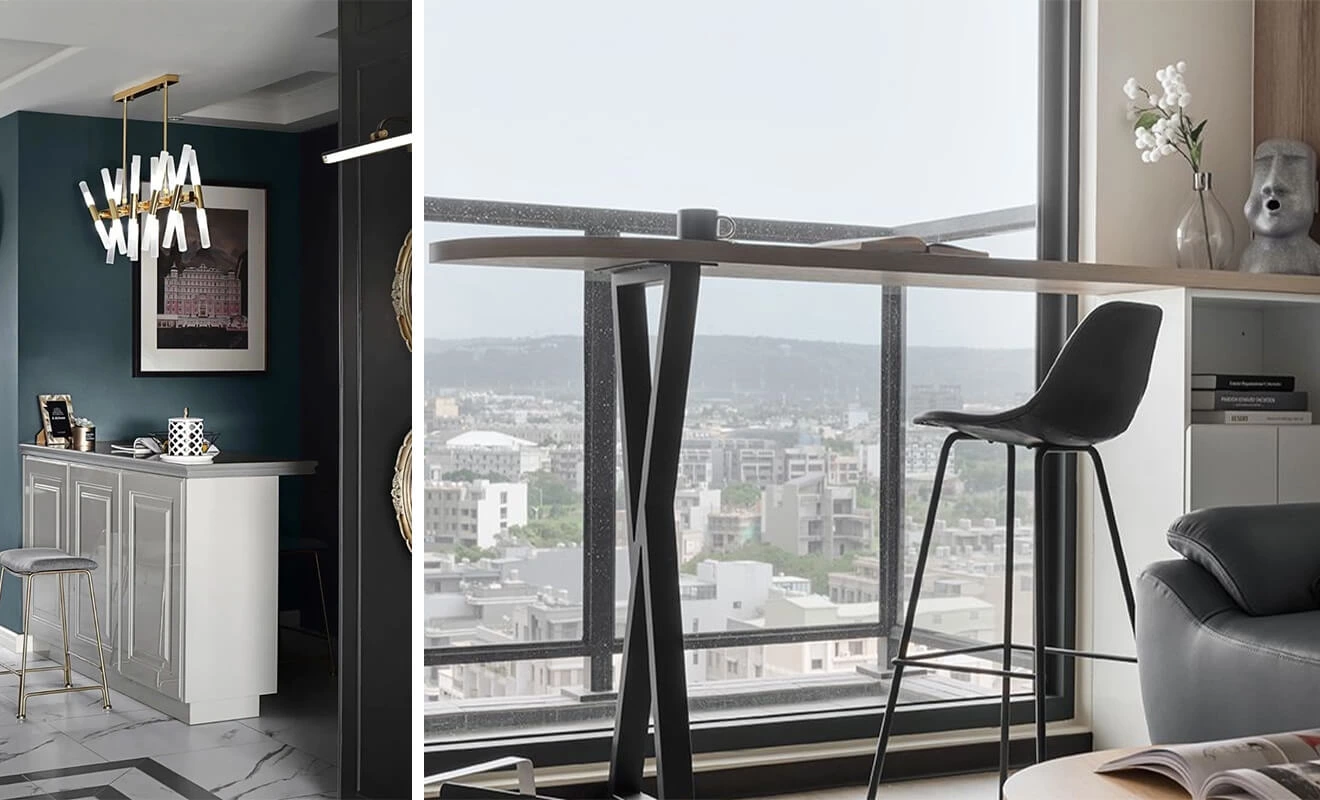
A well-designed bar counter not only adds style and class to a home but also enhances the comfort and ambiance of the living space. With these tips and ideas, homeowners can create a personalized bar counter that perfectly meets their needs and desires.
Bar Counter Sizes, Seating, and Clearance
Before ordering a custom bar counter, verify counter height, seating height, leg room, and circulation. Counter-height and bar-height seating use different stools, knee space, and visual proportions. Allow enough width for each person to sit and move comfortably, then protect a clear route behind the stools so people can pass when seats are occupied.
- Counter height: Select the finished height first, then match the stool height and the intended use for meals, work, or drinks.
- Seating width: Give each seat enough side-to-side room so stools and elbows do not compete.
- Knee space: Plan the countertop overhang and support structure around how people will sit, not just how the front elevation looks.
- Clearance: Check cabinet doors, appliance doors, passageways, and the route behind stools before finalizing dimensions.
- Power and lighting: Confirm outlets, charging needs, task lighting, and switch locations before countertop installation.
For accessibility-focused projects, the U.S. Access Board guidance on operable parts provides a useful general reference for reach and clear approach space. It does not automatically set requirements for every private home; final dimensions should respond to users and applicable local rules.
Materials, Storage, and Hardware for a Home Bar Counter
Countertops, cabinet fronts, and storage should be selected as one system. A bar counter used for food preparation needs a surface and edge detail appropriate to that activity, while a drinks bar may prioritize bottle storage, glassware, lighting and easy-to-clean finishes. Plan drawers, shelves, wine storage, waste bins, small appliances, and power points from the actual items the household will use.
Wide drawers and pull-outs need suitable slides and organizers. Review cabinet hardware and functional accessories with the counter design, and use a whole-home customization plan where the bar needs to match the kitchen, living room, or dining area.
Bar Counter Design Checklist
- Define the primary use: meals, drinks, prep, work, display, storage, or room division.
- Record room dimensions, doors, appliance openings, windows, circulation routes, and existing services.
- Choose counter height, stool type, seat count, knee space, and clearance before production drawings.
- Confirm the support method, countertop thickness, edge profile, and material transitions.
- Plan outlets, lighting, switches, charging, plumbing, or appliances where needed.
- List the glassware, bottles, small appliances, books, or entry items that need storage.
- Review hardware load, drawer access, cleaning routine, and maintenance access.
- Approve drawings and material samples in the actual room lighting before production.
Bar Counter Designs FAQ
1. What is the best bar counter design for a small home?
An extending, wall-mounted, or compact integrated counter is often more practical than a full island. The best design preserves circulation while providing the specific seating or work surface the room needs.
2. Can a kitchen island be used as a bar counter?
Yes. An island can combine prep space, storage, and bar seating when the kitchen has adequate clearance around the island and enough overhang and knee space for stools.
3. How many seats can a bar counter have?
The number of seats depends on the available counter length, comfortable width per person, stool size, and the clear route behind the seats. Plan the actual stools before fixing the counter length.
4. What is the difference between counter height and bar height?
They are different finished heights and require different stool heights and knee-space arrangements. Choose one based on intended use, adjacent countertop heights, and the users of the space.
5. Can a bar counter divide a living room and kitchen?
Yes. A partition-style bar can define two activity zones while retaining light and visual connection. Plan access, storage on both sides, and the counter height carefully.
6. What material is best for a home bar counter?
The best material depends on whether the counter is used for food preparation, drinks, dining, or display. Compare cleaning, durability, edges, weight, support, and visual coordination with the rest of the room.
7. Does a bar counter need storage?
Not always, but storage can make the counter more useful. Consider glasses, bottles, coffee equipment, utensils, charging accessories, books, or entry items before choosing cabinet and drawer layouts.
8. Can a window bar counter be used as a workspace?
Yes, when depth, stool comfort, daylight control, and power access are planned. Check glare, heat, window operation, and cable routing before installation.
9. How do I keep a bar counter from blocking traffic?
Measure all walking routes, cabinet doors, appliance doors, and the space behind occupied stools. A smaller or wall-connected counter may be a better choice than an oversized freestanding island.
10. Should a bar counter match the kitchen cabinets?
It can match completely or use a related accent finish. Coordinate materials, handles, hardware, and countertop details so the transition looks deliberate within the wider interior.
11. What should be decided before a custom bar counter is built?
Confirm dimensions, height, seating, storage, materials, countertop support, lighting, power, appliances, clearances, and final installation details.
12. Can a bar counter work in an entryway?
Yes. A compact entry counter can provide a landing place for keys, bags, and daily items. It should not obstruct the main route or interfere with doors and storage access.
Conclusion: Design the Bar Counter Around Real Use
The best bar counter designs connect style with the way people eat, work, entertain, and move through the home. These bar counter designs—central island, integrated, extending, partition and window-bar layouts—each have a place when their seating, storage, support and circulation are resolved early.
Start with the room dimensions and daily routine, then coordinate the counter with cabinetry, countertops, hardware, and lighting. This gives a custom bar counter a strong visual role while keeping it practical for everyday living.