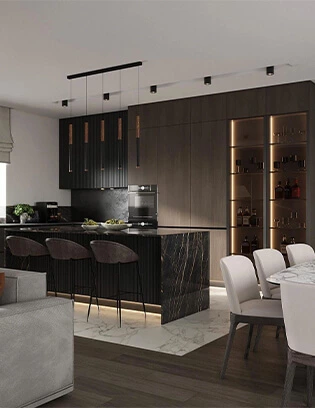
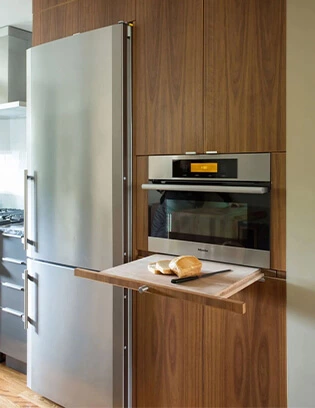
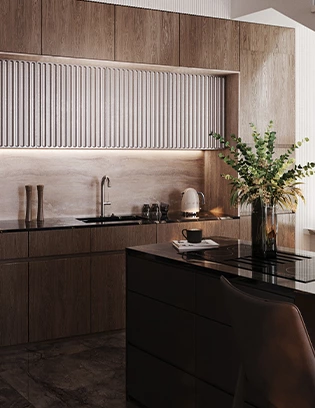
The minimalist kitchen interior offers a sense of relaxation, free from visual distractions, daily chaos, and excess consumption. Even if you don’t cook often, the kitchen remains one of the most frequently visited spaces in a home. A minimalist kitchen is a well-thought-out space, where there’s nothing random. Here are 5 simple tips to help you create a minimalist space that’s functional, aesthetically pleasing, and perfect for relaxation and socializing.
Minimalist kitchen design tips are most useful when they balance a calm visual style with real daily use. A successful kitchen does not need to look empty; it needs to give every appliance, utensil, ingredient, and work surface a clear purpose. By coordinating cabinet fronts, storage, lighting, and materials from the start, a minimalist kitchen can feel spacious while still supporting cooking, dining, and entertaining.
For more contemporary cabinet options, explore ALLURE custom kitchen cabinets. If your goal is to conceal selected cooking zones behind a seamless facade, see our guide to minimalist kitchen cabinets for hidden kitchens.
Basic Design Principles
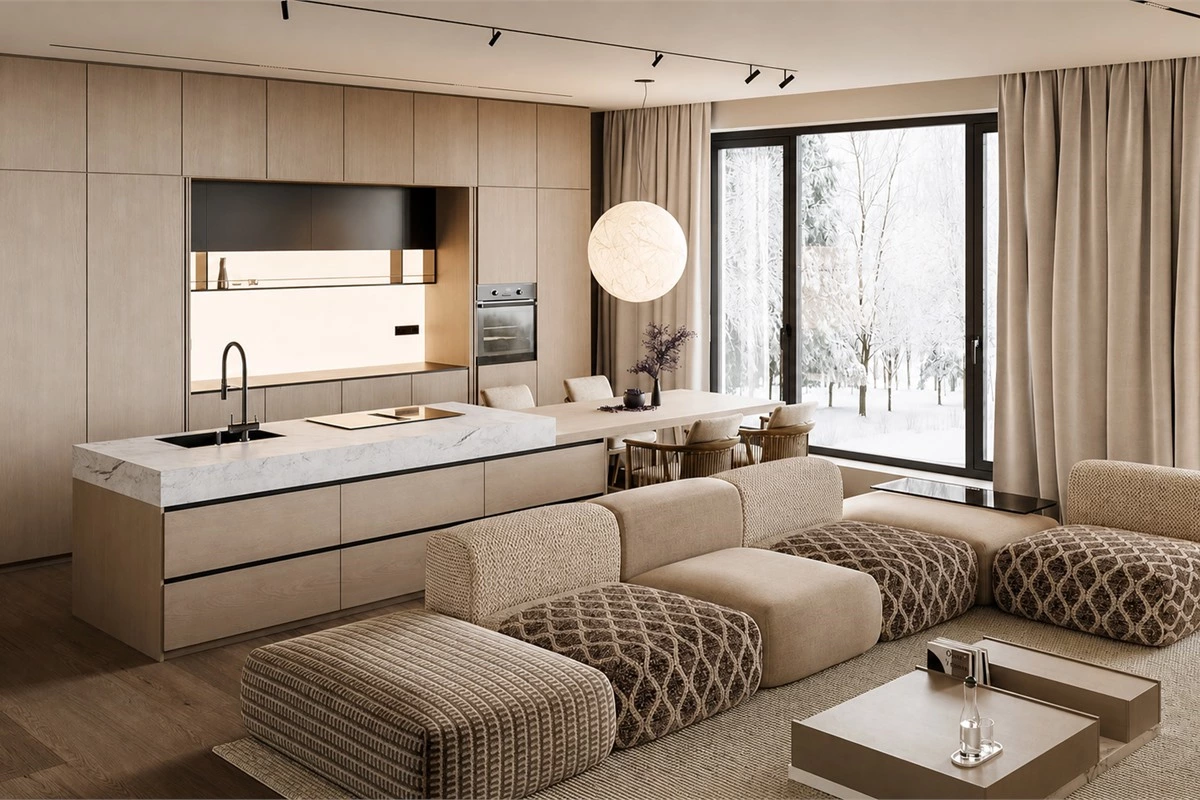
Minimalist interiors feature simple shapes, clean lines, and neutral colors. The focus is on maximizing functionality and simplicity while ditching unnecessary decorative elements. The minimalist style emphasizes space, light, and materials, often highlighting textures. This creates a clean, serene atmosphere in the home, but it’s also a philosophy—a lifestyle that values quality over quantity, aiming to create a harmonious, balanced environment.
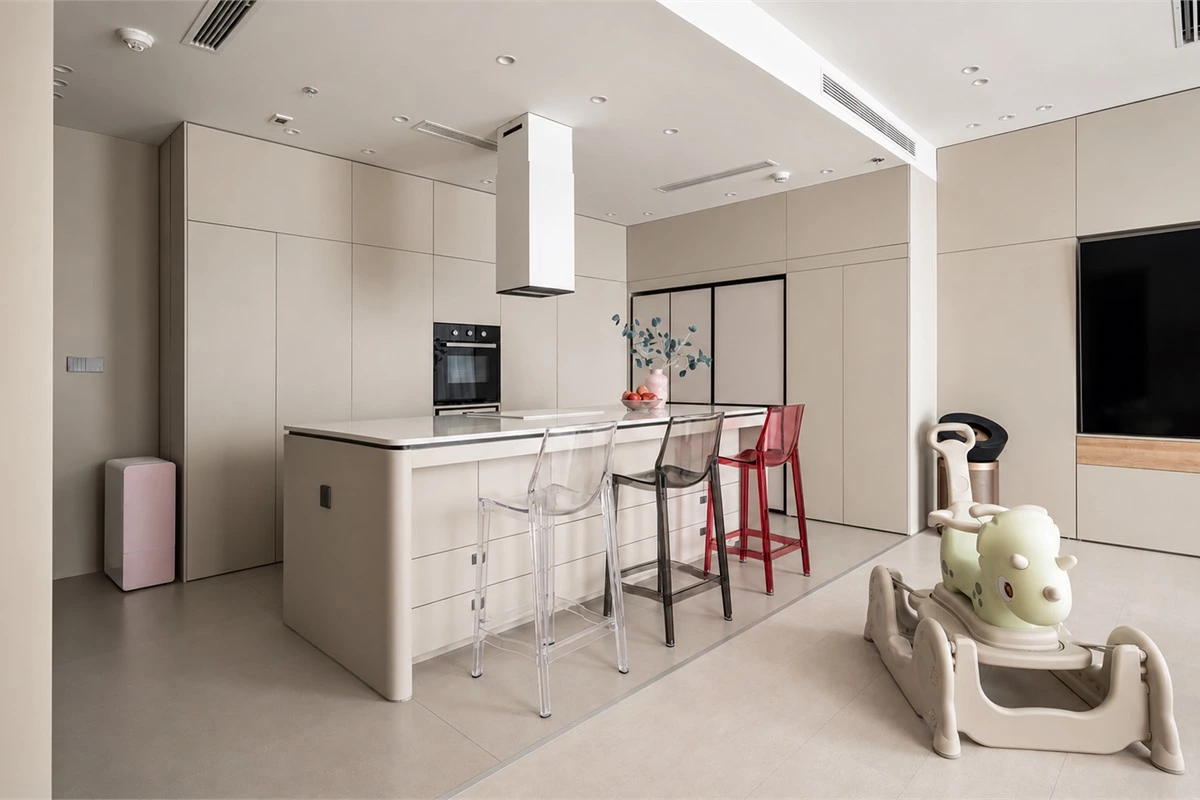
Simplicity and Functionality: A minimalist kitchen is all about clean lines and a monochrome color palette. The design is intended to foster a calm, uncluttered atmosphere where every item has its place. But it's also about making the most of space through modern technology, with kitchen furniture and built-in appliances being thoughtful and compact for maximum convenience and efficiency.
Minimal Decor: Replace heavy decorations with textured materials that stand out as part of the kitchen’s aesthetic. Clear, uncluttered surfaces create a sense of order and spaciousness, focusing attention on functionality while maintaining visual appeal.
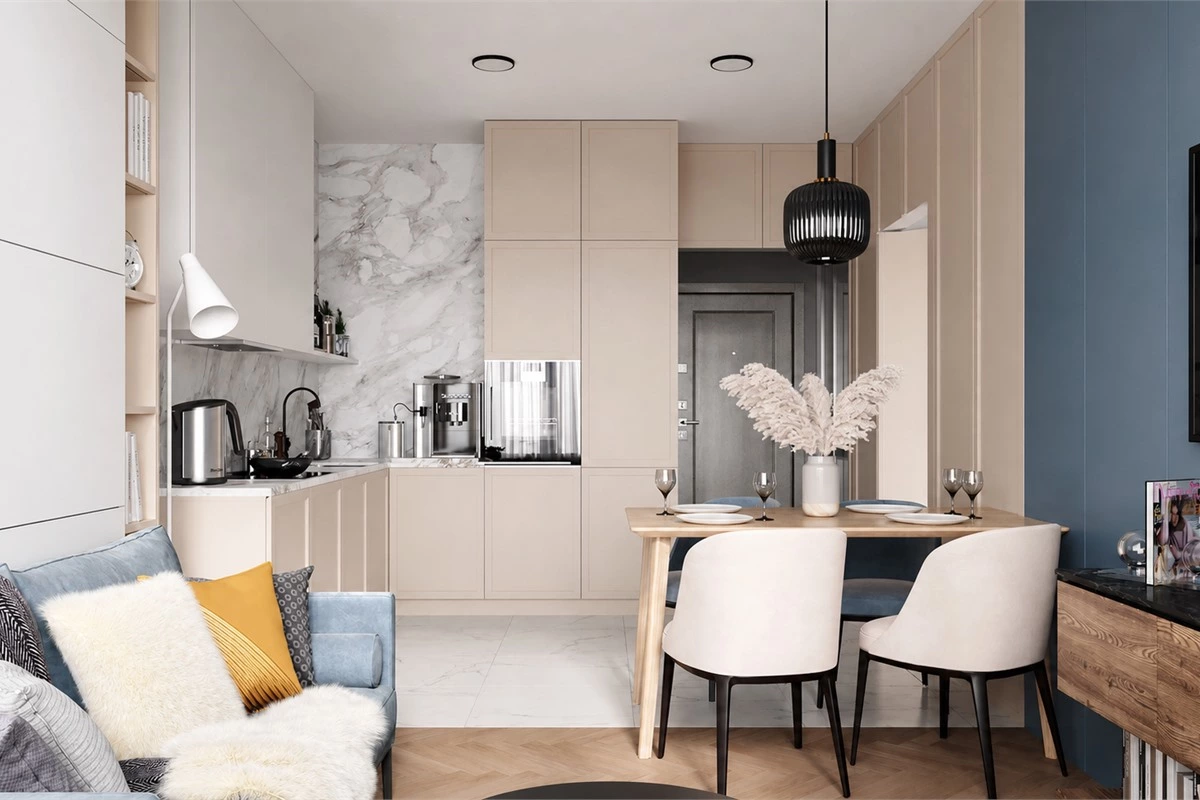
Simple Lines and Geometric Shapes: The minimalist kitchen features simple lines and beautifully designed furniture. Clear outlines and well-defined contours create an ideal sense of order. For example, cabinets and shelves often have smooth fronts without handles, which enhances the effect.
Neutral Color Palette: Neutral shades like white, grey, black, and beige create a clean, bright space, offering a sense of airiness and openness. Lighter tones tend to make the background feel more dominant, allowing you to focus on the texture of the materials.
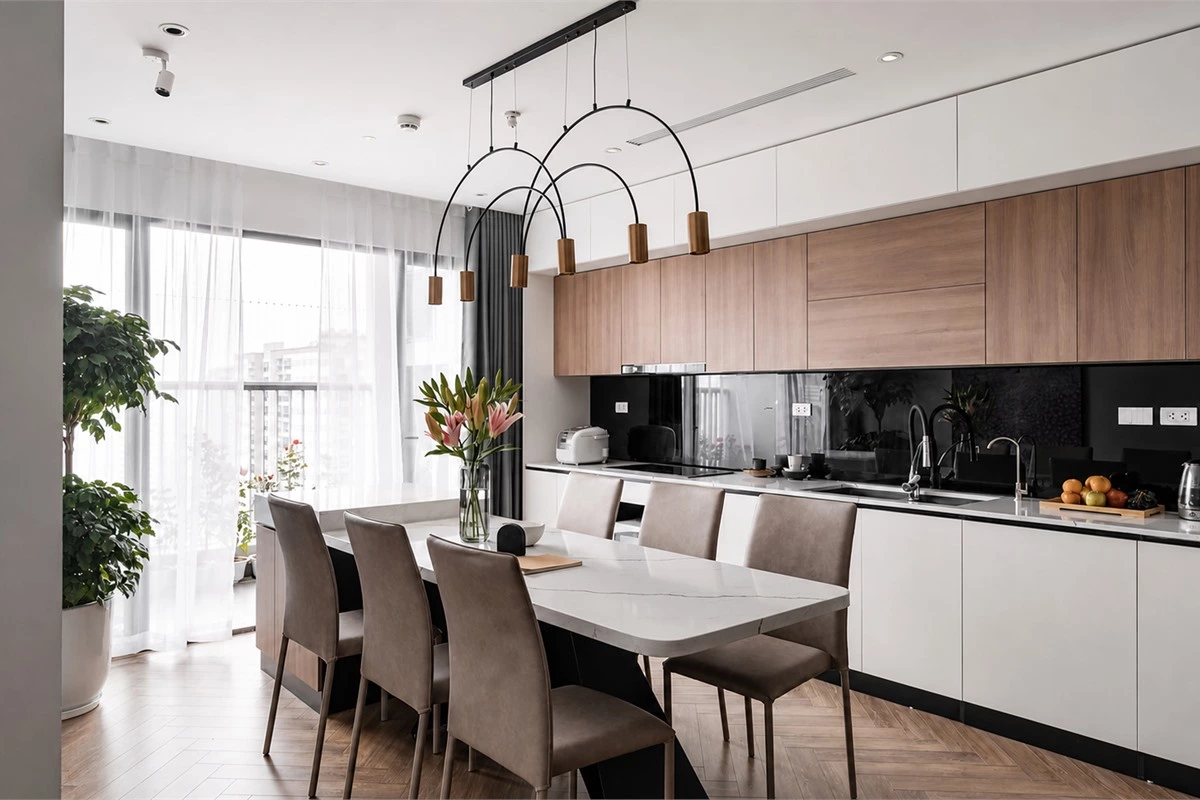
Use of Natural Materials: It’s hard to imagine a minimalist kitchen without natural materials. Wood, stone (natural or engineered), glass, and metal all contribute to a natural feel. Wood is typically used in furniture and decor, while stone and metal are often found in countertops and accents. Natural materials not only emphasize minimalist aesthetics but also contribute to creating an eco-friendly and healthy environment.
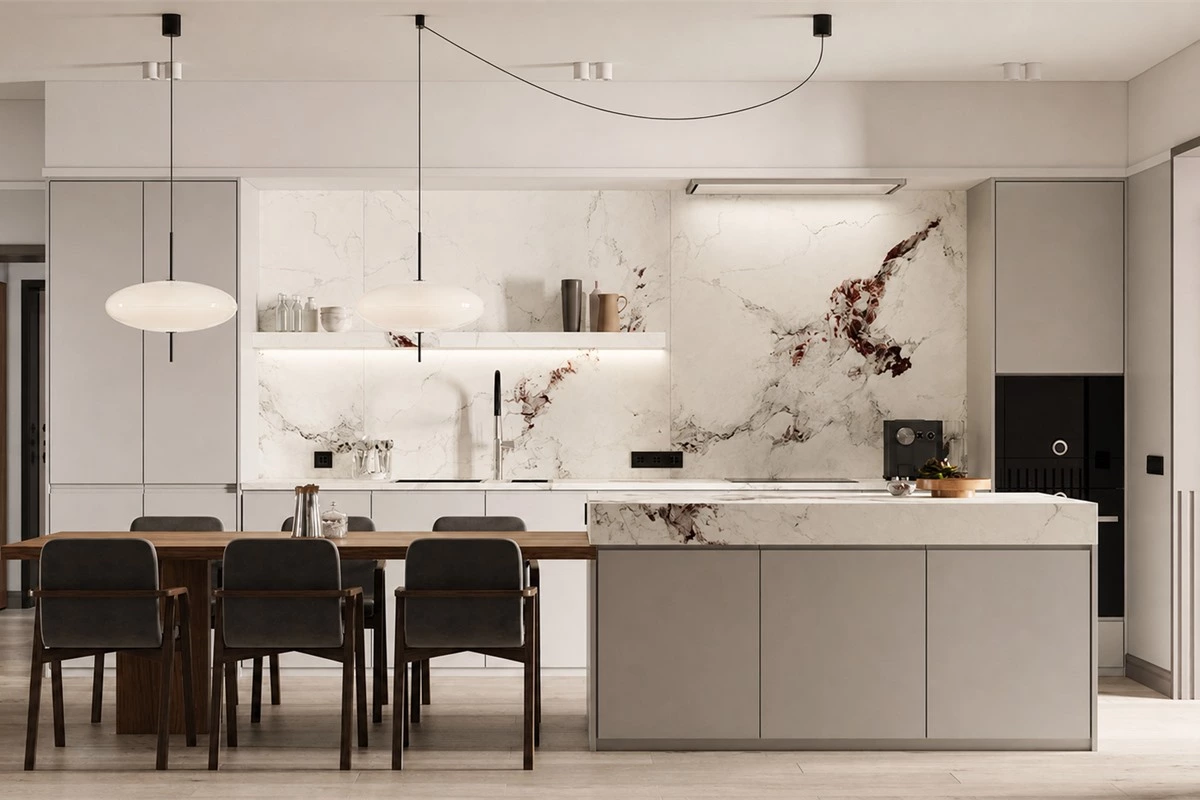
When choosing materials, assess how the finish will look in daylight and under artificial lighting, how it will be cleaned, and how it coordinates with the floor, backsplash, and nearby living areas. A limited palette works best when the surfaces still offer small differences in grain, sheen, and texture.
Minimalist Kitchen Layout
The layout of a minimalist kitchen should maximize the use of available space. This includes placing kitchen equipment efficiently and avoiding visual clutter. If space is limited, consider multifunctional furniture. A windowsill can serve as a bar, or you can use retractable countertops, foldable tables, and chairs. A minimalist kitchen with an integrated living space also visually enhances the room’s sense of space. Built-in appliances in minimalist kitchens are usually hidden behind a series of uniform fronts to avoid visual clutter.
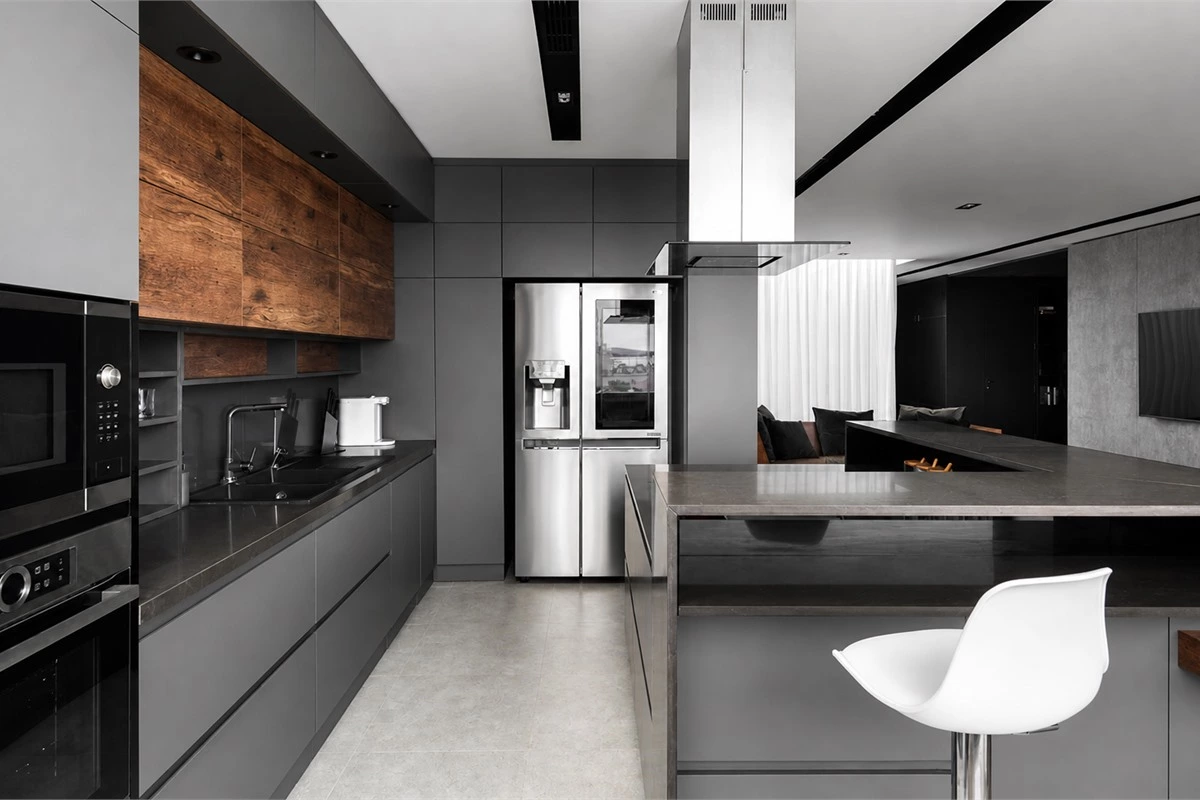
Optimized Use of Space: Kitchens can quickly become cluttered with gadgets and appliances. Assess which appliances you don’t use, and consider ditching some like bread makers, yogurt makers, and grills. Focus on organizing frequently used items for easier access, ensuring a physically and visually cleaner kitchen.
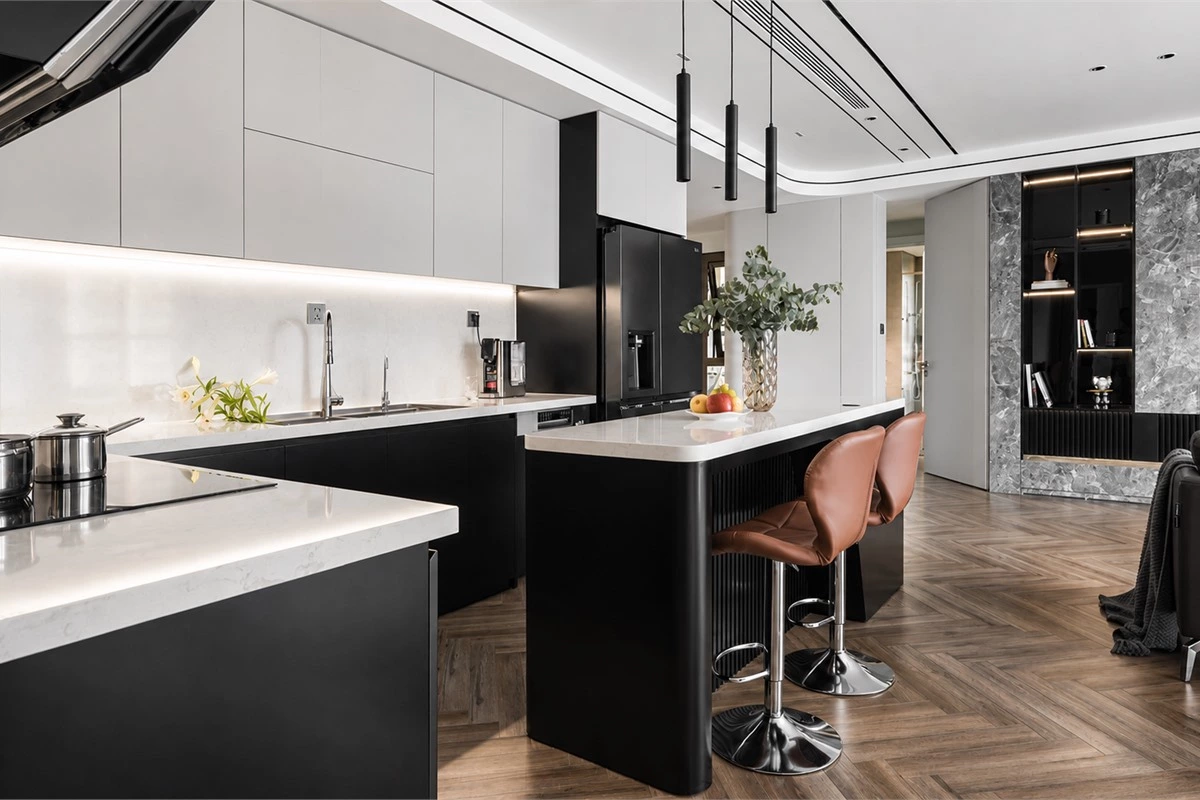
Convenience and Functionality in Work Areas: Keep countertops and open surfaces clear of random items. Assign a dedicated spot for every utensil and appliance to maintain a tidy look. Invest in smart storage, like pull-out systems or hanging spice racks. Design around the work triangle of stove, sink, and fridge for efficient movement. Countertops and work surfaces should be at a comfortable height to avoid awkward bending or stooping. Cabinets and drawers should be designed to make frequently used items easy to access.
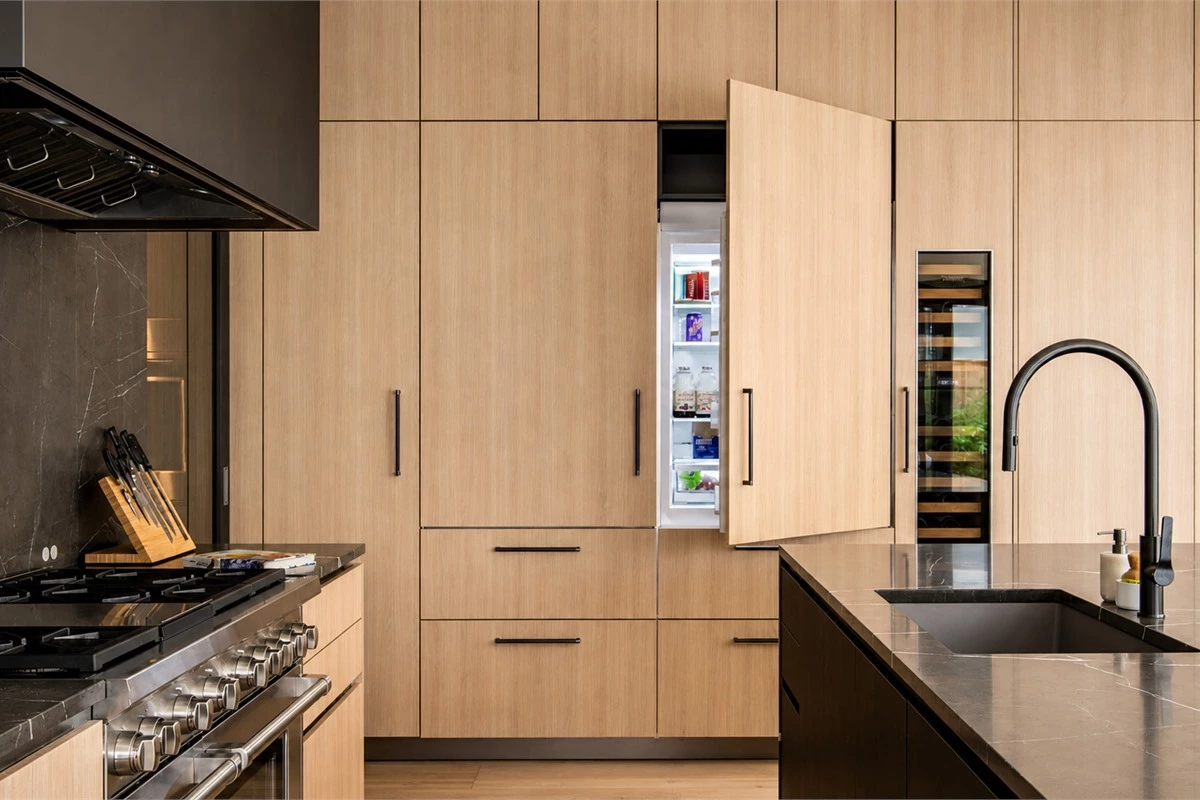
Hidden Storage Systems: To maximize storage, consider mounting upper cabinets closer to the ceiling to use wall height effectively. Use drawers, rotating trays in corner cabinets, and other innovative storage systems to make the most of every inch of space while allowing easy access. It's also important to have organizers for bowls, dishes, and utensils to avoid confusion and wasted time when searching for items.
For a cleaner exterior and more efficient interior organization, consider kitchen storage solutions such as full-extension drawers, pull-out pantry units, internal dividers, corner organizers, and appliance garages. These details make minimalist kitchen design tips easier to apply in everyday life.
Color Solution
The minimalist kitchen interior typically includes shades of white, black, grey, and beige. These create a clean, calm background, usually in lighter tones, emphasizing simplicity and order. A monochromatic palette, using varying shades of the same color, creates a harmonious and subtle look. For example, different shades of grey can add depth to the space. You can use contrasting colors to create accent tones, which add visual interest without disrupting the overall minimalist style.
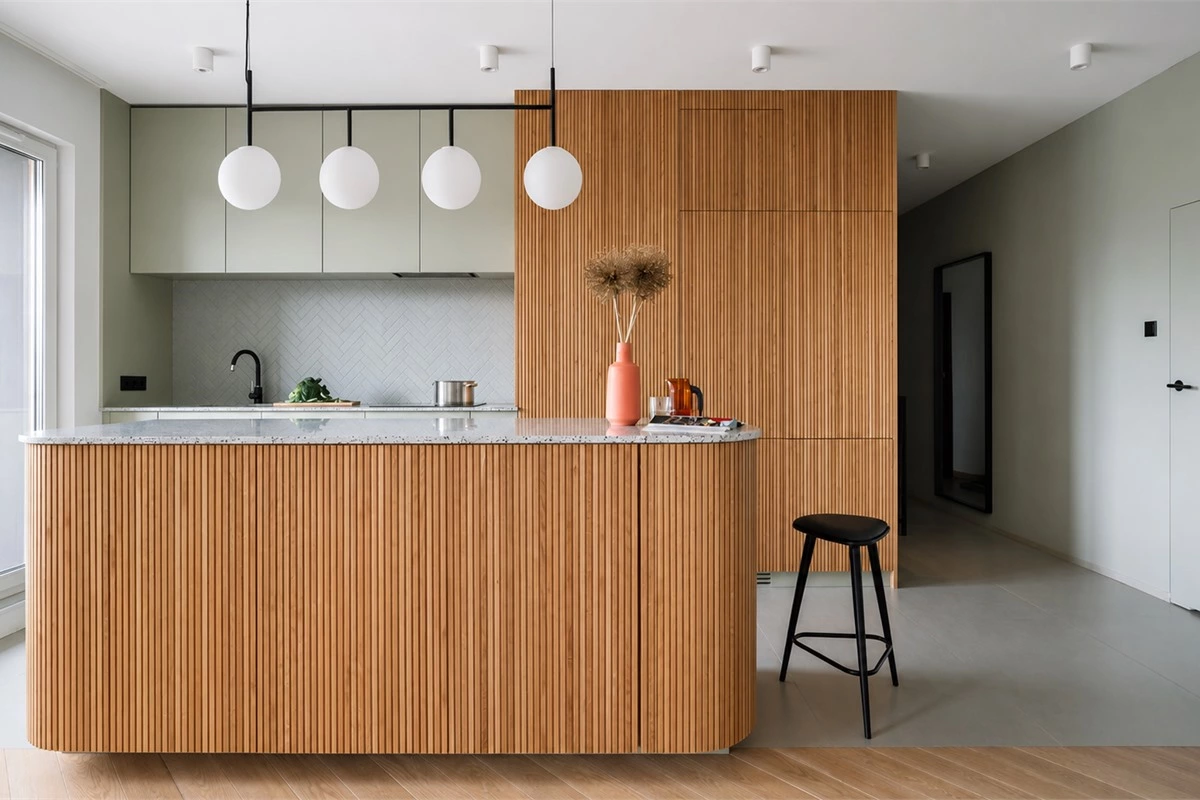
Minimalist kitchens can be built on either warm or cool tones. Warm hues (like sand and cream) create a cozy atmosphere, while cool tones (such as silver and blue) give a fresh, modern appearance. To maintain minimalism in kitchen design, it's important to limit the number of colors used to avoid overcrowding. Typically, two or three base colors are enough for a balanced, clean look. Choose neutral-colored kitchenware, cookware, accessories, and other decorative items instead of using multicolored items.
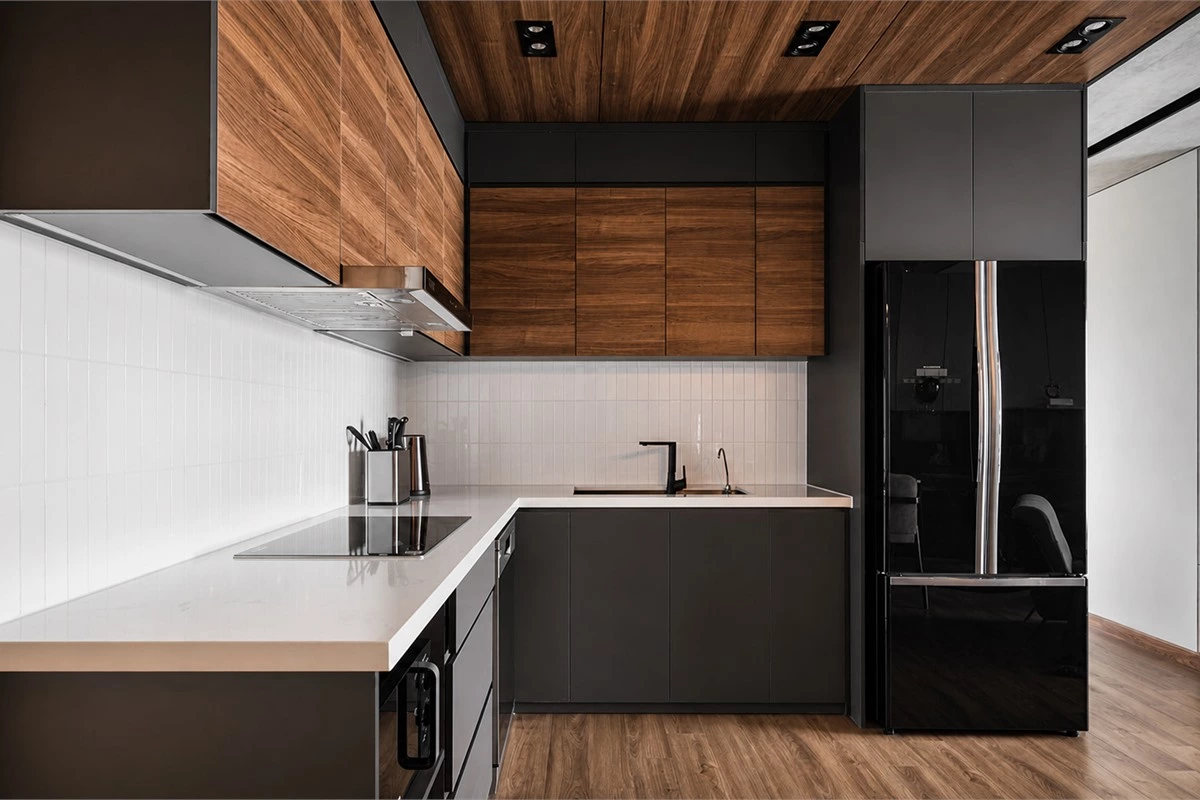
Before confirming a color sample, view it beside the countertop, flooring, and wall finish. A dark cabinet may look refined in a bright showroom but feel heavy in a compact room with limited daylight. A light cabinet may need wood, stone, or metal detail so that the space does not appear flat.
Furnishing and Accessories
Minimalist furniture features clean, geometric lines with little to no decorative detail.
Streamlined Designs: Cabinets with flat, handle-less fronts or push-to-open systems keep the look sleek and uncluttered.
Functional and Durable: Invest in high-quality materials that combine functionality and longevity. Avoid overcrowding the space with accessories; instead, choose essential and harmonious elements like a stylish vase, a cutting board, or simple kitchen linens.
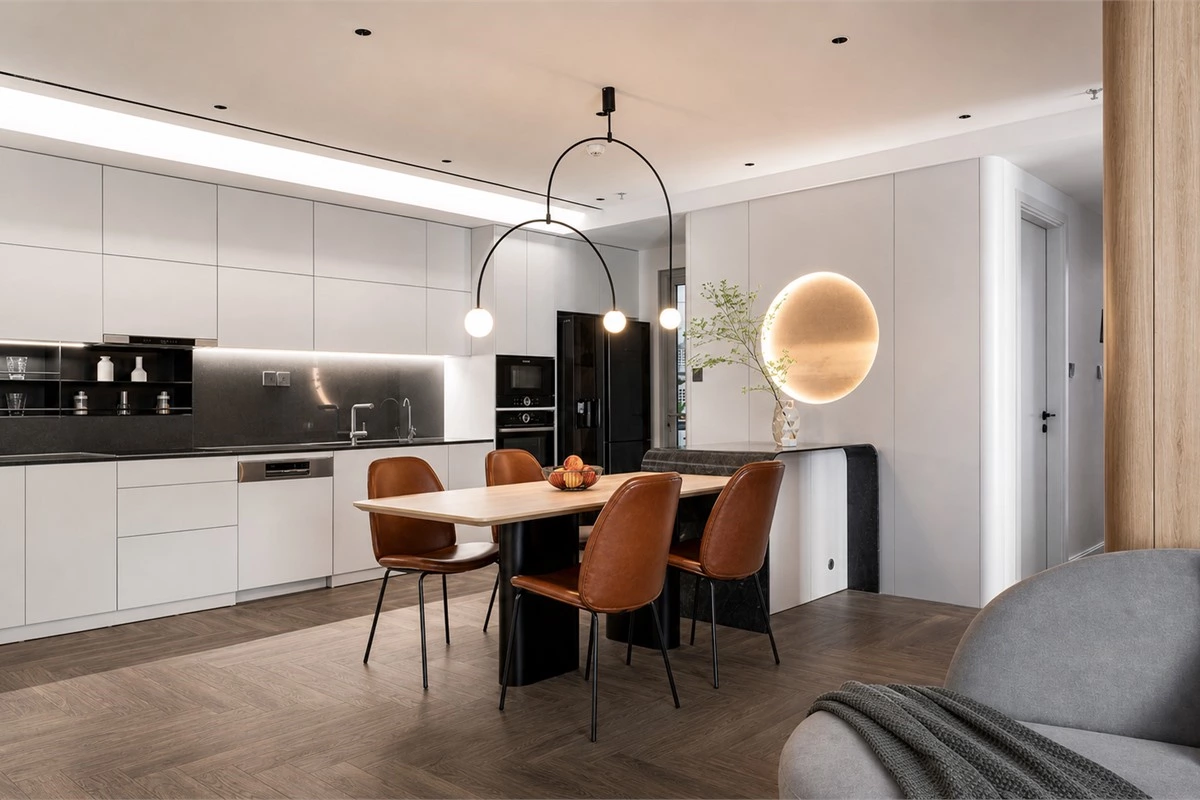
Choose accessories that are useful as well as attractive. A small number of well-chosen stools, pendant lights, tableware pieces, and countertop objects can make the kitchen feel personal without compromising the uncluttered effect.
Minimalist Lighting
Natural Light: Maximize natural light by using large windows or glass doors. This creates an open and fresh feel, perfect for minimalist aesthetics.
Even Illumination: Install evenly spaced spotlights to ensure uniform lighting throughout the room.
Task Lighting: Use LED strips under cabinets to illuminate countertops for cooking tasks. This reduces shadows and enhances functionality.
Minimalist Fixtures: Choose simple, geometric light fixtures in neutral colors to seamlessly blend with the overall design.
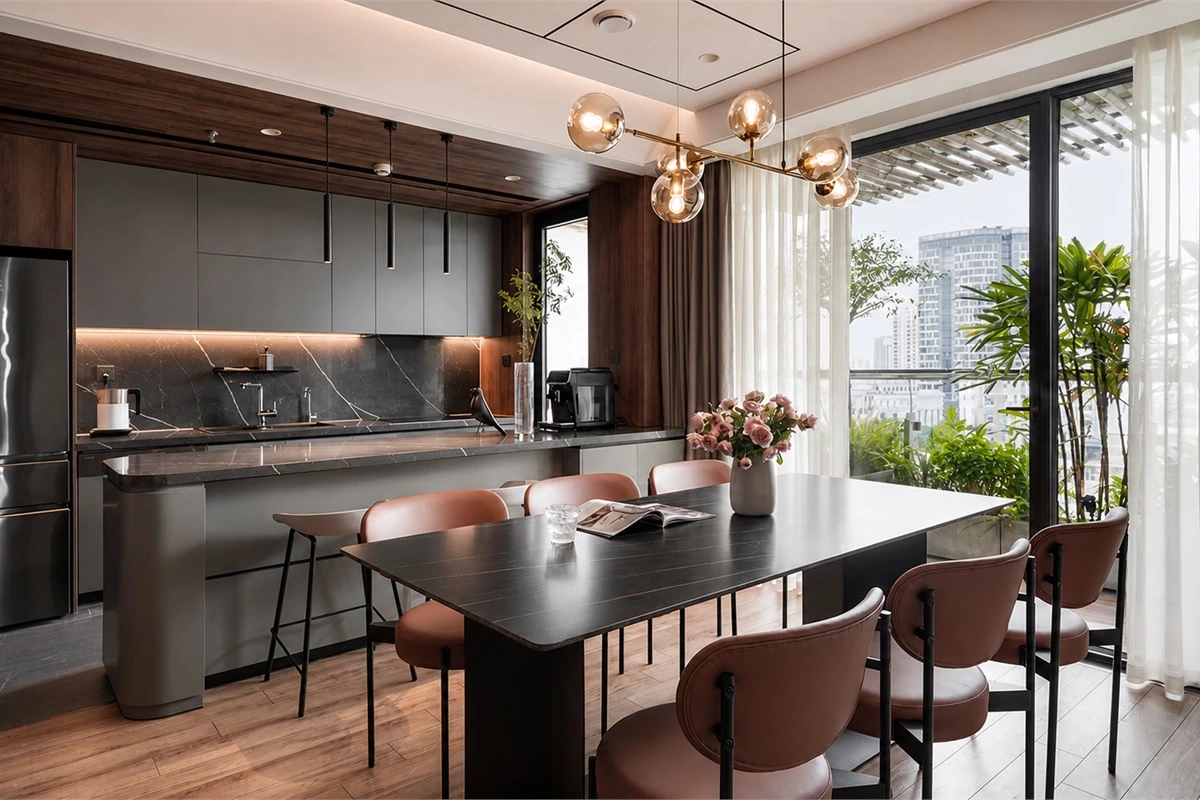
Use layered lighting rather than relying on one central fixture. Ambient light supports the whole room, task light improves food preparation, and subtle display or plinth lighting can add depth to handleless cabinets without creating visual clutter.
A Practical Minimalist Kitchen Planning Checklist
- Confirm appliance models before cabinet dimensions and ventilation panels are finalized.
- Keep frequently used cookware and utensils within easy reach of the cooking zone.
- Reserve closed storage for items that create visual clutter when left on worktops.
- Choose two or three coordinated base colors before selecting accents.
- Check cabinet-door opening, drawer clearance, and circulation around islands or dining tables.
- Use durable finishes in high-use areas and confirm cleaning requirements before ordering.
- Plan natural, ambient, and task lighting together rather than as separate decisions.
For broader professional planning resources, you can review the National Kitchen & Bath Association. For composite wood products, project buyers should also confirm applicable local requirements and supplier documentation before production.
Frequently Asked Questions About Minimalist Kitchen Design Tips
What makes a kitchen look minimalist?
A minimalist kitchen uses simple lines, a controlled color palette, coordinated materials, and well-planned storage. The aim is not to remove function, but to remove unnecessary visual noise.
Are minimalist kitchens practical for everyday cooking?
Yes. A minimalist kitchen can be very practical when drawers, pantry storage, appliance zones, and work surfaces are organized around everyday routines.
What colors work best in a minimalist kitchen?
White, beige, grey, black, soft wood tones, and restrained natural stone colors are common choices. The right palette depends on natural light, room size, and the desired atmosphere.
Should minimalist kitchen cabinets have handles?
They can have handles, but handleless fronts, integrated pulls, and push-to-open systems are often used to maintain uninterrupted cabinet lines. The choice should also consider comfort and cleaning preferences.
How do I keep a minimalist kitchen from looking cold?
Add warmth through wood grain, warm-toned lighting, textured stone, natural fabrics, or carefully selected accessories. These elements add character without making the space busy.
Can a small kitchen be minimalist?
Yes. Small kitchens benefit from clear worktops, multifunctional furniture, full-height storage, built-in appliances, and a limited color palette that makes the room feel more open.
What storage is best for a minimalist kitchen?
Full-extension drawers, internal organizers, pull-out pantry systems, corner storage, appliance garages, and tall cabinets are useful because they keep daily items accessible but out of sight.
Should appliances be concealed in a minimalist kitchen?
Concealed or integrated appliances can support a seamless look, but cabinet planning must allow for ventilation, door clearance, electrical access, and future maintenance.
What countertop works with minimalist kitchen cabinets?
Quartz, sintered stone, natural stone, solid surfaces, and selected wood worktops can all suit a minimalist kitchen. Choose a surface that fits the expected cooking use, cleaning routine, and cabinet finish.
How important is lighting in minimalist kitchen design?
Lighting is essential. Natural light, evenly spaced ceiling lights, under-cabinet LEDs, and simple decorative fixtures help the kitchen feel open, functional, and visually balanced.
Conclusion
These minimalist kitchen design tips show that simplicity and functionality can work together. Clean cabinet lines, efficient layouts, restrained colors, natural materials, concealed storage, and layered lighting can create a kitchen that feels calm without losing everyday convenience. The best minimalist kitchen is one where every visible detail is intentional, and every hidden detail is easy to use.