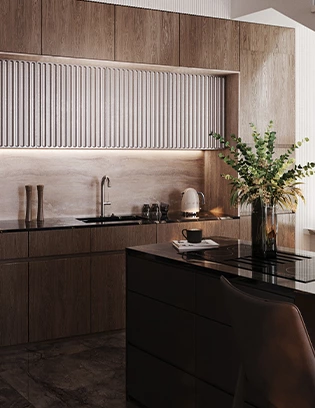
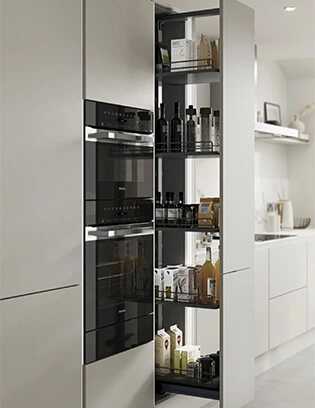
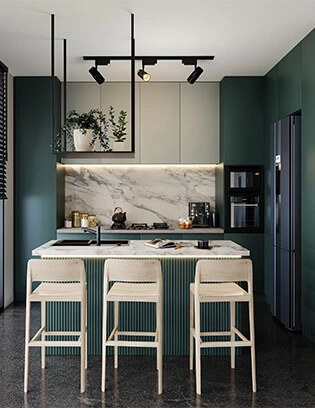
With the growing trend for modern and minimalist design, more people conceal as much of their kitchenware as possible, simplifying decor—and kitchens are no exception, hence the rise of hidden kitchen designs. These kitchens can be completely closed after use, with appliances and utensils neatly organized and customized for maximized functionality and a clean aesthetic. If you're exploring such a kitchen design, here are 6 popular features you can't miss:
A well-planned hidden kitchen is not simply about covering appliances. It needs to coordinate cabinet dimensions, ventilation, electrical access, plumbing, door movement, countertop clearance, and everyday workflow from the beginning. When these details are planned together, hidden kitchen appliances can make an open-plan home feel calmer without making cooking less convenient.
For a broader look at the visual logic behind concealed cabinetry, explore The Design Idea of a Hidden Kitchen. This article focuses on the practical features that make that clean look workable in daily life.
Cabinet Pocket Door
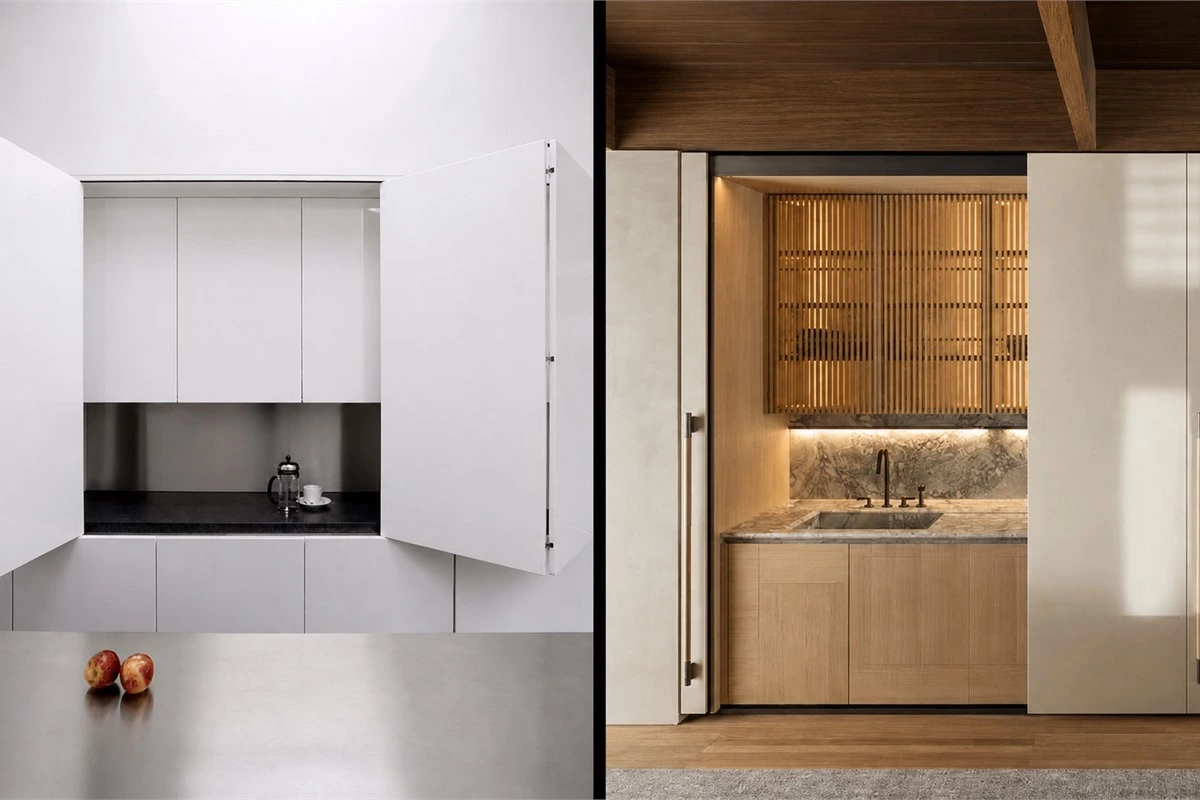
Install pocket doors to hide your kitchen's hardest-working wall when you're not cooking or cleaning up. We love this idea for open floor plans and studio apartments, as it can give a clean, sleek kitchen look.
Before specifying cabinet pocket doors, confirm the clear opening width, the depth needed for the door to retract, and access for appliances once the doors are open. Hardware quality also matters because these doors are moved frequently. For more planning ideas, see our guide to interior pocket doors and flexible home spaces.
Built-in Refrigerator
The refrigerator is one of the largest and heaviest appliances in the kitchen, making it hard to overlook. Why not hide it within the cabinetry? By replacing the refrigerator's front panel with cabinetry and changing the handle, you achieve a consistent visual effect. Its sleek, minimalist design makes it a popular choice for both small and large spaces.
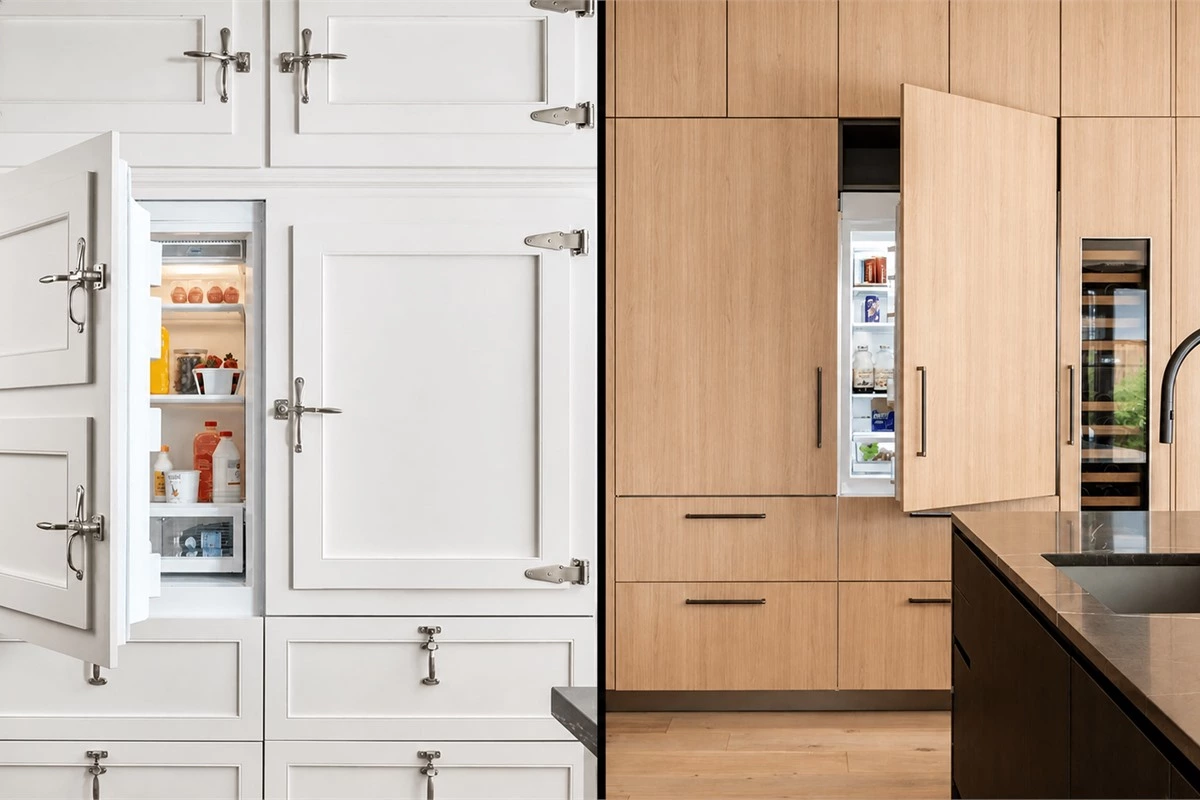
However, since the refrigerator is tucked away in the cabinetry, it requires adequate ventilation space at the bottom or back, which means deeper cabinets that can take up more area. If your kitchen is compact, this is something to carefully consider.
Always follow the refrigerator manufacturer’s installation instructions for ventilation clearances, electrical access, and door opening requirements. For appliance-selection guidance, review ENERGY STAR refrigerator guidance before finalizing the cabinet drawing.
Hidden Sink
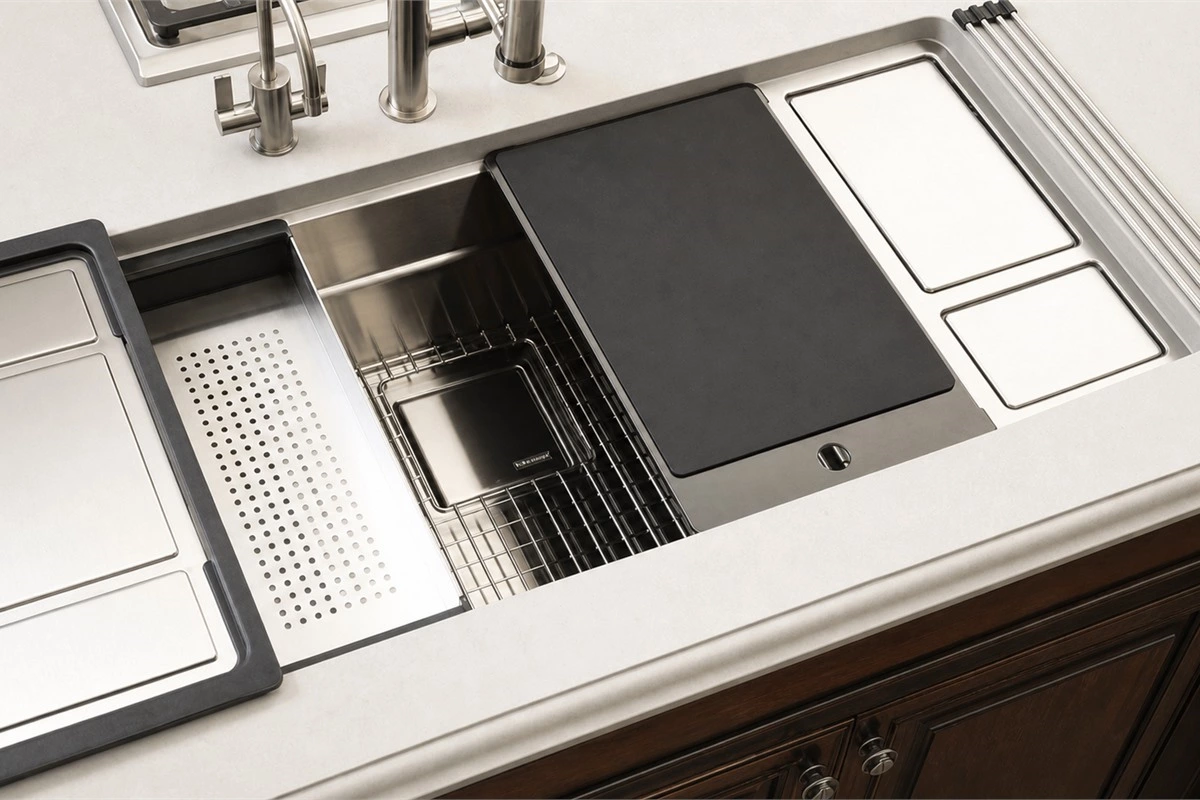
Many are familiar with the concept of a concealed sink—one that utilizes a built-in panel to hide the sink and even provide additional space for chopping and meal prep! But now, concealed sinks have upgraded! The faucet can retract seamlessly, remaining hidden until needed. Just lift the sink panel and pull up the faucet for use! This keeps the countertop smooth and tidy. The opening mechanism for the concealed sink also offers both lift and sliding options for added convenience.
A hidden sink works best when the countertop cover is easy to lift, safely supported, and designed for real cleaning routines. Confirm where wet items will be placed after washing and make sure the faucet, drainage, and service access remain practical rather than purely decorative.
Expandable Worktop
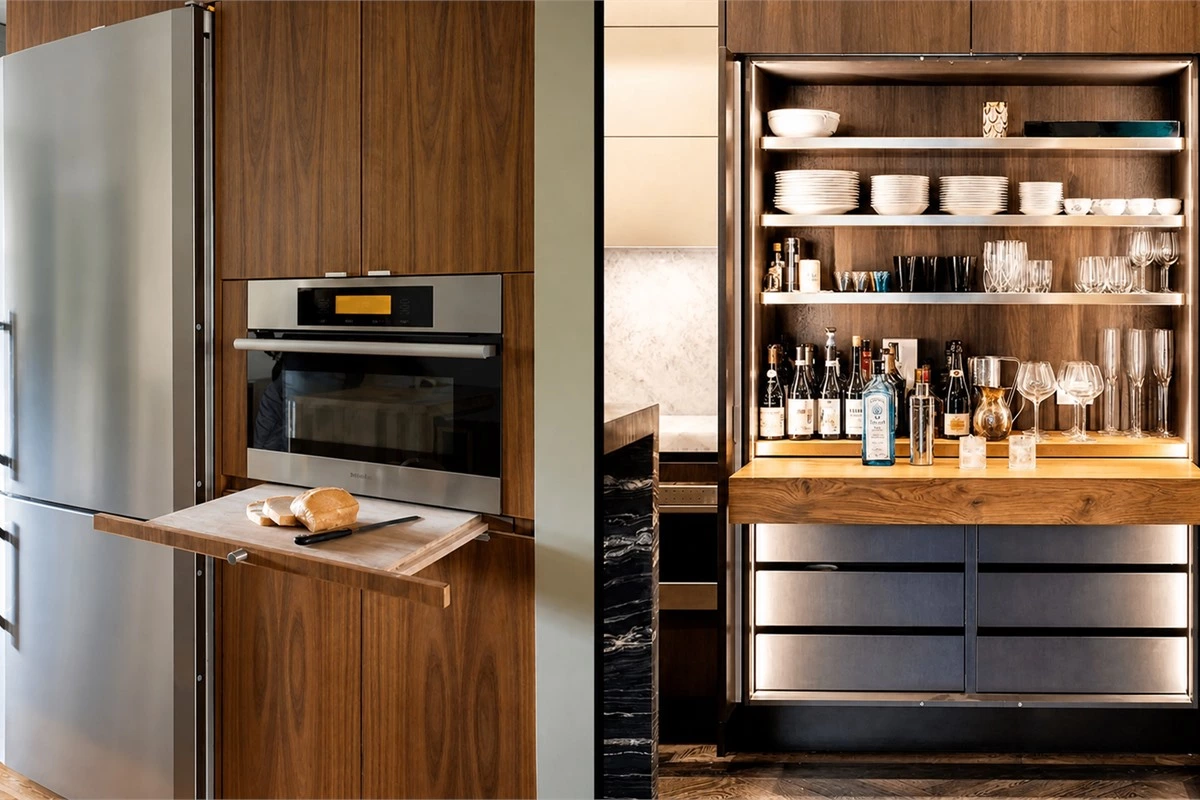
The beauty of an expandable countertop lies in its ability to remain completely hidden when not in use, yet easily pulled out to serve as an additional workspace for food prep, whether for cooking or baking. You can place it under the oven for quick access to freshly baked bread or incorporate it into a beverage cabinet for extra space for cups and dishes. If you have a small kitchen, an extendable countertop is highly recommended!
For this feature, check the load rating of the runners, the finished height of the extended surface, and whether the pull-out creates a comfortable passage around the island or kitchen aisle. A compact feature should improve workflow, not create a new obstruction.
Countertop Kitchen Hood
Traditional bulky range hoods can consume significant space. In response, designs have evolved toward minimalism, with some integrating the range hood directly into the cooktop. This allows for simultaneous cooking and smoke extraction without occupying additional space—an incredibly practical solution! The embedded design also lends a lighter, more streamlined look to the kitchen.
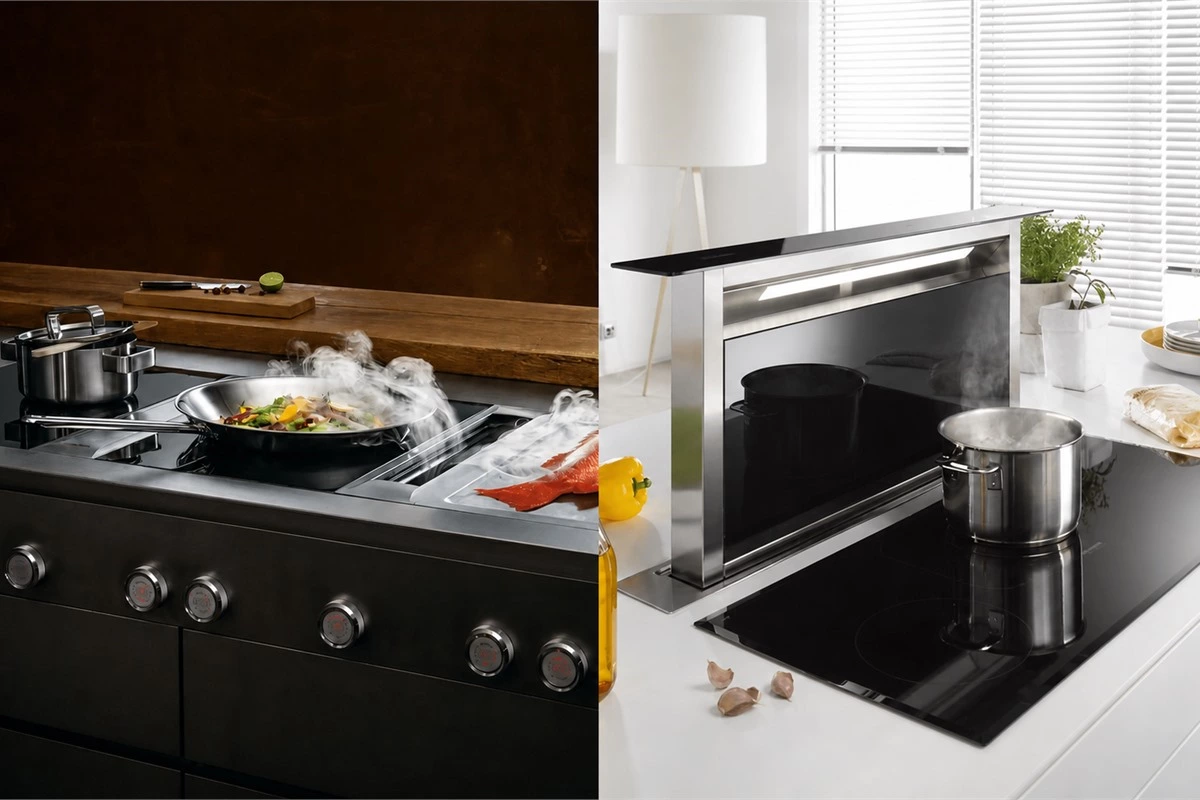
Additionally, there are retractable range hoods that rise when needed, providing convenience and saving space.
When comparing hidden kitchen appliances, do not choose a downdraft or retractable hood by appearance alone. Confirm duct routing, make-up air requirements where applicable, cooking habits, maintenance access, and the appliance manufacturer’s installation specifications before production begins.
Versatile Island
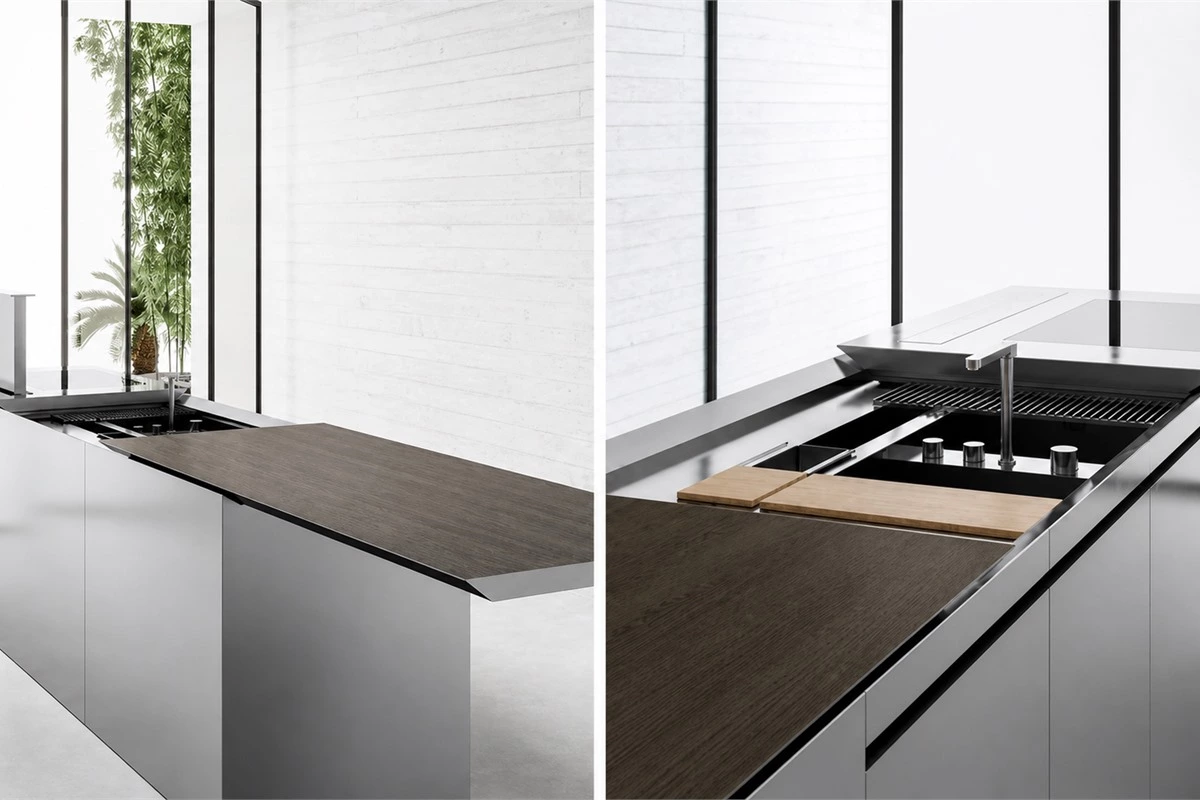
A versatile kitchen island doesn't just work for larger homes. When space is limited, opt for an island that conceals all your appliances—induction cooktop, sink, and extractor hood—all in one! When it is covered, it can serve as a workspace or dining table, maximizing functionality while saving space.
For more island-planning inspiration, visit our collection of custom kitchen cabinets and kitchen storage solutions. A versatile island should be sized around circulation, seating needs, electrical routing, and the way the household cooks—not only around its visual impact.
What to Confirm Before Designing a Hidden Kitchen
Hidden kitchen appliances are most successful when the appliance list is confirmed before cabinet production. A designer, homeowner, builder, or project buyer should review the following points together:
- Exact appliance model numbers, including installation manuals and ventilation requirements.
- Door-opening direction, pocket-door travel, and clearance for drawers and dishwasher doors.
- Electrical outlets, plumbing points, drainage, gas requirements where applicable, and service access.
- Countertop seams, sink-cover mechanism, heat-resistant zones, and easy-to-clean material transitions.
- Daily storage for cookware, food, cleaning supplies, small appliances, and waste sorting.
- Whether the kitchen needs to disappear completely or only conceal selected work zones.
For open-plan apartments, multifunctional living spaces, and compact homes, this review can prevent a clean-looking design from becoming inconvenient after installation. The right concealed kitchen storage should make the room feel lighter while keeping every essential function reachable.
Frequently Asked Questions About Hidden Kitchen Appliances
Are hidden kitchen appliances practical for everyday cooking?
Yes, provided that appliance access, ventilation, storage, and cleaning routines are planned before cabinetry is built. The goal is to conceal visual clutter without adding unnecessary steps to cooking.
Can a refrigerator be hidden behind cabinet panels?
Many integrated refrigerator models are designed for cabinet-panel installation. The cabinet design must follow the appliance manufacturer’s required ventilation, door-clearance, and mounting instructions.
Do cabinet pocket doors work in small kitchens?
They can work well in compact kitchens because they eliminate the swing area of conventional doors. However, the cabinet depth and side space needed to store the doors must be included in the layout.
Is a concealed sink difficult to clean?
A concealed sink is not inherently difficult to clean, but the cover mechanism, joints, drainage area, and faucet access should be simple enough for regular maintenance. Avoid overly complex details that trap water or debris.
Can an expandable worktop support food preparation?
Yes, if the runners and support system are rated for the intended load. It should also be installed at a comfortable working height and have a durable, food-preparation-friendly surface.
Are downdraft hoods suitable for every cooking style?
Not necessarily. Their performance depends on the appliance model, duct route, installation conditions, and cooking habits. Confirm the technical requirements before selecting this type of hidden kitchen appliance.
Can a kitchen island hide a sink, cooktop, and extractor together?
It can, but the island needs careful coordination of plumbing, electrical supply, ventilation, storage, and countertop details. It is important to reserve access for future maintenance as well.
What cabinet finish works best for a hidden kitchen?
There is no single best finish. Matte lacquer, PET, veneer, laminate, glass, and other materials can all work when their color, durability, cleaning needs, and edge treatment suit the project.
How can hidden kitchen appliances improve an open-plan home?
They can reduce visual noise after cooking, allow the kitchen to blend into the living area, and make one room support cooking, dining, work, and entertaining more comfortably.
Should appliance models be selected before custom cabinetry is ordered?
Yes. Confirming appliance dimensions and installation requirements early helps avoid costly changes to cabinet depth, ventilation panels, electrical points, and door clearances later.
Conclusion
Hidden kitchen appliances offer more than a minimalist appearance. When cabinet pocket doors, integrated refrigeration, concealed sinks, expandable worktops, compact ventilation, and multifunctional islands are coordinated in one plan, the kitchen can remain capable during use and calm when closed. The best result comes from confirming appliance specifications, service access, and daily workflow before the final cabinet drawings are approved.