In whole-home customization, plain white or light-gray cabinetry is a common default, but in some cases it can get a little dull. While minimalism has its charm, too much monotony often leads to visual fatigue. So, how do you bring life, depth, and a sense of design into your cabinets without sacrificing functionality? The answer lies in clever, intentional design tweaks that elevate both style and substance.

Here are three impactful design techniques to consider when customizing cabinetry—guaranteed to make your space more dynamic, refined, and truly unique.
Strong cabinet design details do more than decorate a surface. They help establish hierarchy between storage, display, circulation, and focal areas while allowing a custom interior to feel composed rather than repetitive. The best results usually come from selecting one or two clear moves and carrying them through the room with disciplined proportions, materials, lighting, and negative space.
These ideas can be applied across custom kitchen cabinets, media walls, sideboards, wardrobes, and whole-home storage. For more construction-led inspiration, you can also explore our guide to high-end cabinet details in custom interiors.
Interlocking & Inset Design
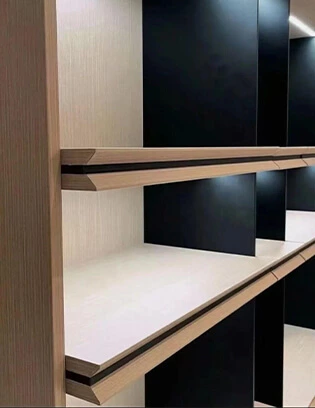
Think of this as architectural storytelling. Interlocking elements—where narrow segments intersect broader volumes—add both rhythm and refinement to cabinetry. This approach plays with contrasts: bold vs. subtle, light vs. dark, and solid vs. hollow. When executed well, the effect is sleek and sophisticated.

One key to mastering this technique is restraint. Leave intentional blank spaces around the interlocking elements to avoid visual overload. For instance, a sideboard with drawers “inserted” into an open shelf layout breaks the monotony of standard cabinet grids and creates an elevated, bespoke look.

This method works beautifully in horizontal spaces like open-plan living rooms. By using different materials or tones across functional zones—such as shelving, closed storage, and display areas—you can create visual separation and depth. A soft oak insert in a matte black wall unit, for example, might subtly define a reading nook without breaking the overall design flow.
When planning interlocking cabinet design details, show every change of depth in the elevation and section drawings. Confirm which components are fixed, which doors or drawers need clearance, and where a material transition begins and ends. A full-size finish sample is especially useful where wood grain, lacquer, stone, metal, or glass meet in one visible junction.
Color Blocking & Framed Contrast
Bold color contrast is another game-changer. While white or neutral cabinetry offers a clean canvas, layering in deeper hues or accent finishes can instantly boost the space’s personality. Done right, this color blocking effect adds drama and dimension without overwhelming the senses.

Avoid overusing this technique in compact spaces, where too many competing elements can feel cramped. Instead, let a few impactful contrasts shine. A floating black overhead cabinet inset into a white wall of storage offers just enough tension to feel fresh and refined.

Surrounding certain cabinetry sections—what designers call “framing” or “enclosure”—can also carve out intimate, standalone zones in open layouts. But the interior of these framed spaces should feature intentional recesses, varied depths, or lighting accents to maintain visual interest.

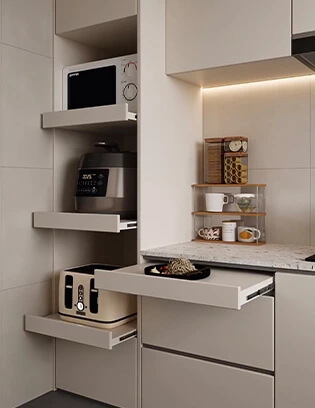
A staggered upper cabinet arrangement helps soften the look, while combining drawers, open cubbies, and ambient lighting adds both practicality and polish. Reducing the cabinet’s visual footprint and increasing blank space around it can make the design feel more relaxed and luxurious.
For color-blocked cabinet design details, begin with one dominant finish and use the contrast as a controlled accent. A practical approach is to repeat the accent tone two or three times across the room—such as on a display niche, framed opening, or island end panel—rather than introducing several unrelated colors. This keeps the composition intentional while retaining enough visual calm for everyday living.
Floating Elements for Lightness and Flow
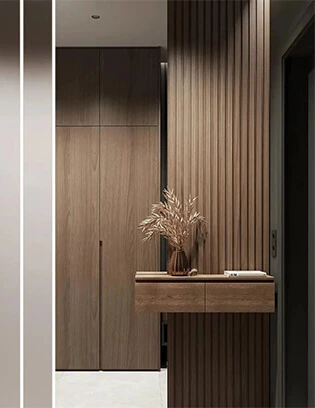
Floating cabinetry is the perfect antidote to heavy, cluttered interiors. Rather than filling every wall with floor-to-ceiling units, consider suspending certain pieces—like a credenza, TV unit, or even a partitioning shelf—to create a sense of openness and airiness.

This works especially well in larger homes or horizontally-oriented apartments, where flow and functionality need to coexist. A floating partition cabinet, for instance, can subtly define zones (like separating a dining area from a study nook) while keeping sight lines open and uninterrupted.

Pair this with lightweight elements such as slatted blinds, glass panels, or thin shelving to maintain a visually breathable atmosphere. The trick is balance—combine grounded, tall units with select suspended sections for a sense of both stability and lift.

In a living room, a floating TV console paired with a built-in vapor fireplace can feel like a work of modern art—visually weightless, yet emotionally warm. Add to that soft underlighting or recessed LED strips, and the whole setup glows with quiet sophistication.
Floating cabinet design details need structural planning as well as visual planning. Before production, confirm the wall construction, concealed support locations, expected storage load, cable routes, access panels, and cleaning clearance below the unit. For architectural casework reference, the Architectural Woodwork Institute standards can help design teams understand how fit, finish, and visible tolerances are documented; this is an industry reference rather than a certification claim for a specific project or supplier.
How to Coordinate Cabinet Design Details in One Room
Not every elevation needs all three design moves. A stronger strategy is to assign each detail a specific role. Use interlocking or inset volumes where the room needs a focal point, use framed contrast to distinguish a display or functional zone, and use floating elements where visual lightness or open circulation matters most.
- Use one dominant cabinet finish to establish visual continuity.
- Reserve contrast materials for key zones rather than every cabinet front.
- Keep joint lines, reveals, and lighting channels aligned with the overall cabinet grid.
- Check door opening, drawer clearance, and hardware locations before approving inset details.
- Approve material samples under the actual project lighting conditions.
For additional architectural inspiration, see our article on high-end woodwork designs for custom cabinetry. When several rooms share one visual language, reviewing cabinet details alongside the full-home layout helps keep materials and proportions consistent from space to space.
Frequently Asked Questions
What cabinet design details make storage look more premium?
Well-aligned reveals, controlled material transitions, recessed or inset volumes, consistent lighting, and clearly defined display zones can make cabinetry feel more refined. The detail should always support the room’s function rather than compete with it.
Can interlocking cabinet design details work in a small room?
Yes. In a compact room, use one restrained interlocking composition and leave adequate blank space around it. Limiting the number of materials and depth changes helps the design remain calm instead of visually crowded.
How many cabinet colors should be used in a color-blocked design?
One main finish plus one contrasting accent is often enough. A third material can work when it has a clear role, such as glass, stone, or metal at a display niche or countertop transition.
Are floating cabinets suitable for heavy storage?
They can be, but the structural solution must be designed for the expected load and wall condition. Confirm concealed supports, fixing points, cabinet depth, stored items, and service access before the finish is finalized.
Should cabinet lighting be planned before production?
Yes. Recessed lighting channels, transformer locations, wiring routes, switch positions, and access for maintenance are easier to coordinate before fabrication than after installation.
How can cabinet design details stay consistent across a whole home?
Create a concise design schedule that records finish names, grain direction, door profiles, reveal sizes, lighting color temperature, hardware finishes, and the location of each special detail. This gives every room a shared visual language while allowing the function of each space to remain distinct.
Conclusion
The most effective cabinet design details are rarely the loudest ones. Interlocking volumes create rhythm, framed color contrast establishes hierarchy, and floating elements introduce a lighter sense of flow. Used selectively, these moves can make custom storage feel architectural, purposeful, and tailored to the room.
For whole-home cabinetry, ALLURE can coordinate storage layouts, finishes, display zones, lighting provisions, and cabinet design details across kitchens, living spaces, bedrooms, and other custom interiors. Clear drawings, material samples, and full-size detail approvals help turn a strong concept into a finished space that looks as considered in person as it does in a rendering.