7 Specialized Techniques to Characterize High-end Cabinets
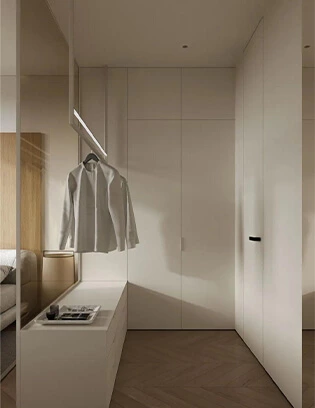
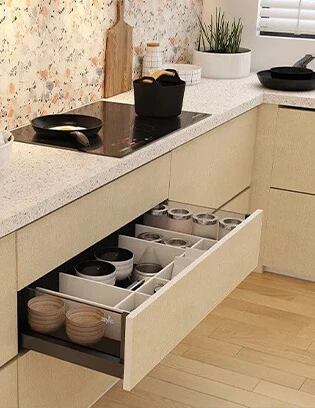
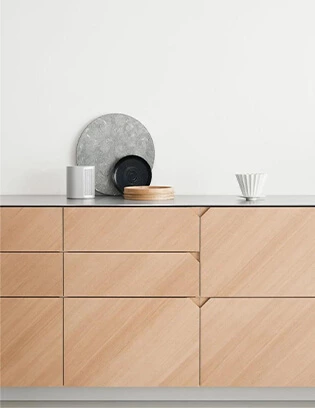
The value of high-end custom cabinets goes beyond high-quality materials — it lies in the excellent craftsmanship. These detailed touches highlight the artistic beauty of custom design, having every inch of space tell a unique life story. Here are 7 specialized techniques that characterize high-end custom cabinets:
In high-end cabinets, the difference is often most visible where materials meet, where a cabinet appears to float, or where a line continues cleanly across several units. These details should be discussed early, because they affect the cabinet drawings, material thicknesses, hardware locations, installation tolerances, and the final visual rhythm of the room. Whether the project includes custom kitchen cabinets, a wardrobe wall, or living-room storage, the most convincing result comes from coordinating construction and appearance rather than treating them as separate decisions.
How to Read Detail Work in High-end Cabinets
A refined cabinet elevation is rarely the result of one expensive finish alone. It depends on repeatable reveal lines, stable support, accurately aligned panels, and a clear decision about which edges and surfaces remain visible after installation. The seven techniques below are useful design languages, but each one also needs a practical drawing review: confirm the material build-up, the fixing method, the lighting or appliance clearance, and the order in which adjoining components will be installed.
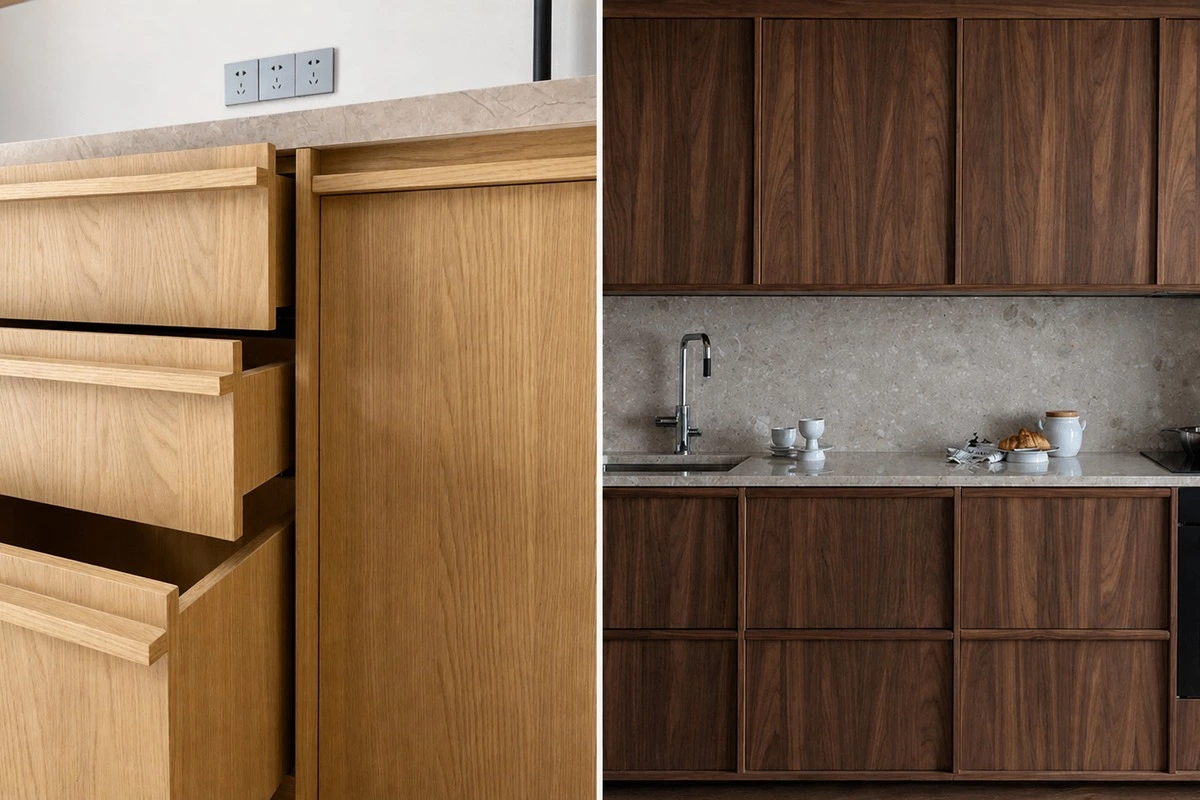
Recessed Joint Technique
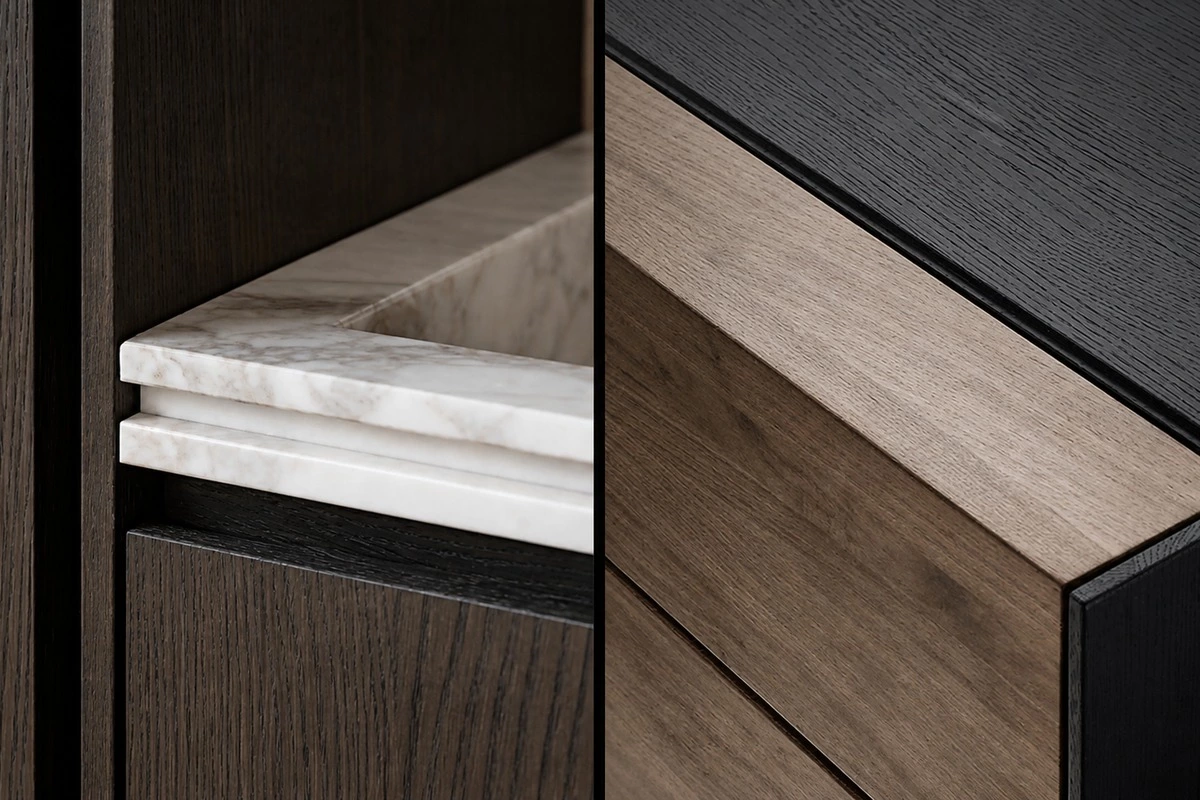
The recessed joint technique involves creating a concave gap between two materials to seamlessly transition between them. This approach helps prevent unsightly cracks at the junction, offering a natural transition that enhances the overall aesthetic. The resulting joint adds a layer of sophistication to the space, contributing to a more complex and refined visual experience.
For high-end cabinets, a recessed joint works best when its width and shadow depth are repeated consistently. It can separate a wood veneer door from a lacquered panel, frame a display niche, or create a deliberate break between cabinet blocks. Before production, confirm whether the reveal is a true physical gap, a routed detail, or a contrasting insert; these options look similar in a rendering but require different fabrication and installation allowances.
Skeletal Framework Technique
The skeletal framework technique serves as a structural guide, defining and regulating the boundaries of cabinet units. It is a method of spatial segmentation, providing a framework for the arrangement of independent units. This technique is commonly used in the design of wall-mounted cabinets and cabinet doors. The skeletal framework often becomes a visual element in itself, with variations in the framework altering the overall perception and aesthetics of the space.
This framework can be expressed with slim metal lines, darker timber strips, or carefully controlled panel gaps. In high-end cabinets, it gives long elevations a disciplined scale and can make several separate units read as one architectural composition. In a whole-home cabinet plan, align the framework with door divisions, shelf positions, and nearby wall-panel joints so the grid remains intentional from room to room.
Wall-Mounted Technique
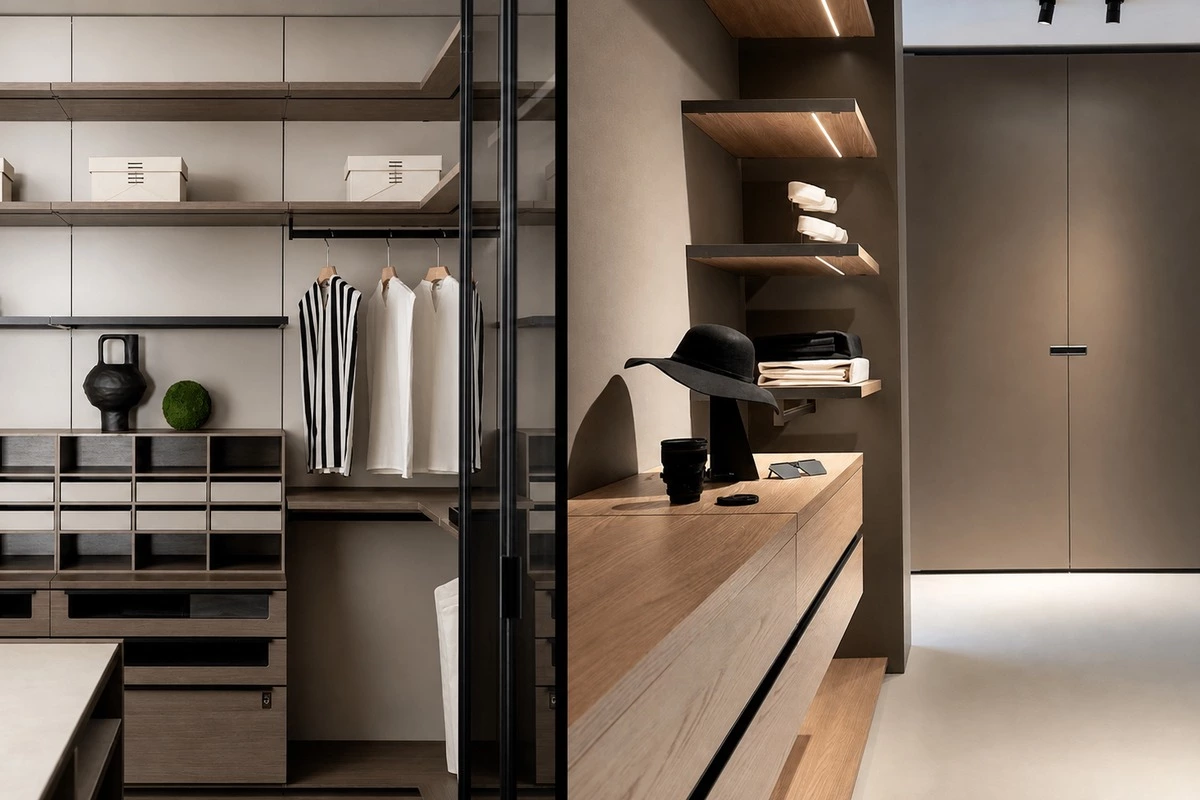
The wall-mounted technique employs embedded or connecting elements to create the illusion of floating shelves. Currently, narrow and thin-edged shelves are prevalent, showcasing a minimalist design language. This method not only maximizes space but also contributes to a clean, uncluttered look.
The floating effect depends on what is hidden behind the visible cabinet. In high-end cabinets, confirm wall construction, backing requirements, load paths, bracket positions, cable routes, and access for future maintenance before finalizing the elevation. For design teams comparing workmanship expectations, the AWI architectural wood casework standard is a useful industry reference for quality, fit, and aesthetic tolerances; it is not a claim that any specific supplier is certified to that standard.
Cantilever Technique
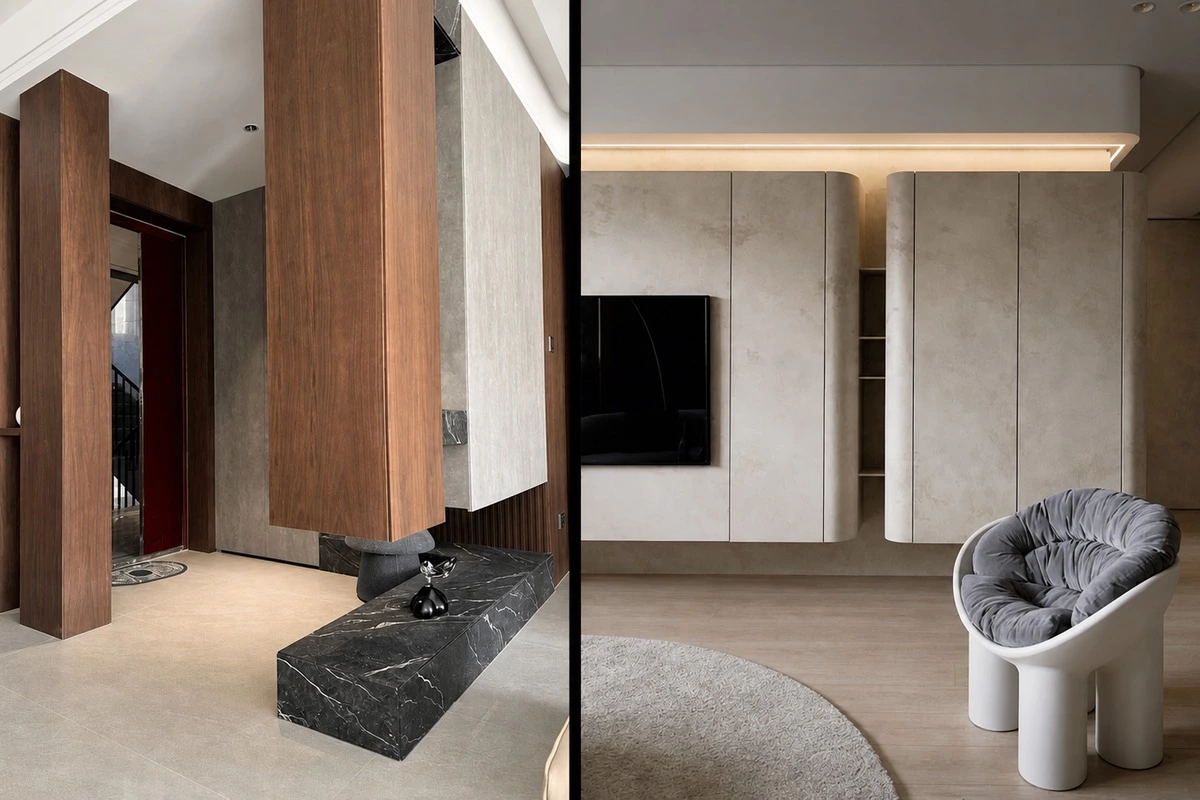
The cantilever technique is a woodworking structure that achieves a floating effect through suspension or overhanging elements. This method creates a visually striking impression, offering a sense of "anti-gravity" that captivates the viewer. It is often used to produce dramatic visual impacts in modern design.
Cantilevered desktops, vanities, and display shelves make a strong statement, but their support logic should be verified before the finish is selected. A long overhang may need a concealed steel support, reinforced core, or a shorter unsupported span depending on its intended load. High-end cabinets look effortless only when the structural solution is planned early enough to stay invisible.
Sandwich Technique
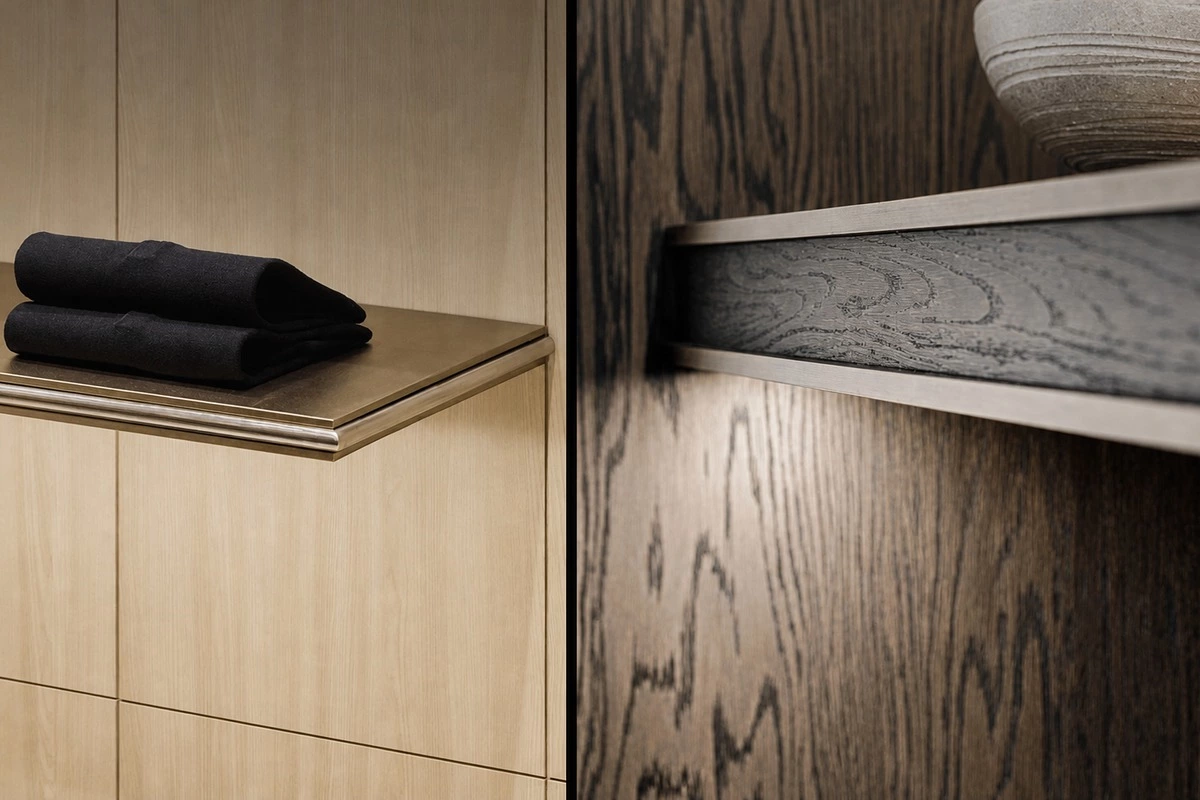
Also known as the ABA technique, the sandwich technique involves layering boards of different thicknesses to create a structure reminiscent of a sandwich. This method enhances the load-bearing capacity of the structure and allows for either recessed or protruding elements. It is widely used in the design of display cabinets, bookshelves, and tabletops, providing both strength and visual interest.
Layered construction should be chosen according to the use of the component, not just its appearance. For high-end cabinets, a display shelf, wide table top, and tall cabinet end panel may each need a different core, edge treatment, or reinforcement. Review the intended cabinet materials and finishes together with the section drawing, especially where veneer direction, edge banding, metal inlays, and lighting channels meet.
Interlocking Technique
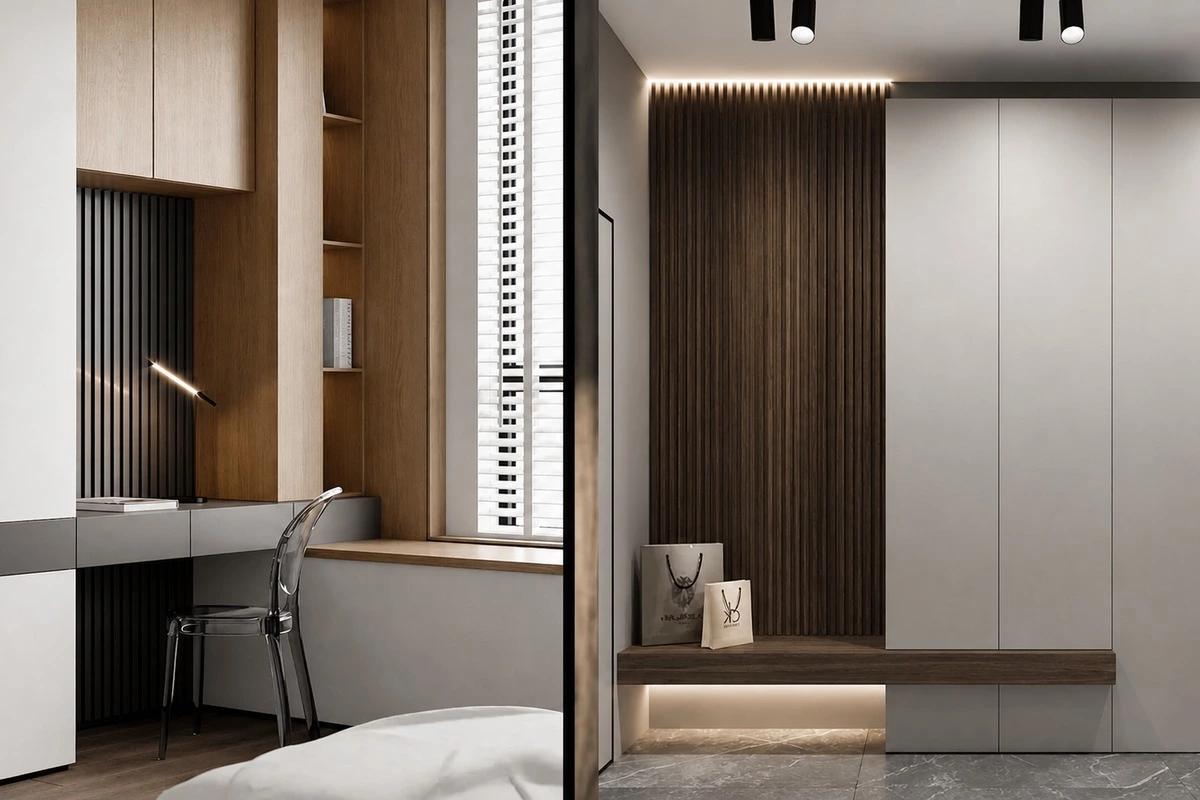
The interlocking technique encompasses the integration of different shapes and materials. Common applications include vertical and horizontal splicing, as well as the interpenetration of various colors and materials. This technique is frequently employed in cabinet design to create a dynamic and interconnected aesthetic.
Interlocking details are especially effective when a room needs contrast without visual clutter. A warm timber panel may continue into a darker display frame, while stone, glass, or metal creates a controlled interruption. Ask for material samples at the actual junction and confirm grain direction, color tone, joint width, and cleaning requirements. Small inconsistencies are more noticeable in high-end cabinets because the detail itself becomes a focal point.
Clamping and Hanging Technique
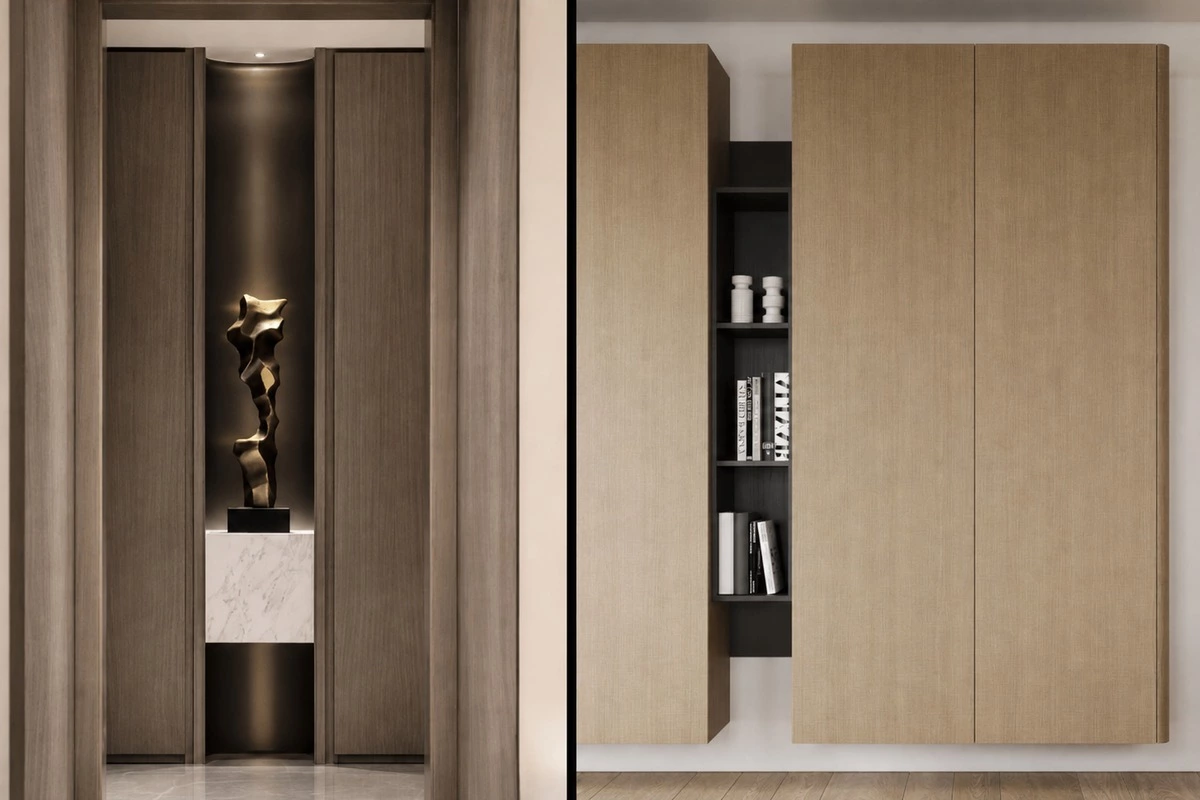
The clamping and hanging technique disrupts conventional planar arrangements by utilizing different materials or blocks to create a sense of depth and complexity. This method is used to craft intricate visual layers and establish new focal points within a space, enriching the overall design.
This approach can give a simple wall of storage a gallery-like depth by combining projecting blocks, suspended elements, and contrasting surfaces. It is most successful when the visual layers are coordinated with lighting, door opening direction, and usable storage depth. For rooms with minimal fronts, selecting the right cabinet hardware and using a suitable handleless opening system can preserve the layered composition without sacrificing daily usability.
A Practical Review Checklist Before Production
Before approving a high-end cabinet drawing, use the following checks to turn a visual idea into a buildable detail:
- Confirm the finished width and depth of every reveal, groove, shadow line, and metal insert.
- Check that panel divisions, grain direction, and veneer matching are shown on elevations, not left to assumption.
- Identify the concealed support for floating shelves, wall-hung units, and cantilevered surfaces.
- Coordinate appliance ventilation, lighting channels, power outlets, and access panels before the cabinet boxes are produced.
- Review opening clearances for doors and drawers where layered or projecting components meet.
- Approve a material sample or mock-up where two finishes intersect, particularly for high-touch or strongly lit areas.
- Record the approved detail in the production drawing and keep revisions traceable for the factory, installer, and project team.
For kitchen and vanity projects, the ANSI/KCMA A161.1 performance and construction standard can also be used as an independent reference when discussing expected cabinet performance and test methods. It is a reference for setting project expectations, not evidence that a particular cabinet supplier holds KCMA certification.
Where These Techniques Add the Most Value
These cabinet details are not limited to a luxury kitchen. Recessed joints and skeletal grids can give a wardrobe wall a calmer rhythm; wall-mounted and cantilevered elements can make a compact media room feel lighter; interlocking finishes can distinguish a home office, wine display, or entry cabinet without adding excess decoration. The key is to apply one or two strong ideas with consistency instead of combining every technique in the same elevation.
For project buyers and designers, high-end cabinets are easier to evaluate when the detail is visible in the drawing package, sample board, and final inspection checklist. A beautiful rendering is a useful starting point, but the long-term result depends on whether every joint, edge, support, and opening method is specified clearly enough to be reproduced on site.
FAQs About High-end Cabinet Details
What makes high-end cabinets look more refined than standard cabinets?
High-end cabinets usually stand apart through consistent reveals, accurate alignment, controlled material transitions, durable edge finishing, and details that are resolved in the drawing before production. The finish matters, but the way components meet is often what creates the premium impression.
Are recessed joints only a decorative feature?
No. A recessed joint can make a material transition look intentional and help create a controlled visual break between adjoining panels. It still needs a clear allowance for movement, installation, and cleaning so the detail remains crisp over time.
Do wall-mounted cabinets need special support?
Yes. Wall-mounted cabinets and floating shelves need a verified fixing method that matches the wall condition, unit weight, intended load, and span. Concealed brackets or internal reinforcement should be identified in the technical drawing rather than decided during installation.
Can a cantilevered cabinet surface carry everyday loads?
It can, provided that the span, core construction, support system, and intended use are engineered appropriately. A display shelf, a vanity counter, and a worktop do not have the same loading requirements, so the detail should be reviewed for its specific application.
What is the sandwich or ABA technique in cabinetry?
It is a layered construction approach that combines boards or materials of different thicknesses to create depth, improve strength where required, or form a recessed or projecting visual effect. The final material build-up should be shown in section drawings.
How should different cabinet materials be joined?
When veneer, lacquer, glass, stone, metal, or laminate meet, the project team should agree on the joint width, edge treatment, color relationship, and cleaning requirements. A physical sample is the best way to assess the transition under the project’s lighting.
Which details should be shown in a high-end cabinet drawing?
Show elevations, sections, reveal dimensions, material codes, grain direction, hardware locations, fixing methods, lighting channels, appliance clearances, and any concealed support. These details make the intended appearance easier to reproduce accurately.
Can these techniques be used outside the kitchen?
Yes. High-end cabinets in bedrooms, living rooms, home offices, entryways, and display areas can all benefit from these techniques. The selected detail should match the room’s function, viewing distance, maintenance needs, and surrounding finishes.
How many feature details should one cabinet elevation include?
Usually one dominant idea and one supporting detail are enough. Repeating a restrained framework, shadow line, or material transition can make a long cabinet wall feel composed, while too many competing features may reduce clarity.
How can buyers compare high-end cabinet workmanship before ordering?
Ask for detailed drawings, material samples, a hardware schedule, and images or mock-ups of similar junctions. During review, focus on alignment, finish consistency, edge quality, internal support, and how the detail will be installed and maintained.
Conclusion
The appeal of high-end cabinets is built through thoughtful construction details that make the space feel composed, durable, and personal. Recessed joints, skeletal frameworks, floating elements, layered structures, and interlocking materials each create a different visual effect, but they share one requirement: precise coordination from design drawing to installation.
When planning high-end cabinets for a custom interior, treat each visible joint and concealed support as part of the design. For high-end cabinets that must perform as well as they look, clear specifications, material samples, coordinated hardware, and a practical installation review help ensure that the final cabinetry delivers the refined appearance shown in the original concept.