A kitchen can have beautiful finishes and still feel frustrating to use if the refrigerator, sink, and cooktop are placed without considering daily movement. The kitchen work triangle is a practical planning tool that helps connect food storage, preparation, cooking, and cleanup. It is not a rigid formula, but it gives homeowners, designers, and cabinet planners a useful way to test whether a layout will work before cabinets are ordered.
This guide explains kitchen work triangle dimensions, the relationship between the sink, stove, and fridge, common layout types, island clearance, and the cabinet details that make the workflow easier in real life.
What Is the Kitchen Work Triangle?
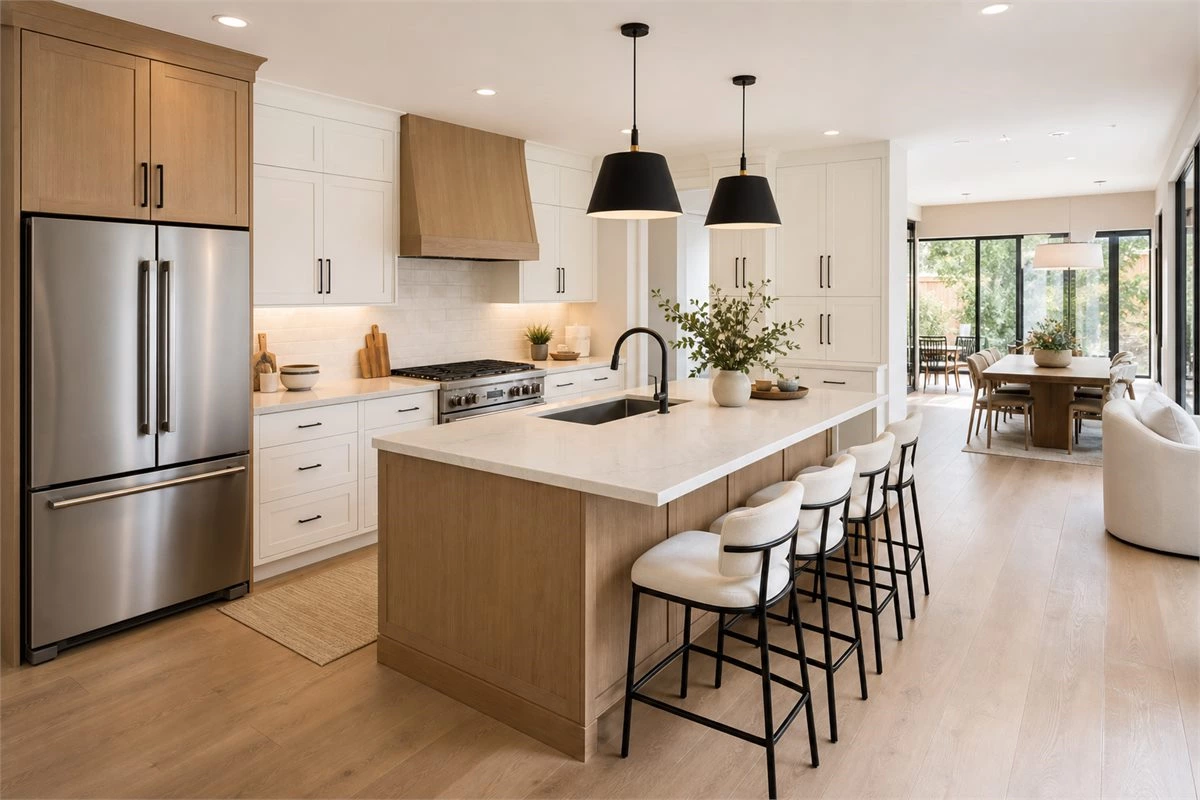
The kitchen work triangle connects the three primary activity points in a kitchen:
- Refrigerator: food storage and grocery unloading.
- Sink: washing produce, preparation, and cleanup.
- Stove or cooktop: cooking and finishing meals.
When these points are placed thoughtfully, the cook can move between them without unnecessary detours, blocked paths, or appliance-door conflicts. The concept is especially useful in compact kitchens and for one-cook households. In a larger home, it should work alongside modern kitchen zones such as a coffee station, baking area, pantry wall, or serving area.
The work triangle should not force a poor design. A kitchen with two cooks, a large island, a separate pantry, or an open-plan living area may need several connected work zones instead of one perfect triangle. The aim is simple: keep the most frequent tasks convenient while protecting clear circulation.
Kitchen Work Triangle Dimensions at a Glance
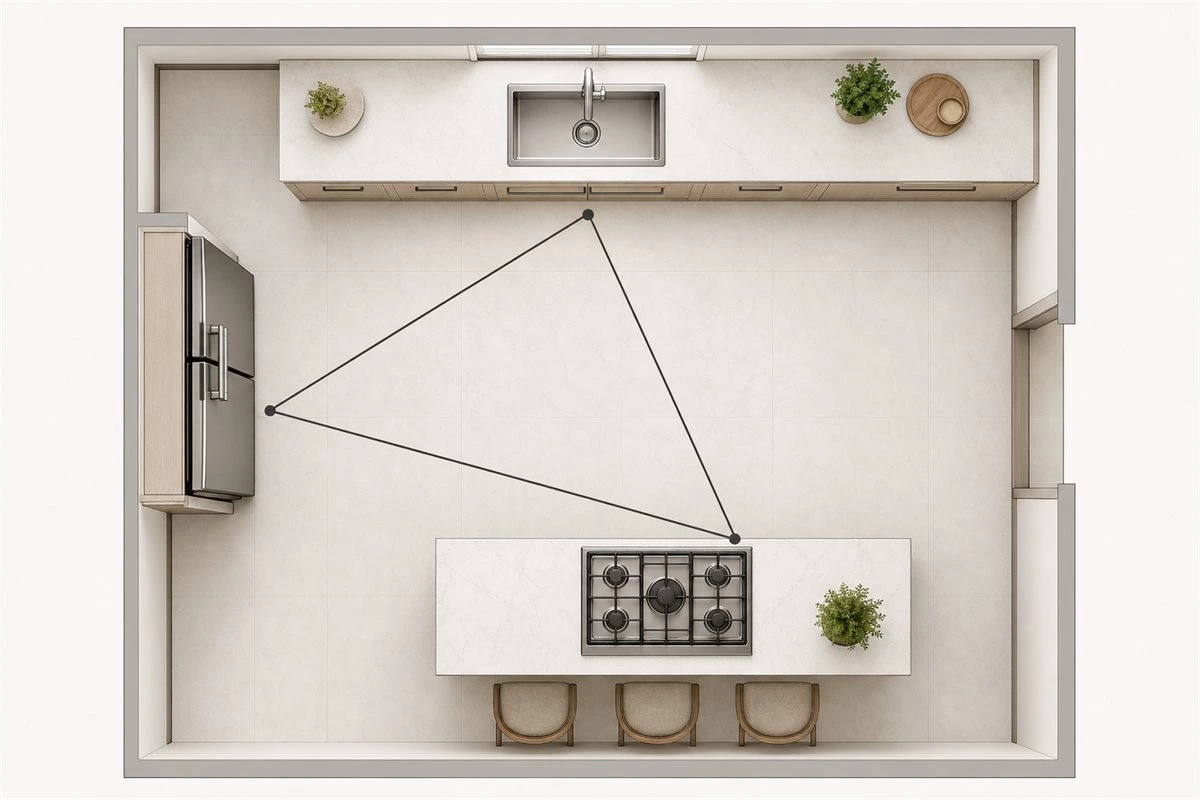
Kitchen work triangle dimensions are best treated as planning ranges, not universal construction rules. The final layout must account for appliance manuals, local requirements, room shape, household routines, and the actual cabinet drawings. A commonly used starting point is to keep each side of the triangle within a practical walking distance and avoid routing traffic through the middle.
| Planning Element | Common Starting Guideline | Why It Matters |
|---|---|---|
| Each work-triangle leg | About 4–9 ft / 1.2–2.7 m | Limits unnecessary walking while avoiding an overly tight layout. |
| Total triangle perimeter | About 13–26 ft / 4–8 m | Keeps the three primary work points reasonably connected. |
| Main walkway | Often 36–48 in / 0.9–1.2 m, depending on use | Supports safe circulation around people, doors, and appliances. |
| Work aisle for one cook | Often around 42 in / 1.07 m | Allows a cook to open drawers and move between opposite runs. |
| Work aisle for two cooks | Often around 48 in / 1.22 m | Provides more room for shared preparation and appliance access. |
Use these figures as an early conversation with your designer, not a substitute for a site-specific plan. A narrow room, an appliance handle, a door swing, or a stool can change the usable space dramatically. For a broader explanation of triangle planning, see KitchenAid's kitchen work triangle overview. For layout-specific planning ideas, consult this kitchen layout guide from RoomSketcher.
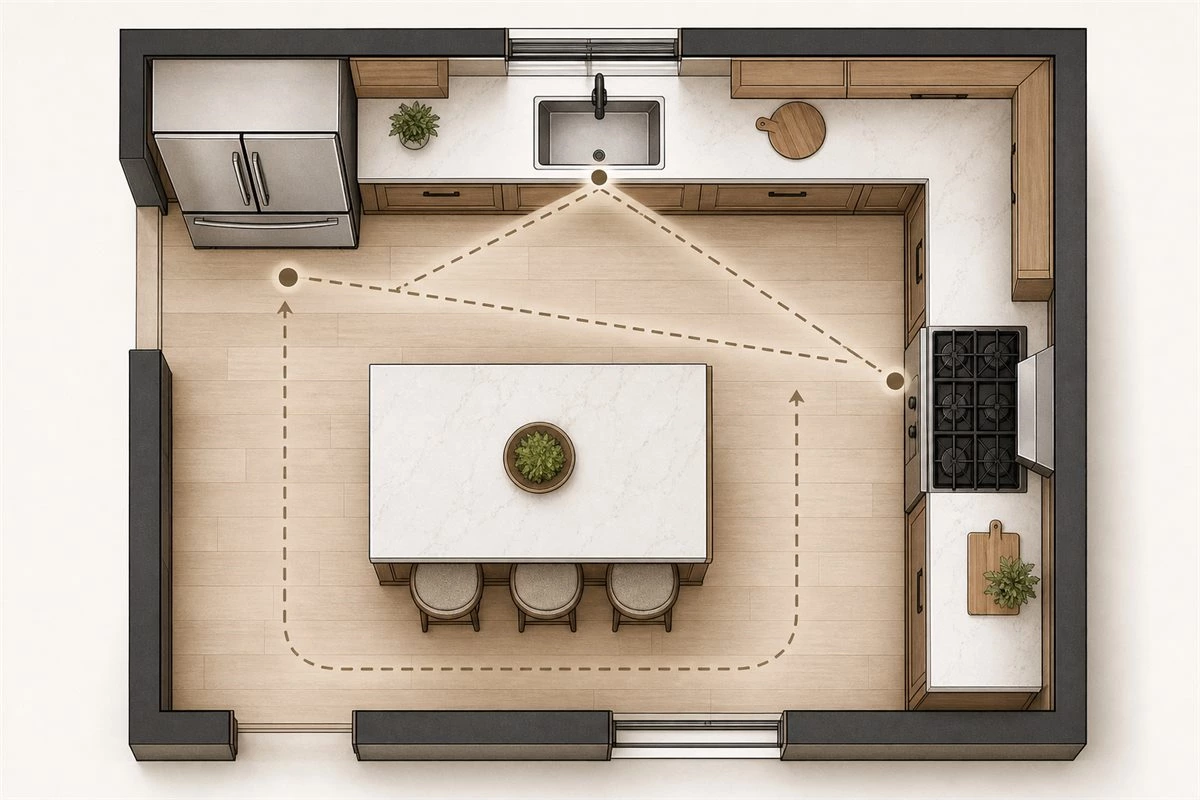
How Far Apart Should the Sink, Stove, and Fridge Be?
Sink to Stove Distance
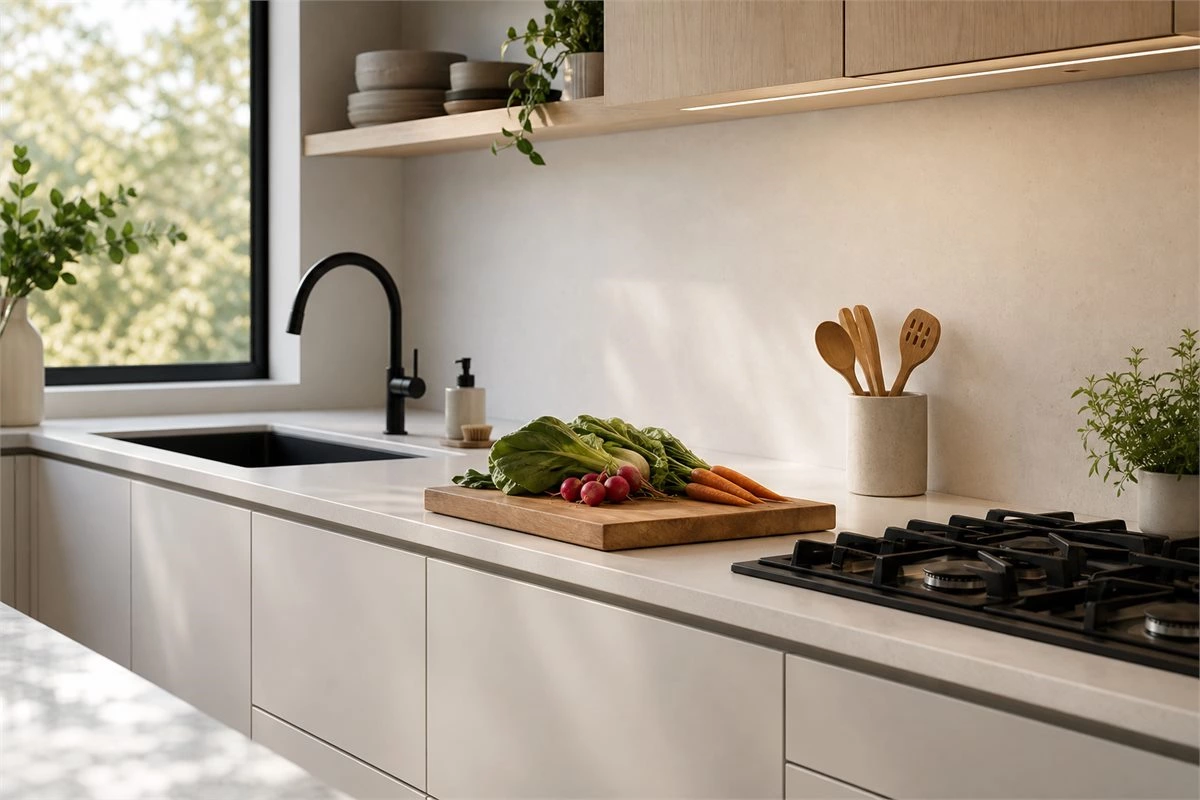
The sink-to-stove route is often used repeatedly during meal preparation. The goal is not to make the two points as close as possible; it is to provide a clear path and enough landing space for washed ingredients, cookware, and hot dishes. Avoid placing a tall obstacle, an open appliance door, or a frequently used walkway directly between the sink and cooking zone.
Also consider the dishwasher. If an open dishwasher door blocks the route to the stove or refrigerator, the kitchen may feel inefficient during cleanup. A drawer stack, pull-out waste bin, or preparation counter near the sink can often improve the workflow more than moving an appliance by a few inches.
Stove to Refrigerator Distance
The refrigerator should be convenient for collecting ingredients without forcing the cook to cross the main household traffic path. Check both the refrigerator door swing and the oven or cooktop zone. In a busy family kitchen, someone opening the refrigerator should not trap the cook between hot cookware and a large appliance door.
Refrigerator to Sink Distance
This path matters when unloading groceries, rinsing produce, and cleaning up. It should be practical, but it does not need to be the shortest side of every kitchen. A useful landing surface near the refrigerator and enough counter space near the sink can make the routine smoother even when the room shape prevents a perfect triangle.
Kitchen Work Triangle Layouts by Floor Plan
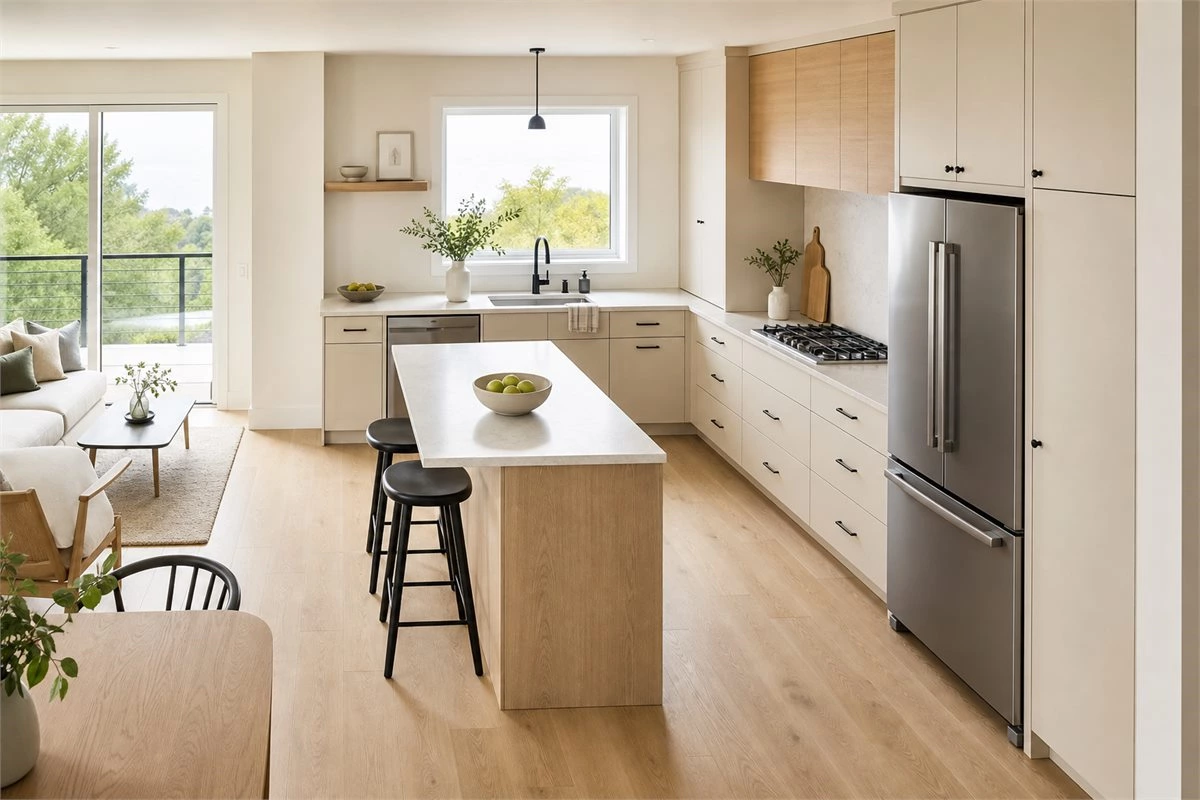
L-Shaped Kitchen Work Triangle
An L-shaped kitchen often creates a natural work triangle because the three main points can be distributed across two connected walls. Place the corner carefully: it can be useful for storage, but it should not make essential cookware difficult to reach. An island can add preparation space, a sink, or seating, provided it does not narrow the aisle or block appliance access.
U-Shaped Kitchen Work Triangle
A U-shaped plan can keep the main work points close together and provide generous counter space. The risk is making the center aisle too narrow, especially when drawers, dishwashers, or ovens are open. Keep the primary prep zone accessible and avoid turning one leg of the U into a dead-end storage wall with no useful counter nearby.
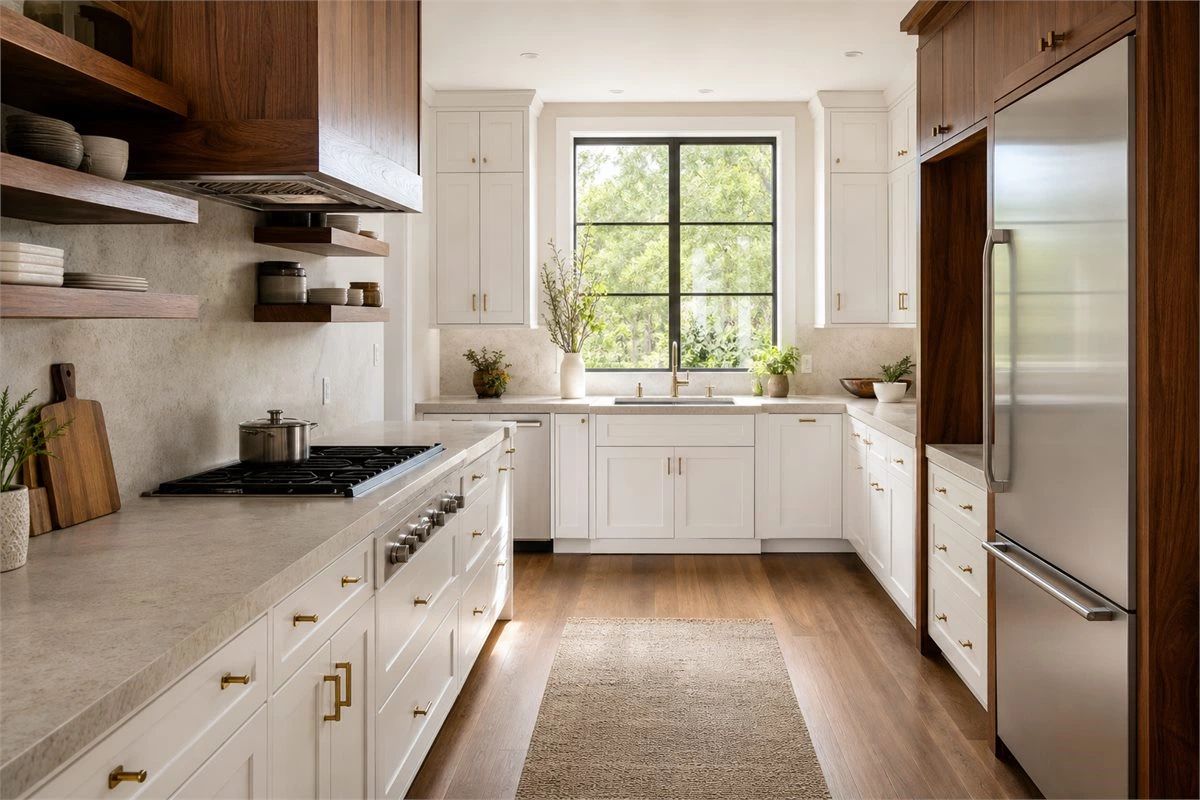
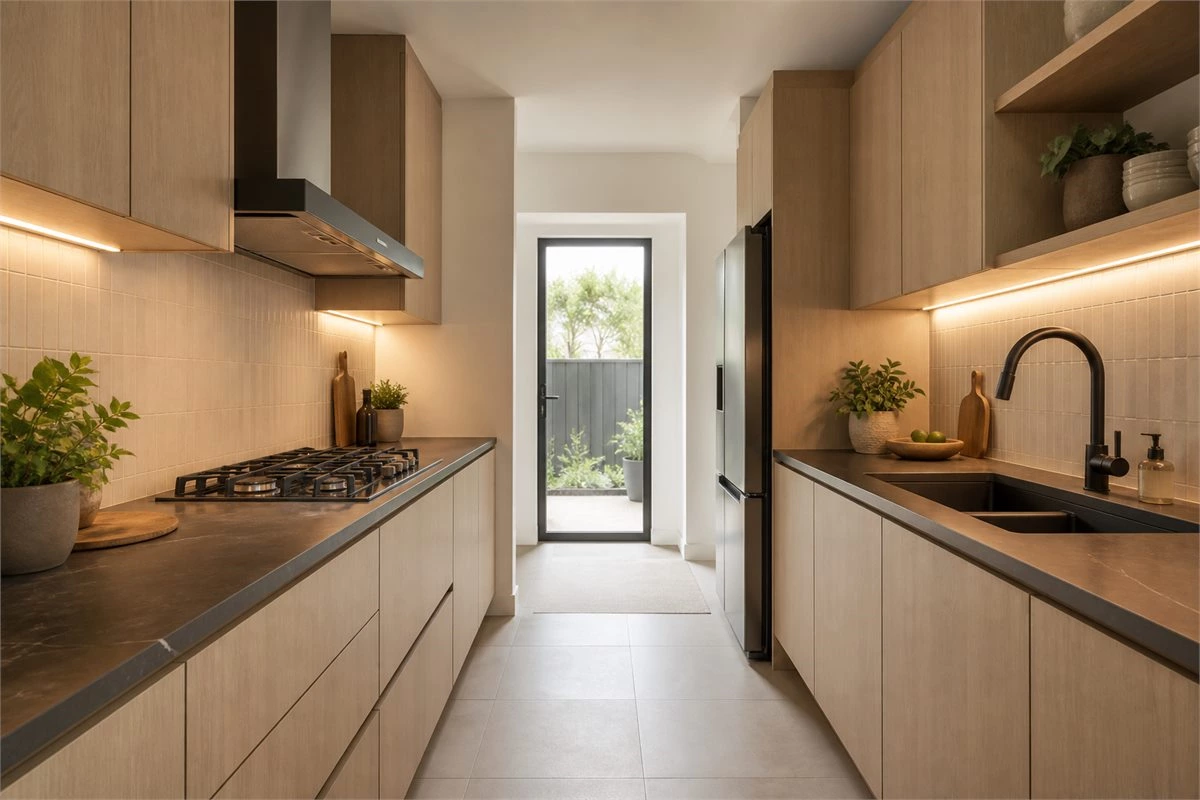
Galley Kitchen Work Triangle
In a galley kitchen, the sink, stove, and refrigerator are commonly arranged along two opposing walls. This can be highly efficient, but every appliance door and cabinet drawer must be checked against the opposite run. Keep one side focused on preparation and cooking where possible, and avoid allowing through-traffic to cut through the active work aisle.
One-Wall Kitchen and Kitchen Zones
A one-wall kitchen rarely creates a classic triangle. Instead, organize the run in a logical sequence: food storage, preparation, sink, and cooking. Make sure there is usable countertop space where it is needed most. Tall cabinets can hold pantry storage and appliances, while drawers and pull-outs can keep the base units efficient.
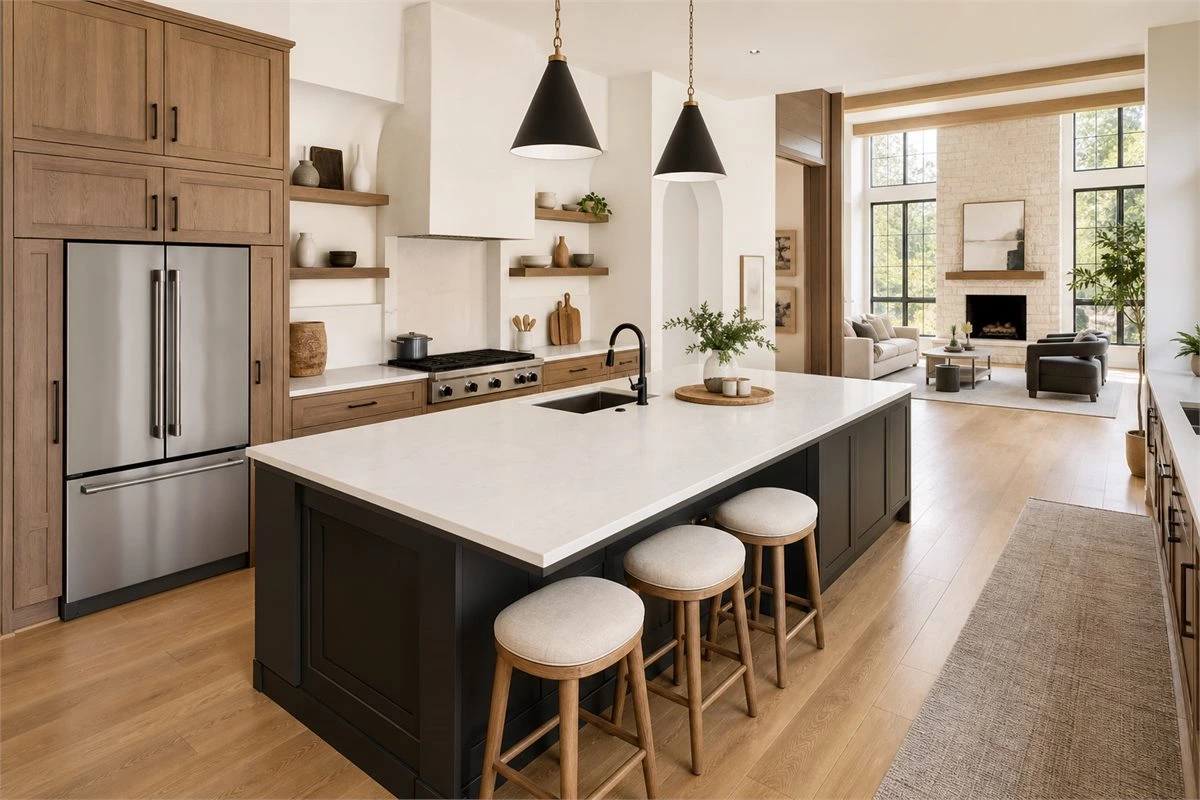
Kitchen with an Island or Peninsula
An island or peninsula can improve a kitchen work triangle by adding preparation space, a sink, storage, or casual seating. It can also ruin the layout if it creates a bottleneck. Check walking routes, appliance doors, stool pull-back space, and the path to the pantry before finalizing its size. For detailed island sizing, see our kitchen island sizes, clearance, and seating guide.
When the Traditional Work Triangle Needs to Change
The classic work triangle was developed for a relatively simple residential kitchen, usually with one main cook and three principal appliances. Many current homes work differently. A family kitchen may have a second oven, a coffee station, a dedicated beverage refrigerator, a large pantry, several people preparing meals, or an open connection to the dining and living areas. In these cases, forcing every activity into one triangle can create an awkward plan.
Start by identifying the household's highest-frequency tasks. A family that cooks every evening may need a large preparation zone between the sink and cooktop. A household that buys in bulk may benefit more from a pantry wall close to the refrigerator. A frequent entertainer may need guests to reach drinks and seating without crossing the cook's route. The most useful plan protects the active cooking path while creating separate places for everyone else.
Accessibility should also shape the layout. Avoid placing every essential item in high cabinets, allow enough space for comfortable movement, and consider how a person can safely reach stored items, open doors, and use appliances. The final kitchen work triangle should make the room easier to use for the people who live there, not simply match a diagram.
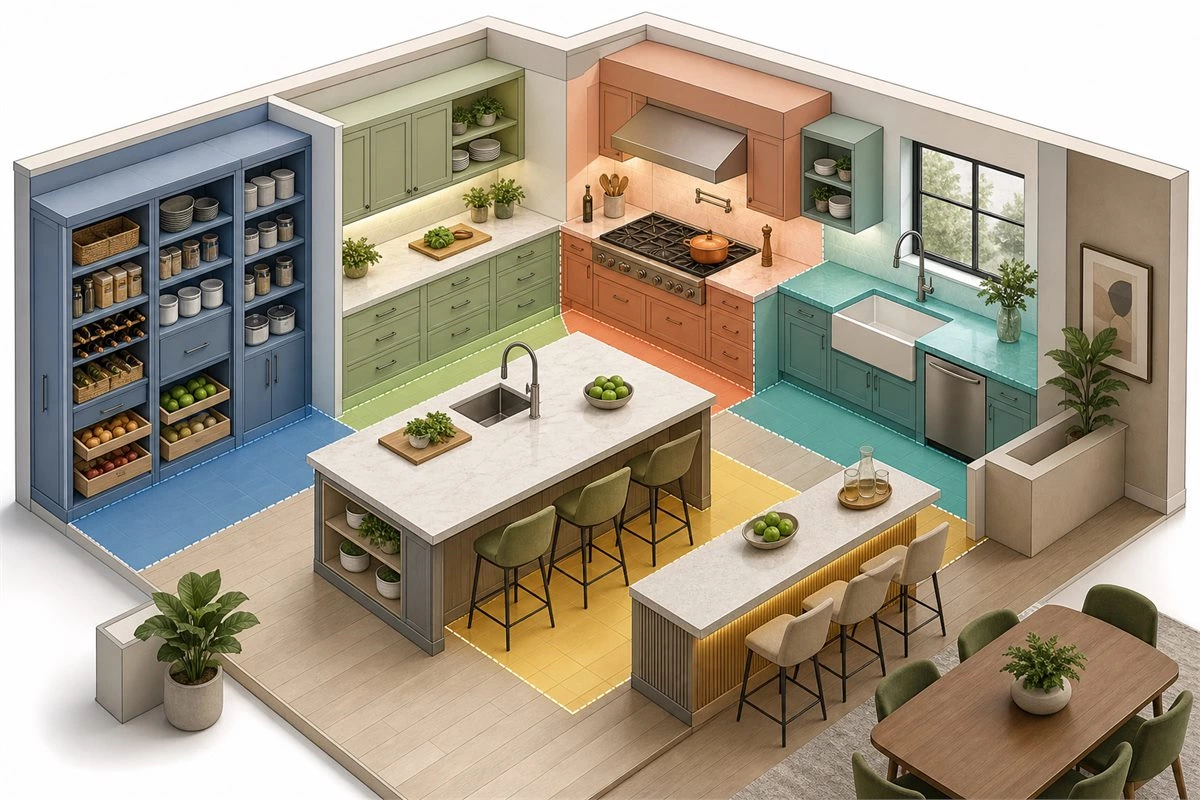
Kitchen Work Triangle vs. Kitchen Zones
The traditional triangle remains useful, but modern kitchens often need a wider planning method. A family may have one person preparing food, another making coffee, and a third unloading groceries. In that situation, separate zones can prevent people from crossing the cook's main path.
- Storage zone: refrigerator, pantry, and dry-goods cabinets.
- Preparation zone: counter space, knives, boards, waste bin, and frequently used ingredients.
- Cooking zone: cooktop, oven, cookware, and utensils.
- Cleanup zone: sink, dishwasher, waste, and cleaning supplies.
- Serving zone: island, dining connection, beverage station, or bar area.
Use the triangle to test the three main points, then use zones to organize the storage and daily routines around them. This approach is especially useful in open-plan homes, large kitchens, and multi-cook households.
How Cabinet Design Supports a Better Kitchen Workflow
Cabinet design can either protect or undermine a good layout. A well-positioned refrigerator is less useful if pantry storage is far away, and a large preparation counter is less helpful if knives, waste bins, and cookware are stored across the room.
- Place everyday cookware near the cooking zone.
- Keep waste and recycling close to the preparation and cleanup areas.
- Use drawers and pull-outs for accessible lower storage.
- Plan tall cabinets around pantry items, appliances, and safe reach zones.
- Use corner solutions only when they provide genuinely accessible storage.
- Coordinate hardware, door openings, and internal accessories with how the household actually cooks.
Explore custom kitchen cabinet designs, cabinet hardware, functional accessories, and cabinet door panel options as you turn a floor plan into a complete cabinetry specification.
7 Common Kitchen Work Triangle Mistakes
- Making the island too large. A large island can interrupt the route between the sink, stove, and fridge.
- Routing household traffic through the triangle. The cook should not share the main work path with people entering the home or passing to another room.
- Ignoring appliance doors. Refrigerator, oven, and dishwasher doors need usable clearance when open.
- Forgetting countertop landing space. Groceries, hot pans, and washed ingredients need a safe surface nearby.
- Using a difficult corner as primary storage. Keep frequently used items in accessible drawers, pull-outs, or shelves.
- Treating the triangle as more important than real routines. Coffee, baking, children, pets, and multiple cooks may require additional zones.
- Ordering cabinets before appliance specifications are finalized. Appliance size, ventilation, and handle projection affect the entire layout.
Kitchen Work Triangle Checklist Before Ordering Cabinets
- Confirm the final room dimensions, windows, doors, ceiling height, and service locations.
- Mark the refrigerator, sink, and stove on the floor plan.
- Measure each triangle leg and the total perimeter as an early planning check.
- Check door swings, drawer pull-outs, and appliance openings at the same time.
- Confirm island, peninsula, and seating clearances.
- Plan countertop landing space near the refrigerator, sink, and cooktop.
- Assign pantry, cookware, waste, cleaning, and everyday items to specific storage zones.
- Approve cabinet elevations, appliance specifications, hardware, and materials before production.

Kitchen Work Triangle Dimensions FAQ
1. What are standard kitchen work triangle dimensions?
A common planning range places each leg at roughly 4–9 ft (1.2–2.7 m), with a total perimeter of about 13–26 ft (4–8 m). Treat these as planning guidance and verify the final design against the actual site and appliance requirements.
2. What are the three points in a kitchen work triangle?
The three points are the refrigerator, sink, and stove or cooktop.
3. How far should the sink be from the stove?
There is no single correct measurement for every kitchen. The route should be clear, reasonably short, and supported by usable preparation space without appliance doors or traffic blocking it.
4. Can a kitchen island interrupt the work triangle?
Yes. An island can improve preparation and storage, but it can also block the route if its size or placement creates narrow aisles or forces people through the active work path.
5. Does a one-wall kitchen need a work triangle?
A one-wall kitchen usually works better as a sequence of zones: storage, preparation, sink, and cooking. The triangle concept still helps identify inconvenient distances.
6. What is a practical kitchen work aisle width?
Many plans use around 42 in (1.07 m) for one cook and around 48 in (1.22 m) for two cooks, but appliance doors, traffic, and local requirements must also be considered.
7. Is the kitchen work triangle still relevant in modern kitchens?
Yes, as a planning tool. In large or open-plan kitchens, it should be combined with zones for pantry storage, preparation, cooking, cleanup, and serving.
8. How should tall cabinets fit into a kitchen workflow?
Tall cabinets work well for pantry storage and built-in appliances when their doors, ventilation, safe-reach zones, and relationship to the preparation area are planned early.
9. What is the biggest mistake in a kitchen work triangle?
A common mistake is planning around an ideal diagram while ignoring real traffic, appliance doors, seating, and the household’s daily routines.
10. Can a peninsula replace an island?
Yes. A peninsula can add storage, countertop area, and seating while using less open floor space than a freestanding island.
11. What should be decided before ordering custom kitchen cabinets?
Confirm the site measurements, layout, appliances, plumbing, electrical points, ventilation, countertop, storage needs, materials, and hardware before production begins.
12. How can a custom cabinet plan support the work triangle?
Place drawers, pull-outs, pantry storage, waste bins, and hardware where they support the refrigerator, sink, and stove workflow instead of adding unnecessary movement.
Conclusion: Design for Real Movement, Not Just Measurements
Kitchen work triangle dimensions provide a useful starting point for placing the sink, stove, and fridge, but the best layout also considers people, appliances, storage, traffic, and daily routines. A practical kitchen lets you move easily between tasks while keeping counter space, cabinet access, and circulation clear.
Use the triangle to evaluate the main workflow, then refine the plan through kitchen zones, cabinet storage, and actual site conditions. For larger projects, a whole-home customization plan can coordinate the kitchen with the storage needs of the rest of the home.