Key Takeaways
- Interior door sizes must be planned from the finished opening, wall thickness, finished floor level, and door system—not from the door leaf alone.
- Confirm the leaf, frame, rough opening, swing direction, hardware clearance,e and adjacent cabinet layout together before approving production drawings.
- Sliding, pocket, concealed,ed and full-height doors each require different wall, track, frame, and service planning.
A door may look like a small part of a whole-house project, but a wrong opening size can affect flooring, wall panels, wardrobes, bathroom fixtures,s and furniture delivery. The common mistake is ordering a door according to the leaf size while the site team is measuring a rough construction opening. These are not the same dimension, and the difference becomes expensive when finishes are already complete.
This interior door sizes guide explains how to plan door widths, heights, frame depth, finished openings, swing clearance,ce and special door systems before a custom order is released. It is intended for homeowners, designers, builders, and buyers coordinating interior doors with cabinets, wall panels, and finished architectural surfaces. The measurements below are planning references; local code, accessibility, fire, acoustic, and installation requirements must be confirmed for the specific project.
What Interior Door Dimensions Should Be Confirmed First?
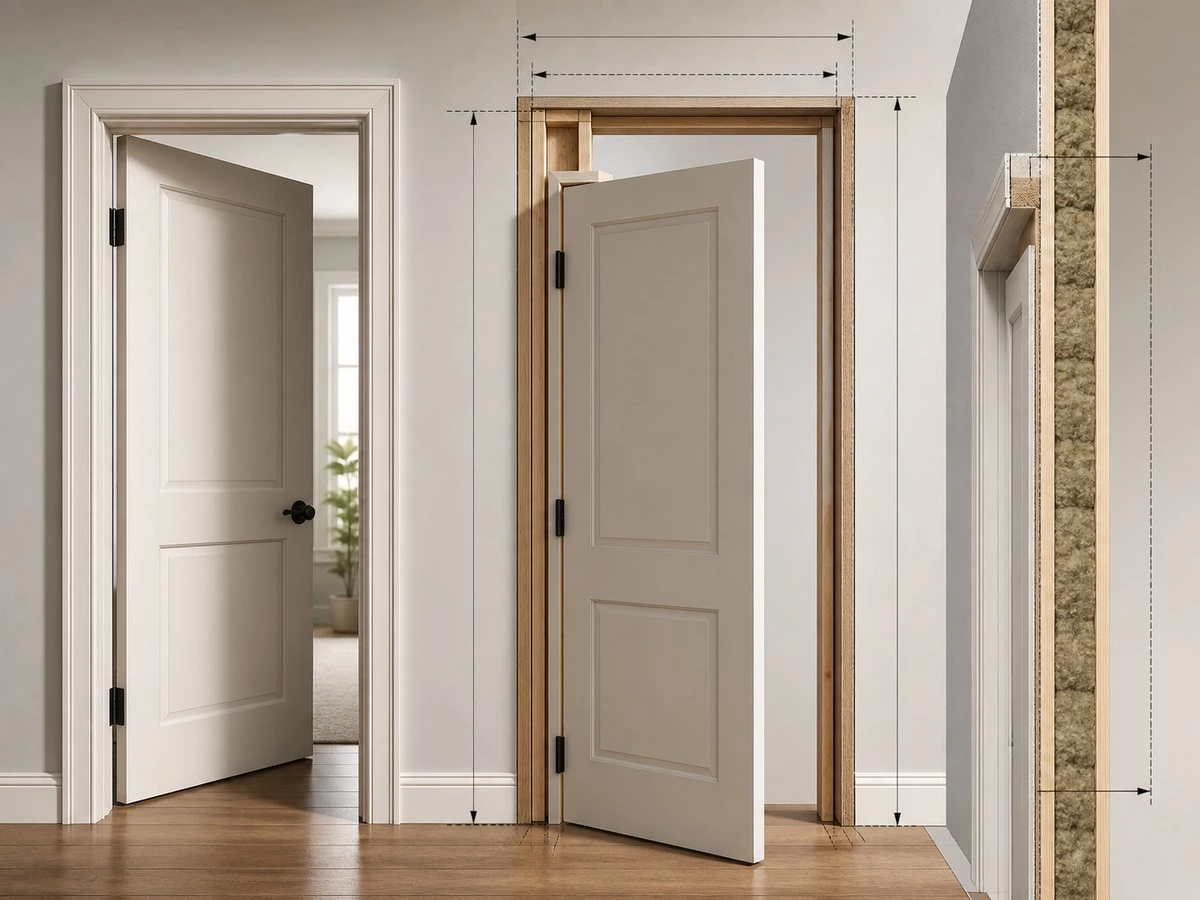
Before comparing finishes or handles, separate the dimensions that belong to the door leaf from the dimensions that belong to the frame and wall opening. A custom door is a coordinated assembly: leaf, frame, jamb, architrave or trim, hinges or track, lockset, seals, finishedfloor andd surrounding wall construction all affect the final fit.
| Dimension | What It Means | Buyer Check |
|---|---|---|
| Door leaf width | The moving panel itself | Confirm user passage and furniture movement |
| Door leaf height | The panel height within or below the frame | Coordinate with the finished floor and wall-panel grid |
| Frame outside size | Overall frame or jamb dimension | Confirm it against the finished opening |
| Finished opening | Opening after plaster, tile, wall panels, or paint build-up | Use this for final frame coordination where possible |
| Rough opening | Structural opening before finishes | Do not treat it as the final production size without wall-build-up details |
| Finished wall thickness | Wall depth including tile, panels,s or finishes | Match the jamb or frame depth to the actual wall |
| Bottom clearance | Gap between the leaf and the finished floor | Coordinate flooring, threshold, ventilation, and door operation |
Best for:
New-build homes, renovations, apartments, villas, and full-house projects with custom doors and wall panels.
Check:
Ask whether each dimension on the door schedule refers to the leaf, frame, finished opening,g or rough opening.
Risk:
A supplier can manufacture the correct leaf size and still deliver a door system that does not fit the completed wall opening.
Interior Door Widths Should Follow Room Function
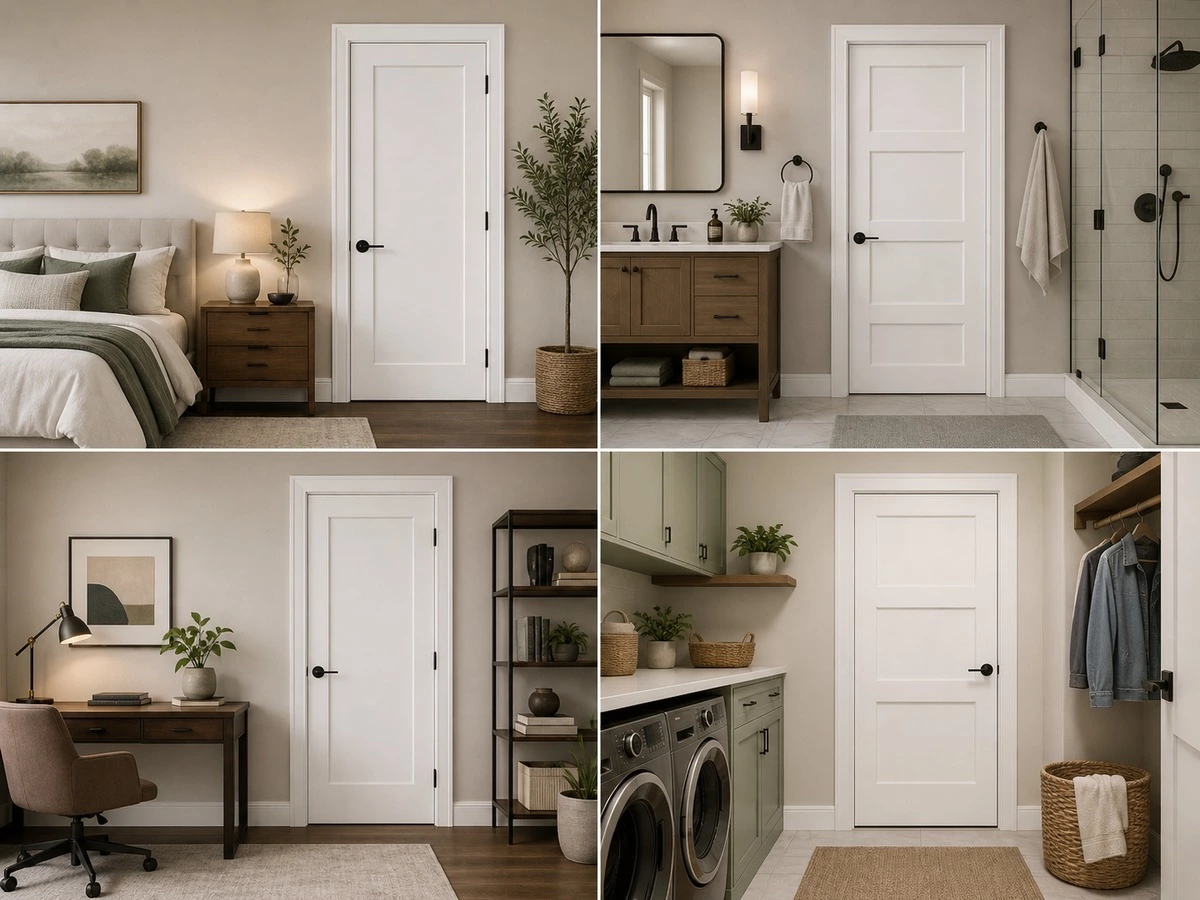
There is no interior door or width that suits every room. A bedroom needs practical furniture access. A bathroom needs a door swing that avoids the vanity, shower screen, and toilet. A utility room may need enough clear passage for appliances. A study or dining room may use a wider opening to create a more open visual connection with the living area.
Bedroom Doors
Bedroom doors should balance privacy, wall space, furniture movement,tt and cabinet layout. Before selecting a narrow leaf, map the route for mattresses, large wardrobes, desks, and any built-in furniture. In a compact bedroom, the open leaf must also avoid colliding with wardrobe doors, bedside cabinets, or a study desk.
Bathroom Doors
Bathroom door planning depends more on the room layout than on appearance. Check the vanity projection, drawer operation, toilet position, shower enclosure, and towel-storage location. In some compact rooms, a sliding or pocket door may improve circulation; however, the track, wall cavity, wiring,g and installation sequence must be planned before wall finishes are closed.
Living Room, Study, and Dining-Room Doors
These doors often carry more visual weight. Wider openings, double doors, glass inserts, or full-height concealed doors can connect rooms while still providing privacy or acoustic separation when needed. The final choice should account for furniture placement, wall-panel alignment, and the desired amount of light transfer between rooms.
Laundry, Storage and Utility Doors
Utility rooms should be planned around what has to pass through the opening. Appliances, laundry baskets, cleaning carts,s and tall storage units can make a visually small door a practical problem. Door swing should also avoid blocking cabinet fronts, machine doors,rs or corridor circulation.
Best for:
Projects where bedrooms, bathrooms, studies,ies and utility rooms have different storage and circulation needs.
Check:
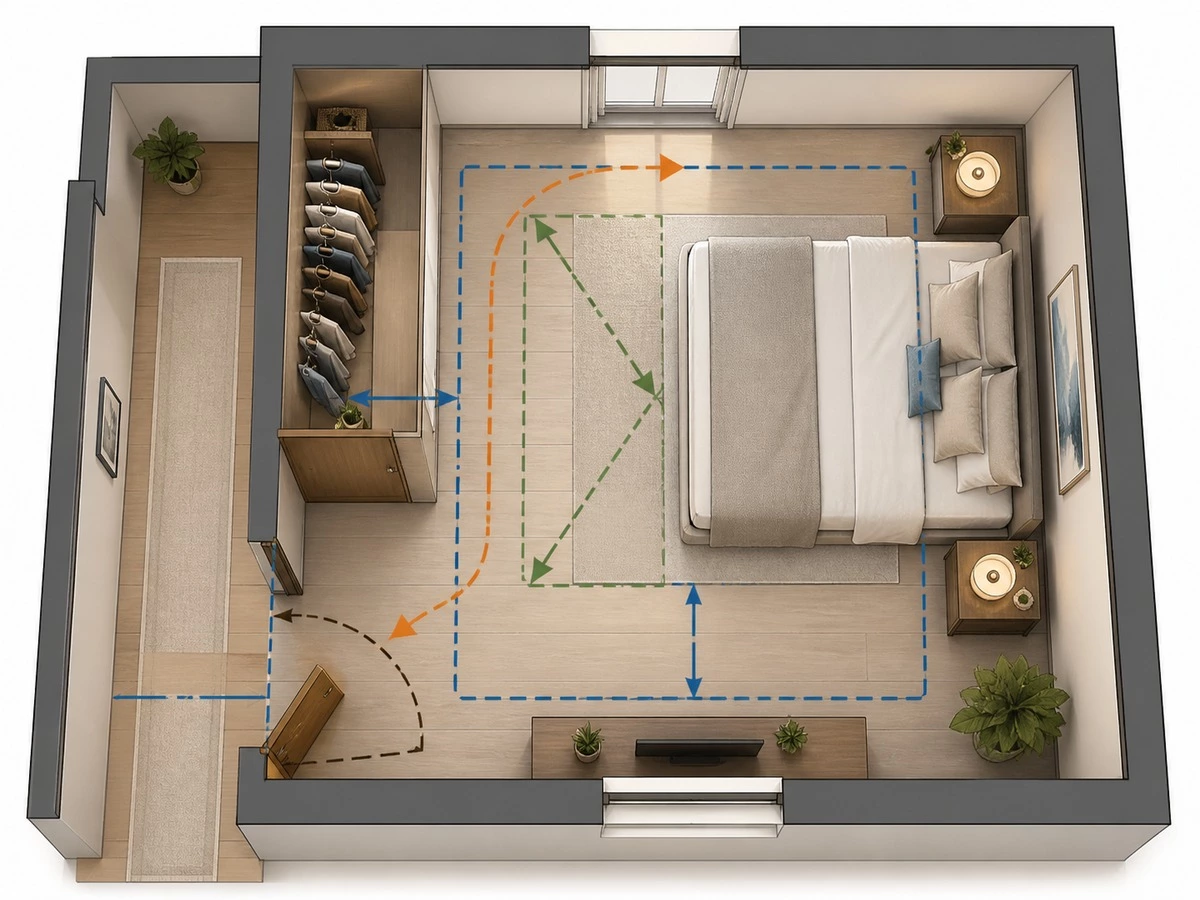
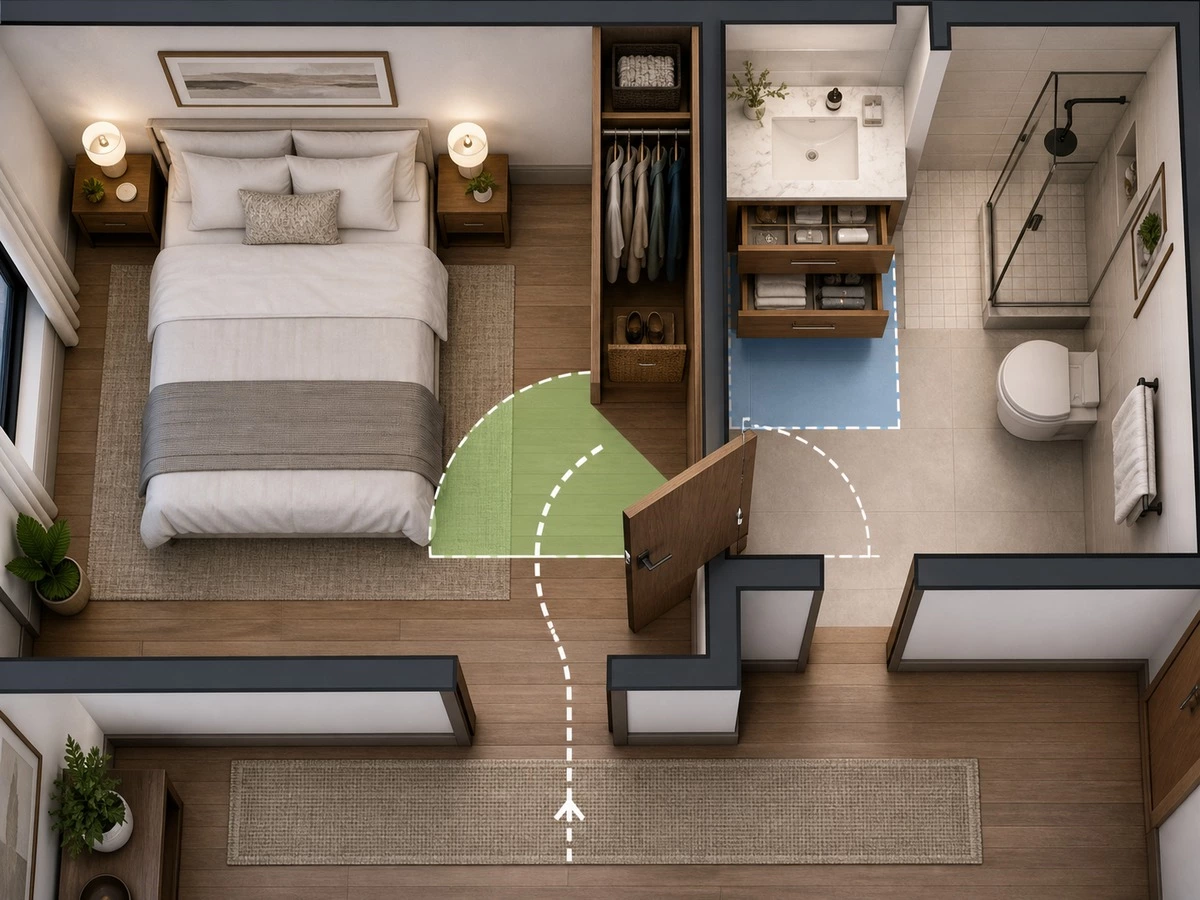
Draw door swing arcs and furniture or appliance movement paths on the floor plan.
Risk:
Using one repeated door width throughout a home can create a bottleneck for large furniture, appliances, or daily movement.
Interior Door Heights and Ceiling Alignment
Door height changes the visual rhythm of an interior. A standard-height door may suit a conventional room, while a full-height door can create a calmer, more architectural look in a modern home. Both options require coordination with the finished floor, ceiling condition, wall panels, and any adjacent cabinetry.
Standard-Height Doors
Standard-height doors can be practical for many room types and may simplify coordination with existing openings. The final look still depends on frame detail, trim proportion, door-panel design,n and surrounding wall treatment. Do not assume a standard-height leaf will align automatically with nearby wardrobes or panel joints.
Full-Height Doors
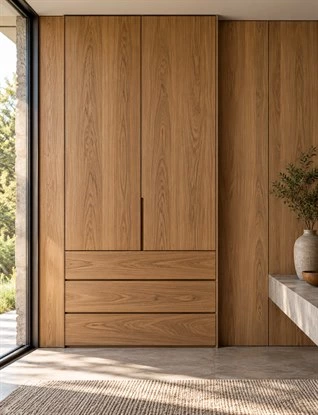
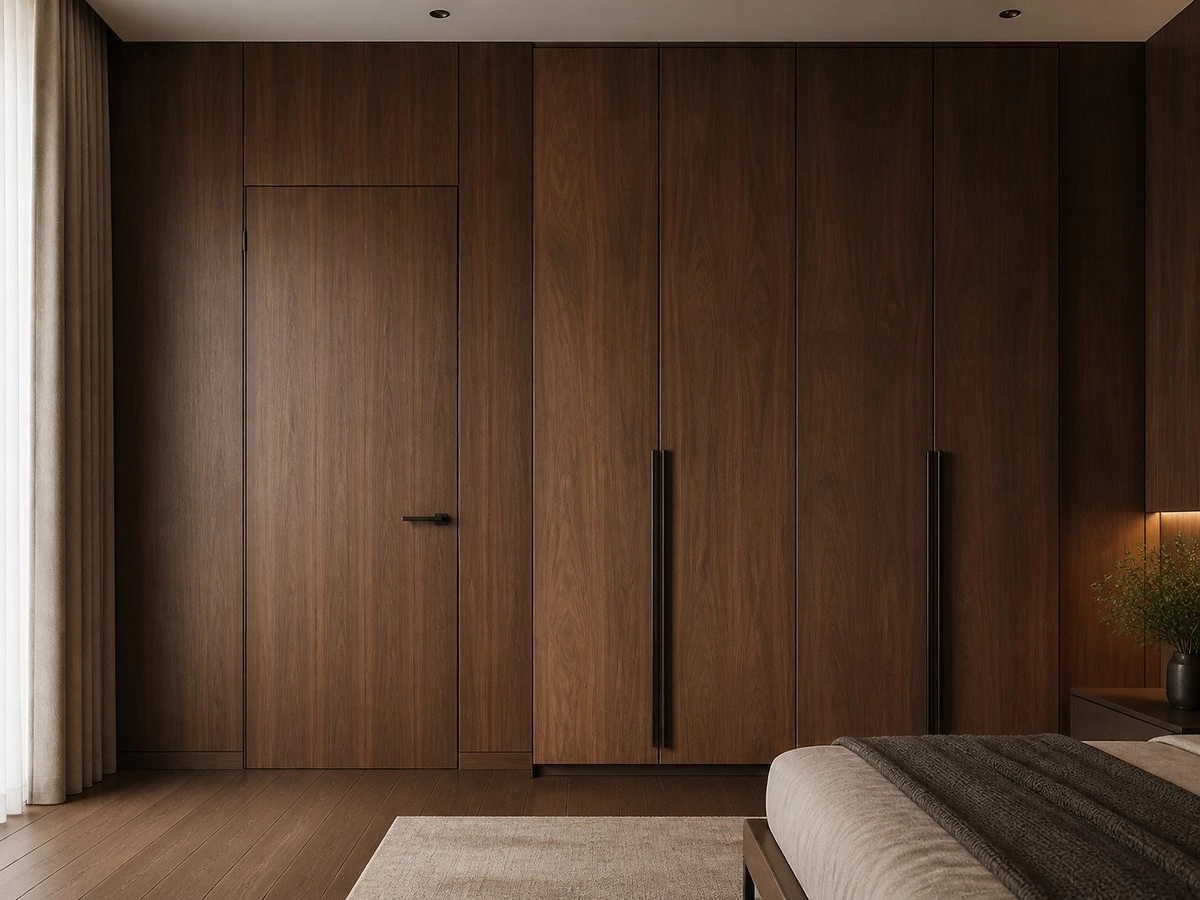
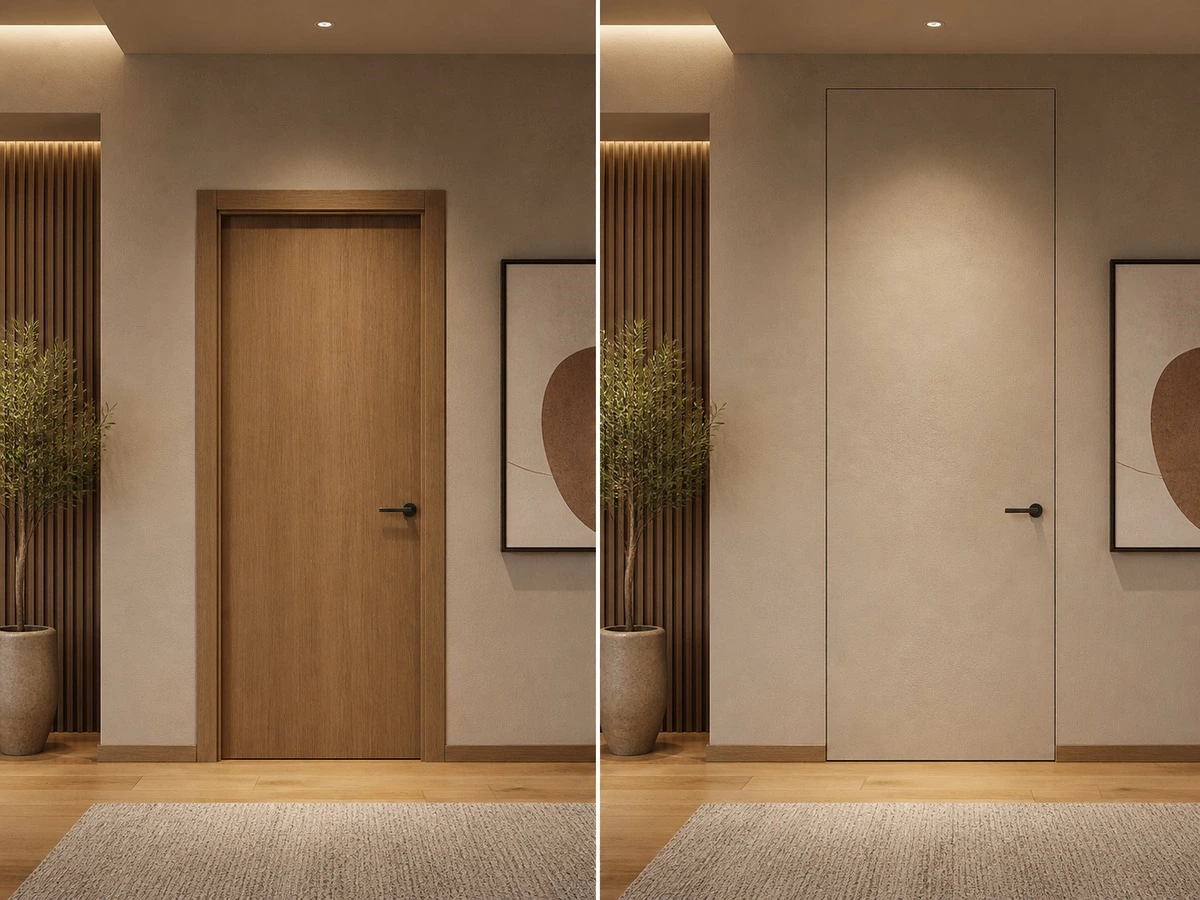
Full-height doors are often used with minimalist wall panels, hidden frames and floor-to-ceiling wardrobes. They can make a corridor or bedroom feel taller, but they require more precise information about ceiling variation, beams, bulkheads, air-conditioning drops, and panel reveals. A clean full-height appearance may use a controlled top detail rather than forcing a rigid door frame against an uneven ceiling.
Coordinate With Wardrobes and Wall Panels
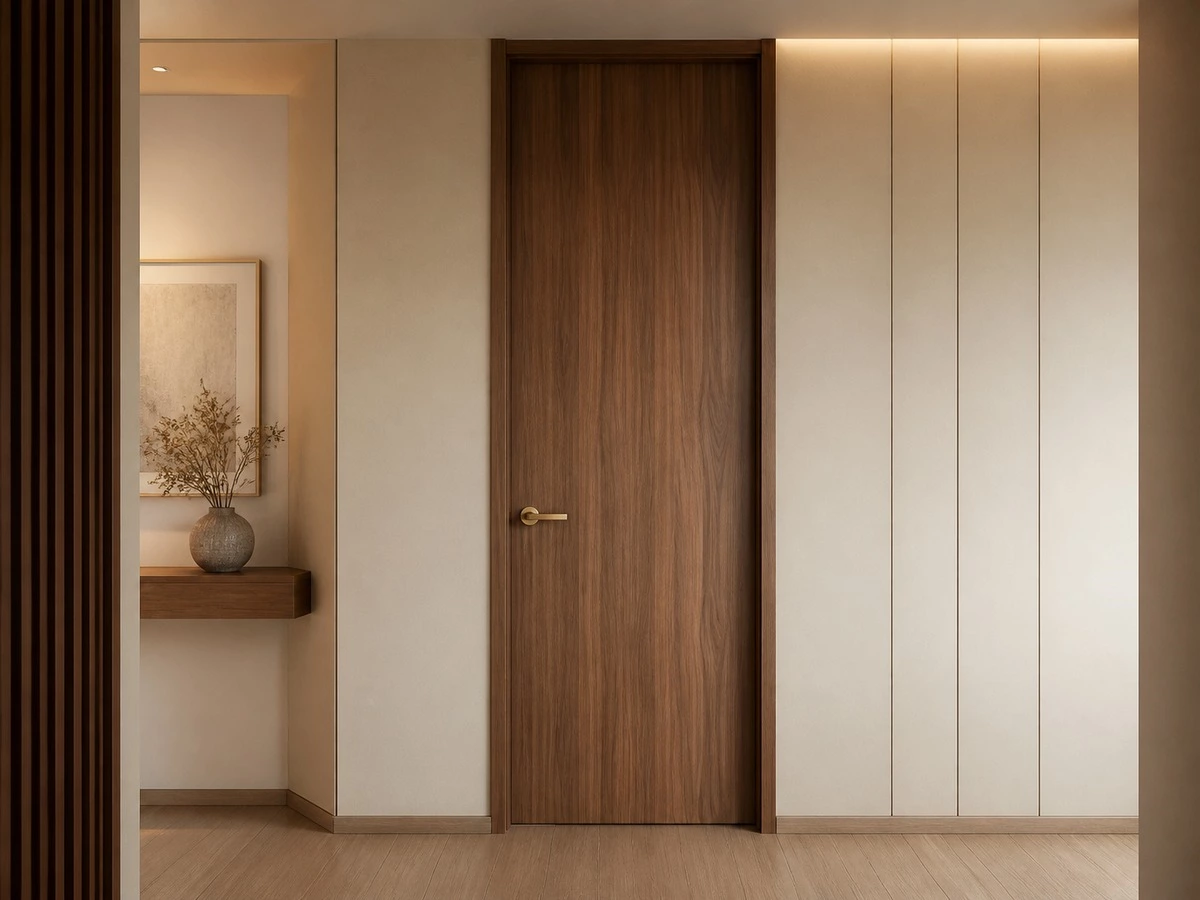
Where a door sits beside a wardrobe or feature wall, align the visible panel grid, reveal gaps, handle height,t and grain direction deliberately. Exact matching is not always necessary, but the relationship should appear intentional. A door that is technically correct but visually misaligned with the adjacent cabinetry can make a whole-house project feel fragmented.
Rough Opening, Finished Opening, and Frame Clearance
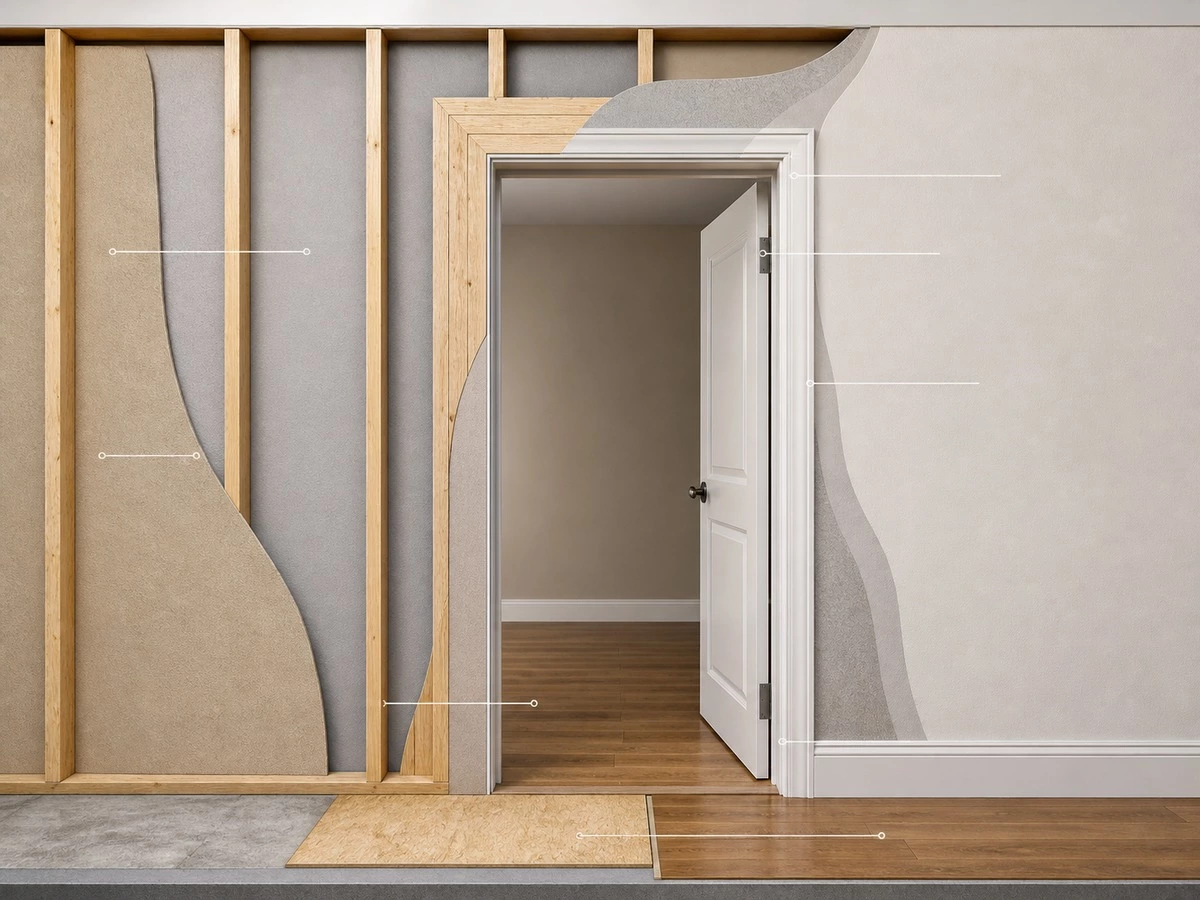
The finished opening is the practical reference for final door fitting because it includes the layers that the frame must meet: plaster, paint, tile, wall panel, stone return, flooring,g and threshold. A rough opening is still important for construction coordination, but it cannot be used alone without knowing the final wall and floor build-up.
Measure After Finished Surfaces Where Possible
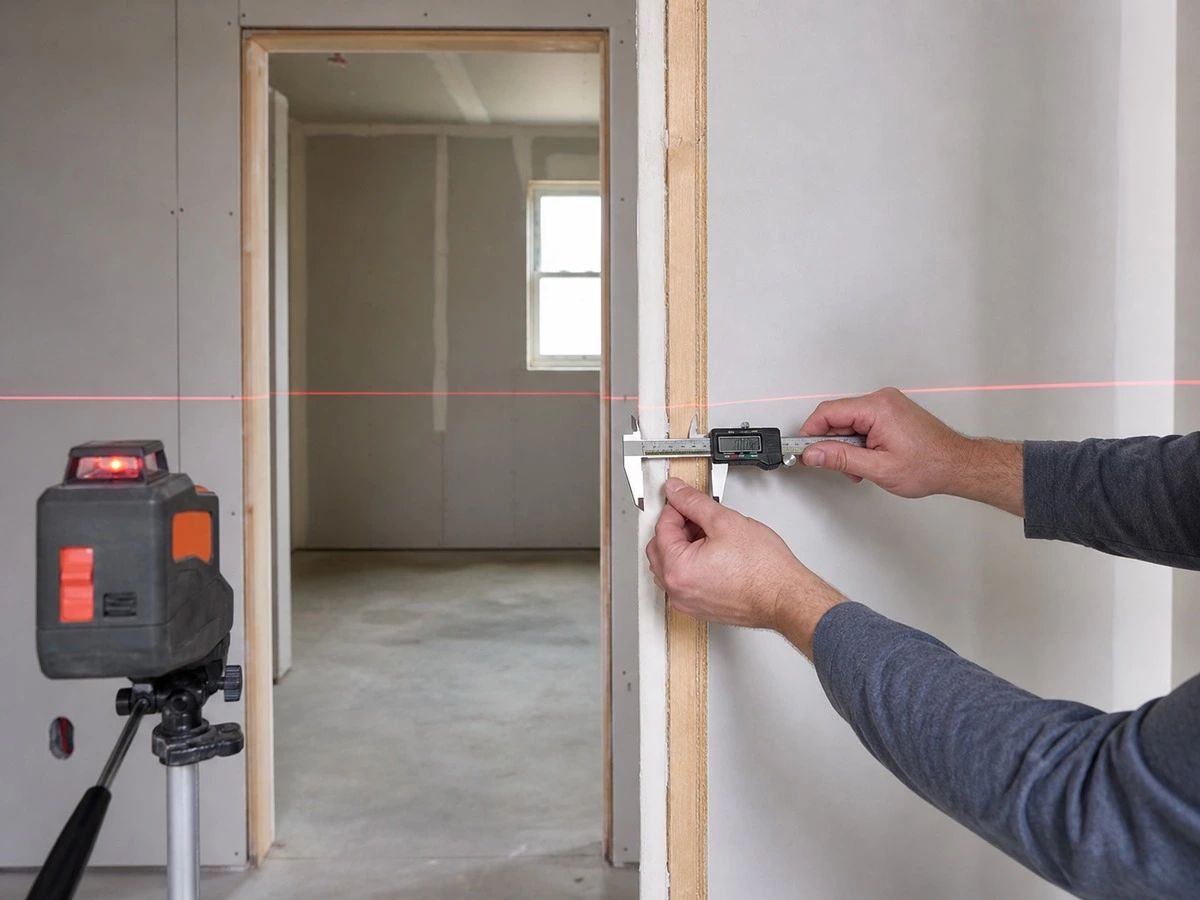
For renovation work, measure the opening after surrounding finishes are completed or accurately documented. Record width, height, wall thickness, and plumb condition at more than one location. A tiled bathroom wall, a thick wall-panel system, or an uneven plastered opening can change the real installation condition significantly.
Allow Practical Frame Tolerance
Frames need room for alignment and installation. The exact allowance depends on the door system, frame construction, and local installation practice. The key is that the supplier, site team, and installer use the same reference: the approved drawing should show the expected opening, the frame outside dimension,n and the finishing method around the frame.
Match Jamb Depth to Finished Wall Thickness
Frame depth should reflect the finished wall thickness, not only the structural partition thickness. This is particularly important where a bathroom wall has tile, where acoustic layers are used, or where decorative wall panels extend into the door reveal. If a frame is too shallow or too deep, the final junction may require improvised trim or leave an unfinished edge.
Best for:
Bathroom doors, concealed frames, wall-panel projects, and custom doors in renovated openings.
Check:
Measure the opening width, height,ght and finished wall thickness at left, center, and right positions.
Risk:
Ordering a frame from structural-wall dimensions can create a visible mismatch after tile, panels,s or flooring are installed.
Door Swing, Hardware and Adjacent Cabinet Clearance
A door can fit the opening and still fail the room layout. The open leaf, handle, and lockset need enough space to clear wardrobes, drawer fronts, bathroom vanities, TV cabinets, wall panels,s and furniture. Door swing should be chosen before the cabinet drawing is finalized, not when the installer is already at the site.
Choose Swing Direction Early
Consider whether the door should open into the room or toward the corridor, where the user will stand to operate it, what is behind the leaf, and what happens during normal use. In a bathroom, an inward-opening door may conflict with the vanity or toilet. In a bedroom, the leaf may interfere with a wardrobe opening or a bedside area.
Check Handle and Lever Projection
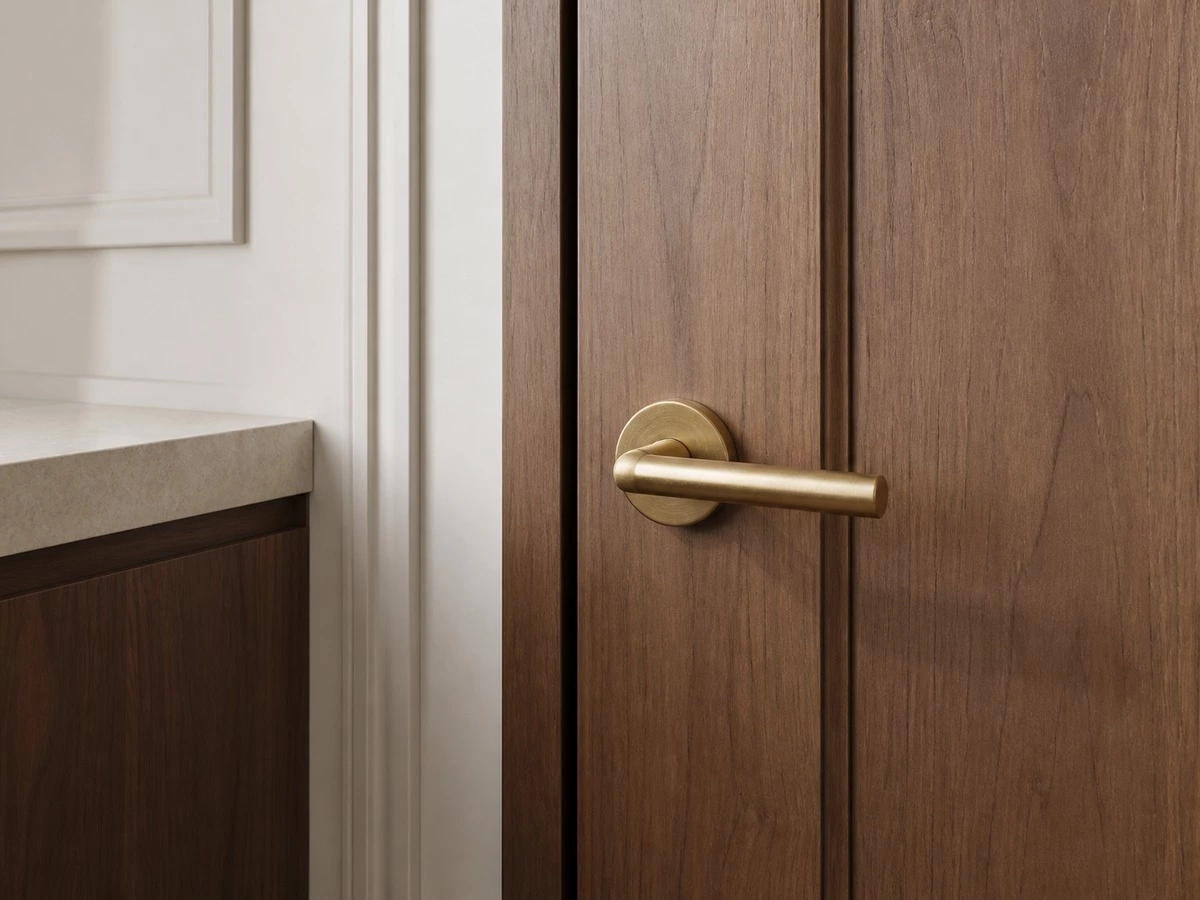
Handle position and projection matter when a door opens close to wall panels or cabinetry. A lever can strike a panel, glass edge,e or wardrobe side if clearance is not shown. Handleless concealed or recessed opening systems can reduce visual clutter, but they still need proper finger access and operational clearance.
Use Door Stops Deliberately
A doorstop can protect finishes, but its location should be planned. Wall-mounted, floor-mounted, and magnetic systems affect the flooring, wall panels, and door operation differently. The final choice should protect the door and surrounding finishes without becoming an obstacle in the walking path.
Sliding, Pocket, Invisible,e and Double Door Planning
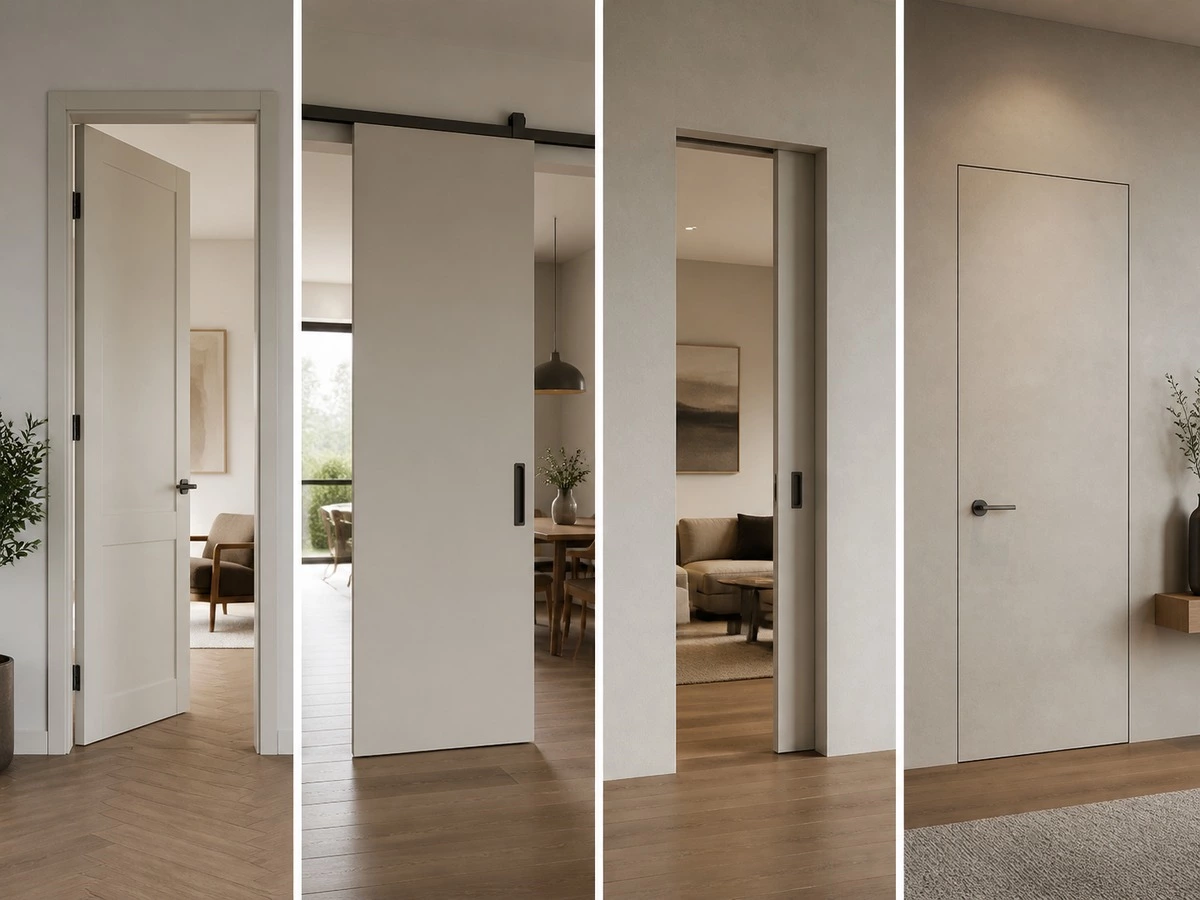
Different door systems solve different layout problems. A swing door is straightforward but needs a clear arc. A sliding door can preserve floor space but needs wall return and track coordination. A pocket door can disappear into the wall but requires an uninterrupted cavity. An invisible door can blend into wall panels, but it depends on accurate reveals, frame alignment,nt and finish continuity.
Sliding Interior Doors
For a sliding door, confirm the clear opening, the leaf width, overlap, top-track position, wall return,urn and soft-close hardware. The wall beside the opening needs enough clear surface for the leaf to park. A sliding system may be useful in compact bathrooms, studies, or laundry areas, but it should not be selected only for appearance.
Pocket Doors
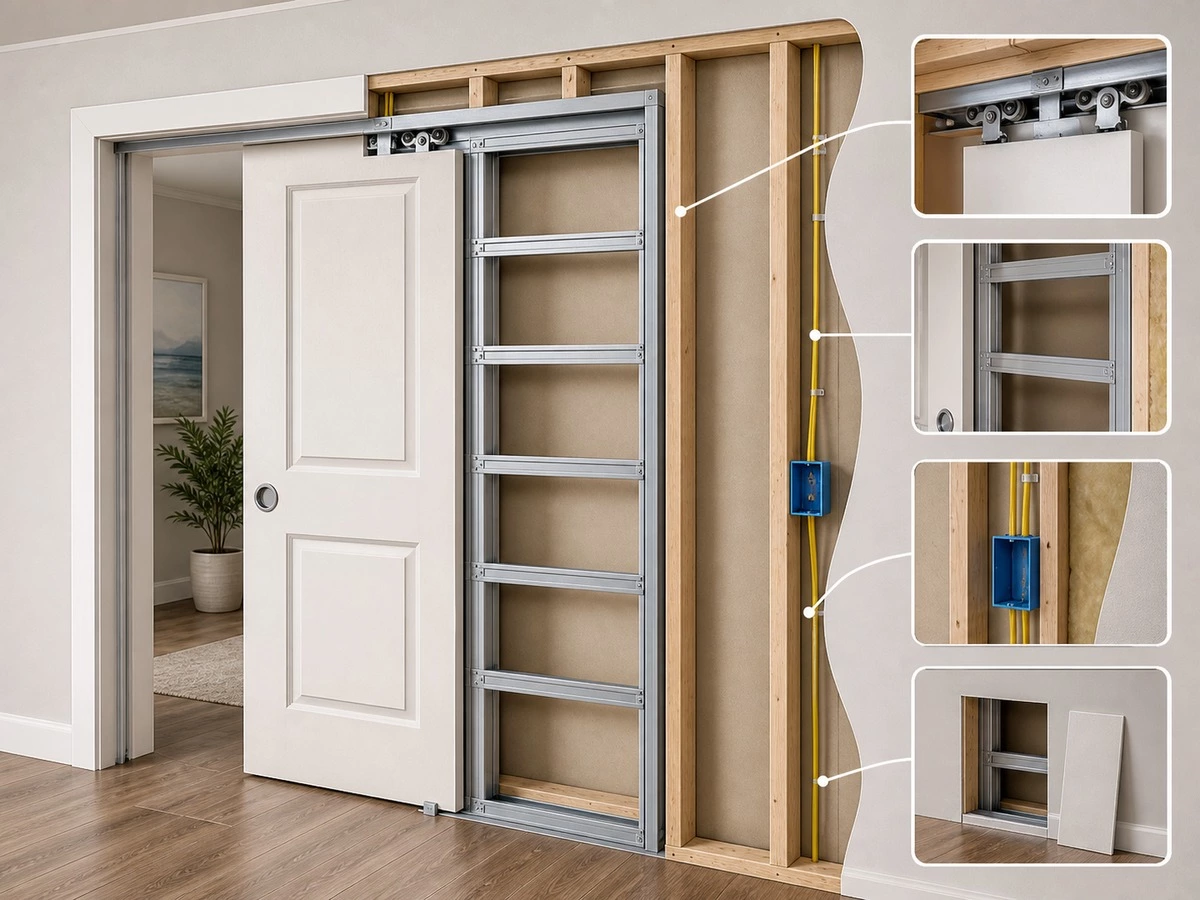
Pocket doors require a planned wall cavity. The cavity should be coordinated with structure, switches, wiring, plumbing,g and reinforcement before the wall is closed. Maintenance access for the hardware also needs consideration. A pocket door is most successful when it is planned with the construction team at an early stage.
Invisible Doors
An invisible door uses aligned panels, controlled reveals, and a concealed or reduced-frame appearance to blend into the wall. It is not simply a standard door without a visible handle. The panel layout, opening method, finish direction, and wall tolerance need closer coordination than a conventional framed door.
Double Doors
Double doors can create a wider transition between a living room, study, or dining area. Confirm which leaf is active, how the meeting point aligns, how each leaf is held when open, and whether furniture can pass through. The visual centerline should coordinate with nearby wall panels, display cabinets,s or ceiling features.
Material, Finish and Whole-House Coordination
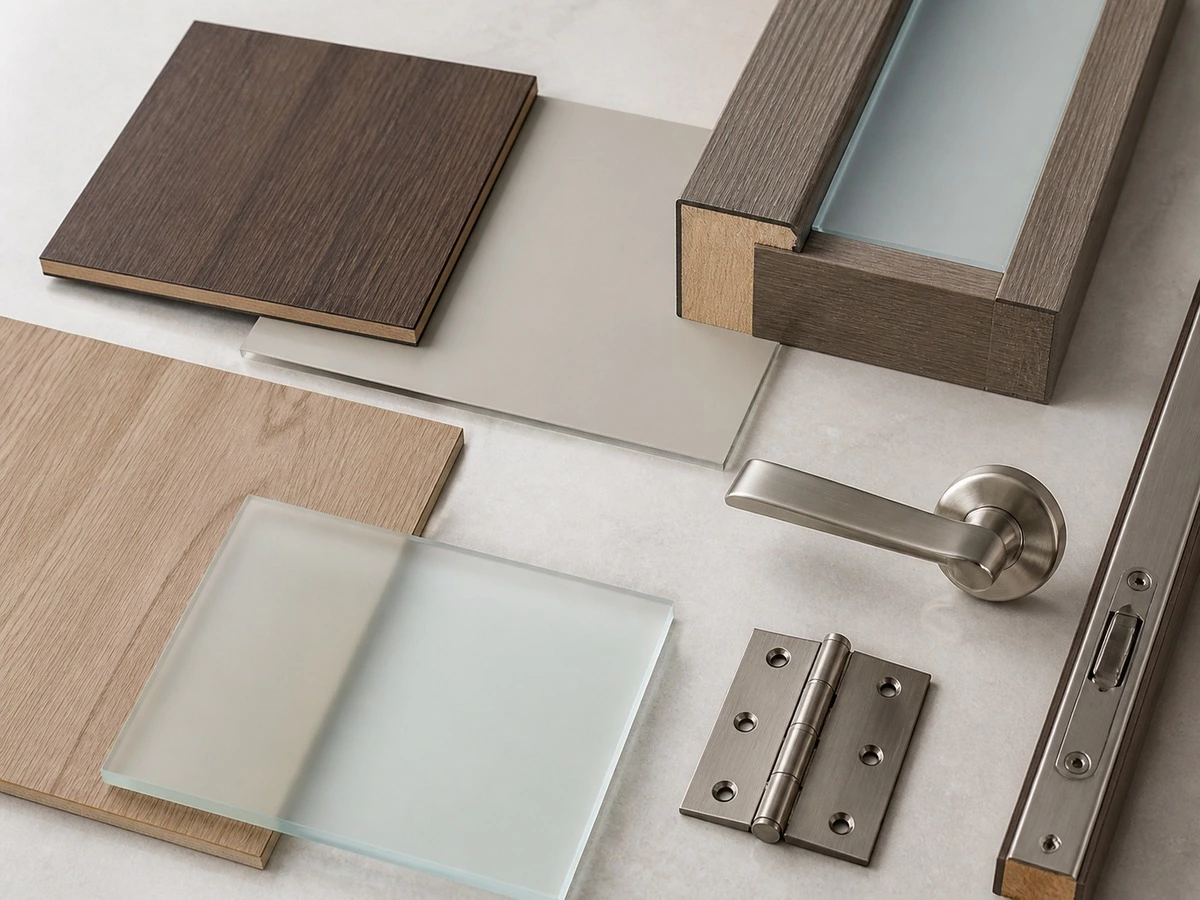
Interior doors should be specified as part of the complete room. The core, surface finish, edge treatment, frame, hardware, wall-panel relationship, IP, and expected environment all matter. Veneer can bring warmth; lacquer can provide color depth; melamine or laminate may support a practical,cal consistent finish; glass can transfer light between spaces. The best material is the one that matches the intended function, finish standard, and project conditions.
For projects supplied to the United States that contain composite wood components, buyers should verify current requested documentation and labeling requirements using the EPA composite wood product guidance. A finish description alone does not establish compliance; documentation should match the actual materials and order destination.
For coordination, a door can share wood tone, panel detail, handle finish, finish, or reveal spacing with wardrobes, kitchen tall cabinets, TV, walls, and wall panels. Exact duplication is not always required. A controlled contrast can work well if the finish relationship is approved through physical samples and a clear elevation drawing.
| Project Context | Priority Check | Risk to Avoid |
|---|---|---|
| United States | Composite-wood documentation, opening schedule, and project requirements | Assuming general material paperwork covers every supplied door component |
| Australia and New Zealand | Finished wall measurement, humidity conditions, and installation coordination | Producing frames before the wall and floor build-up is confirmed |
| Middle East | Finish samples, heat exposure,e and air-conditioning cycles | Approving a surface without evaluating its project environment |
| Europe | Door schedule, wallbuild-up-, and requested documentation | Treating a generic specification as proof of local project compliance |
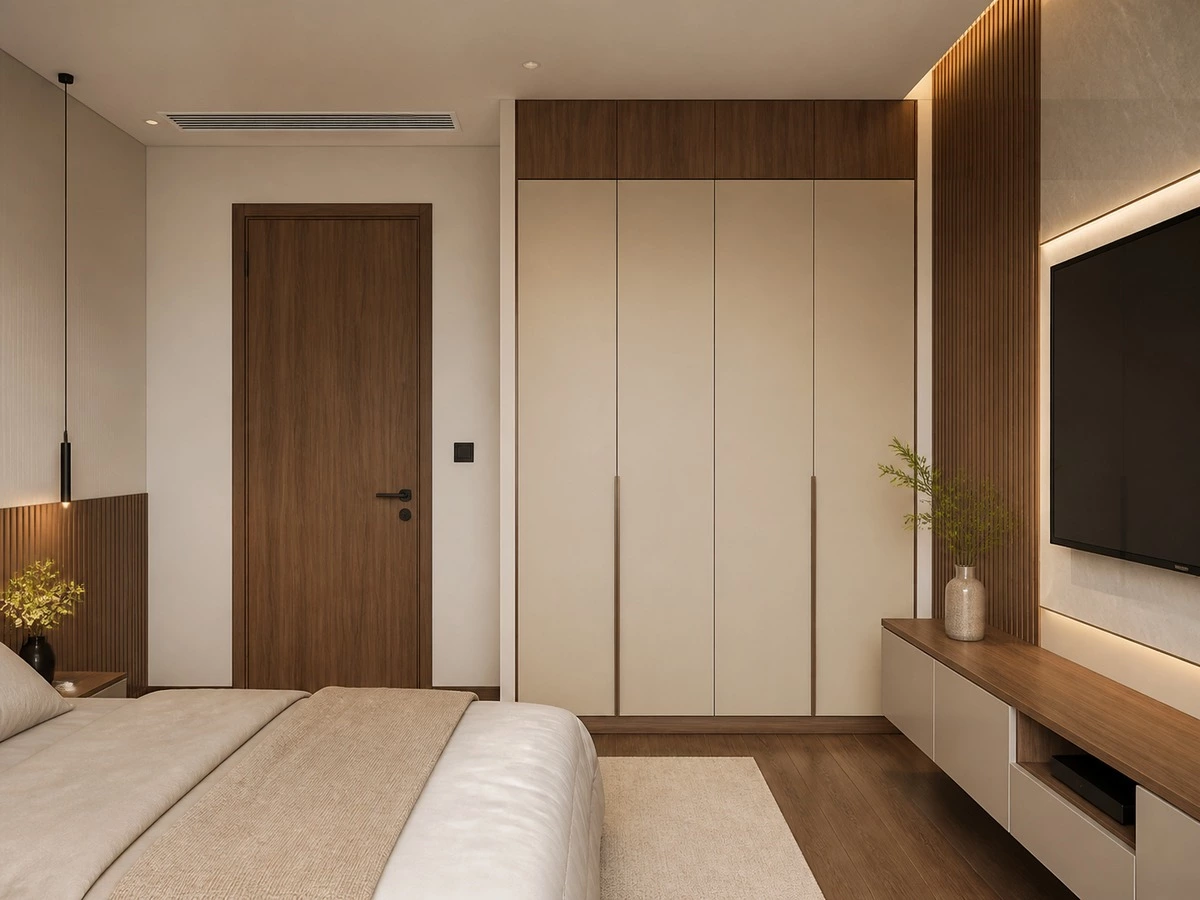
Interior Door Schedule and Shop-Drawing Checklist
A door schedule turns a visual concept into an installable product. It should identify each opening, leaf size, frame system, finished opening, wall thickness, swing direction, hardware, finish,ish and any special condition such as a pocket cavity, glass insert, concealed frame, frame, or wall-panel integration.
| Approval Item | Question Before Sign-Off | Responsible Party |
|---|---|---|
| Door leaf size | Are the leaf width and height suitable for passage and room function? | Buyer / designer |
| Frame system | Does the frame match the finished opening and wall thickness? | Supplier / installer |
| Finished opening | Are measurements based on completed wall surfaces rather than rough structure only? | Site team |
| Finished floor level | Are flooring thickness, threshold, and bottom clearance confirmed? | Builder / flooring team |
| Swing direction | Does the open door avoid cabinets, vanity drawers, furniture, and circulation routes? | Designer / builder |
| Hardware | Are hinge side, handles, lock, stop, and clearances confirmed? | Buyer / supplier |
| Sliding or pocket system | Are track, cavity, wall return, and service zones coordinated? | Builder / electrician |
| Finish coordination | Does the approved sample align with wardrobes, wall panels,s and cabinets? | Buyer / designer |
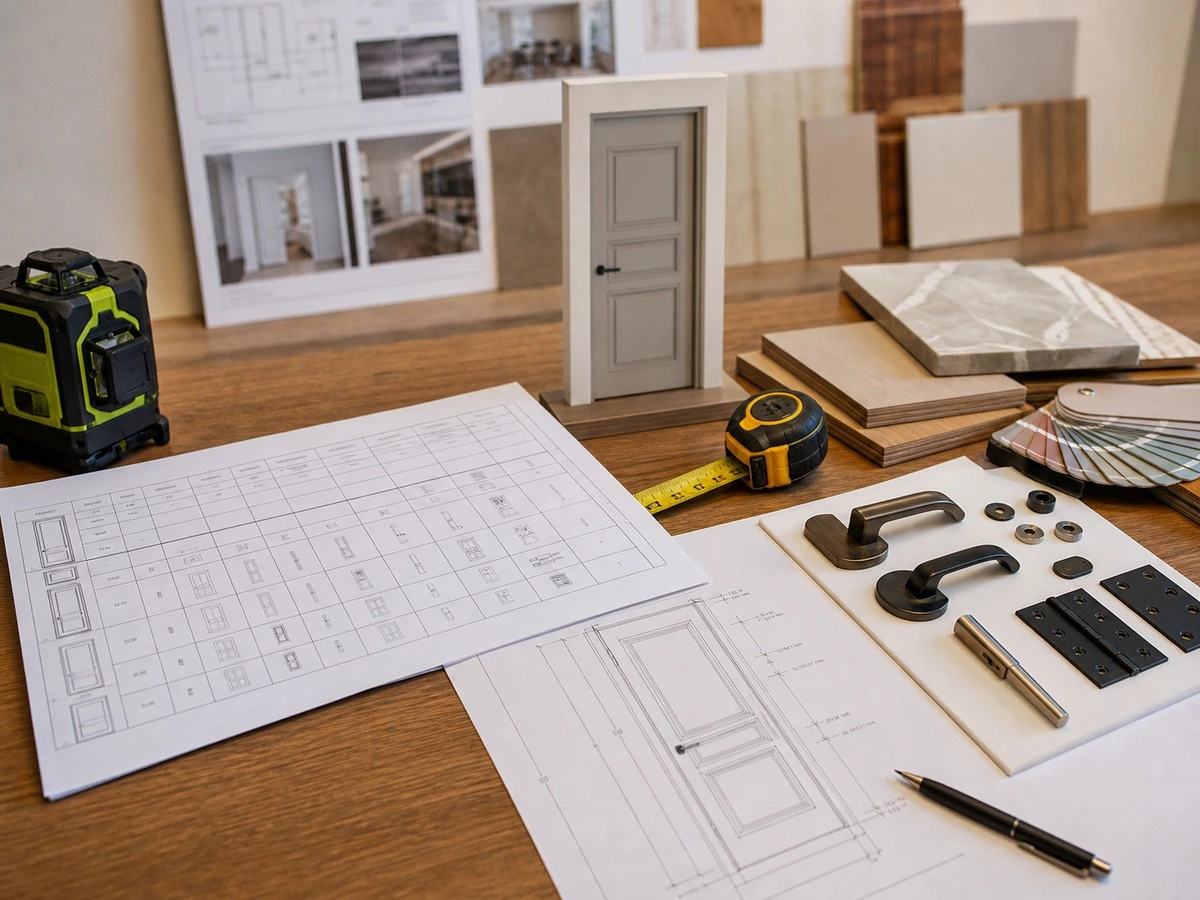
Common Interior Door Size Mistakes
- Confusing the door leaf size with the frame dimension or the rough opening.
- Measuring before plaster, tile, flooring, or wall panels are complete.
- Select the door swing after wardrobes, bathroom vanities, or drawers have been finalized.
- Ignoring finished wall thickness where tile, acoustic layers,s or wall panels are installed.
- Designing a full-height door without checking ceiling variation, beams,s or bulkheads.
- Choosing a pocket door without reserving a clear cavity for the leaf, track, and services.
- Adding a concealed door without coordinating reveals, panel lines, and opening hardware.
- Forgetting the route required to move appliances, mattresses, or large furniture through the door.
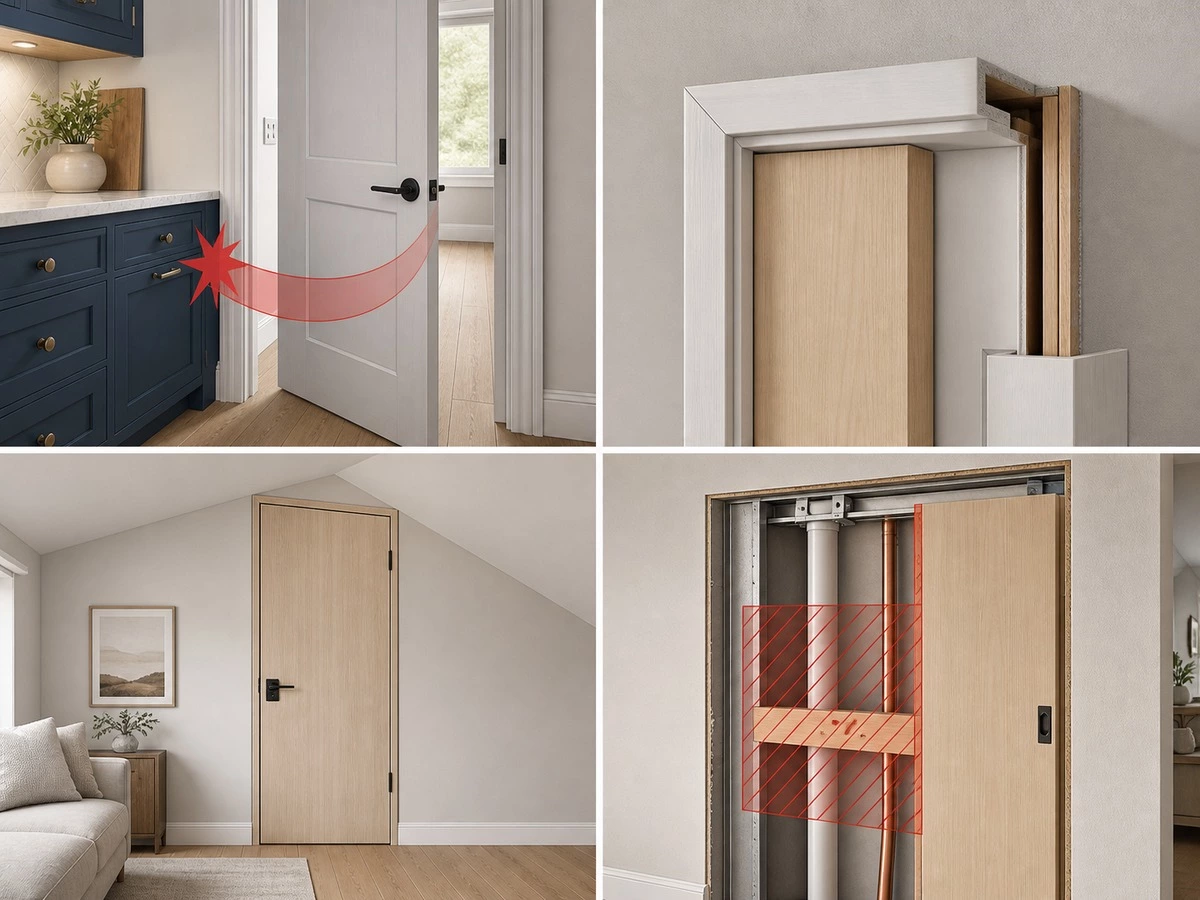
Related Interior Door and Whole-House Planning
For door styles, materials,s and product directions, browse ALLURE’s custom interior door solutions. Where a bedroom door must coordinate with wardrobe access, use the wardrobe hanging space dimensions guide during layout planning. For doors integrated into living-room wall panels and media walls, see the custom TV wall cabinet design guide.

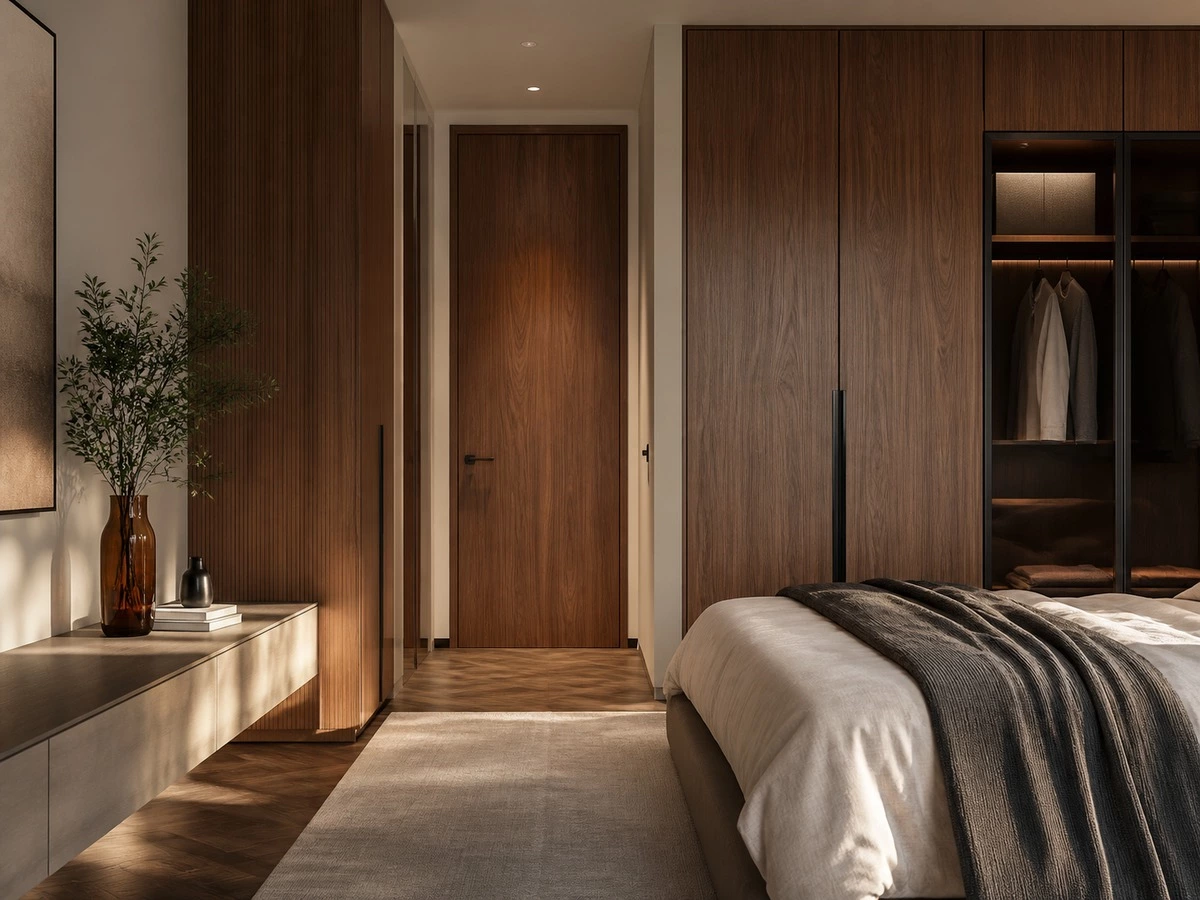
FAQ: Interior Door Sizes
What are standard interior door sizes?
Standard interior door sizes vary by market, room type, building method,od and supplier system. The important distinction is whether a listed number describes the leaf, frame, finished opening, or structural rough opening. Before selecting a standard size, confirm the room function, furniture route, wall thickness, finished floor level, and preferred door system. A suitable bedroom, bathroom, or utility-room opening may require different planning.
What is the difference between a door leaf size and a rough opening?
The door leaf is the moving panel. The rough opening is the structural opening formed before final wall finishes. Between them are the frame, installation tolerance, jamb depth, plaster, tile, panes,ls and other finishing layers. A door should not be ordered by comparing leaf size directly with a rough opening. The approved schedule should clearly identify every reference dimension.
How wide should a bedroom interior door be?
A bedroom door should allow daily circulation and the movement of mattresses, furniture, and large personal items. The best width depends on the complete access route, not only on the doorway itself. Check the bedroom furniture layout, wardrobe position, corridor turns, and the route from the building entrance. A compact-looking opening can become a costly obstruction during move-in or future replacement.
How wide should a bathroom door be?
A bathroom door width should be coordinated with the bathroom layout, vanity depth, toilet position, shower screen,n and local project requirements. In a compact bathroom, the swing direction can be more important than the nominal width. A sliding or pocket door may improve circulation, but it requires early wall and track planning. Confirm the specific project requirements before finalizing the opening.
Should interior doors be measured before or after flooring?
The final door system should be coordinated with the finished floor level and flooring thickness. Measuring only before flooring is installed can lead to the wrong bottom clearance, a threshold conflict,ct or a leaf that rubs after completion. Where flooring is not yet installed, the door schedule should state the expected finished-floor build-up,p and the responsible team should confirm that reference before production.
How much clearance does an interior door frame need?
The required clearance depends on the frame type, installation method, wall condition,n and local practice. Instead of applying one universal number, confirm the frame outside dimension, finished opening size, wall plumb,mb and finishing strategy with the supplier and installer. The objective is to have enough controlled tolerance for accurate alignment without creating oversized gaps that are difficult to trim or seal cleanly.
How do I choose an interior door swing direction?
Show the full swing arc on the final floor plan. Check the open leaf against wardrobes, vanity drawers, toilets, shower screens, furniture, corridor circulation, and nearby doors. Also consider how a person enters and exits the room. Swing direction should be established before cabinet production, because a late change can require altered handles, hinges, wall panels,s and furniture positioning.
Can an interior door open toward a wardrobe or bathroom vanity?
It can only work when the open leaf, handle projection, and user movement remain clear. A wardrobe door, vanity drawer,wer or tall cabinet may create a collision even when the door leaf itself appears to fit. Use a scaled plan with all operating elements shown open. If the conflict cannot be solved through swing direction, consider different hardware, a sliding system, or a revised cabinet layout.
Final Planning Note
The best interior door sizes are the result of coordinated opening, frame, wall, floor,r and room-layout decisions. Confirm the finished opening, wall thickness, floor level, swing direction, and adjacent cabinet clearance before finalizing the door schedule. This protects the installation quality and helps doors feel like part of the whole home rather than an afterthought between finished walls.
For drawing coordination, material confirmation, and whole-house order planning, review ALLURE’s cabinet order process.