Hallway storage cabinets work best when they protect the walking route first and add storage second. The right solution depends on what the household needs to store, how wide the finished hallway is, which doors open nearby, and how the cabinet will be used every day. A shallow shoe cabinet may suit a narrow corridor, while coats, linen, or cleaning supplies may require a deeper section in a wider area. This guide explains how to plan hallway storage cabinets with practical depth, shoe storage, door options, and walkway clearance in mind.
This article is designed for homeowners, interior designers, builders, and project buyers planning custom cabinetry for an entry-to-living transition, an internal corridor, or a narrow hallway. The dimensions below are useful early planning ranges, not universal building-code requirements. Final cabinet sizes, accessible routes, and installation details should always be confirmed against local requirements, site measurements, and approved shop drawings.
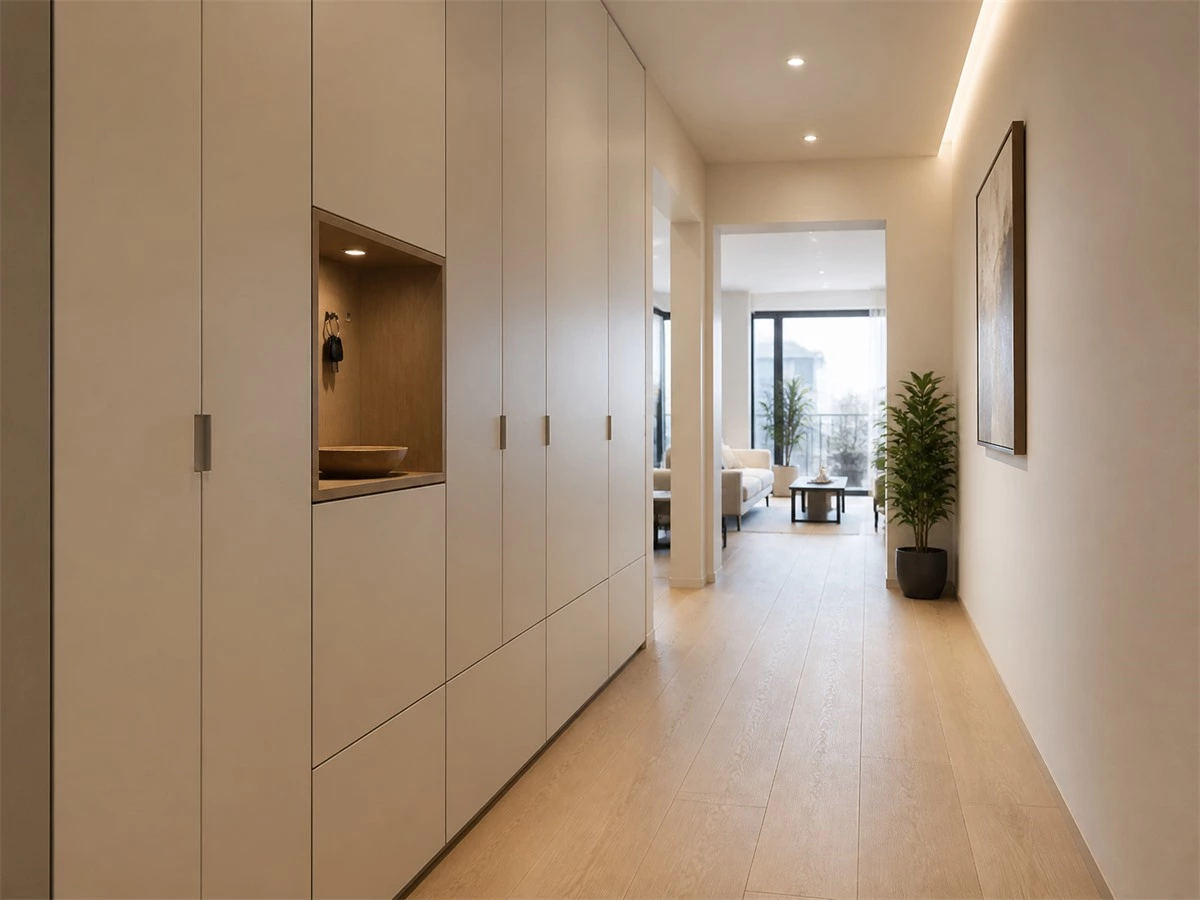
Start With the Clear Walkway, Not the Cabinet Depth
The most common planning mistake is to select a cabinet depth before checking how much clear passage will remain. A hallway can look wide on a floor plan but feel restrictive after cabinet fronts, handles, skirting, open doors, and traffic from adjacent rooms are considered.
Start by measuring the finished condition rather than an unfinished wall-to-wall opening. Include floor finishes, wall finishes, skirting, columns, radiators, switches, electrical panels, vents, and nearby doors. If a cabinet will be opposite a bedroom, bathroom, laundry room, or closet door, its depth must be reviewed together with that door’s swing and the route people use when carrying laundry, bags, or furniture.
Measure These Items Before Designing the Cabinet
- Finished wall-to-wall hallway width.
- Finished floor level, ceiling height, and skirting depth.
- Door locations, door swing directions, and handle projections.
- Switches, outlets, vents, access panels, and sprinkler or alarm elements where relevant.
- Structural columns, wall offsets, niches, and uneven walls.
- The everyday travel route: one person passing, two people passing, luggage movement, children, pets, or wheelchair and stroller needs.
Think in Terms of Clear Passage
Overall hallway width is not the same as usable walkway width. The usable route is what remains after the deepest cabinet face, any visible handle, and an opened door or drawer are considered. A slim cabinet may be a better solution than a deeper cabinet with more storage if it keeps the circulation route comfortable and safer for daily use.
| Storage Need | Suitable Cabinet Direction | Main Planning Check |
|---|---|---|
| Daily shoes and small items | Slim closed shoe cabinet | Door and handle projection into the route |
| Coats, bags, and umbrellas | Niche or deeper hanging section | Hanging depth and nearby door swings |
| Linen and household supplies | Full-height utility cabinet | Access when doors and drawers are open |
| Mixed family storage | Mixed-depth cabinet zones | Keeping the narrowest point clear |
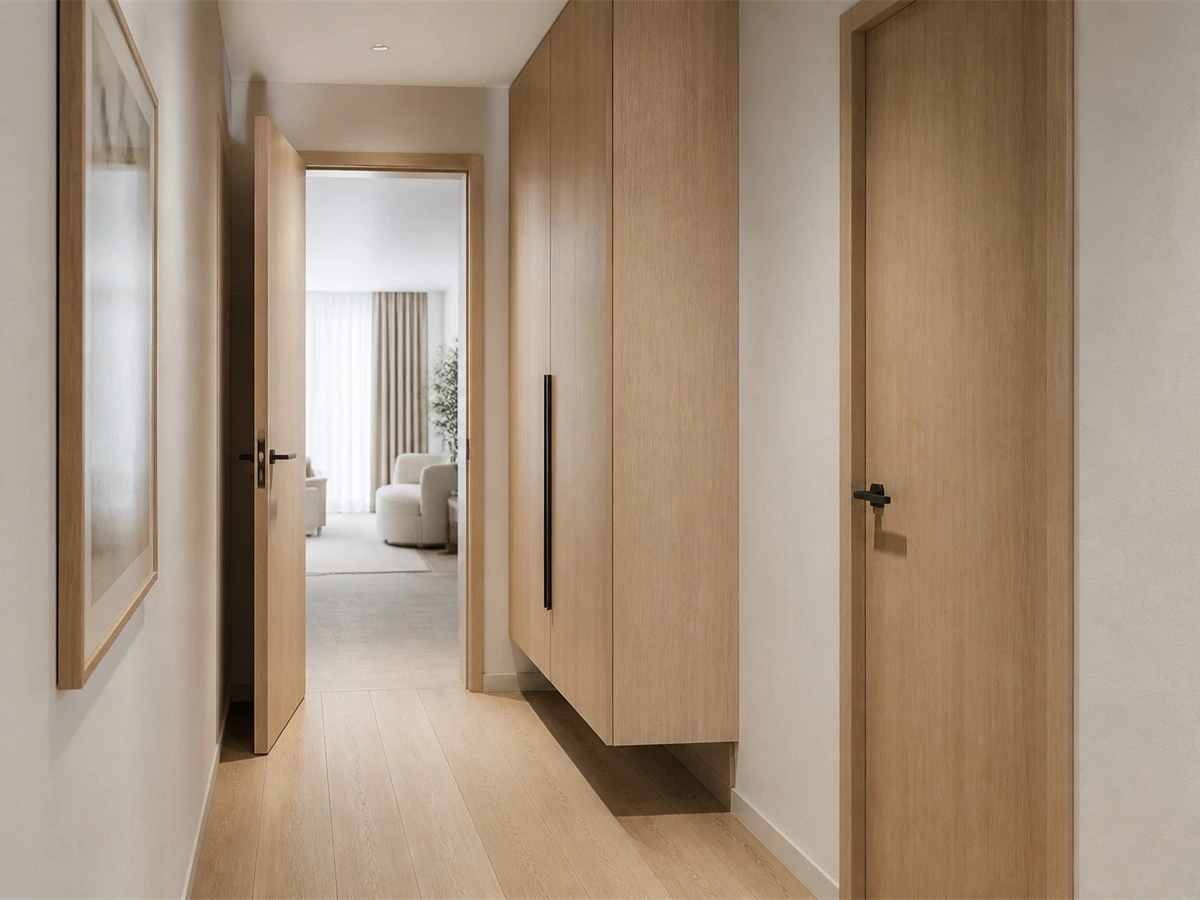
How Deep Should Hallway Storage Cabinets Be?
The best depth for hallway storage cabinets depends on the items inside. A cabinet that is too shallow can waste space because shoes or baskets do not fit. A cabinet that is too deep can make a corridor uncomfortable. For this reason, a custom layout often uses more than one depth instead of one continuous cabinet box.
Slim Storage for Shoes, Keys, and Daily Essentials
For a narrow hallway, shallow storage is usually the starting point. Preliminary concept layouts often consider a depth of roughly 250–350 mm for selected shoe-storage systems, small accessories, keys, chargers, mail, and compact household items. The final workable depth depends on the shoe orientation, shelf style, back panel, door construction, and required clearance in front of the cabinet.
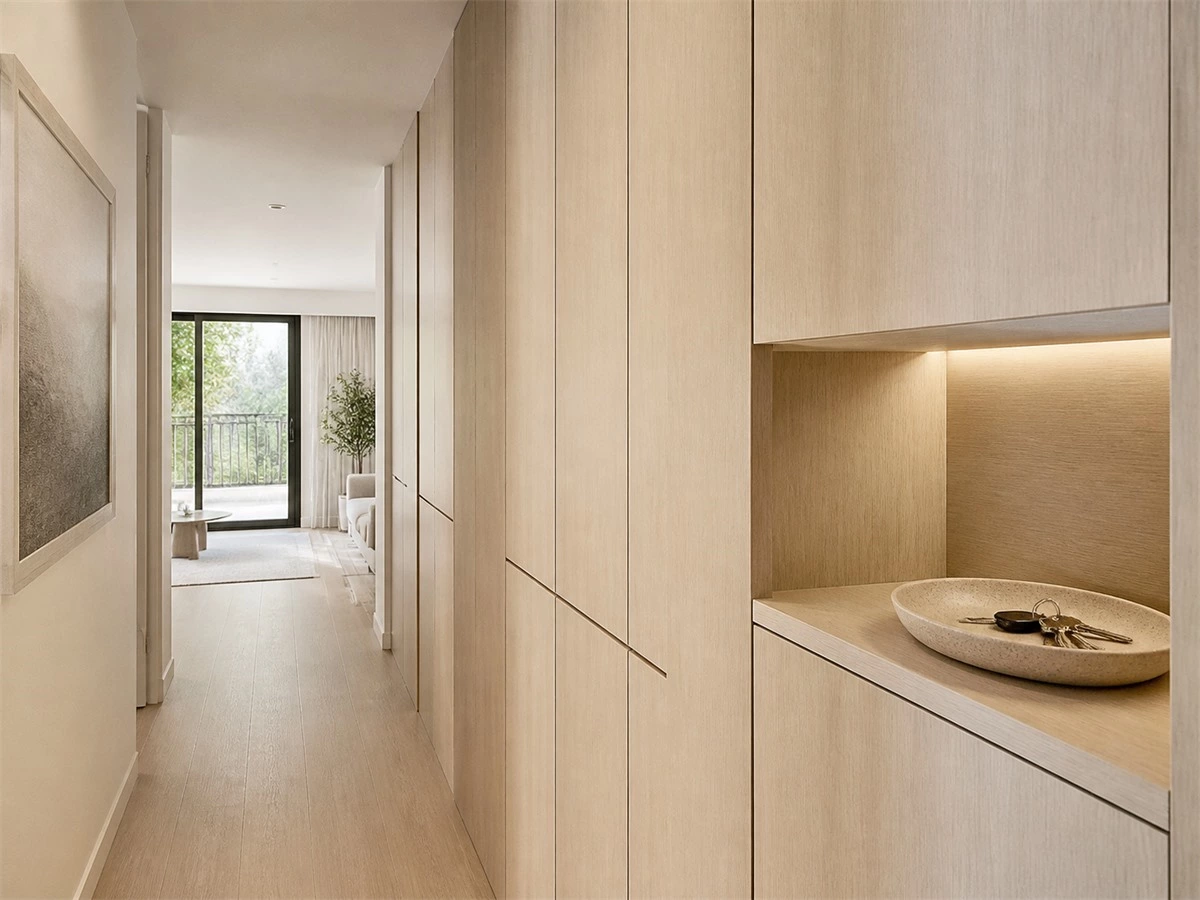
A slim cabinet can include a closed lower shoe zone, one small open niche for keys or parcels, and an upper cabinet for less-used accessories. This layout keeps visual clutter behind doors while avoiding the depth of a wardrobe-style cabinet.
Medium-Depth Storage for Flexible Family Use
A medium-depth section can accommodate baskets, bags, folded textiles, cleaning supplies, children’s school items, and larger shoes. Adjustable shelves are important because household needs change. A family may begin by storing shoes and bags, then later need room for pet supplies, sports equipment, or seasonal accessories.
Deeper Storage for Coats, Linen, and Utility Items
A deeper cabinet section may be appropriate where the hallway widens, turns, or joins an entry area. It can support hanging coats, tall boots, linen, cleaning equipment, or bulk storage. However, deep storage should be placed intentionally. Extending a deep cabinet across the entire length of a narrow corridor often creates a bulky wall and reduces daily comfort.
Use Mixed Depths Where the Layout Allows
A practical hallway can combine a shallow shoe cabinet along the narrowest route with a deeper utility section at one end. This gives the project meaningful storage without treating every wall as if it needs the same cabinet depth. The shop drawing should show each cabinet depth clearly in plan view, especially where the cabinet changes depth near a doorway or corner.
Plan Shoe Storage Around Real Household Habits
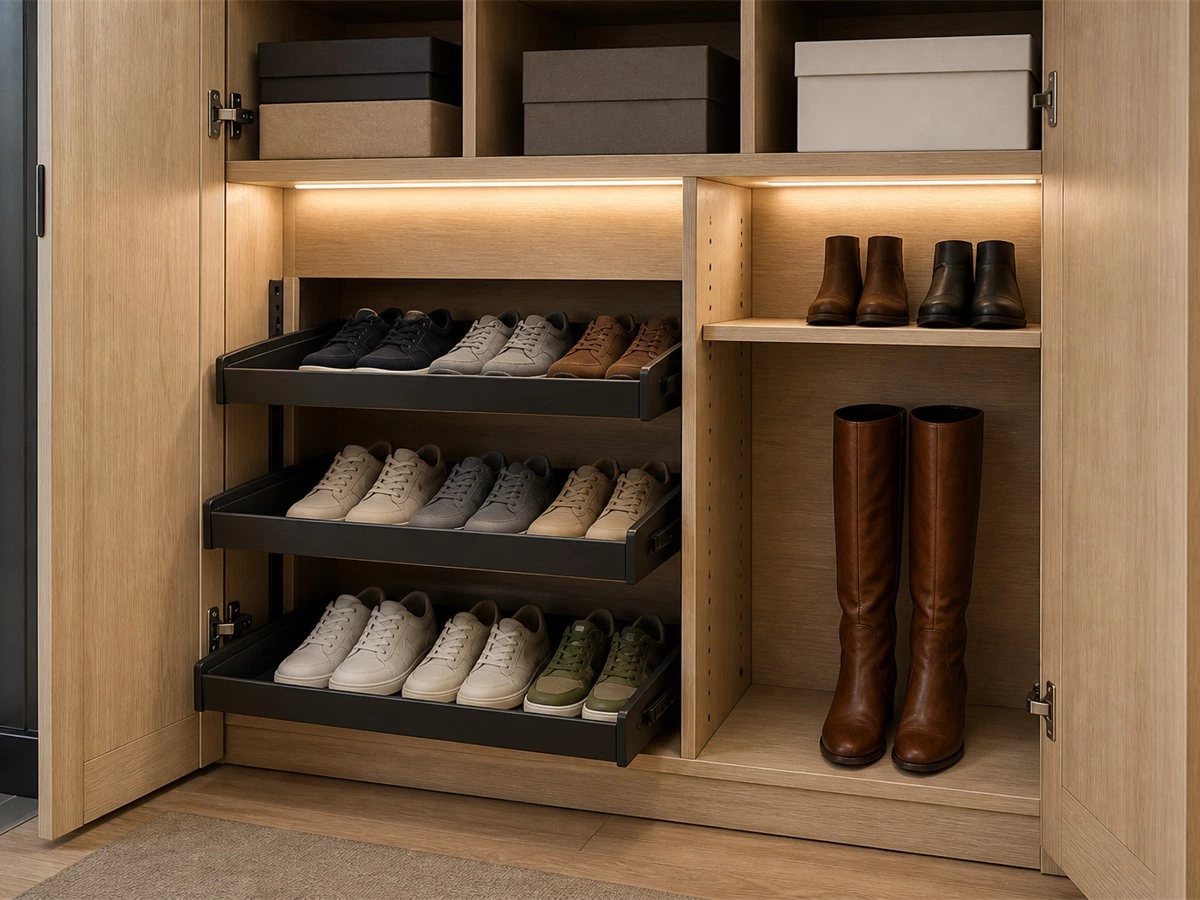
Shoe storage should be planned around the household’s actual routine, not only the number of shelves that can fit inside a cabinet. Daily shoes need quick access. Seasonal footwear needs more capacity but less convenient placement. Boots, sports shoes, children’s shoes, slippers, and guest shoes all require different shelf heights and depths.
Divide Shoes by Frequency of Use
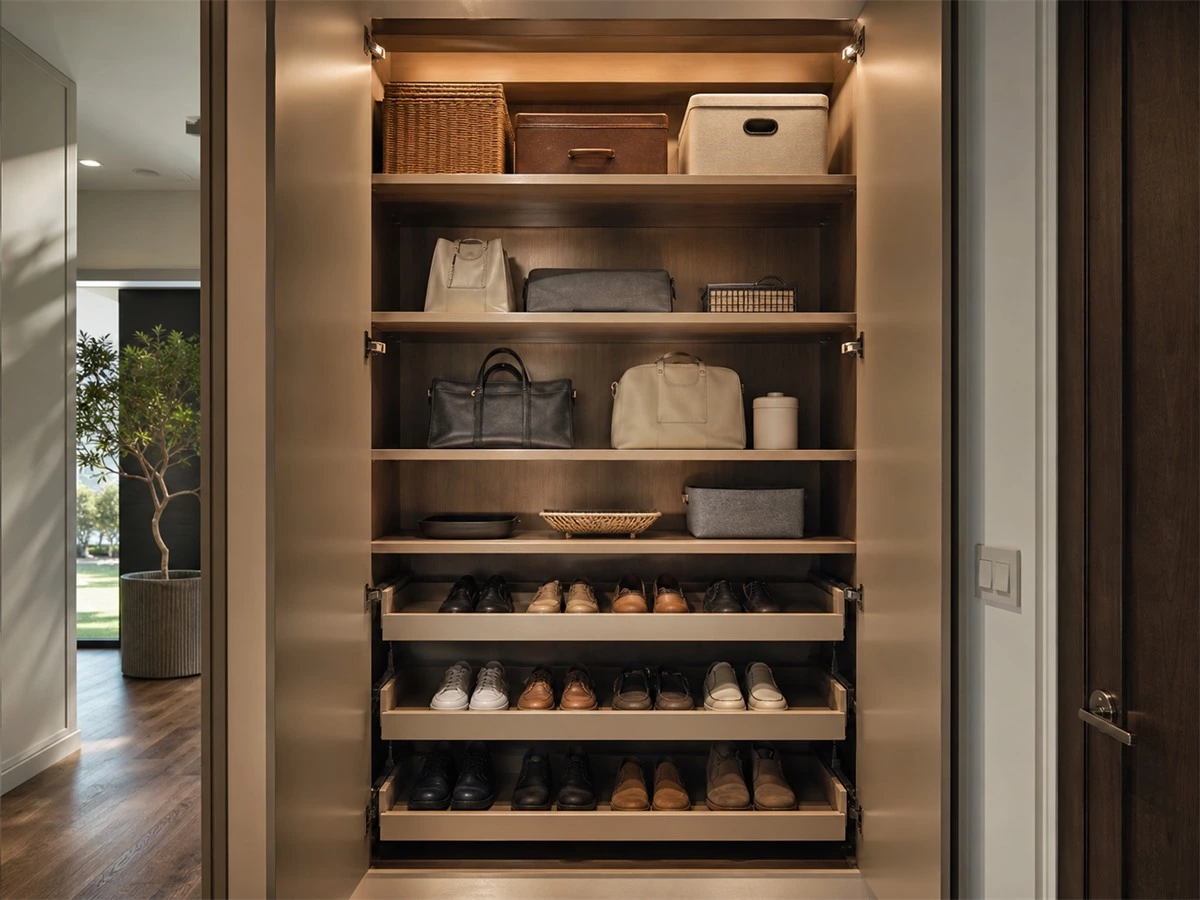
- Daily-use zone: easy-to-reach shelves or pull-out trays near the entrance.
- Family zone: adjustable shelves that can be assigned by person or category.
- Seasonal zone: upper compartments for less-used footwear.
- Oversized zone: a flexible compartment for boots, larger shoes, or storage boxes.
Choose the Internal System Before Finalizing the Exterior
Fixed shelves are simple and economical, but adjustable shelves offer more long-term flexibility. Tilt-out compartments help keep a shallow cabinet compact, while pull-out trays make deeper sections easier to use. Wire baskets can improve visibility but should be selected carefully if small items may fall through. A lower open niche can be useful for wet or frequently worn shoes, provided the finish and cleaning routine are suitable.
Allow for Dirt, Moisture, and Cleaning
Hallway cabinets receive more daily contact than many other cabinet types. Wet shoes, dust, umbrellas, and bags can affect the interior and lower edges. Consider wipeable surfaces, removable trays, practical ventilation details where appropriate, and a base design that is easy to clean around. Do not store wet footwear tightly beside textiles or paper goods without allowing it to dry first.
Choose Doors and Drawers That Respect the Hallway
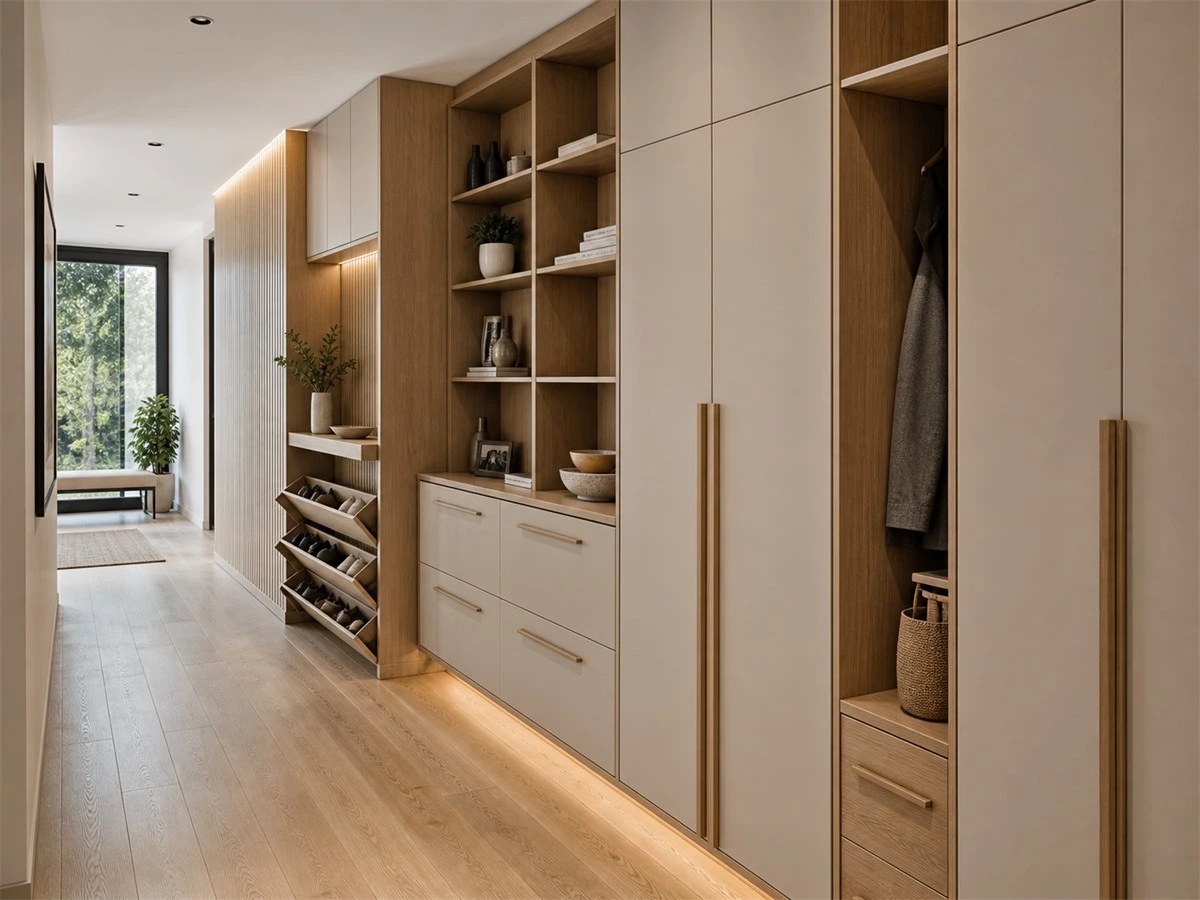
Door selection is not only an aesthetic choice. A cabinet can have an appropriate depth but still become inconvenient if a hinged door, drawer, or protruding handle blocks circulation.
Hinged Doors
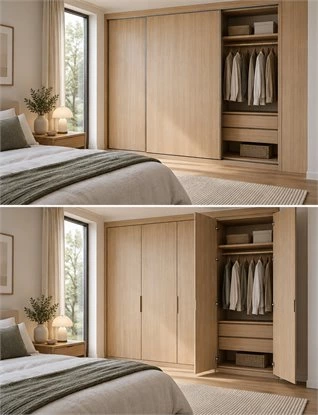
Hinged doors provide full access to shelves and are easy to understand in daily use. They suit wider areas or cabinet sections where users can stand aside while opening the door. In a tight route, the opening angle, opposite wall, and nearby room doors should be reviewed before production.
Sliding Doors
Sliding doors can reduce the amount of door swing entering the hallway. They are useful where a hinged door would block the route, but one side of the cabinet remains covered when the other is open. The internal layout should therefore keep frequently used items accessible without requiring both doors to be moved every time.
Handleless and Recessed-Pull Doors
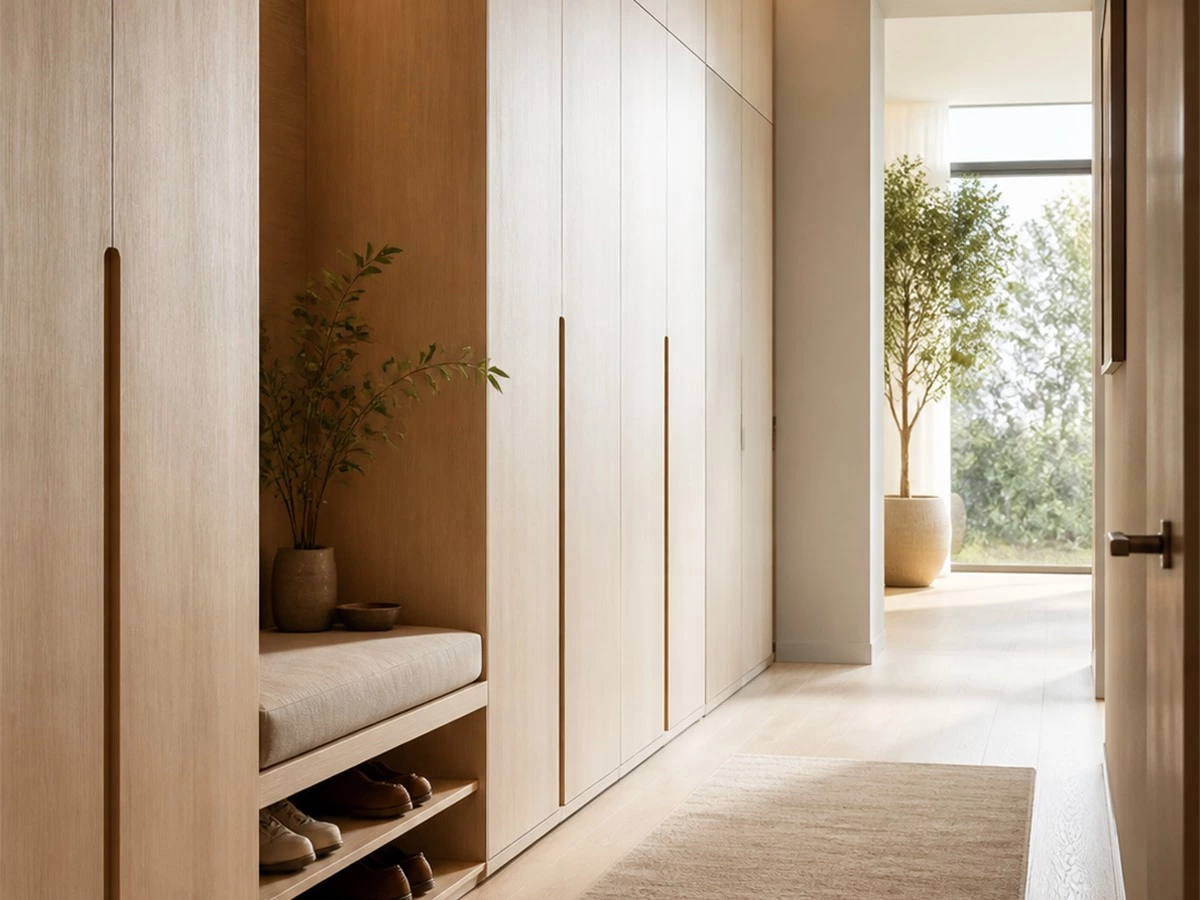
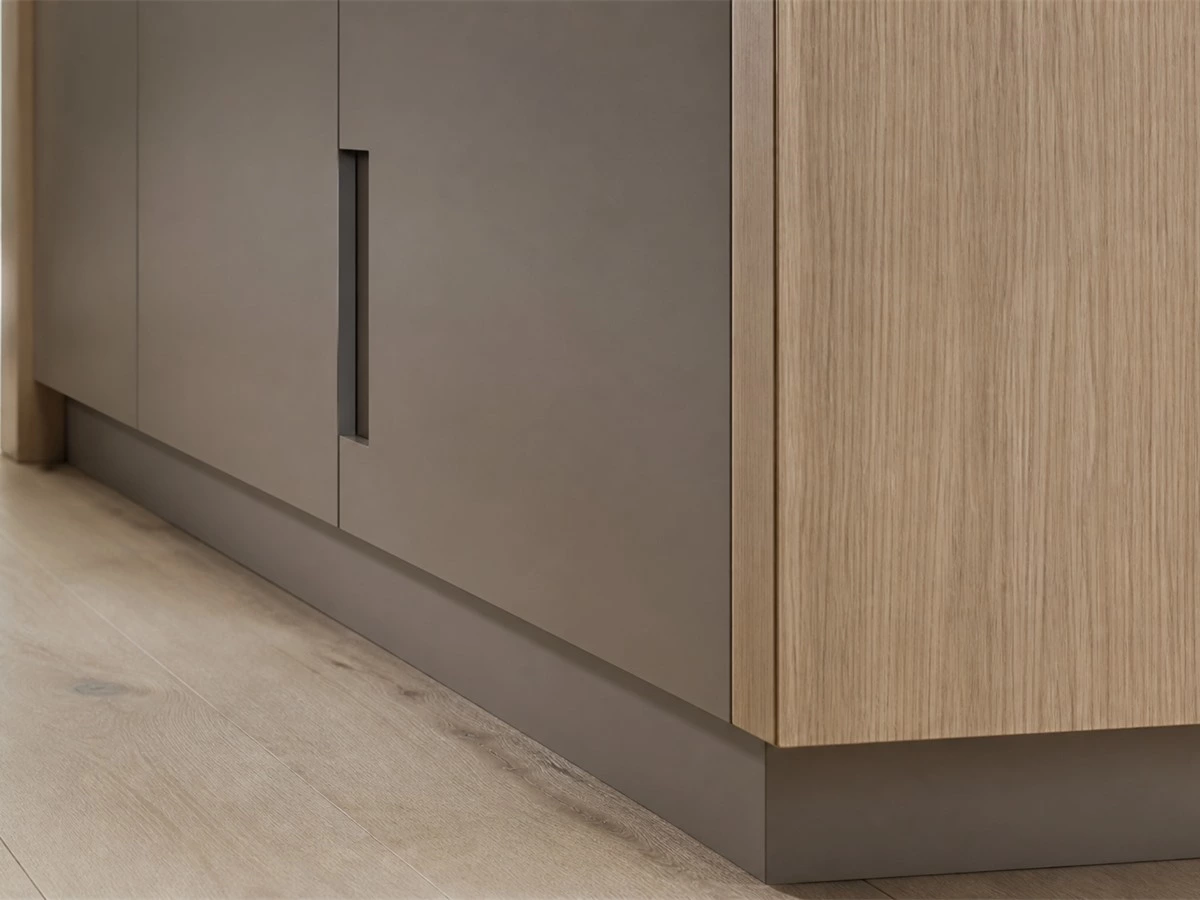
Handleless doors, integrated pulls, or recessed grips can reduce visual clutter and limit handle projection. They should still be tested for comfortable use, particularly when users have wet hands, are carrying bags, or need to open a tall cabinet quickly.
Drawers and Pull-Out Systems
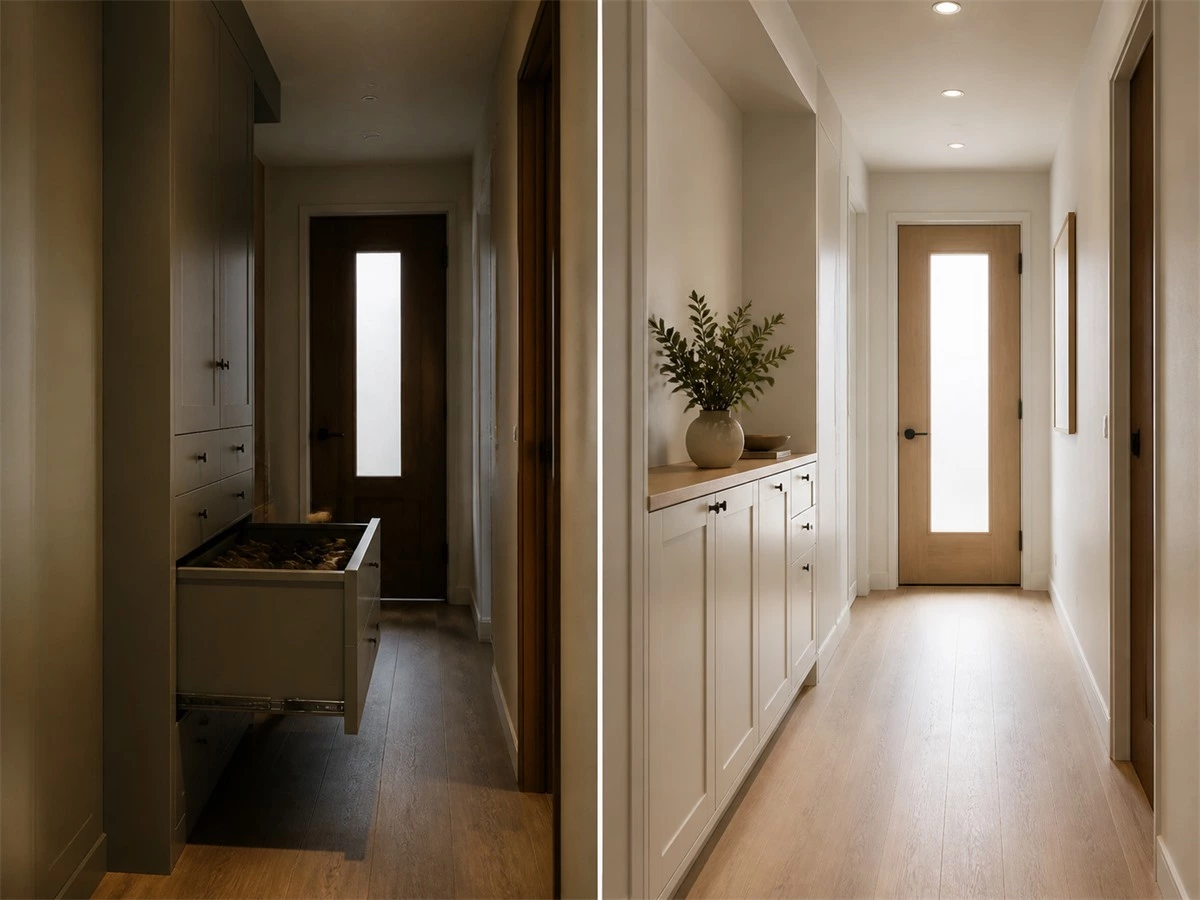
Drawers are useful for smaller items, but an open drawer occupies the same circulation space as an open door. Place pull-outs where there is enough standing room, and avoid locating a frequently used drawer directly opposite a door that is often opened.
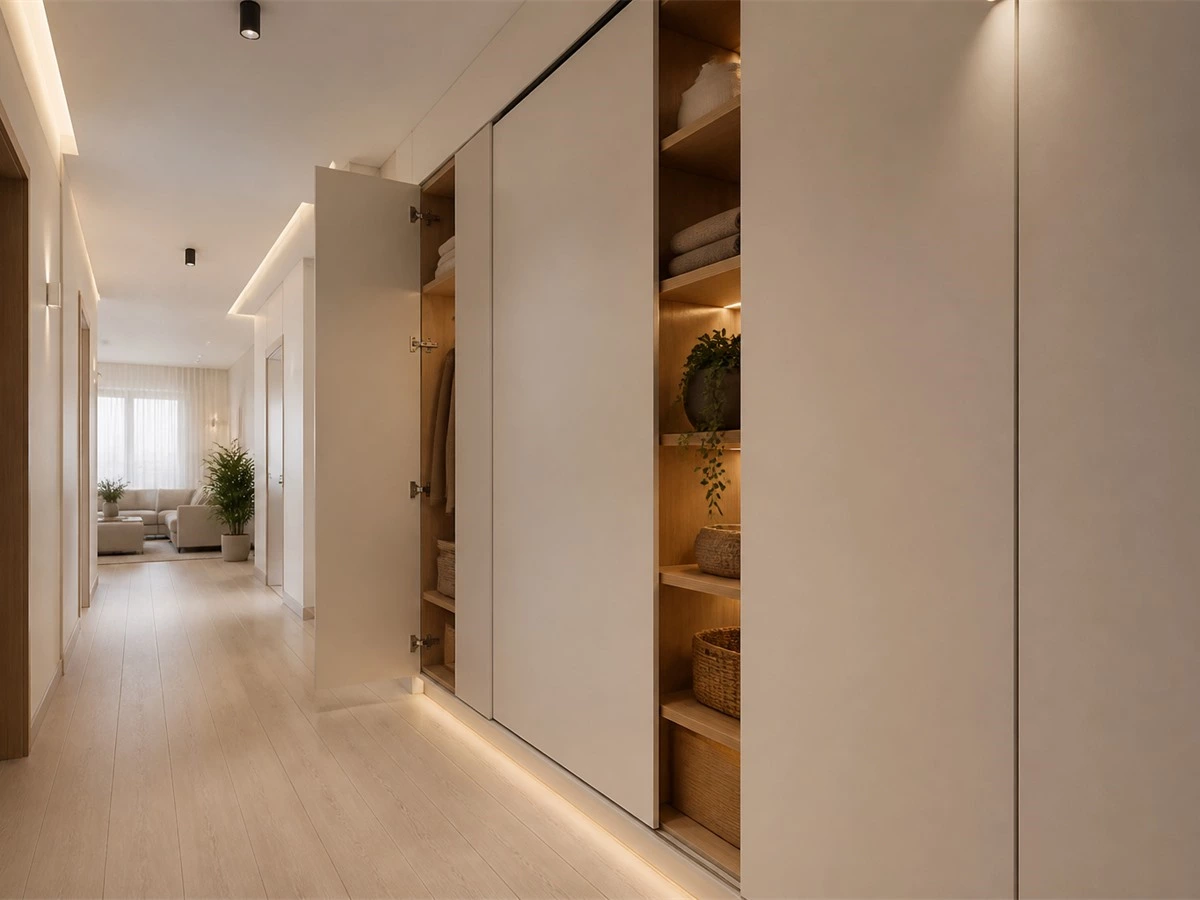
Five Hallway Storage Cabinet Layouts to Consider
1. The Slim Shoe Wall
This layout uses a shallow closed cabinet along one wall, often with one open niche for keys, a small tray, or a charging point. It is suitable when the hallway must remain visually light, and the main need is for daily footwear and small items.
2. The Entry Transition Cabinet
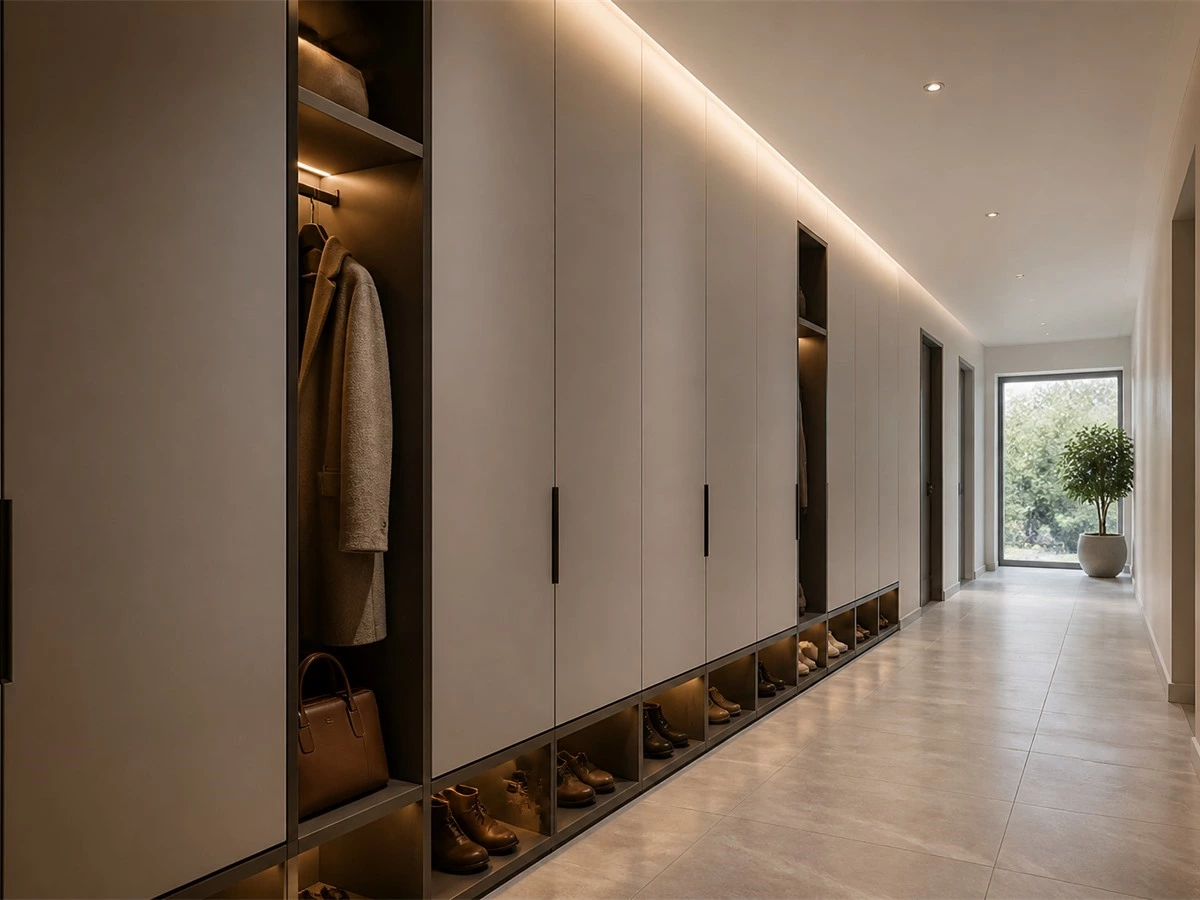
Where the entrance opens into a hallway, combine a shoe zone, bag niche, hooks or hanging area, and a small seat if space allows. Keep the deepest storage near the wider entry portion and avoid extending it into the narrowest corridor section.
3. The Full-Height Corridor Storage Wall
A floor-to-ceiling cabinet wall can create substantial hidden storage for linen, household items, and seasonal belongings. It works best when the hallway is wide enough and the elevation is divided into useful zones rather than one oversized, hard-to-access interior.
4. The Hallway Linen and Utility Cabinet
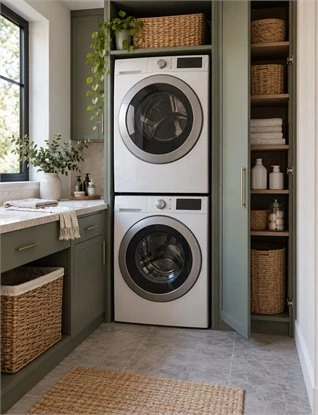
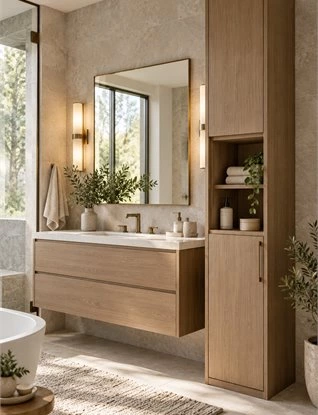
A hallway near bedrooms, bathrooms, or a laundry area can become an efficient place for towels, spare bedding, cleaning supplies, and household equipment. Separate clean linen from shoes or wet items, and confirm that utility doors, ventilation, and access panels remain available.
5. The Recessed Storage Cabinet
When a hallway includes a structural recess, wall offset, or space between columns, a recessed cabinet can provide storage with less impact on the walkway. Accurate site measurement is especially important because these areas are rarely perfectly square.
Use Vertical Storage Without Making the Hallway Hard to Use
Full-height cabinetry is useful in a hallway because it adds storage without expanding across the floor. However, the cabinet interior needs a clear access strategy. The highest sections should be reserved for seasonal items or items that are not needed every day. Frequently used items should remain in a reachable middle zone, while shoes, bags, and heavier goods are often most practical in lower sections.
Cabinet doors should also be divided into manageable widths. Very tall, wide doors may look clean in a rendering but can be heavy or awkward in daily use. The final door size, hinge quantity, and hardware specification should match the cabinet height, door material, and expected use.
Plan Lighting and Power Early
Interior lighting can improve visibility in deep cabinets, especially for utility, linen, or shoe storage. Sensor lighting may be helpful in selected sections, but power locations, wiring paths, driver access, and switch positions should be confirmed before production. In a narrow hallway, lighting should improve visibility without producing glare or making the cabinet feel overly decorative.
Materials and Construction Details for High-Traffic Hallways
Hallway cabinetry should be selected for its location and use. Cabinet fronts, base areas, edges, and handles receive frequent contact from shoes, bags, hands, cleaning tools, and moving objects. The right material and construction details depend on the desired finish, maintenance expectations, indoor conditions, and approved material samples.
Choose a Finish That Matches Daily Use
Laminate, lacquer, veneer, melamine, and other cabinet finishes can all be considered depending on the desired appearance and maintenance requirements. A dark matte finish may hide some marks but can show dust; a light finish can brighten a narrow route but should still be selected with cleaning needs in mind. Always approve samples under the project’s actual lighting where possible.
Protect Edges and Base Areas
Pay attention to edge treatment, base details, door alignment, and the transition between cabinet and flooring. Lower cabinet areas are vulnerable to impacts from shoes, vacuum cleaners, umbrellas, and luggage. A detail that looks minor in an elevation can affect long-term maintenance significantly.
Specify Hardware by Function
Soft-close hinges, runners, pull-out systems, shelf supports, and hanging rails should be selected according to cabinet size, door weight, expected load, and frequency of use. Hardware is most effective when it supports the actual storage plan rather than being added as a generic upgrade.
For a coordinated project, hallway cabinetry can be planned alongside custom cabinet solutions for entryways and storage areas, so finishes and proportions relate naturally to nearby rooms.
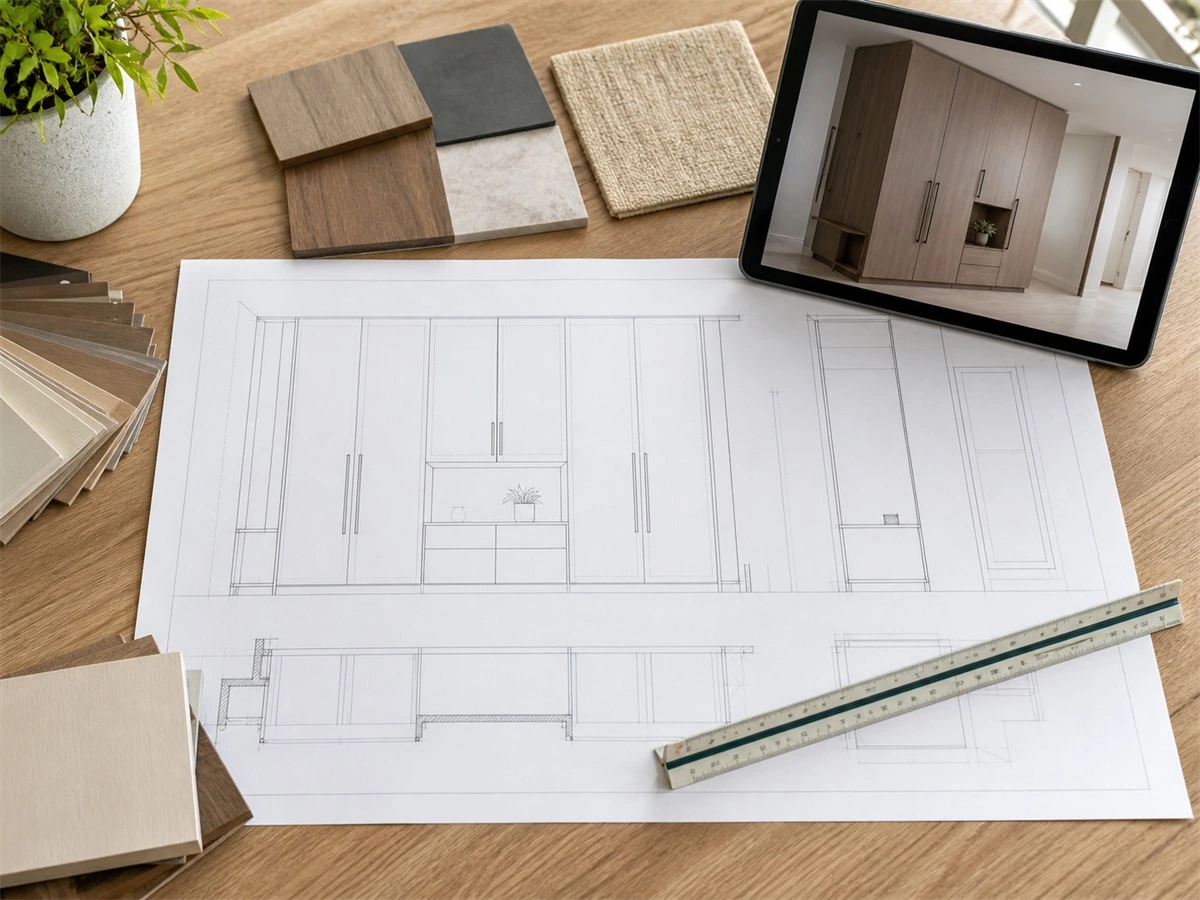
Hallway Storage Cabinet Shop Drawing Checklist
Before cabinet production begins, the drawing package should answer the practical questions that a mood board cannot. Review the plan, elevation, internal layout, and material schedule together.
- Confirm the finished hallway width and the remaining clear route.
- Show every cabinet depth in plan view.
- Mark nearby door swings, drawers, handles, and access zones.
- Confirm skirting, wall irregularities, columns, ceiling details, and floor levels.
- Identify shoes, coats, bags, linen, cleaning supplies, and seasonal storage by zone.
- Confirm shelf heights for tall boots, baskets, and larger household items.
- Show switches, outlets, vents, access panels, and lighting positions.
- Approve door style, opening direction, finish, edge detail, and hardware.
- Check how hallway cabinets coordinate with nearby doors, wall panels, wardrobes, or other cabinetry.
Where the hallway is part of a larger renovation or new-build project, connect these decisions with whole-house cabinet planning so materials, reveals, and storage functions work together rather than room by room.
Common Hallway Storage Cabinet Mistakes
Copying Wardrobe Depth Into a Narrow Corridor
A wardrobe-style depth may suit hanging clothes, but it can make a hallway uncomfortable. Review what truly needs to be stored before assigning a deep cabinet.
Ignoring Opposite Doors and Open Drawers
A cabinet may fit when closed but fail in daily use when a bathroom door, bedroom door, or drawer opens at the same time. Check these movements on the plan.
Making Every Shoe Compartment the Same Size
Uniform shelves can waste space when the household owns boots, sports shoes, children’s shoes, or storage baskets. Include adjustable or taller zones from the start.
Using Decorative Open Shelves for Everything
Open shelves can make a cabinet feel lighter, but hallway storage often accumulates visual clutter. Use open niches selectively for items that are intentionally displayed or used daily.
Forgetting Services and Maintenance Access
Cabinets should not block electrical panels, vents, switches, inspection openings, or access required for maintenance. These elements must appear on the approved drawing.
Frequently Asked Questions
How deep should hallway storage cabinets be?
The appropriate depth depends on the stored items and the clear route that must remain. Slim shoe storage can be much shallower than a cabinet designed for hanging coats or household utility items. Confirm the finished hallway width, cabinet construction, door type, and local project requirements before finalizing dimensions.
Can I install shoe storage in a narrow hallway?
Yes. A shallow shoe cabinet, tilt-out compartment, or selected wall niche can work well when the cabinet depth and door projection are checked against the remaining walkway. A narrow hallway usually benefits from storing only daily footwear there and moving bulk seasonal storage elsewhere.
Are hallway storage cabinets the same as entryway cabinets?
They can overlap, but they are not always the same. Entryway cabinets usually support arrival routines such as shoes, bags, keys, coats, and umbrellas. Hallway storage cabinets may also store linen, cleaning supplies, books, household equipment, or seasonal items farther inside the home.
Are sliding doors better than hinged doors in a hallway?
Sliding doors can be useful where a hinged door would obstruct circulation. Hinged doors provide wider access to the cabinet interior. The better option depends on the available standing room, the items stored, and how often the cabinet is used.
How much clear walkway should remain in front of a hallway cabinet?
The answer depends on the building location, local requirements, household needs, nearby doors, and whether accessibility considerations apply. Review the clear route using finished dimensions, not only the nominal hallway width shown on an early floor plan.
Can hallway cabinets store coats and shoes together?
Yes, if the cabinet is divided into suitable zones. Keep coats in a properly sized hanging section, place daily shoes in lower accessible compartments, and separate wet or dirty items from clean textiles. In a narrow corridor, it may be better to place the deeper coat section near a wider entry area.
Should hallway shoe storage include ventilation?
Ventilation can be useful where shoes are stored after outdoor use, particularly if the cabinet is tightly closed. The final solution may include practical gaps, a drying routine, wipeable trays, or separated open storage. Avoid placing wet shoes directly beside linen or sensitive stored items.
Final Takeaway
The best hallway storage cabinets are planned in the right order: first, protect the clear walkway; then, define what must be stored, choose the appropriate cabinet depth, select a door system, and finalize the internal layout and finish. A slim shoe wall may be more useful than a deep cabinet that restricts movement, while a mixed-depth design can create meaningful storage where the layout allows it. Review these decisions on accurate shop drawings before production so the finished cabinet supports both storage and everyday circulation.