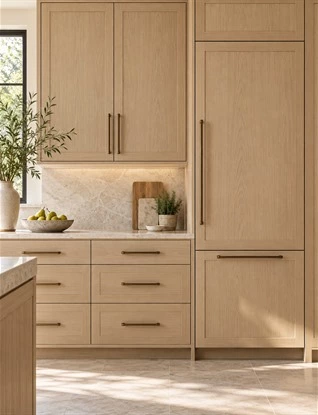
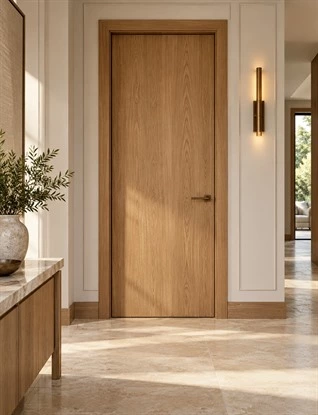
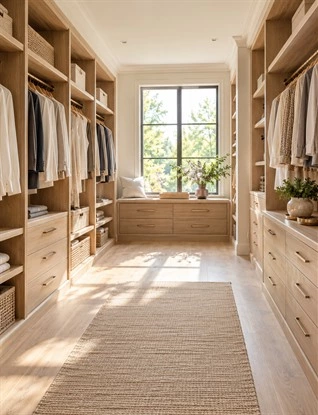
Key Takeaways
European-style kitchen cabinets work best when the visual design and the technical plan are developed together. Flat doors, slim gaps, integrated appliances, deep drawers, tall storage, lighting, and natural materials need accurate drawings, confirmed appliance models, suitable hardware, and controlled installation tolerances.
A handleless door or a warm wood finish alone does not create a European kitchen. The result depends on proportion, cabinet construction, storage planning, appliance integration, material approval, and a clear path from shop drawings to installation.
Many kitchens are described as “European style” because they use flat doors and muted colors. But the real test comes later. Can the refrigerator panel align with the tall cabinets? Do the drawers clear the island? Is there enough ventilation for the built-in oven? Are door gaps consistent after the cabinets meet an uneven wall? Does the pantry store daily items efficiently, or does it only look clean in a rendering?
This guide explains how to plan European-style kitchen cabinets as a complete cabinet system. It is written for homeowners, builders, architects, developers, and procurement teams who need a kitchen that remains functional after the design presentation is over.
What Defines European-Style Kitchen Cabinets?
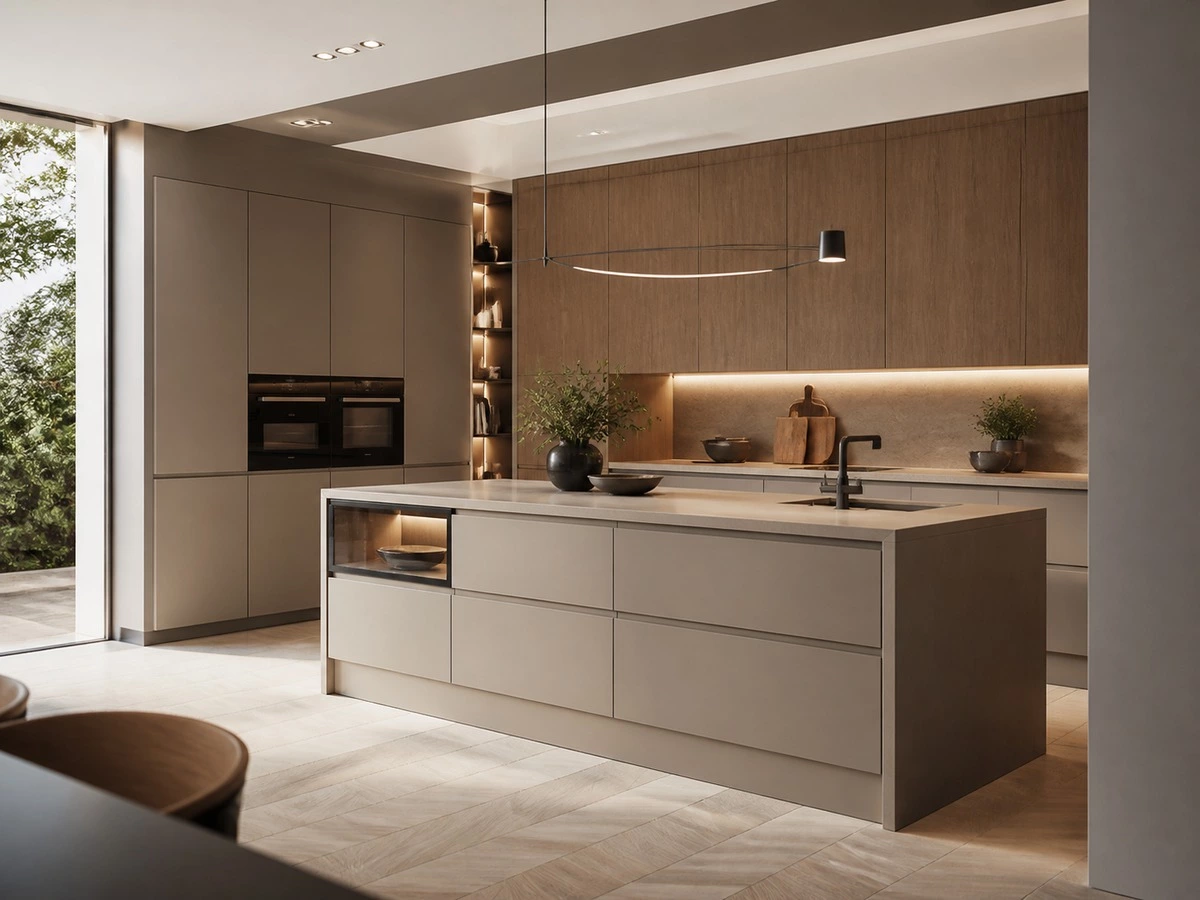
European-style kitchen cabinets are generally defined by clean geometry, restrained material combinations, practical storage, and strong visual continuity. Cabinet doors are often flat or lightly textured. The kitchen may use frameless cabinet construction, controlled door reveals, integrated appliances, tall cabinetry, deep drawers, and carefully positioned lighting. The goal is not to remove every detail; it is to make every detail work within one ordered composition.
There is no single European color palette. A project may use pale oak, dark walnut, matte white, warm grey, clay, green, black, smoked glass, bronze metal, quartz, or sintered stone. The consistent feature is that colors and materials are selected with restraint, then repeated across the cabinet run in a deliberate way.
- Flat, slab, fluted, veneer, lacquered, or subtly textured door fronts.
- Frameless or full-access cabinet construction is suitable for the project.
- Consistent door and drawer reveals across base, wall, and tall cabinets.
- Integrated refrigeration, ovens, dishwashers, coffee machines, and ventilation solutions.
- Deep drawers, pantry systems, pull-outs, and interior organizers.
- Limited and intentional open shelving, glass display, or lit niches.
- Coordinated cabinet finishes extend into dining, living, pantry, or utility zones.
Best for:
Projects seeking a modern kitchen with clean facades, integrated functions, and an organized relationship with adjacent living spaces.
Check:
Confirm whether the project needs true frameless cabinet construction or simply a European-inspired flat-door appearance.
Risk:
Using a modern door style without resolving appliance panels, cabinet proportions, material direction, and storage can create a generic result with limited daily function.
Frameless Cabinets vs Framed Cabinets
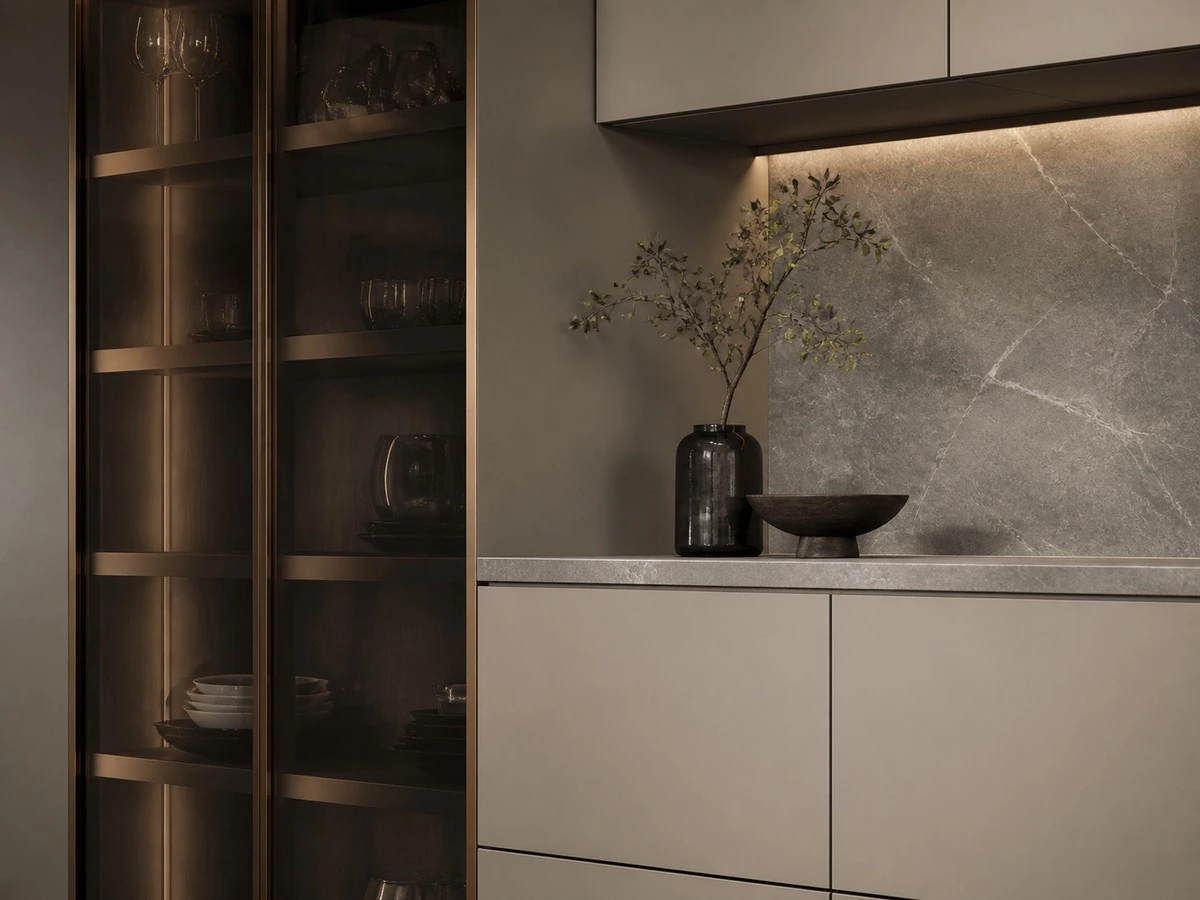
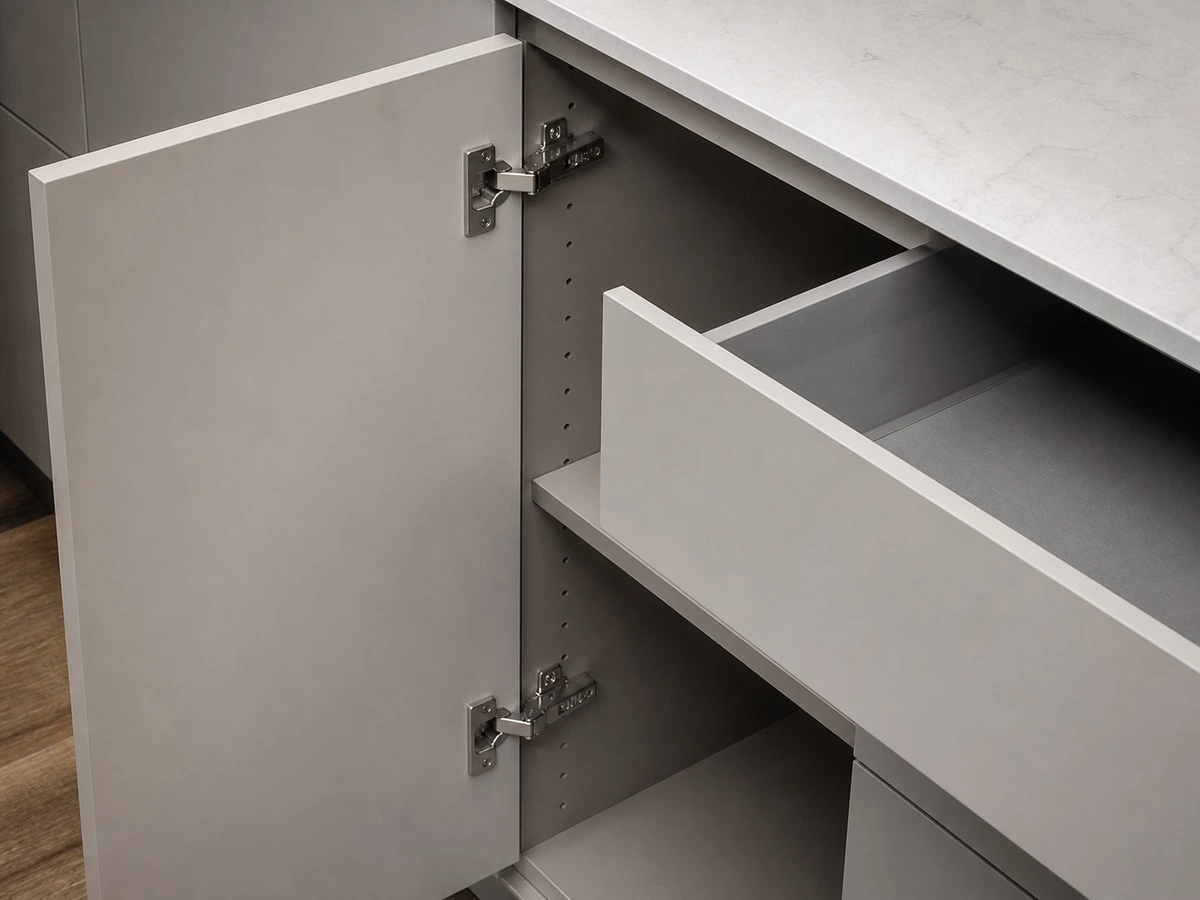
Many European-style kitchens use frameless cabinet construction. In a frameless system, cabinet side panels form the front opening of the cabinet box. This can create wider internal access and a more continuous door-and-drawer facade. It also allows the project team to use door overlays and controlled reveals as part of the visual design.
Framed cabinets use a face frame at the front of the cabinet box. They can be appropriate for many cabinet styles and projects, but they create a different opening condition and visual rhythm. Neither system is automatically better in every situation. The right construction depends on the desired appearance, storage access, hardware, site conditions, budget, and supplier capability.
Why is frameless construction often chosen?
- Wider usable cabinet openings for drawers, shelves, and pull-outs.
- More continuous front surfaces across long cabinet elevations.
- Compatibility with integrated appliance panels and handleless systems.
- Efficient use of space in compact kitchens and tall cabinet walls.
- Cleaner alignment between drawers, doors, end panels, and decorative surfaces.
Why precision matters more
Frameless kitchens depend on accurate panel machining, square cabinet boxes, adjustable hardware, level installation, and realistic allowances for walls and floors. A small variation in a cabinet run may become visible through uneven door gaps, tilted handles, misaligned appliance panels, or an awkward filler at the end of a tall cabinet wall.
Best for:
Projects prioritizing wide storage access, tight visual alignment, and a clean contemporary cabinet elevation.
Check:
Ask for cabinet-box details, door-overlay arrangement, expected reveal logic, hinge adjustment range, and planned end-panel or scribe solutions.
Risk:
A precise-looking frameless design can look uneven if walls, floors, cabinet leveling, or panel dimensions are not controlled before installation.
Door Fronts, Reveals and Handleless Details
Door fronts are the most visible part of European-style kitchen cabinets, but they should be designed in relation to cabinet widths, appliance panels, natural grain direction, lighting, and the user’s daily routine. A flat door can look calm and premium when the proportions are consistent; it can look unfinished when door sizes, reveals, and adjacent panels are not coordinated.
Flat fronts and visual rhythm
Large, uninterrupted door fronts can make a kitchen feel calm, especially when tall cabinets align with a ceiling line or bulkhead. Wood grain should be discussed before production. Some projects need a continuous vertical grain direction; others use horizontal grain or matte solid-color panels. The decision should be shown in the approved elevation rather than left to factory interpretation.
Door and drawer reveals
Reveals are the controlled gaps between doors, drawers, end panels, appliances, and wall conditions. They allow the cabinet fronts to open and create an intentional visual rhythm. Consistency is more important than making every gap extremely small. A practical reveal must account for hardware adjustment, installation tolerance, material movement, and the final condition of the site.
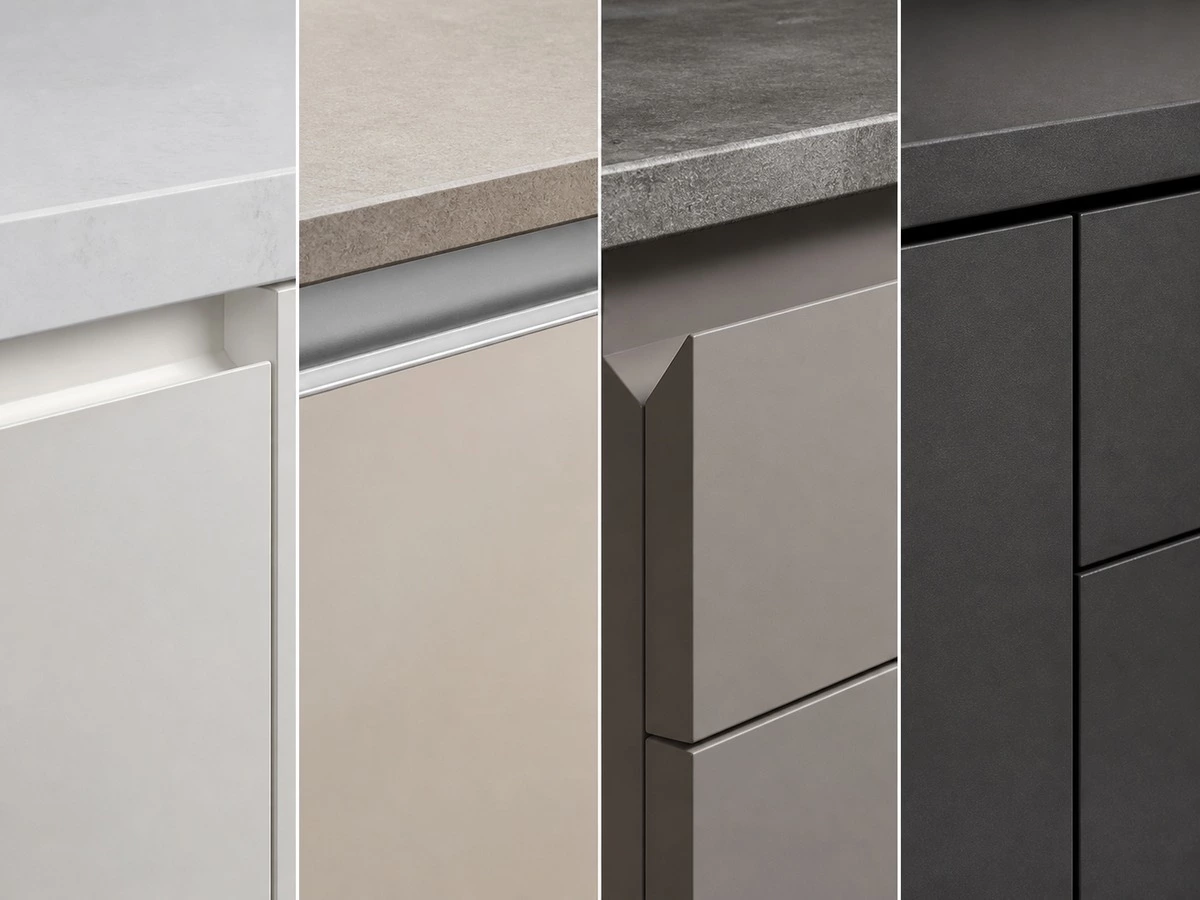
Handleless opening systems
- Integrated edge pull: a formed lip at the door or drawer edge that provides a simple, clean grip.
- 45-degree bevelled pull: a cut edge that allows fingers to pull open the cabinet without visible hardware.
- Recessed channel pull: an aluminum or matching channel placed between door and drawer fronts.
- Push-to-open system: concealed mechanical hardware triggered by pressure on the door or drawer.
- Slim visible handle: a restrained metal handle that adds a precise visual accent and direct grip.
The right system depends on door weight, cleaning habits, user preference, finish type, budget, and the locations of appliance handles or cabinet corners.
Storage Planning Is the Functional Core
A European-style kitchen should not sacrifice daily use for a clean facade. Its visual simplicity is most successful when storage is carefully divided behind the doors. Before selecting cabinet finishes, identify what the kitchen must store, how frequently each item is used, and which users need access to it.
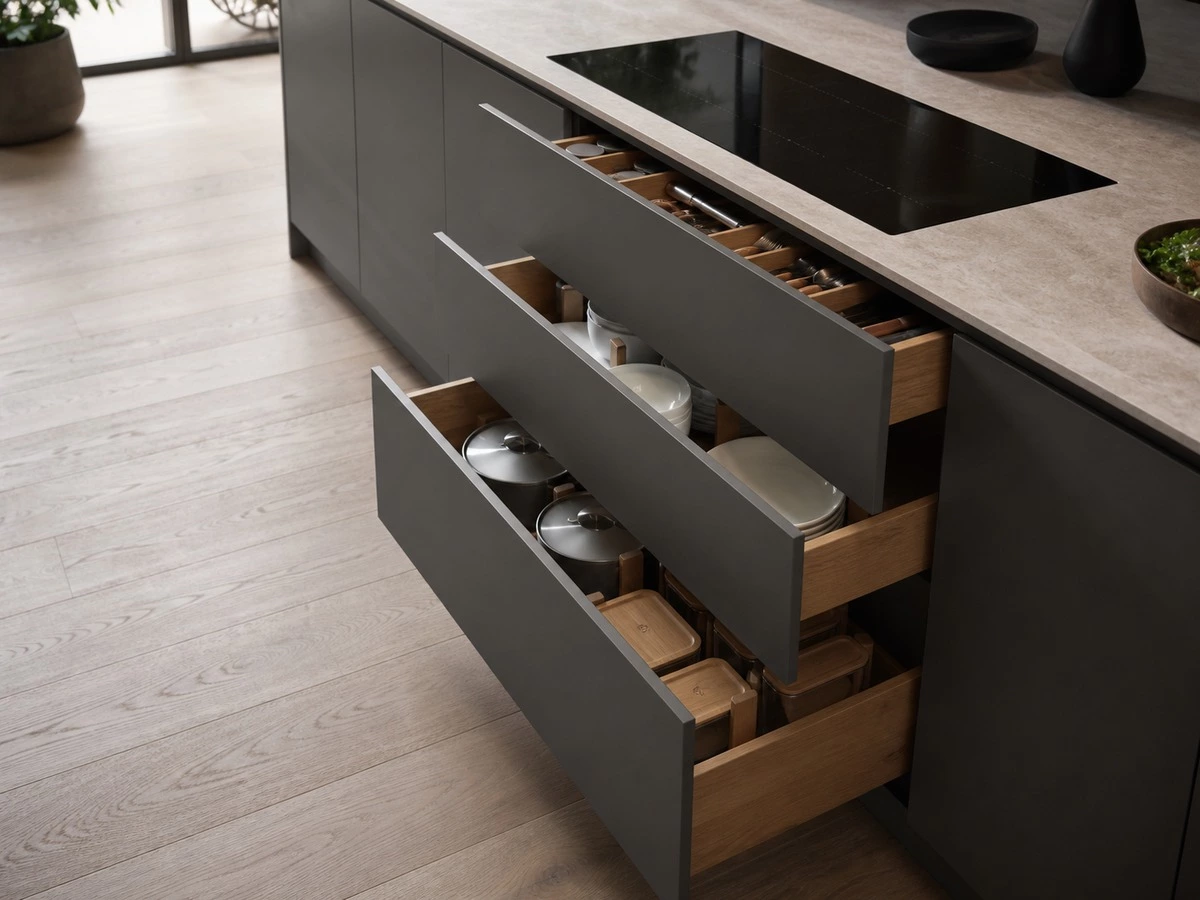
Deep drawers for daily cookware
Deep drawers can provide easier access than fixed-shelf base cabinets because pots, dishes, containers, and small appliances can be viewed from above. However, drawer width, load rating, internal dividers, and slide quality should match the expected contents. A very wide drawer with no organization can become less practical than a narrower, well-planned system.
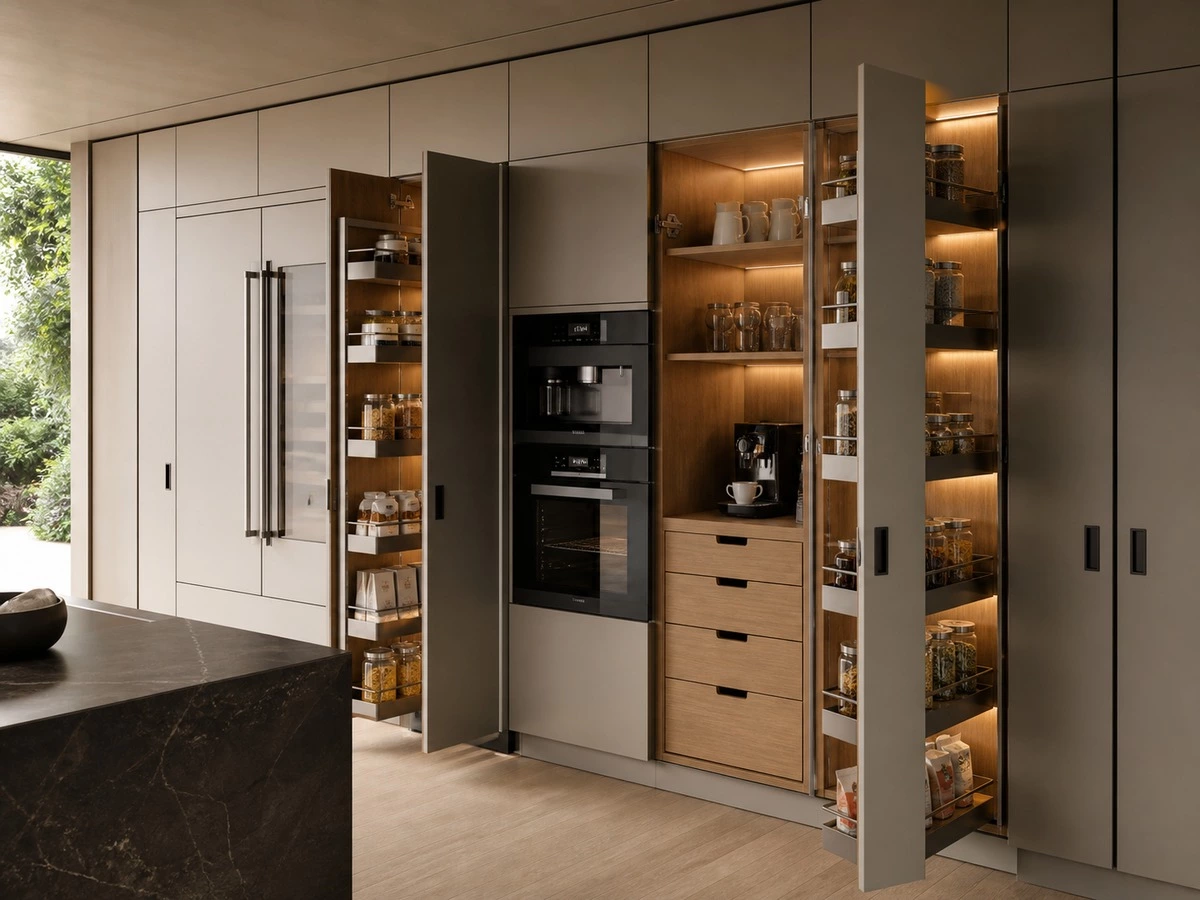
Tall pantry and appliance storage
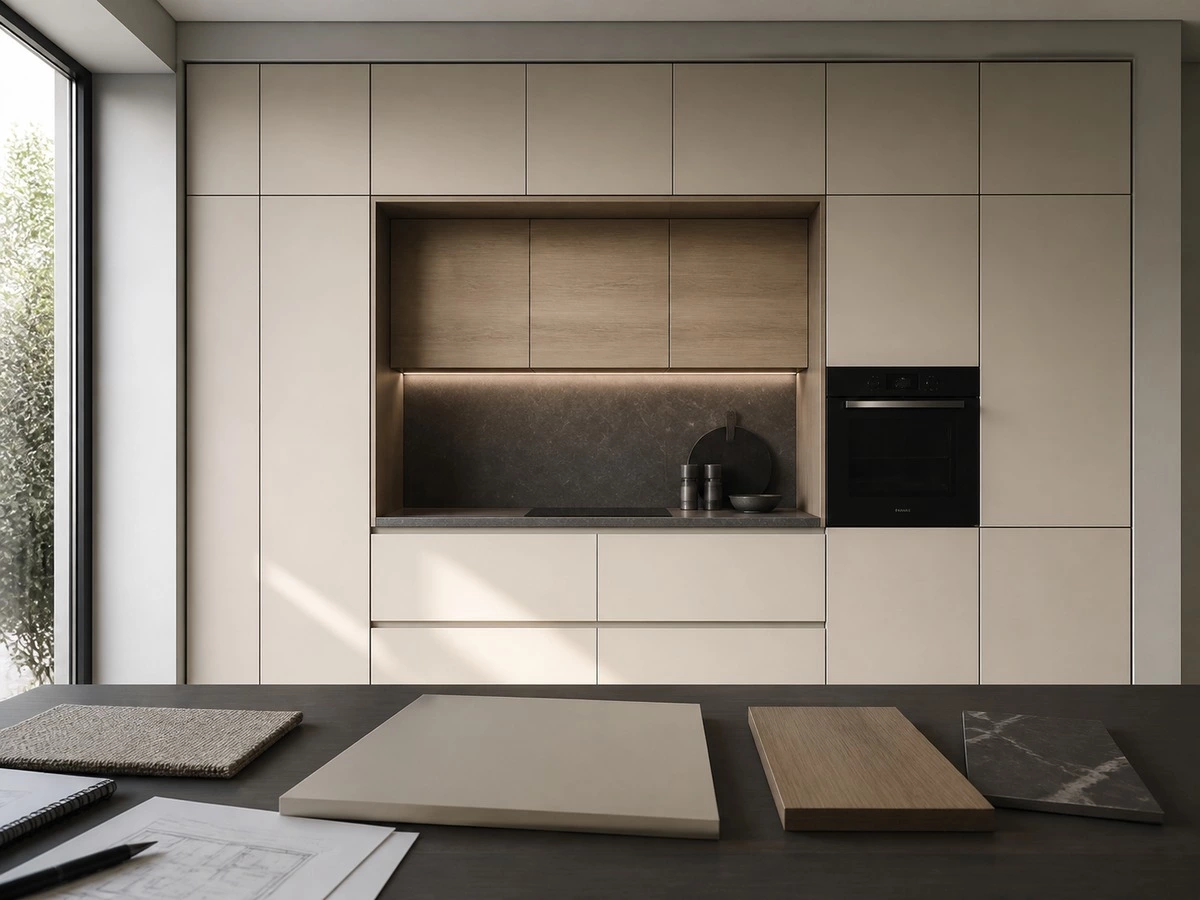
Tall cabinets can bring groceries, small appliances, ovens, refrigerators, and coffee stations into one controlled elevation. They require careful planning of door openings, ventilation, service access, internal shelves, pull-outs, and the relationship between tall units and nearby worktops.
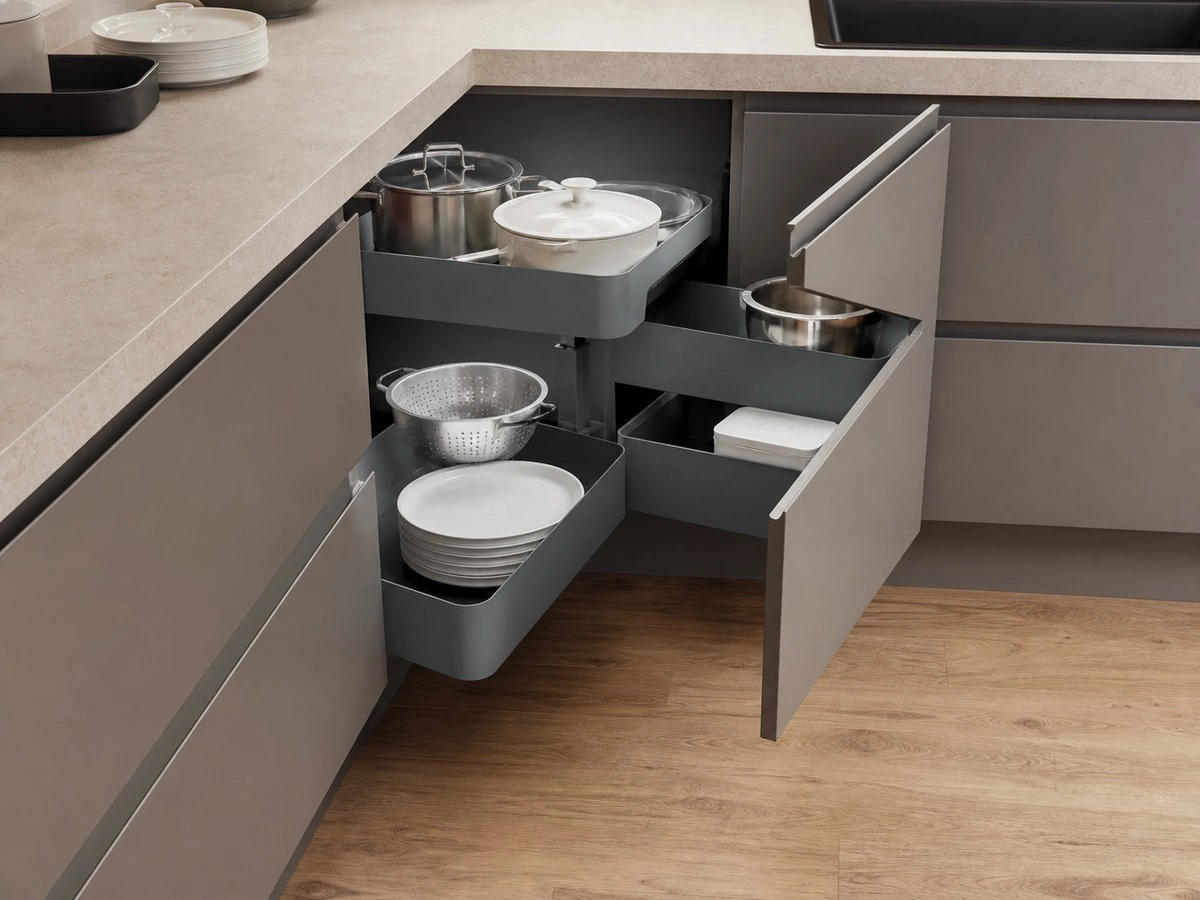
Corner storage
Corner hardware should solve a real access problem. Blind-corner pull-outs, rotating shelves, diagonal cabinets, and L-shaped drawers can be useful, but not every corner needs expensive mechanisms. In some layouts, a simple cabinet with clearly planned access is the more reliable solution.
Open storage is used with restraint
Open shelves, display niches, glass doors, and illuminated sections can add warmth and depth. They should be used for selected items, not as a replacement for the closed storage required by a working kitchen. Too much open storage can make a carefully designed kitchen look cluttered after normal daily use begins.
Appliance Integration and Work-Zone Planning
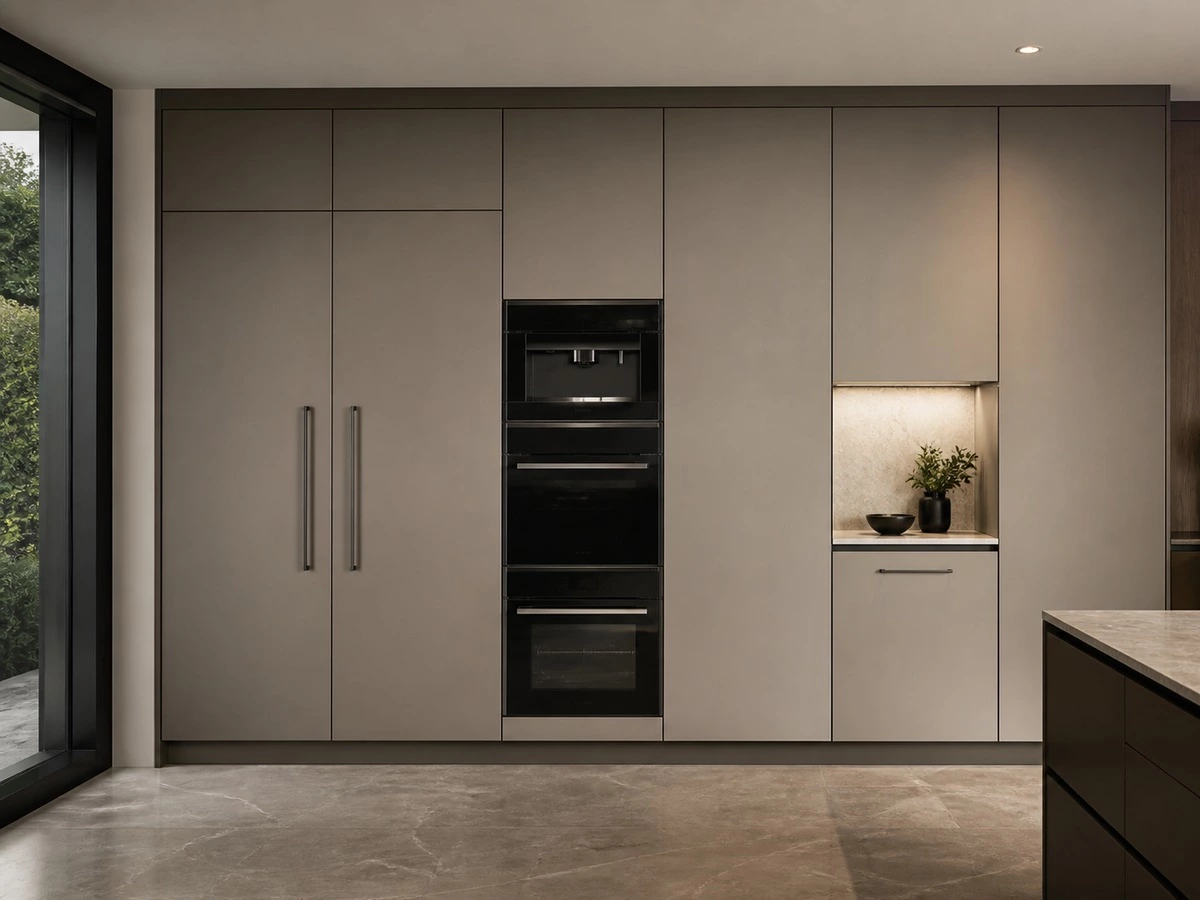
European kitchens often look seamless because appliances are planned into the cabinet elevations early. The final appearance depends on technical information: exact appliance models, ventilation requirements, panel thickness, electrical locations, water connections, service access, handle clearance, and door-swing zones.
Before approving cabinetry, organize the kitchen around the actual daily workflow:
- Food storage zones: refrigerator, freezer, dry pantry, and grocery storage.
- Preparation zone: main worktop, knives, boards, bowls, and food-prep drawers.
- Cooking zone: cooktop, ovens, utensils, spices, cookware, and ventilation.
- Cleaning zone: sink, dishwasher, waste separation, cleaning products, and water services.
- Beverage zone: coffee machine, water filter, glasses, cups, and small appliances.
- Serving zone: island, dining connection, bar seating, or buffet storage where relevant.
Best for:
Open-plan kitchens, appliance walls, kitchen diners, and projects using built-in refrigeration, ovens, coffee machines, or concealed utility zones.
Check:
Confirm appliance model numbers, cutout sheets, ventilation, electrical points, water connections, door openings, and service access before drawings are released.
Risk:
Changing an appliance after cabinet production can affect panel size, cabinet width, ventilation, handle clearance, electrical access, and the alignment of an entire elevation.
Material Pairings That Support the European Look
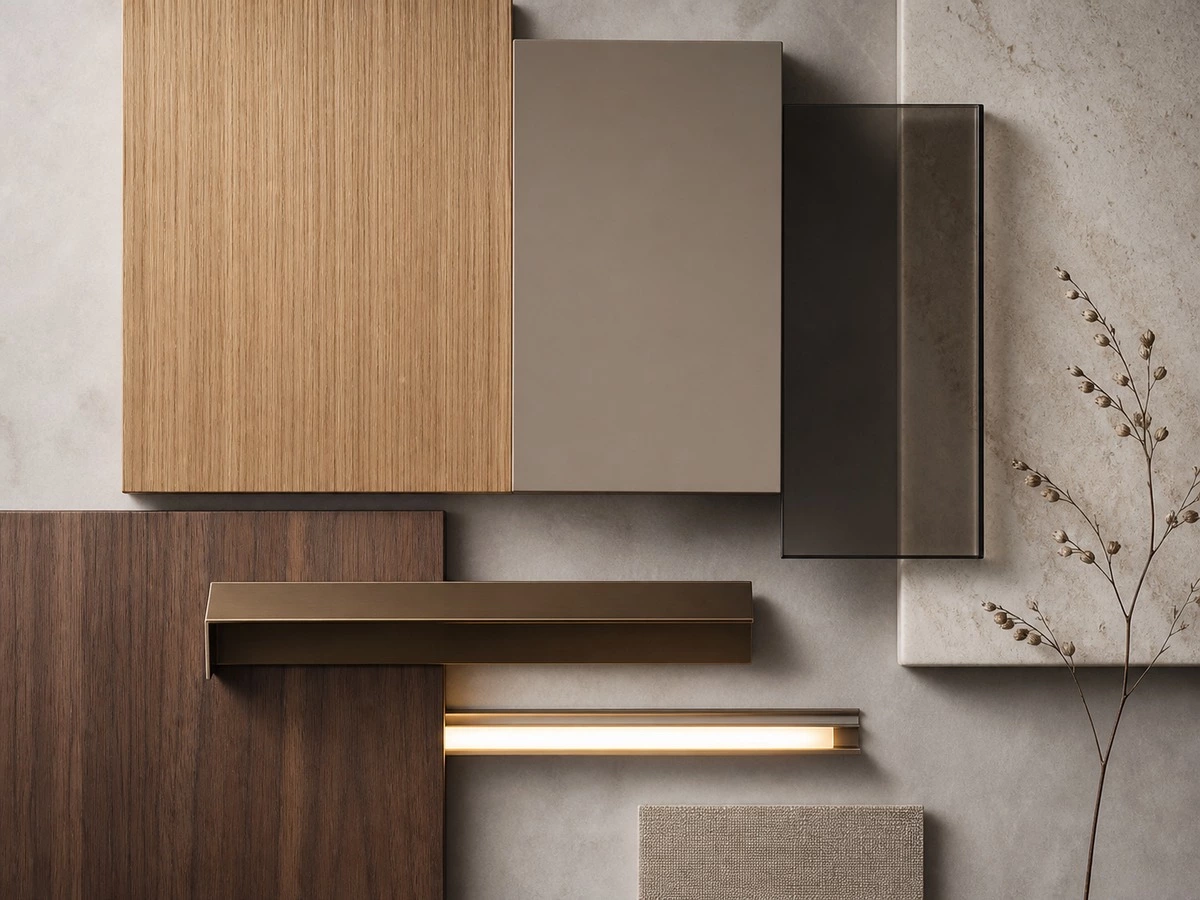
European-style kitchen cabinets often use a limited palette of materials with different textures. A warm wood finish can balance cool stone. Matte lacquer can calm a visually busy space. Framed glass and metal can introduce depth without adding excessive decoration. The objective is not to use every available material; it is to select enough contrast for interest while keeping the cabinet system coherent.
Warm wood and stone
Oak, walnut, timber veneer, and wood-look finishes can work well with quartz, sintered stone, porcelain, or stone-look surfaces. The buyer should check grain direction, color batch, edge detail, countertop thickness, and whether wood and stone meet at a flush, stepped, or framed junction.
Matte lacquer and neutral surfaces
Warm white, taupe, mushroom, grey, clay, and muted green can create a calm cabinet field. Matte finishes usually benefit from a practical cleaning review, especially around heavily used handles, appliance panels, and splash zones.
Glass, metal, and lighting accents
Framed glass doors, bronze or black profiles, narrow handles, and illuminated shelves can create a focused display area. They should remain accents. If every cabinet includes glass, metal, lighting, and open shelving, the kitchen can lose the restraint that makes the European style effective.
Why are physical samples necessary?
A digital rendering cannot fully show sheen, texture, grain direction, edge detail, glass transparency, or the way a finish responds to warm and cool lighting. Approve samples in the intended lighting conditions whenever practical.
Layouts That Work with European Style Kitchen Cabinets
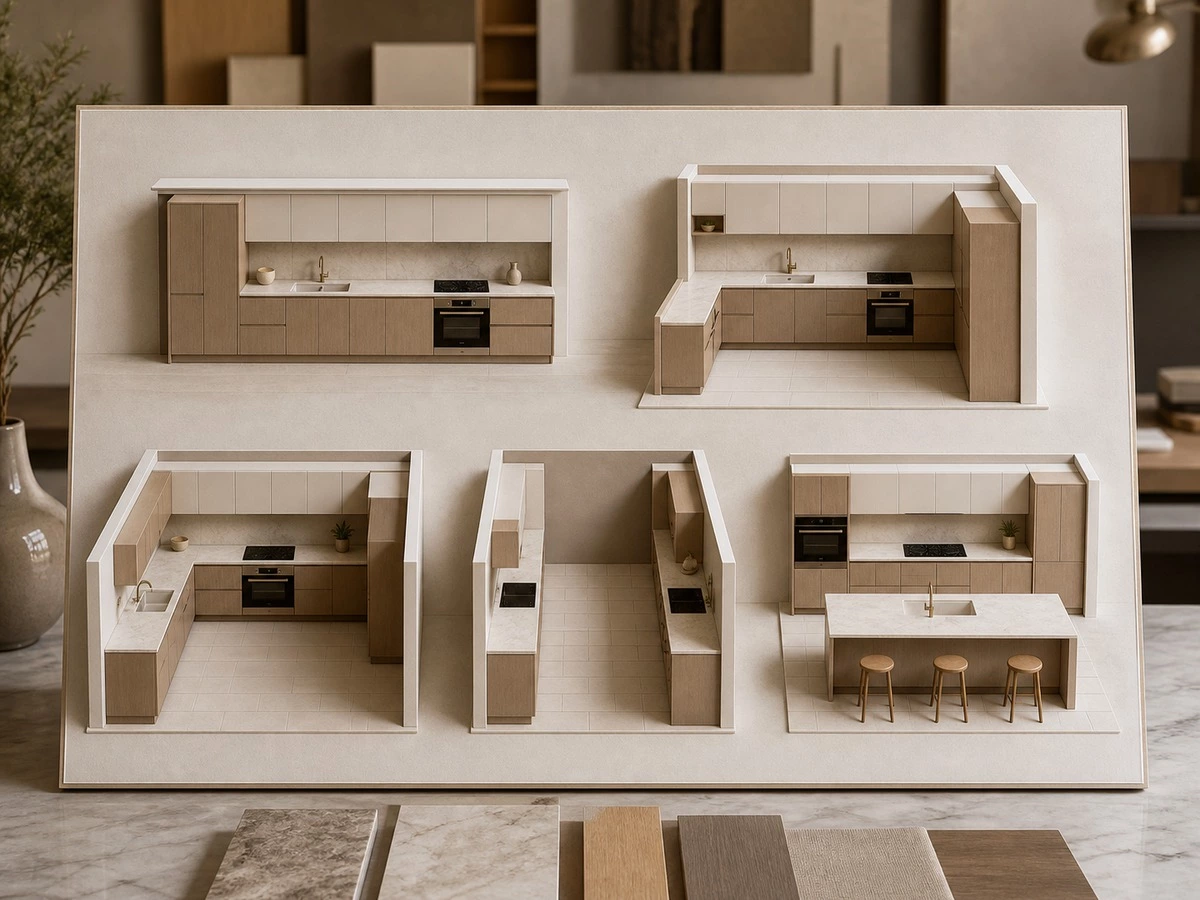
European style can work in small apartments and large villas because it is based on planning rather than room size. The layout must support the kitchen’s actual traffic, storage, appliance, and social requirements.
One-wall kitchen
A one-wall kitchen can work well in compact apartments and open-plan living areas. Tall cabinets should be balanced against the base and wall units so the elevation does not feel heavy. Integrated appliances and a controlled material palette can make the run look intentional rather than temporary.
L-shaped kitchen
An L-shaped layout uses two adjacent walls and can provide a useful balance between preparation space, corner storage, and circulation. It often works well with a small island or dining table when adequate clearance is available.
U-shaped kitchen
A U-shaped kitchen offers strong storage and worktop capacity. The project team must verify aisle width, appliance-door opening, drawer access, and whether the user can move comfortably between the three sides.
Galley kitchen
A galley layout can be highly efficient in narrow rooms. It should be planned around opposing cabinet depths, refrigerator and oven doors, circulation, lighting, and the risk of two users blocking each other during meal preparation.
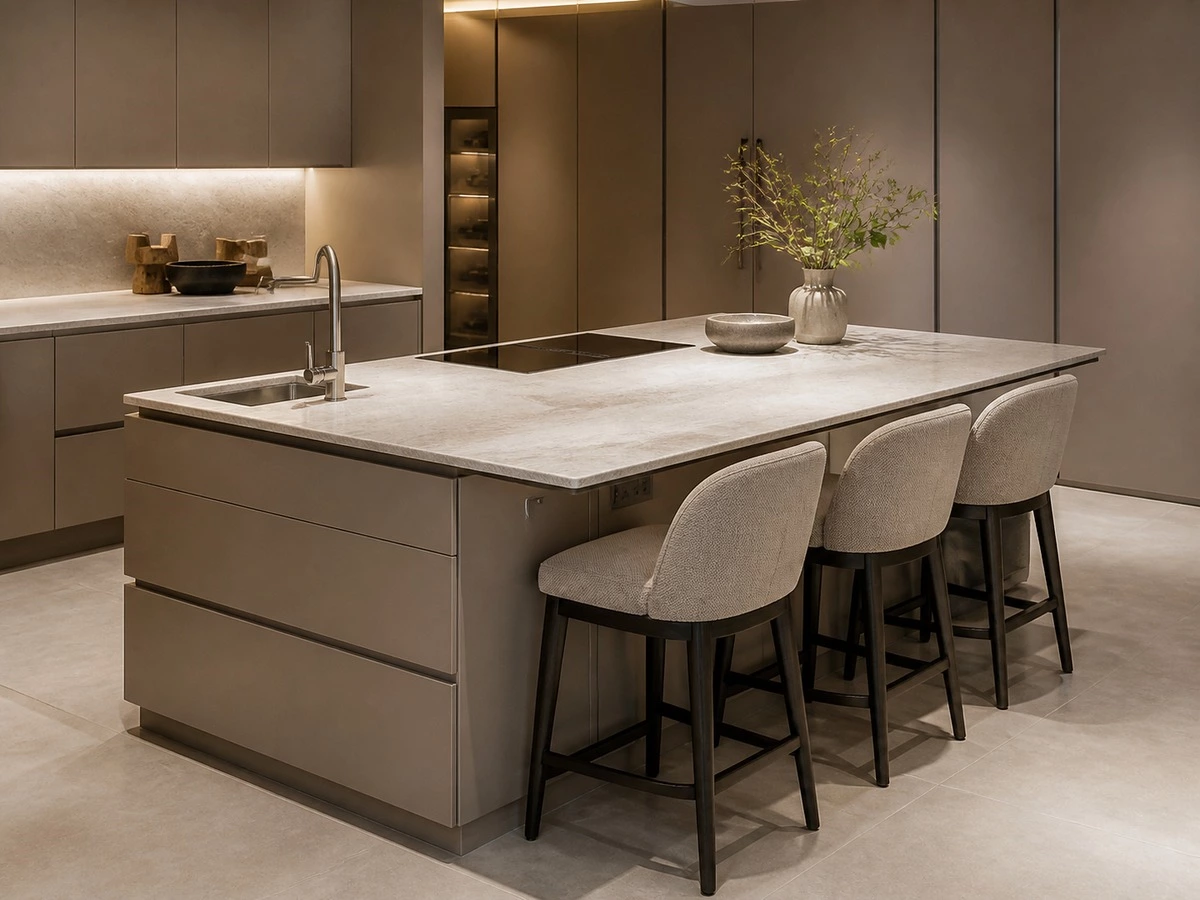
Island kitchen
An island should solve a defined need: preparation space, storage, seating, cooking, cleaning, serving, or soft separation between kitchen and living areas. It should not be added only because it looks current in a rendering.
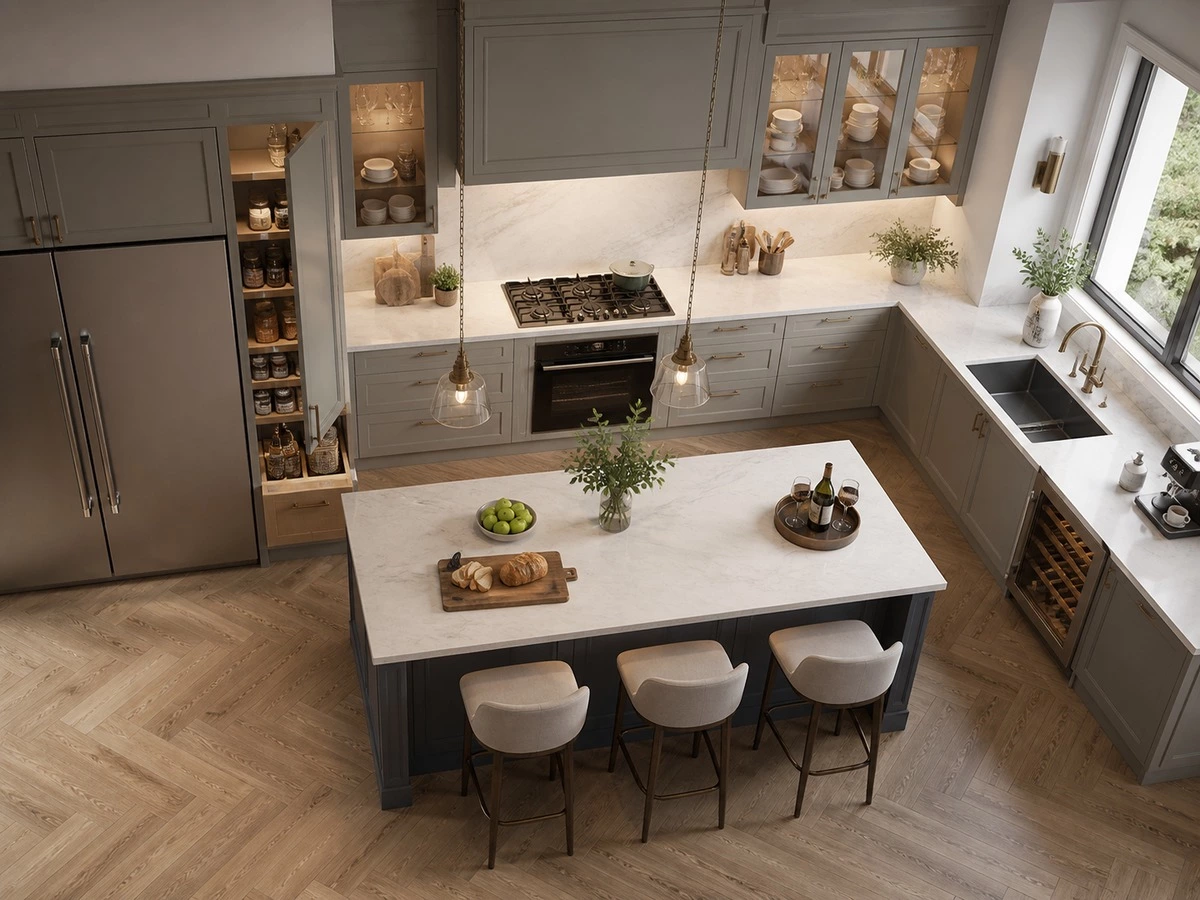
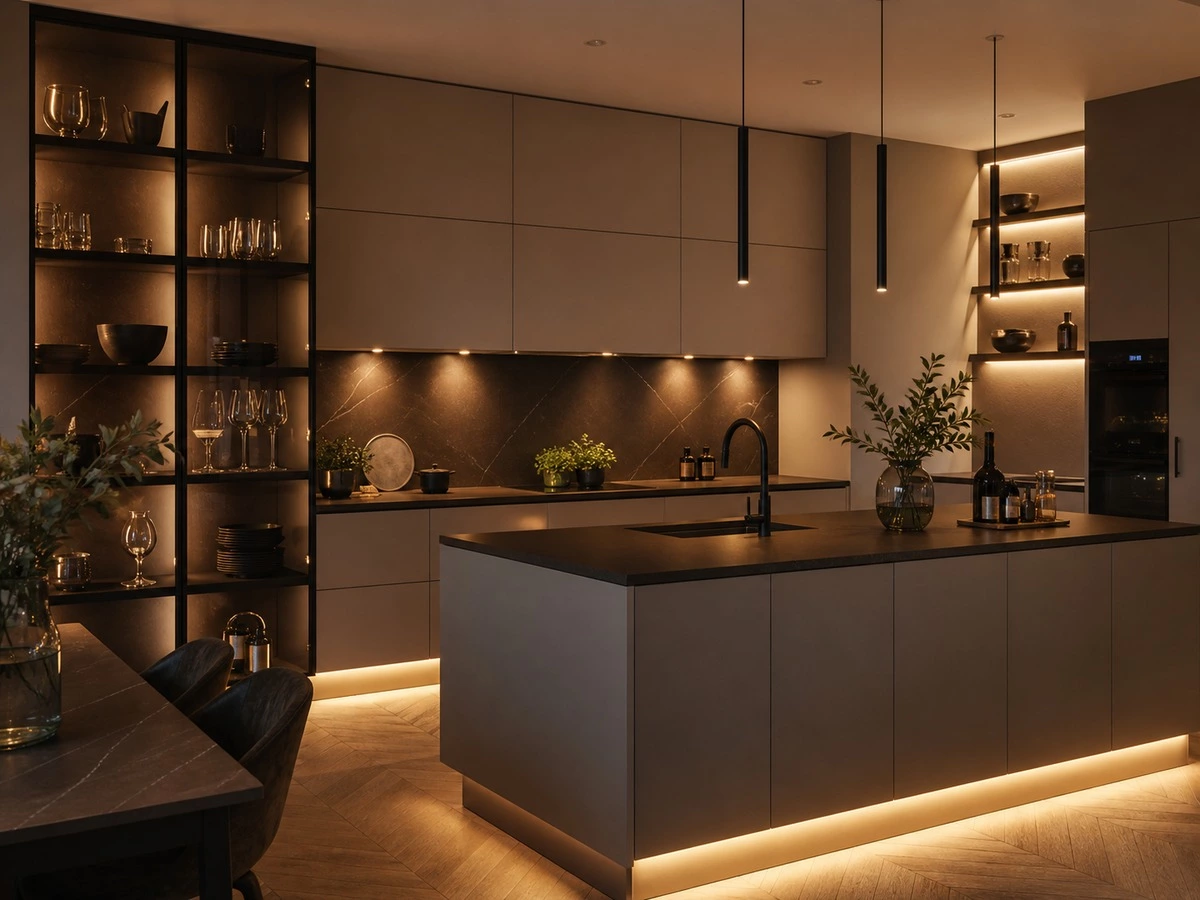
Lighting and Display Make the Kitchen Feel Finished
Lighting is not an afterthought in a European-style kitchen. It helps users see the worktop, read cabinet depth, locate stored items, and create a calmer evening atmosphere. The most useful systems combine general ceiling lighting with dedicated task and display lighting.
- General ceiling lighting for overall visibility.
- Under-cabinet lighting for preparation and cleaning tasks.
- Interior lighting for tall cabinets, drawers, or deep pantry zones.
- Glass cabinet and shelf lighting for selected display areas.
- Toe-kick lighting for low-level visual depth and night-time guidance.
- Island pendants as a controlled architectural accent.
Electrical positions, driver access, cable routing, LED profile dimensions, and service access should be identified before cabinet production. Lighting that is planned after cabinetry arrives often requires visible compromises.
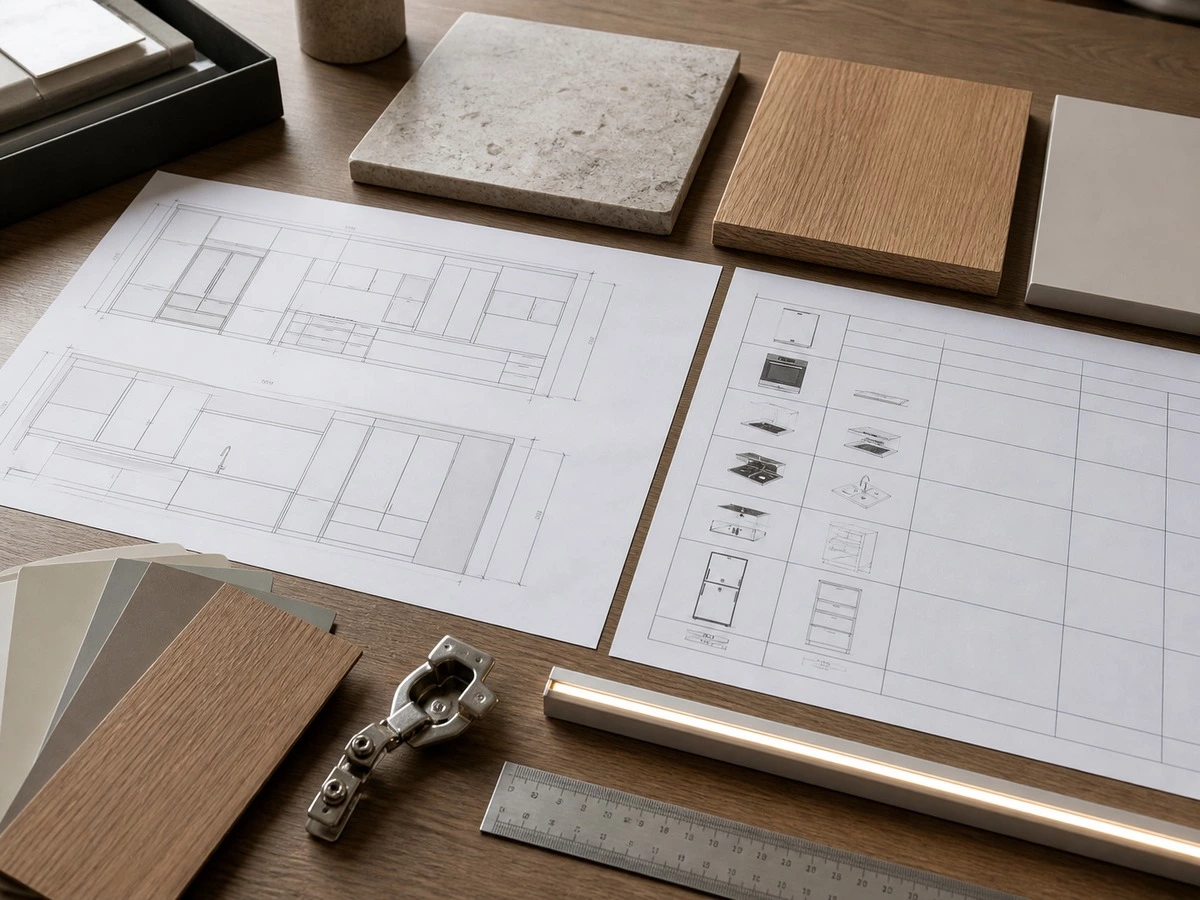
Project Planning Checklist Before Production
A well-designed kitchen can still fail in procurement if the information reaches the supplier too late. Before production release, builders should review the following points as one coordinated package.
| Planning Item | What Must Be Confirmed | Why It Matters | Risk if Missing |
|---|---|---|---|
| Room measurements | Finished walls, floor level, ceiling height, windows, columns, and openings. | Controls cabinet fit, tall-panel alignment, and end details. | Unexpected fillers, site cutting, or uneven cabinet reveals. |
| Appliance schedule | Model numbers, cutouts, ventilation, power, water, and service access. | Allows appliances and panels to be designed correctly. | Incorrect panels, blocked doors, or missing ventilation. |
| Cabinet construction | Frameless or framed system, panel thickness, back-panel construction, and hardware. | Controls storage access, alignment, and structural performance. | Poor function, inconsistent gaps, or weak fixing details. |
| Materials | Door, carcass, stone, glass, metal, lighting, and visible edge details. | Maintains finish consistency and project intent. | Mismatched sheen, texture, grain, or color. |
| Storage plan | Drawers, pantry, corner units, waste, organizers, and appliance garage needs. | Ensures the kitchen supports daily use. | Attractive cabinet fronts with inefficient internal storage. |
| Packing and handoff | Cabinet codes, special components, drawings, hardware schedule, and installation notes. | Helps site teams receive and install the package correctly. | Missing components, damaged panels, or avoidable installation delays. |
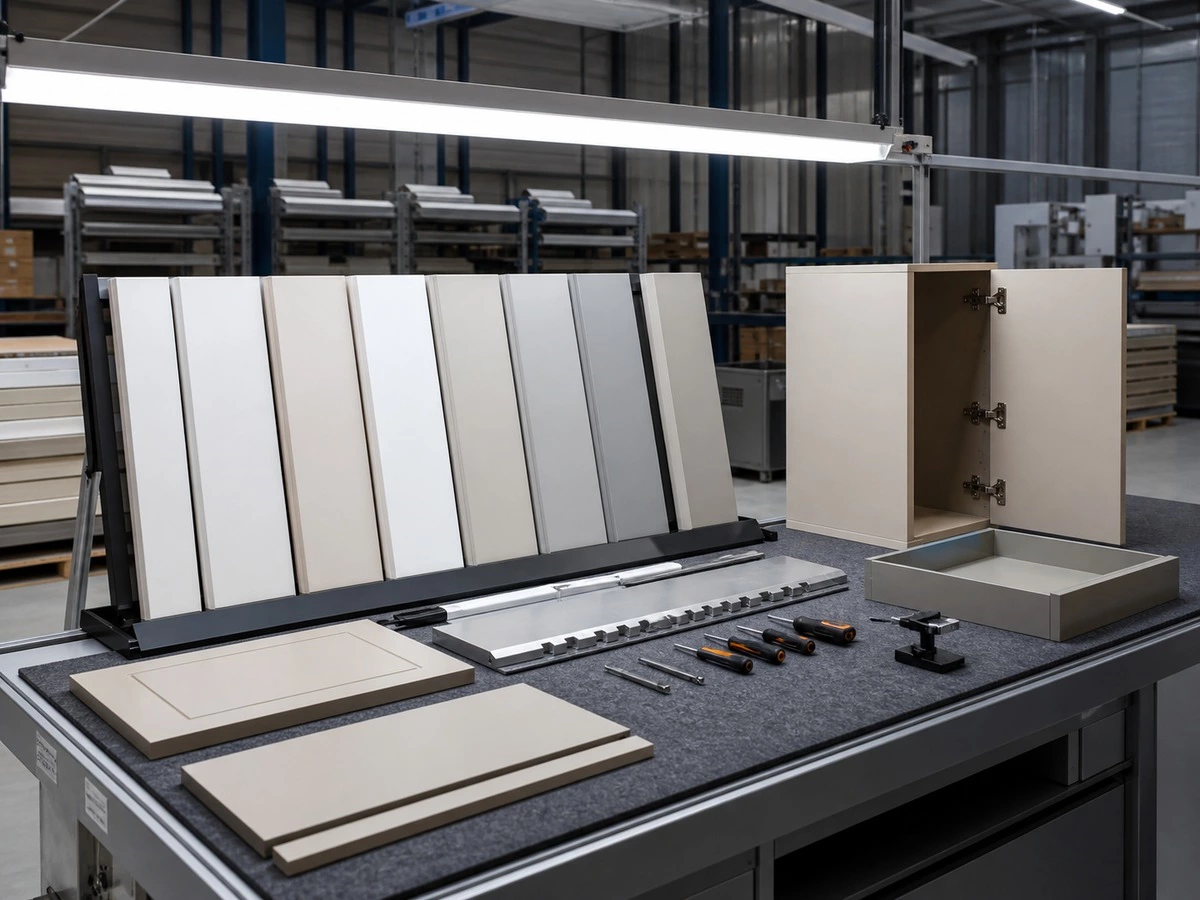
Production, Quality Control and Installation Tolerances
A European-style kitchen looks precise because its production and installation process recognizes real-world tolerances. Walls may not be square, floors may not be level, appliances may have manufacturing variation, and lighting positions may require adjustment. The cabinet package should include enough planned flexibility to manage these conditions without damaging the intended visual rhythm.
- Confirm the approved drawing revision and room dimensions.
- Approve door, carcass, hardware, stone, glass, and lighting samples.
- Check cutting, drilling, edge banding, and cabinet-box assembly.
- Verify door and drawer operation, reveal alignment, and hardware adjustment.
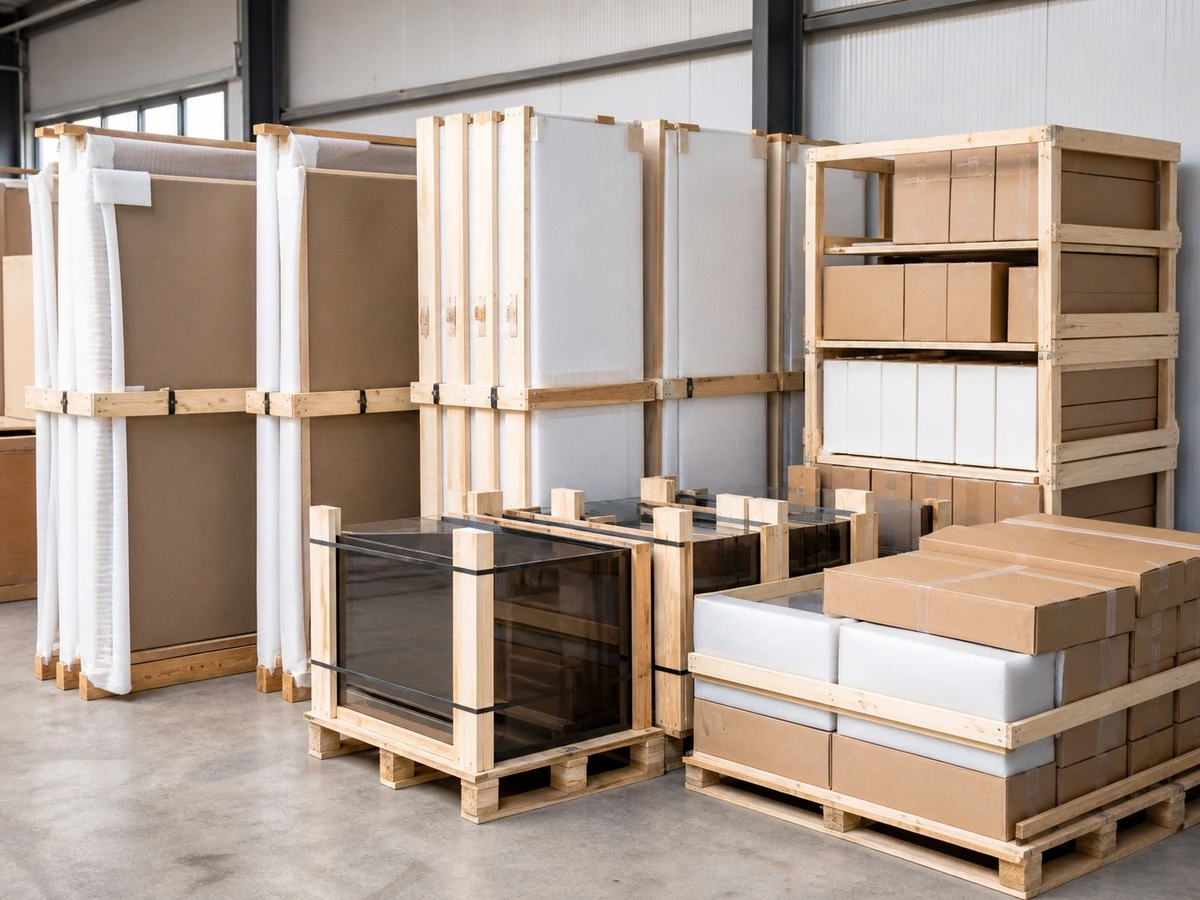
- Inspect finish condition, glass, metal profiles, and special panels before packing.
- Protect doors, tall panels, glass, hardware, and lighting components during delivery.
- Provide cabinet codes, packing information, and project drawings for installation handoff.
For a practical overview of the sequence from drawings to dispatch, see ALLURE’s cabinet order process. Buyers who need to understand production capability before discussing a project package can also review the ALLURE factory video.
Common Mistakes That Make a European Kitchen Look Generic or Fail on Site
- Choosing flat doors without planning cabinet proportions, panel rhythm, and appliance alignment.
- Using too many finishes, handles, metals, glass doors, and decorative details in one elevation.
- Selecting handleless doors without physically testing opening comfort and cleaning requirements.
- Approving cabinet drawings before appliance models are final.
- Adding an island without confirming circulation, storage purpose, power, plumbing, or seating needs.
- Using excessive open shelving in a kitchen that needs substantial daily storage.
- Ignoring wall, floor, ceiling, and bulkhead tolerances until installation begins.
- Leaving cabinet lighting, drivers, wiring routes, and service access unresolved.
- Treating carcass materials, back panels, and hardware as unimportant because they are not visible.
- Approving a rendering without physical material samples and a technical cabinet review.
For supplier-selection guidance before a custom cabinet order, read How to Choose the Right Kitchen Cabinet Manufacturer for Custom Projects. If your project is deciding between overseas production and a nearby cabinet source, see Kitchen Cabinet Factory vs Local Cabinet Maker.
FAQ: European Style Kitchen Cabinets
What are European-style kitchen cabinets?
European-style kitchen cabinets are usually associated with clean lines, flat or lightly textured doors, controlled gaps between cabinet fronts, integrated appliances, efficient storage, and restrained material combinations. Many use frameless cabinet construction, but the term is also used more broadly for kitchens that follow this visual and functional approach. The important point is that the appearance should be supported by cabinet construction, hardware, storage planning, appliance details, and accurate installation rather than relying on one door style.
Are European kitchen cabinets always frameless?
No. Frameless construction is common because it can create wider cabinet openings and a more continuous door-and-drawer facade, but a European-inspired kitchen can also use another cabinet construction method. The correct system depends on the desired appearance, storage needs, hardware, supplier capability, site conditions, and budget. Builders should ask for cabinet-box details and door-overlay information instead of assuming that a flat door automatically means the cabinet system is frameless.
Are handleless kitchen cabinets practical for daily use?
They can be practical when the opening system matches the door size, drawer weight, user habits, and cleaning requirements. Integrated edge pulls and recessed channels usually provide direct grip, while push-to-open systems can create an especially clean facade but may require more attention to fingerprints, hardware adjustment, and door use. Before approving a full kitchen, test a full-size sample door and drawer. Check how it feels near appliances, corners, tall cabinets, and frequently used storage zones.
What storage features are most useful in a European kitchen?
Deep drawers, internal dividers, pantry pull-outs, tall cabinet storage, waste separation, corner-access solutions, and appliance garages are often useful because they organize a large amount of storage behind simple cabinet fronts. The best combination depends on the household’s cooking routine and item inventory. Builders should identify cookware, dry goods, dishes, small appliances, cleaning supplies, and serving items before selecting hardware. Storage should be designed for real objects, not only for an empty showroom appearance.
Which layouts work best for European-style kitchen cabinets?
One-wall, L-shaped, U-shaped, galley, and island layouts can all work. The choice depends on room size, traffic flow, appliance locations, storage demand, and whether the kitchen connects to dining or living areas. A compact one-wall kitchen can still look refined with integrated appliances and tall storage. A larger island kitchen needs clear circulation, power planning, countertop support, and a defined purpose. The layout should be selected for workflow first, then refined through materials and proportions.
How should appliances be integrated into European cabinet designs?
Appliance models should be finalized before cabinet drawings are released. The supplier needs appliance cutout dimensions, ventilation requirements, service-access requirements, electrical and water locations, door-opening clearances, and panel specifications. Integrated refrigerators, dishwashers, ovens, coffee machines, and hoods should be shown in the cabinet elevations, not added verbally after production begins. A late appliance change can affect cabinet widths, tall-panel dimensions, hardware, ventilation, and the alignment of the entire kitchen wall.
What materials are commonly used in European-style kitchens?
Common materials include oak or walnut veneer, wood-look surfaces, matte lacquer, laminate, glass, metal profiles, quartz, porcelain, sintered stone, and textured stone-look finishes. There is no required material combination. The strongest projects use a limited palette with clear roles: a warm material for balance, a durable worktop surface, a controlled accent such as glass or metal, and lighting that shows the finish accurately. Buyers should approve physical samples rather than relying only on digital renderings.
Can European-style kitchen cabinets work in small kitchens?
Yes. Small kitchens can benefit from flat doors, integrated appliances, full-height storage, deep drawers, and a restrained palette because these choices can make the room feel ordered. The key is not to copy a large showroom kitchen. A compact project needs accurate cabinet widths, practical work zones, appliance clearances, and storage designed around daily use. A small island should only be included if it improves function without blocking circulation or creating difficult door and drawer conflicts.
Final Recommendation
European-style kitchen cabinets are successful when their visual restraint is supported by technical discipline. Flat doors, deep drawers, tall storage, integrated appliances, warm materials, glass accents, and layered lighting can create an elegant kitchen, but only when dimensions, hardware, storage, materials, and installation tolerances are resolved as one system.
Before requesting a proposal, prepare the floor plan, finished room dimensions, appliance schedule, desired material palette, storage priorities, destination market, and required installation date. This gives the supplier a realistic basis for creating drawings, samples, production information, packing, and project support.