Direct Answer for Builders
A cabinetry production timeline is dependable only when every release gate is controlled: verified site information, approved shop drawings, confirmed materials and appliances, written production release, quality review, packing approval, and container loading. Builders should not compare suppliers only by the quoted number of weeks. The practical question is which approvals must be complete before each stage begins, who owns each decision, and how a late revision changes the project delivery plan.
This guide is for builders, developers, and project managers sourcing custom kitchen cabinets, wardrobes, bathroom vanities, laundry cabinets, TV units, and whole-house cabinetry. It explains how to review a cabinetry production timeline from the first shop drawing to the final container handoff. It does not offer a universal lead-time promise because timing depends on project scope, verified drawings, material selections, factory capacity, inspection requirements, shipping arrangements, and site readiness.
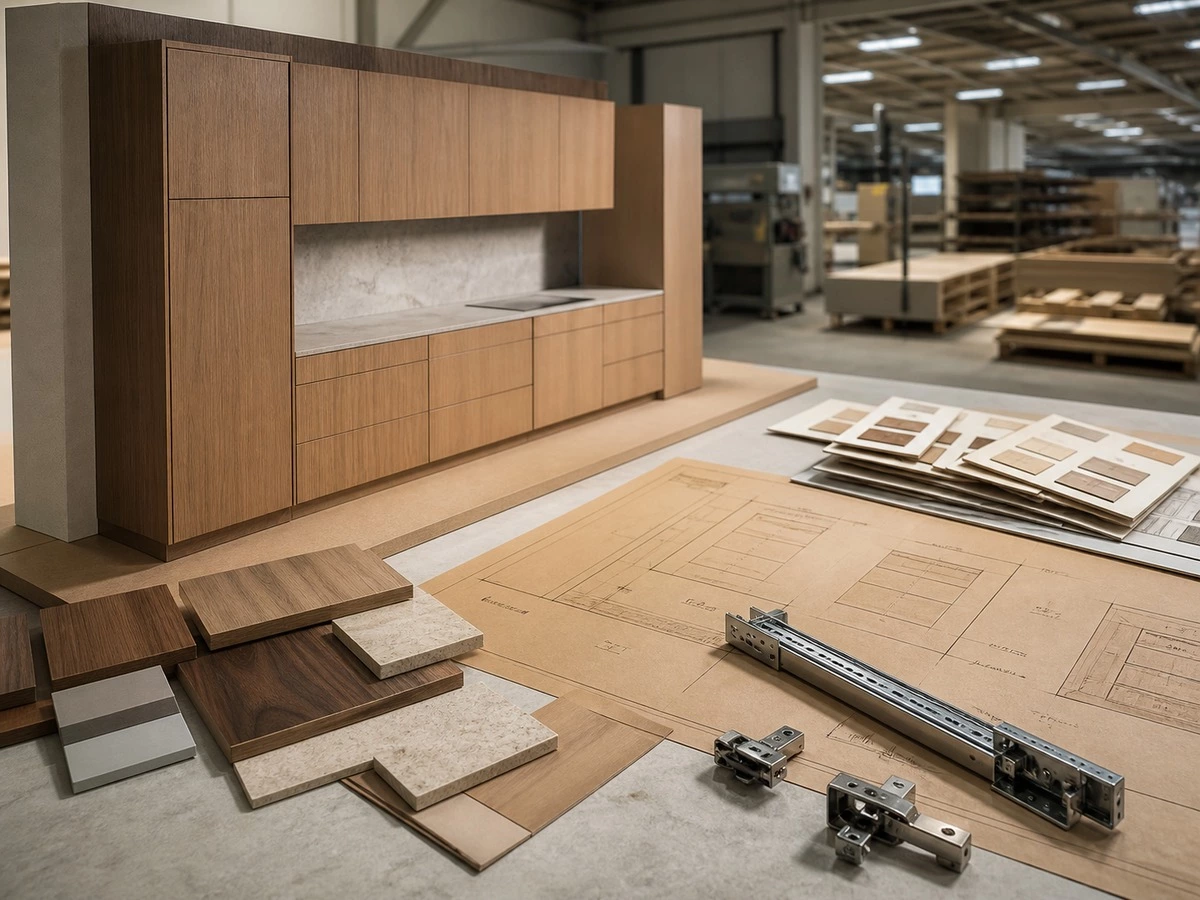
Who Should Use This Cabinetry Production Timeline
This process is most useful when a cabinet package affects a construction programme rather than a single room refresh. A villa, apartment development, hotel, model home, or multi-room residential project often has dependencies between cabinetry, flooring, wall finishes, appliances, stone, lighting, plumbing, electrical work, delivery access, and installation labour.
A builder does not need to control every factory operation. However, the builder does need to control the decisions that allow the factory to begin the next stage without assumptions. The earlier those decisions are documented, the easier it is to identify risk before it becomes site rework or a missed installation window.
Best for:
Builders and project managers handling custom residential or hospitality cabinetry packages with multiple rooms, imported components, special finishes, integrated appliances, or defined installation milestones.
Check first:
Whether the project has one current drawing package, an appliance schedule, named decision-makers, a room-by-room cabinet scope, and an achievable site installation sequence.
Primary risk:
A supplier may appear “late” when the underlying issue is actually incomplete project information, unrecorded design changes, or a site that is not ready to receive the cabinets.

The Cabinetry Production Timeline: Seven Release Gates
A reliable cabinetry production timeline is a sequence of release gates, not a single countdown. Each gate has an output, an owner, and a condition that must be met before the following stage can begin. This structure helps builders compare factory schedules based on evidence rather than optimistic estimates.
| Release Gate | Main Output | Builder Must Confirm | Common Risk |
|---|---|---|---|
| 1. Project intake | Room-by-room cabinet scope | Rooms, quantities, site conditions, and responsible approvers | Missing cabinet areas or incomplete dimensions |
| 2. Shop drawings | Approved technical drawing package | Appliance, plumbing, electrical, and installation details | Late or informal revisions |
| 3. Material approval | Written finish and hardware specification | Samples, codes, glass, countertop, and hardware selection | Selection changes after approval |
| 4. Production release | Factory work order | Correct revision, confirmed quantities, and released rooms | Uncontrolled post-release changes |
| 5. Quality review | Inspection and correction record | Project-specific acceptance checks | Unclear quality expectation |
| 6. Packing release | Packing and loading plan | Fragile protection, room sequence, and delivery requirements | Packing that does not match the installation order |
| 7. Container loading | Shipping handoff | Documents, loading sequence, receiving plan, and site readiness | Arrival before the site can receive or store cabinets |

Gate 1: Confirm the Project Scope Before You Ask for a Delivery Date
The first schedule question is not “How fast can the factory produce?” It is “What exactly is included in the package?” A builder may have a kitchen layout but no confirmed wardrobe interiors, laundry storage, bathroom vanity details, side panels, filler pieces, wall panels, or appliance housing requirements. Those omissions can affect design, material quantities, packing, and installation sequencing.
Create a room-by-room scope list before the supplier issues the final drawing package. Include the room name, cabinet type, approximate dimensions, appliance or fixture dependency, material direction, site status, and named approver. This list becomes the first shared control document between the builder, designer, factory, and installation team.
Best for:
Projects entering design development, supplier evaluation, quotation review, or early programme planning.
Check before moving forward:
Whether every room, cabinet category, appliance enclosure, panel, filler, accessory, and installation-related component is included in the scope list.
Potential risk:
Quoting only the visible cabinet boxes can leave required supporting components outside the production plan and create late additions that affect packing or delivery.
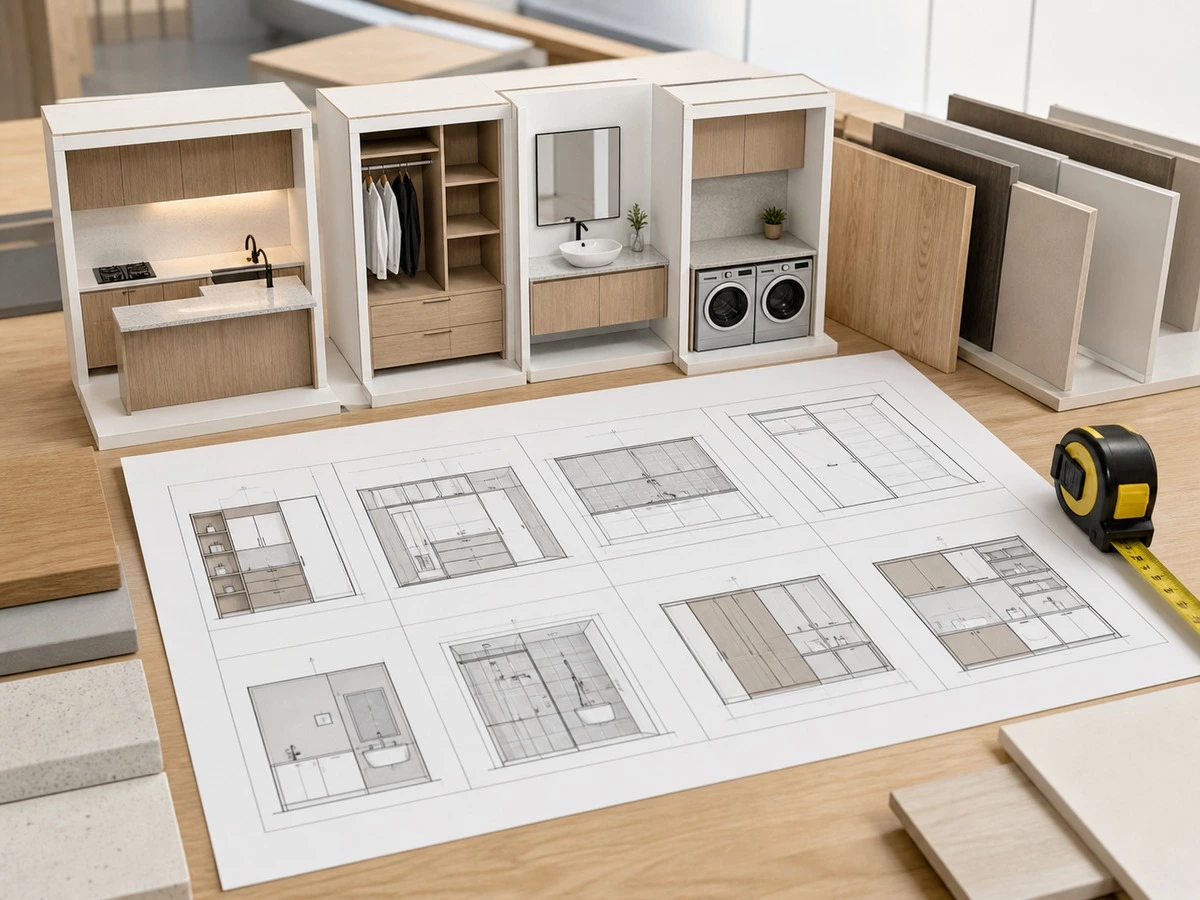
Gate 2: Use Shop Drawings as the Main Schedule Control Point
Shop drawings are the foundation of a controlled cabinetry production timeline. They convert design intent into cabinet dimensions, elevations, internal storage, door-opening directions, appliance clearances, countertop cut-outs, lighting routes, hardware, wall panels, and installation conditions. A builder should see more than a decorative 3D image before approving production.
A useful approval package normally includes plans, elevations, key sections, internal cabinet zoning, appliance details, plumbing and electrical notes where relevant, material codes, and a visible revision number. The revision number is essential. A factory, builder, designer, and installer should all be referring to the same controlled document set.
Verbal instructions, chat messages, and marked screenshots can be useful during discussion, but they should not become the final production instruction. Any approved change should be incorporated into a revised drawing before it affects machining or material release.
Best for:
Any builder approving custom cabinets before factory material ordering or production release.
Check before moving forward:
Whether the drawing set has a revision date, revision number, named approver, appliance details, dimensions, and a clear indication of any outstanding decisions.
Potential risk:
Production from an outdated drawing can cause incorrect cabinet sizes, appliance conflicts, missing holes, wrong door openings, and rework across multiple rooms.

Gate 3: Approve Materials, Hardware, and Appliances as One Specification
Materials and hardware are not separate from the schedule. A change in door finish, glass type, handle, drawer system, countertop edge, lighting profile, or appliance model can affect construction, machining, ordering, quality checks, packing protection, and installation. The factory needs one written specification that matches the approved drawings and physical samples.
Builders should confirm door material and finish, panel requirements where applicable, countertop and edge details, glass and metal-frame finishes, hinges, drawer slides, pull-outs, lighting components, and appliance installation requirements. A material board is useful only when its codes and notes match the drawing package.
Do not assume that a sample or a previous project automatically defines the final project specification. If testing, certification, emissions requirements, or a particular hardware brand are required, they should be agreed in writing for that order rather than inferred from a general description.
Best for:
Projects using multiple finishes, custom glass, integrated lighting, imported appliances, special hardware, or high-end whole-house cabinet packages.
Check before moving forward:
Whether every selected material and hardware item appears in both the approved sample board and the written drawing specification.
Potential risk:
Late changes in materials or appliances can affect more than appearance; they can require changes in cabinet construction, machining, packing, and installation coordination.

Gate 4: Release to Production Only When the Information Is Locked
Production release is the point at which the factory converts approved information into cutting, edging, drilling, door production, hardware preparation, and assembly work. It should not be treated as an informal continuation of the design stage. A release record should identify the approved drawing revision, released rooms, confirmed quantities, materials, appliances, and any explicitly documented exceptions.
Changes after release can still be reviewed, but they need an impact check. Moving an appliance, changing a handle, adding lighting, or altering a cabinet width may affect panels, doors, drillings, accessories, packing, and other connected cabinets. Builders should ask for the impact on scope and programme before approving a post-release change.
Best for:
Builders coordinating a factory plan with construction milestones, shipping windows, and installation labour.
Check before moving forward:
Release date, drawing revision, affected rooms, final quantities, and a clear procedure for changes after release.
Potential risk:
Treating production release as flexible design time creates hidden rework and makes delivery expectations unstable.
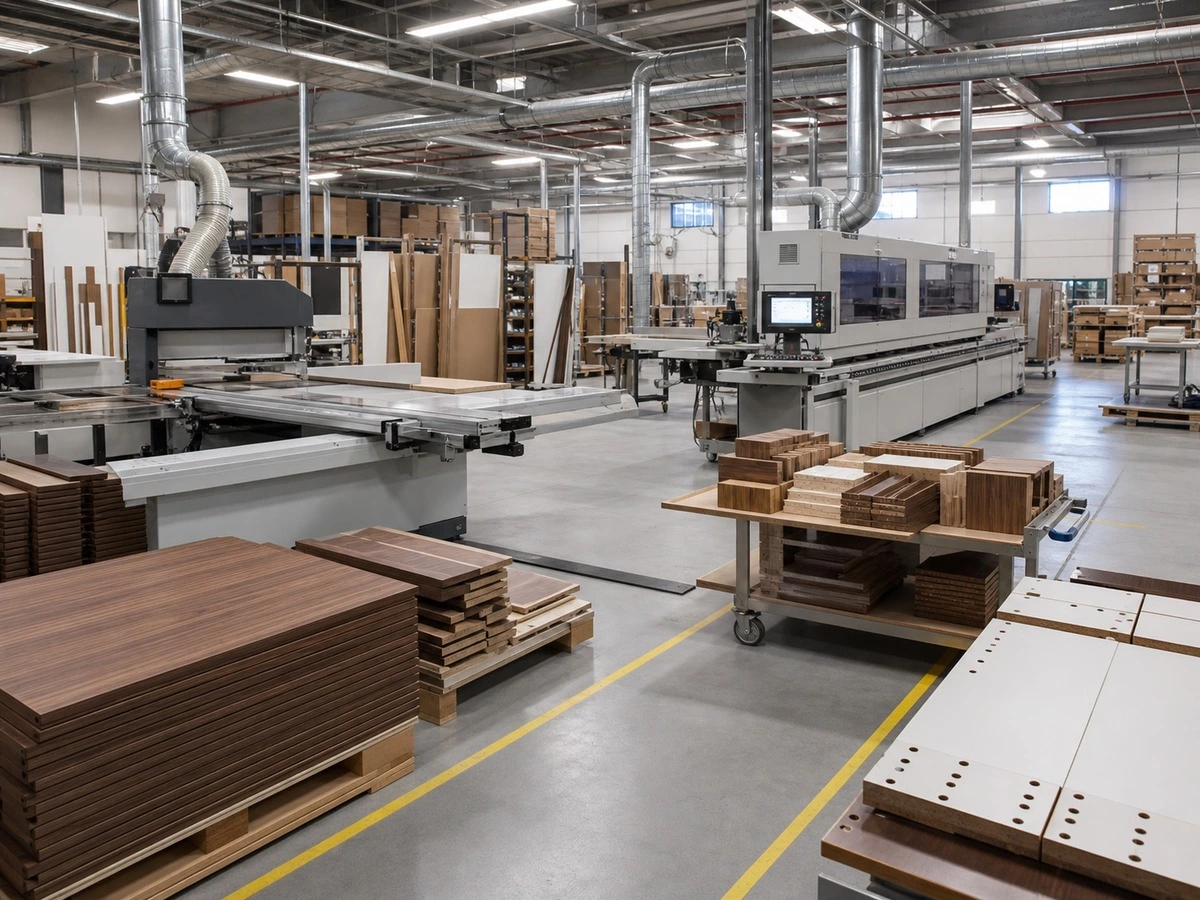
Gate 5: Define Quality Review Before the Final Inspection
Quality control should not begin only when cartons are already closed. Builders should identify the project-specific checks that matter for installation and daily use: dimensions, finish consistency, door gaps, hardware operation, drilling accuracy, appliance clearances, lighting readiness, glass protection, and packing condition.
For complex cabinet packages, a pre-assembly or pre-packing review can be especially useful. This is most relevant where the project includes several rooms, tall doors, unusual corner details, wall panels, integrated appliances, special lighting, glass, or a defined installation sequence. The purpose is not to create a generic inspection list; it is to confirm the details most likely to affect the project.
| Check Point | What to Review | Why It Matters on Site |
|---|---|---|
| Cabinet dimensions | Match to the approved drawings and room package | Reduces fitting issues and unnecessary site cutting |
| Doors and drawers | Alignment, gap consistency, opening, and soft-close operation | Protects daily usability and final visual quality |
| Finish and materials | Comparison with the approved project sample | Avoids room-to-room material mismatch |
| Hardware and accessories | Correct model, quantity, loading, and operation | Prevents missing or incorrect functional parts |
| Appliance and lighting zones | Required gaps, cable provisions, profiles, and access | Reduces installation conflicts and later modifications |
| Fragile components | Glass, mirrors, stone pieces, long panels, and edge protection | Reduces transit damage and replacement risk |
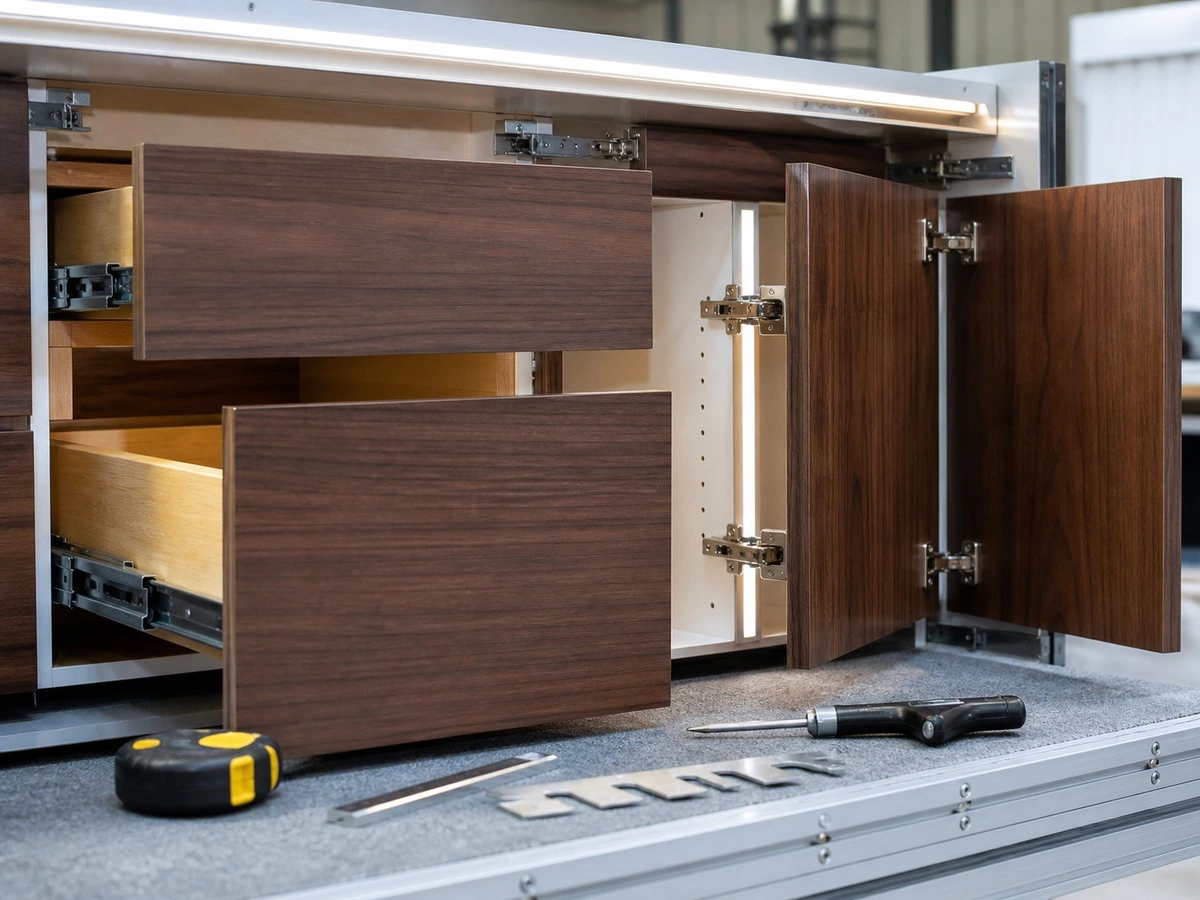
Gate 6: Plan Packing for Installation, Not Only for Container Volume
Packing is part of the project handoff. A builder needs to know how doors, glass, countertop components, long panels, hardware, lighting parts, and room packages will be protected and accessed. Packing that maximizes container volume may not always be the most efficient arrangement for a phased site installation.
Before packing begins, confirm which components are fragile, which items are installed first, how accessories are separated, how room packages are identified, and what documentation is needed at the destination. A good plan balances shipping efficiency, protection, unloading practicality, and installation sequence.
Best for:
Overseas projects, phased installations, villas, multi-room cabinet shipments, and sites with limited temporary storage.
Check before moving forward:
Corner and edge protection, glass and stone protection, room or sequence identification, hardware separation, crate requirements, and expected unloading process.
Potential risk:
A packing sequence that does not match site installation can delay work even when every component has arrived correctly.

Gate 7: Separate Factory Completion From Site Installation Readiness
Container loading is the final factory milestone, but it is not the final project milestone. Production completion, packing completion, container loading, vessel departure, arrival, customs handling, local delivery, site receiving, and installation are separate events. Builders should manage each one in the project programme instead of treating “factory finished” as the same thing as “ready to install.”
Before shipment, confirm that the site will have secure dry storage, adequate unloading access, an installation team with the current drawings, and available appliances or fixtures where the cabinet installation depends on them. If site measurements or finishes change after the cabinet package is released, that information should be communicated before shipment rather than discovered during installation.
Best for:
Builders coordinating imported cabinet packages with site construction, local logistics, and installation teams.
Check before moving forward:
Receiving area, dry storage, unloading equipment, current site dimensions, finished wall and floor conditions, appliance availability, and installation-drawing distribution.
Potential risk:
Cabinets may arrive before the site has secure storage, correct finishes, or an installation-ready work area.

Five Timeline Mistakes Builders Should Avoid
1. Asking Only “How Many Weeks?”
A better question is: “What approvals and dependencies must be complete before each stage can start?” A quote without release conditions does not show whether the timeline is genuinely compatible with the project programme.
2. Releasing Drawings Without Appliance Information
Appliance data affects tall cabinets, ventilation, cut-outs, clearances, handles, panels, and internal storage. Appliance models should be confirmed before production drawings are locked.
3. Treating Material Samples as Separate From the Drawing Package
The approved sample, finish code, drawing callout, and room schedule should all match. A sample without a written project reference can lead to inconsistent interpretation.
4. Approving Post-Release Changes Informally
Every post-release change needs a written impact review. Builders should understand which rooms, components, packing steps, and delivery expectations are affected before authorizing the change.
5. Treating Packing as a Logistics Detail Only
Packing directly affects damage prevention, unloading, temporary storage, and installation sequence. It should be part of the builder’s delivery plan, not an afterthought.
Related Resources for Builder Planning
Before asking a supplier to confirm a cabinetry production timeline, builders can review ALLURE’s order process to understand the project sequence. The factory video can provide a visual reference for manufacturing operations, while the guides on choosing a Chinese kitchen cabinet factory and comparing a factory with a local cabinet maker help frame the wider sourcing decision.
Final Builder Checklist Before Confirming the Timeline
| Builder Question | Evidence to Request | Proceed When |
|---|---|---|
| Is the scope complete? | Room list and cabinet schedule | All cabinet areas and dependencies are listed |
| Are drawings controlled? | Current approved drawing revision | One version and an approver are identified |
| Are materials confirmed? | Material board and written finish codes | Samples match the drawing specification |
| Are appliances confirmed? | Model schedule and installation information | Required gaps and access are shown |
| Is production truly released? | Release record and affected-room list | Changes are closed or documented |
| Is quality review defined? | Project inspection checklist | Acceptance points are agreed |
| Is packing planned? | Packing and container approach | Fragile parts and sequence are covered |
| Is the site ready? | Site-readiness review | Storage and installation conditions are confirmed |

Frequently Asked Questions
1. What is included in a cabinetry production timeline?
A cabinetry production timeline should cover the full controlled sequence from project intake through shop drawings, material and hardware approval, production release, quality review, packing, container loading, and site handoff. It should also identify the approvals and dependencies that allow each stage to begin. A useful timeline is not only a date range; it shows who owns each decision, what documents are required, and what type of change could affect the programme.
2. When does custom cabinet production actually begin?
Custom cabinet production should begin only after the relevant drawings, material specifications, appliance dependencies, quantities, and revision status have been approved for release. Quotation acceptance or an initial deposit may begin design and project coordination, but they do not remove the need for controlled technical approval. Builders should ask the factory what information is required before cutting, machining, door production, or hardware preparation can begin for the specific project.
3. How do shop drawings affect cabinet delivery timing?
Shop drawings affect timing because they define the dimensions, openings, materials, hardware, appliance gaps, and installation details that guide production. If a drawing remains under revision, the factory may not be able to release connected cabinet parts without risk. Builders should approve one controlled drawing revision and ensure that later changes are documented through a formal impact review. This reduces the risk of producing from outdated information or changing multiple components after machining has started.
4. What information must a builder provide before production release?
Before production release, builders should provide or confirm the final cabinet scope, verified site dimensions where applicable, approved shop drawings, appliance and fixture details, material and finish selections, hardware requirements, lighting and electrical notes, room quantities, packing requirements, and any site-specific installation conditions. A complete package helps the factory avoid assumptions. It also gives the builder a clearer basis for judging whether the resulting production plan can support the project delivery sequence.
5. Can a factory start production before appliance models are confirmed?
Some cabinet components may be independent of appliances, but appliance information often affects tall units, ventilation gaps, cut-outs, door openings, adjacent fillers, handle positions, and internal storage. Starting connected cabinets before the appliance model is confirmed introduces risk. Builders should identify which rooms and components depend on appliance data, then decide with the factory whether those elements must remain on hold or can be released separately without creating a coordination problem later.
6. How should builders manage changes after cabinet production has started?
Builders should issue changes through a controlled written process. The factory should identify the affected drawing revision, rooms, materials, components, work already completed, packing impact, and any expected effect on the programme. This does not mean changes are impossible; it means they should be evaluated before being authorized. Informal changes through verbal instructions or scattered messages are difficult to trace and can lead to mismatched parts, missing accessories, or conflicting production information.
7. What should be checked during cabinet quality review?
Quality review should focus on the items that affect installation and daily use: cabinet dimensions, finish consistency, door and drawer alignment, hardware operation, drilling accuracy, appliance clearances, lighting provisions, glass and fragile components, and packing protection. The exact checklist should reflect the project rather than rely only on generic inspection points. For complex projects, a pre-assembly or pre-packing review can help identify issues before the components are separated and prepared for shipment.
8. How does export packing affect cabinet installation on site?
Export packing affects how safely components travel, how easily they can be unloaded, and whether installers can access the correct parts in the needed sequence. Builders should confirm protection for doors, glass, stone, long panels, lighting components, and hardware. They should also discuss whether room-based or installation-sequence packing is needed. A package can be complete yet still slow installation if essential components are difficult to identify, buried in the container, or packed without regard to site workflow.
Final Takeaway
A cabinetry production timeline is not a promised number of weeks. It is a controlled sequence of approvals, technical decisions, factory release gates, quality reviews, packing steps, and site-readiness checks. Builders who manage those gates early can make more reliable delivery decisions and reduce expensive changes after production begins.
For custom kitchen, wardrobe, bathroom, laundry, and whole-house cabinet projects, ALLURE can coordinate drawings, materials, production planning, quality review, export packing, and installation information through one documented project process. The practical next step is to prepare a complete room scope, current drawing set, appliance schedule, material direction, and required delivery sequence before requesting a production-plan review.
Reviewed and Approved by ALLURE Technical Department