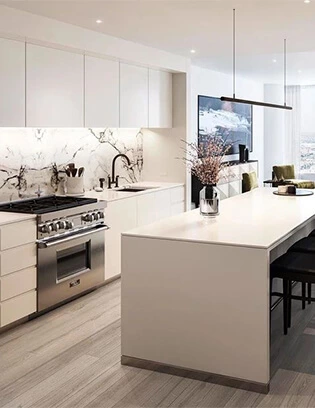
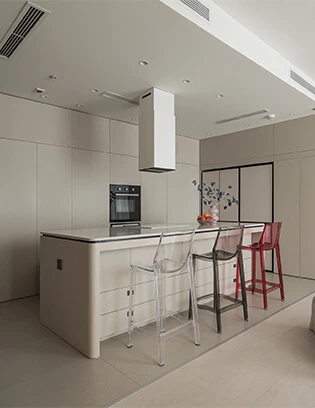
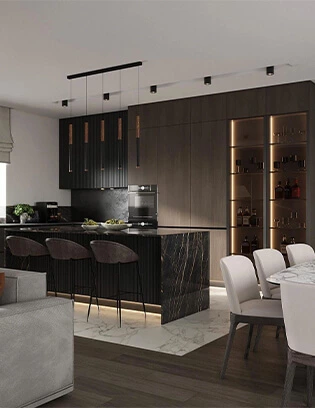
The kitchen has long been the heart of the home, but in modern design, it’s become much more than just a place for cooking. As families gather and life unfolds around the kitchen, this space has evolved into a multifunctional hub. Central to this transformation is the kitchen island—a versatile furniture piece that holds untapped potential. Here, we share some integrated island ideas that can truly add both style and functionality.
A multifunctional kitchen island can bring together food preparation, cooking, storage, dining, work, and social time in one carefully planned feature. The most successful designs begin with the household’s routines, then balance those needs with comfortable circulation, durable materials, and cabinetry that keeps the room organized.
Before selecting finishes or appliances, consider how the island relates to surrounding custom kitchen cabinets, the refrigerator, the sink, and the cooktop. This helps create a practical workflow while ensuring that the island feels naturally connected to the rest of the kitchen.
Multi-functional Kitchen Island
Traditional kitchen islands are usually used only for meal prep or casual dining, while an integrated island design can cleverly combine multiple functions, such as cooking, prepping, storage, and even social gatherings and entertainment, all in one.
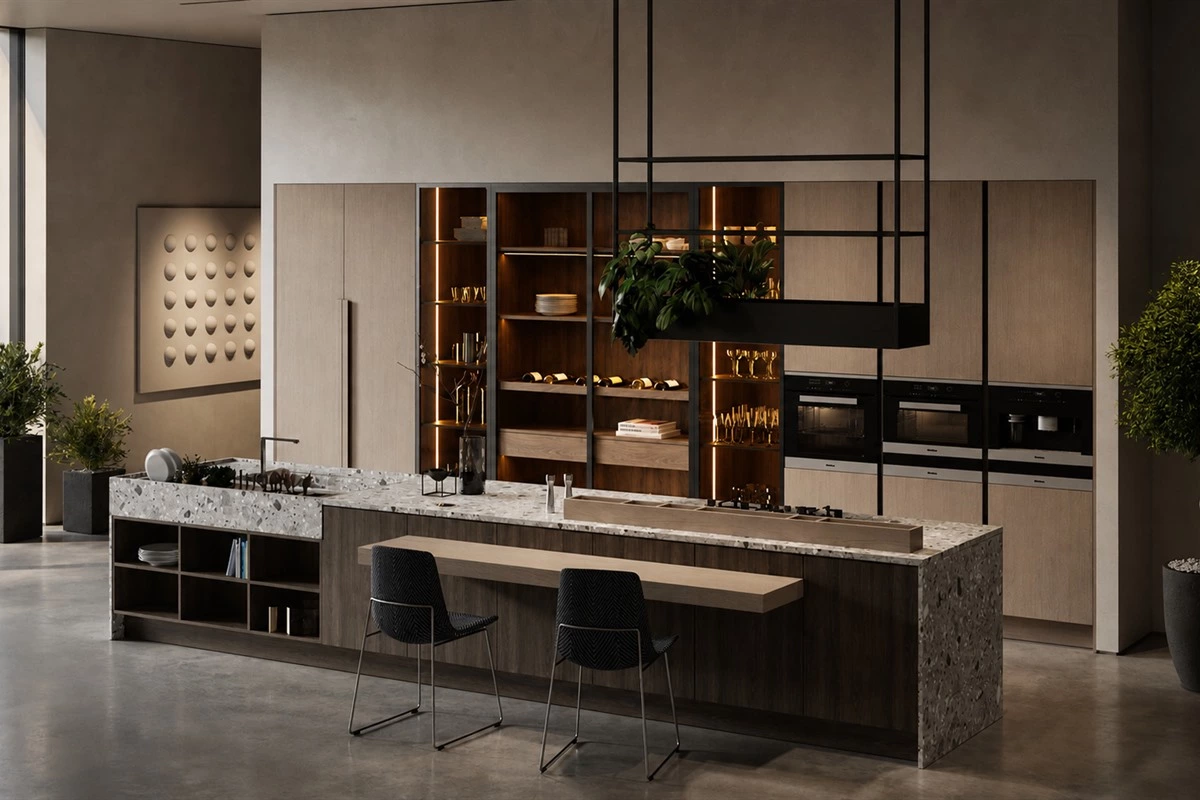
The island can be equipped with drawers and pull-out baskets for convenient storage of kitchen essentials, while hooks and shelves allow for easy access to frequently used items. The countertop can house built-in appliances, like an induction cooker or a hood to streamline the cooking process. If needed, consider adding appliances like microwaves, ovens, or wine racks to further enhance space efficiency.
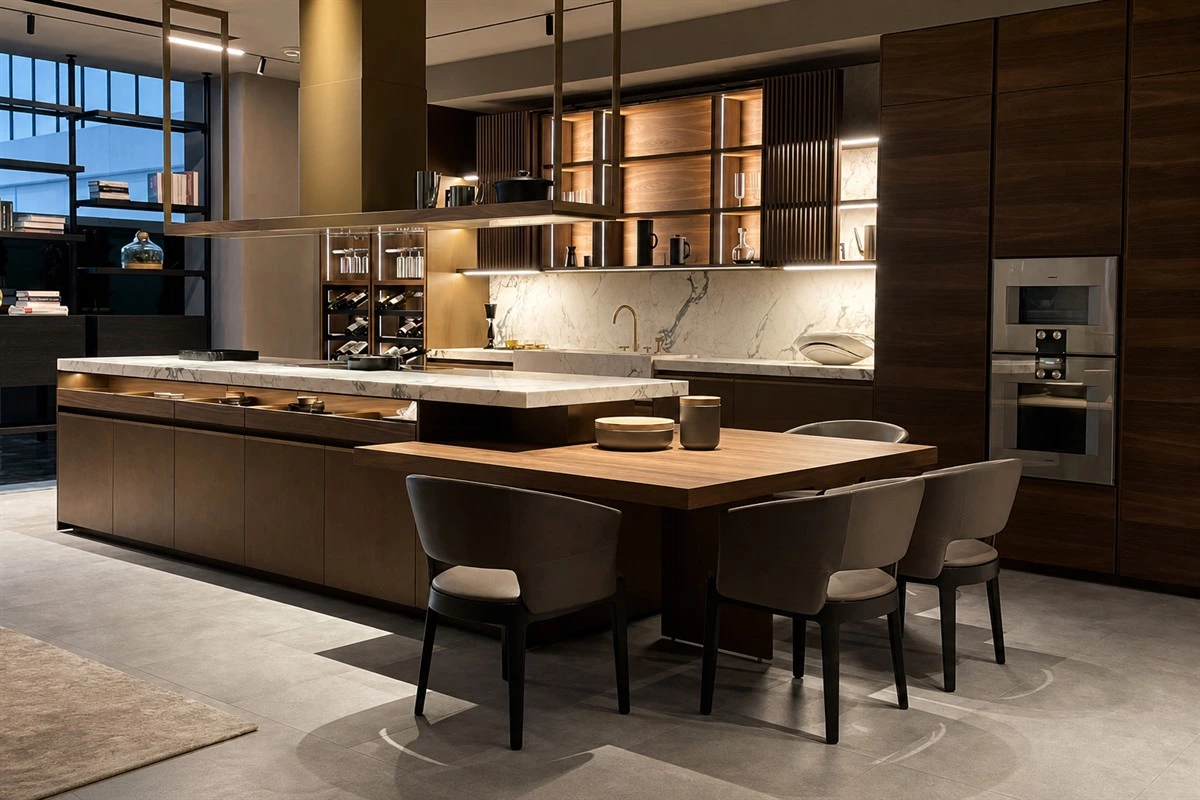
Apart from cooking and dining, the kitchen island is also an ideal spot for relaxation and work. By adding a bartop and stools on one side of the island, it can be easily transitioned into a leisure area. Consider adding outlets or charger stations ready for entertainment or work devices.
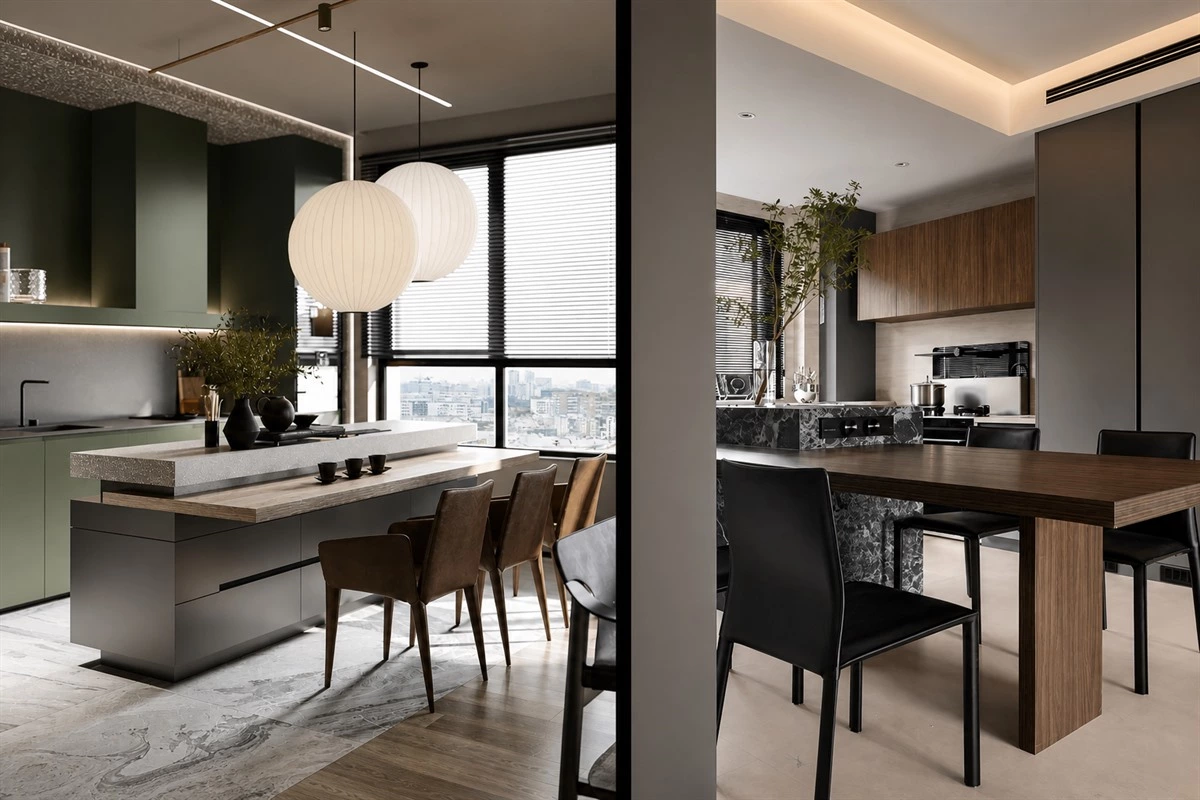
When combining several functions, organize the island by zones. Keep hot appliances and food-prep areas away from seated guests where possible, and place the most frequently used storage on the working side of the island. For more examples of practical features, see these efficient kitchen island design ideas.
Open Kitchen Island
Open kitchen designs are increasingly favored in modern homes, with the island becoming the focal point of the layout. When designing an open kitchen island, it should blend harmoniously with the overall space and reserve ample room for a smooth workflow.
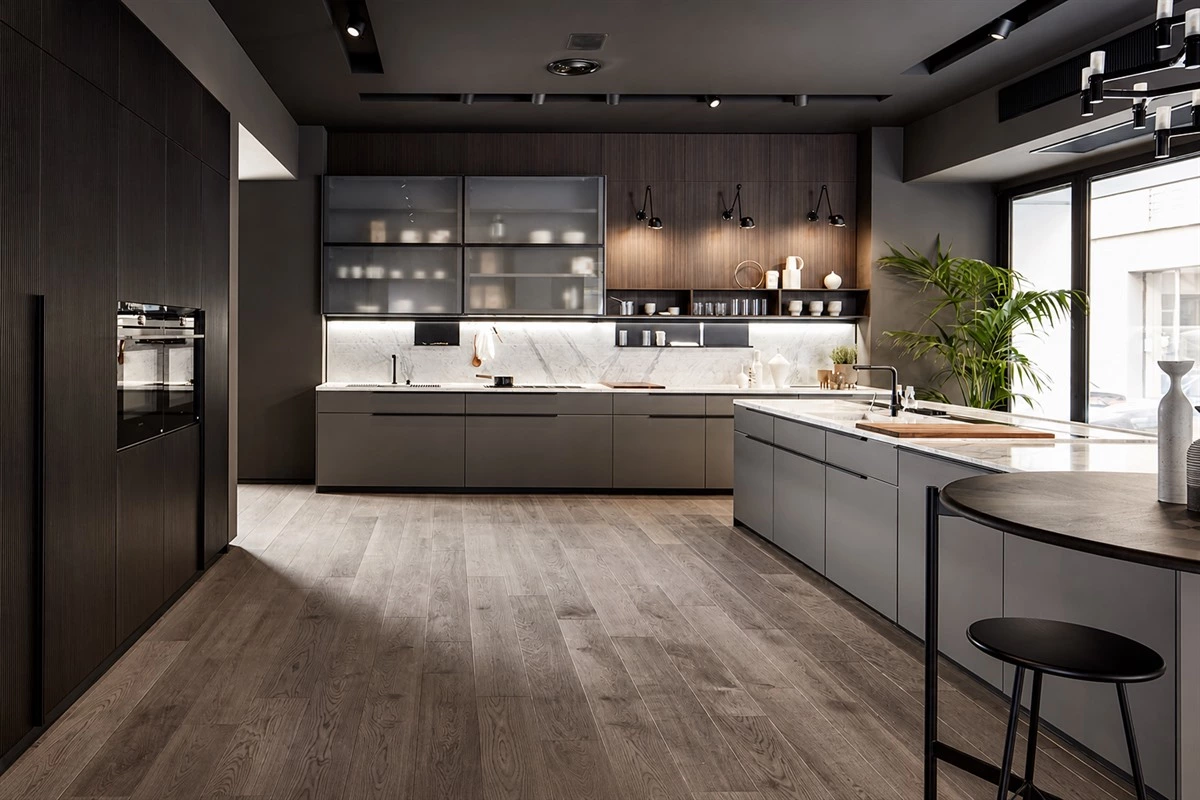
A smooth flow and transition from the island to the kitchen prep area, diner to the living room not only enhances space efficiency but encourages interaction among family members. Cooking becomes a shared activity, where you can engage with your loved ones, share the joys of meal preparation, and strengthen family bonds.
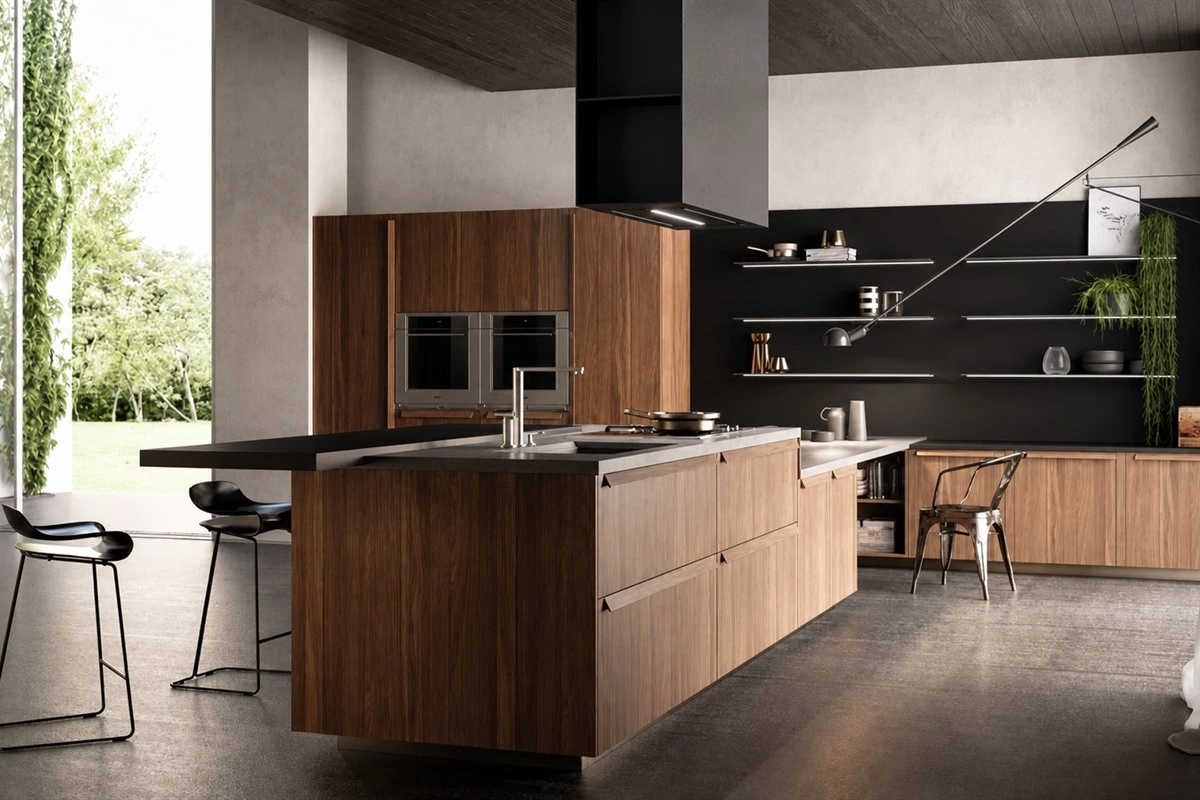
In an open layout, the island can also act as a soft divider between cooking and living zones without blocking daylight or conversation. If the room is compact, a peninsula may deliver similar benefits while taking up less floor area. Explore more kitchen island layouts and functions before choosing the final configuration.
Personalized Style Kitchen Island
Given the unique nature of every household and the various kitchen layouts, custom island designs are gaining popularity. These can be tailored to suit the homeowner’s height, cooking habits, and storage needs.
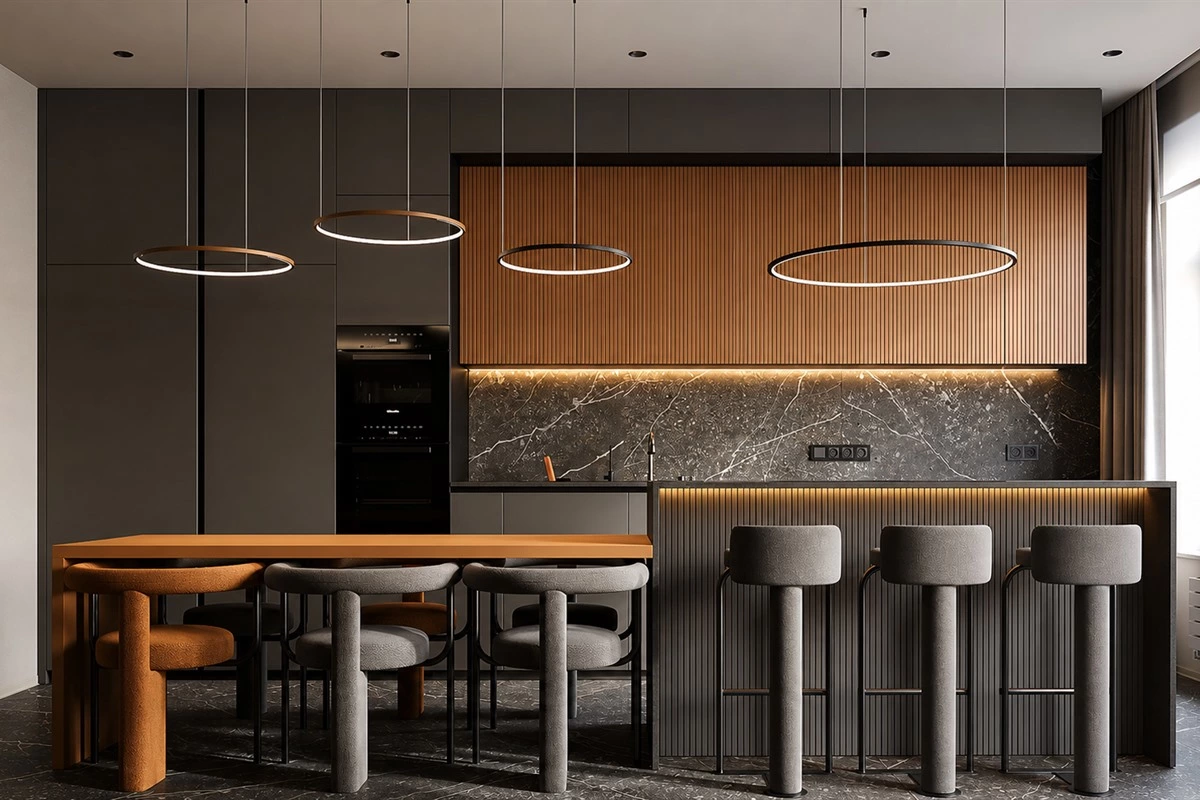
Designs with different height levels cater to the needs of various family members, while custom dimensions ensure optimal use of kitchen space and smooth workflow. Irregular island shapes can make it stand out and increase the visual appeal of the space.
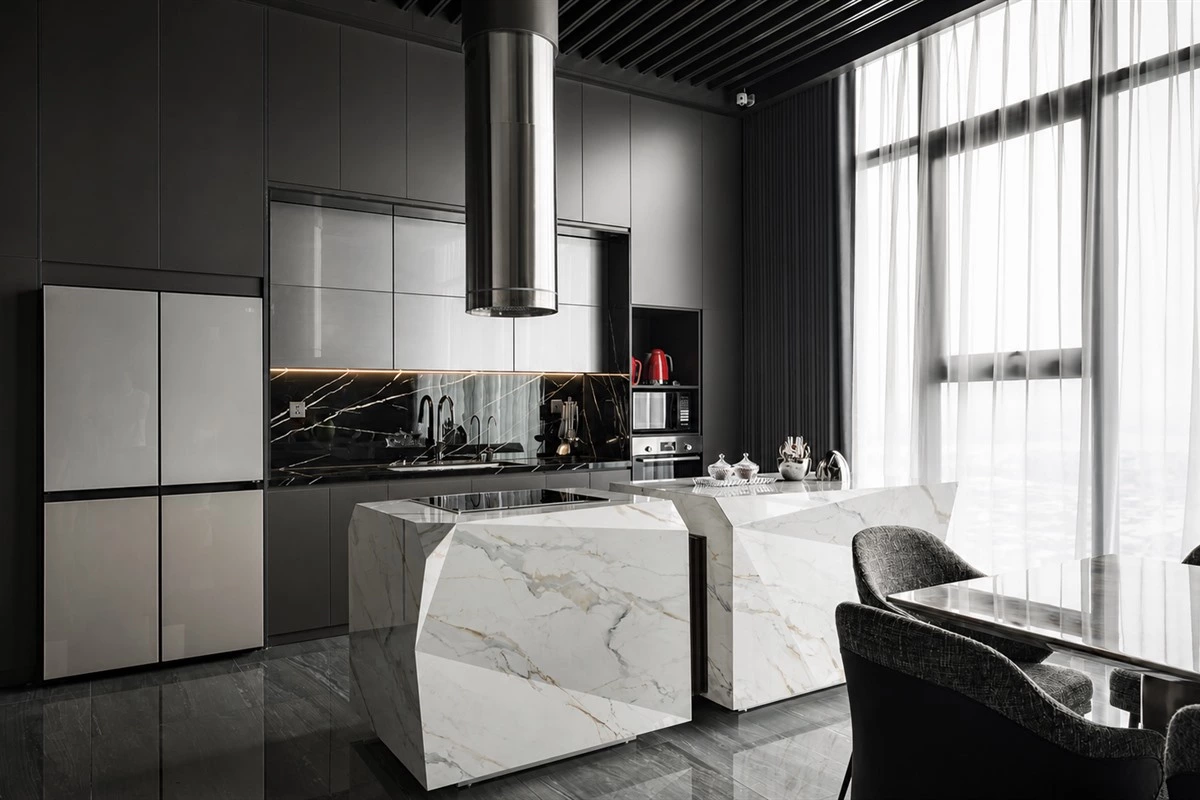
Personalization should also account for seating, clearance, and appliance access. A raised bar can create a comfortable dining edge, while a lower table-height extension may suit children, homework, or relaxed family meals. Confirm these dimensions early so cabinetry, lighting, and electrical outlets can be coordinated accurately.
Kitchen Island material and color
The materials and color scheme of the island play a crucial role in the overall aesthetic of the kitchen. High-quality materials, like marble or quartz, can instantly elevate the space.
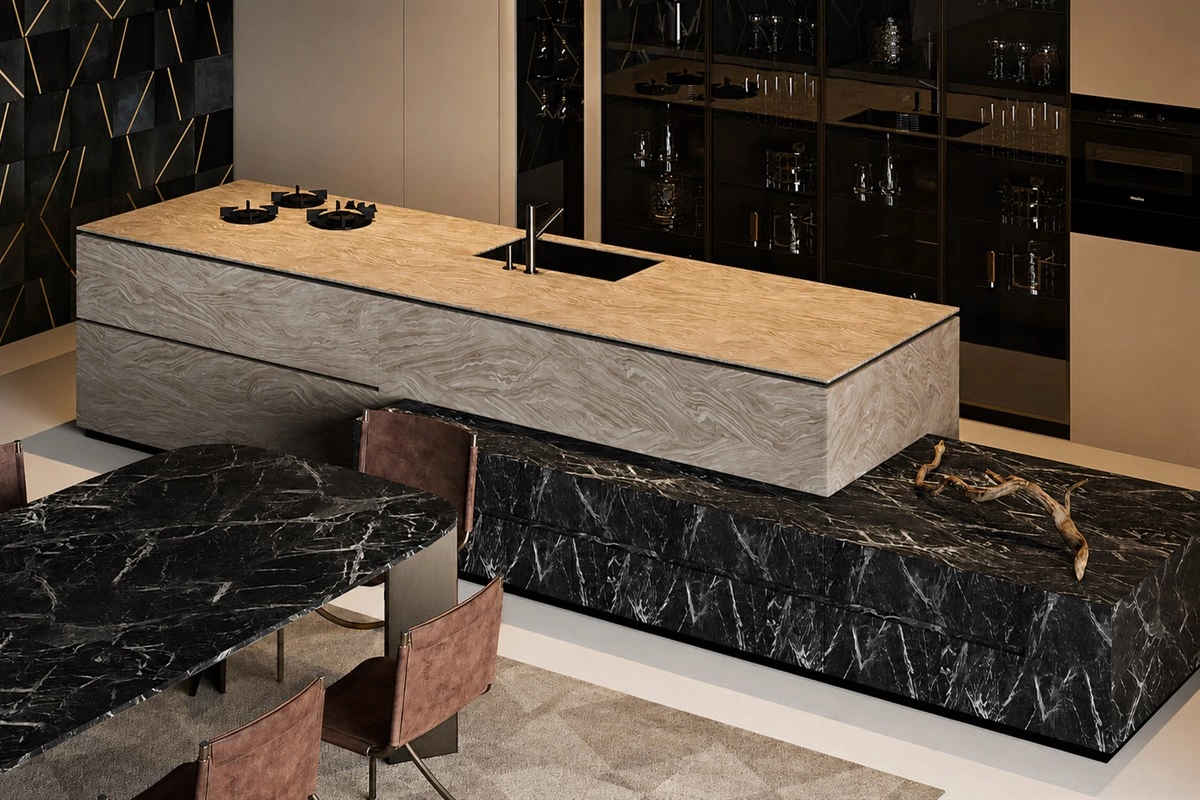
When it comes to color, choose shades that complement the overall kitchen palette, or employ contrasting colors to highlight the island and create a striking design effect. For example, a dark-colored island paired with lighter cabinets strikes a balance between simplicity and fashion.
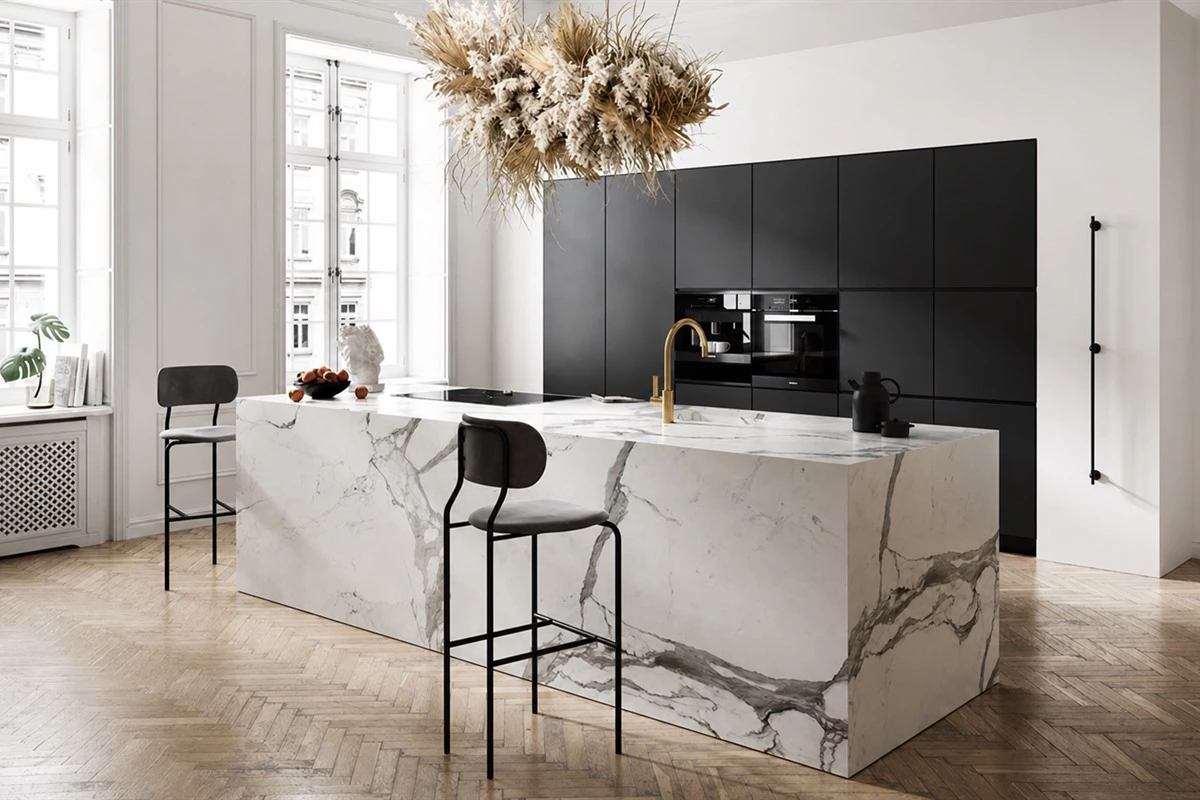
For a cohesive result, view countertop samples, cabinet finishes, flooring, and hardware together under the planned lighting. A material that looks subtle in a showroom can appear much stronger across a large island surface. Choose finishes that match the expected level of daily use and cleaning.
Planning a Multifunctional Kitchen Island
A well-designed island should improve the way the kitchen works every day. Use this checklist before finalizing your layout:
- Define the priority: Decide whether the island’s main role is prep, cooking, storage, dining, entertaining, or a balanced combination.
- Protect circulation: Leave comfortable space around open drawers, appliance doors, stools, and walkways.
- Plan utilities early: Cooktops, sinks, outlets, charging points, lighting, and ventilation must be coordinated before installation.
- Store items close to use: Place cookware near the cooktop, dishes near the dining side, and waste storage near food-prep areas.
- Choose seating intentionally: Consider knee space, counter height, stool placement, and whether the seating zone will be used daily.
For homeowners planning a streamlined open-plan kitchen, concealed appliances and flexible openings can also help the island remain the focal point. Read about hidden kitchen features for related space-saving ideas. For broader kitchen-planning guidance, visit the National Kitchen & Bath Association.
Frequently Asked Questions
What is a multifunctional kitchen island?
A multifunctional kitchen island combines two or more uses, such as food preparation, cooking, storage, dining, appliance integration, work, or social seating.
Can a kitchen island include appliances?
Yes. Depending on the layout and technical requirements, an island can include a cooktop, sink, dishwasher, wine storage, microwave, oven, or integrated ventilation.
How much space is needed around a kitchen island?
The required clearance depends on the room, appliance doors, drawers, and traffic flow. Plan enough space for people to pass and for cabinets to open comfortably.
Is an island suitable for a small kitchen?
It can be. A compact island on casters, a narrow island, or a peninsula may provide useful worktop and storage space without overcrowding the room.
What is the best countertop material for a kitchen island?
The right material depends on your style, budget, maintenance preferences, and how the island will be used. Quartz, natural stone, wood, stainless steel, and sintered stone are common options.
Should a kitchen island match the cabinets?
Not necessarily. Matching finishes create a calm, cohesive look, while a contrasting color or material can make the island a focal point.
Can a kitchen island replace a dining table?
An extended or multi-level island can provide everyday dining space. For larger gatherings, consider whether additional seating or a separate dining table is still needed.
Where should outlets be placed on a kitchen island?
Outlets should be planned where they are accessible for small appliances, charging, or work, while following local electrical requirements and the final island design.
Final Thoughts
An integrated island can become the most useful feature in a modern kitchen when it is planned around real routines. By combining the right storage, appliances, seating, materials, and circulation space, a multifunctional kitchen island can support cooking, dining, work, and connection without compromising on style.