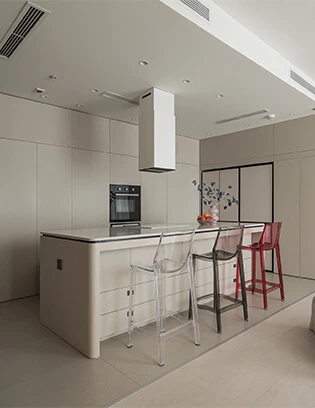
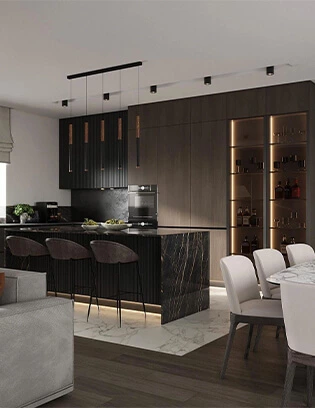
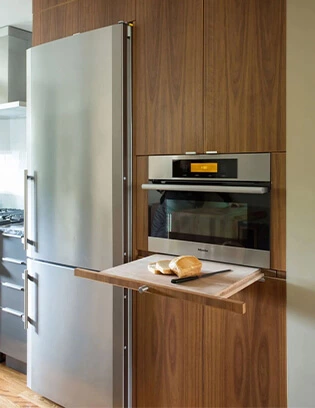
From bedrooms to living rooms and home offices, every room in your house can benefit from minimalist decor. However, minimalist kitchen design is often misunderstood as being a purely aesthetic choice, suitable only for homes where no one cooks. In reality, a minimalist kitchen—characterized by essential elements and clutter-free spaces—can be fully equipped for prepping, cooking, and entertaining.
The key is thoughtful design: easy to clean, low-maintenance, and able to blend seamlessly into the background when not in use. This is achieved through a muted color palette, hidden storage, streamlined layouts, and a focus on a few standout design elements. Explore these 10 minimalist kitchens, each unique in size, layout, and aesthetic, that embrace minimalist principles to achieve more with less—without compromising on functionality or style.
Great minimalist kitchen inspiration is not about removing every detail. It is about choosing the details that improve daily life: intuitive storage, durable work surfaces, comfortable lighting, and a layout that supports how you cook and gather. Whether you are planning a compact apartment kitchen or a spacious open-plan room, these examples show how a restrained palette and well-considered custom kitchen cabinets can still feel warm, personal, and highly functional.
Zen Vibes
Designed by Jenn Pablo Studio, this California kitchen combines soft whites and light wood tones with glass pendant lights and earthy brown and taupe accents on the kitchen island and backsplash. The result is a clean, Zen-inspired vibe.
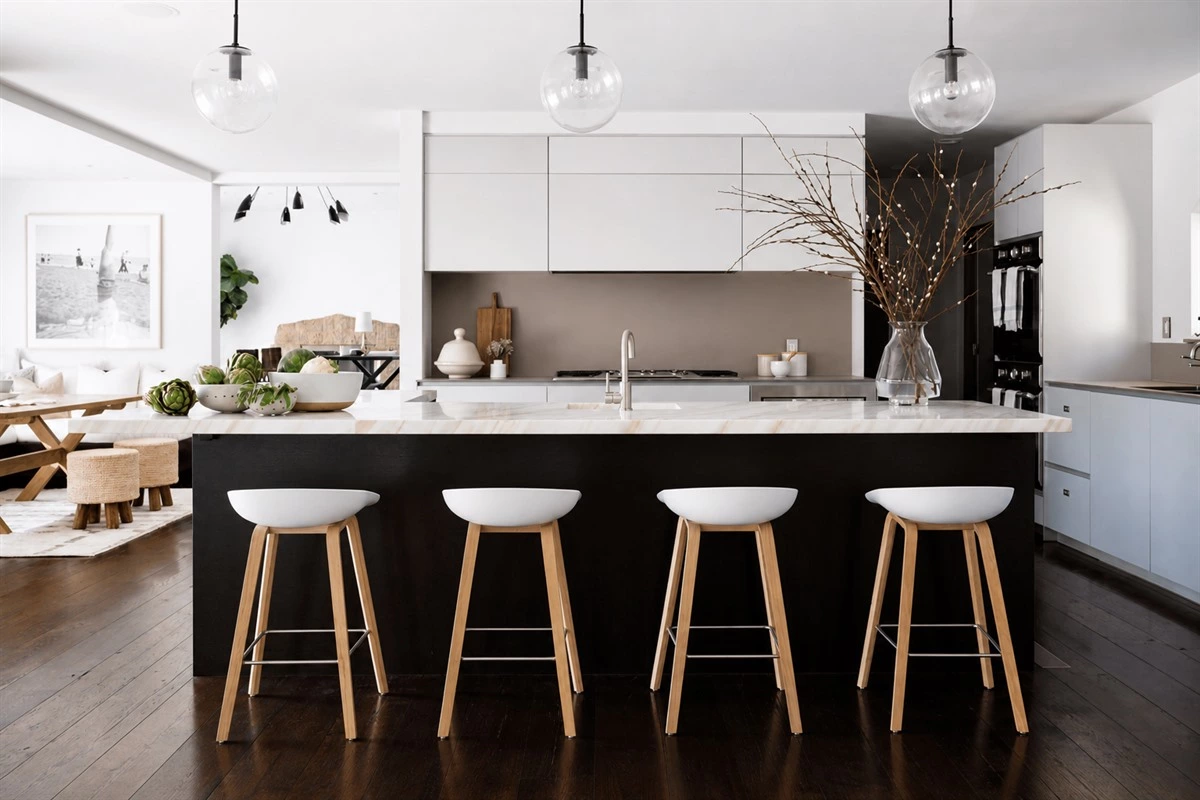
To recreate this calm look, limit the main palette to a few related tones and let natural materials provide the visual interest. A light wood finish, soft matte cabinetry, and a carefully selected island surface can create warmth without adding visual clutter.
Nook Kitchen
Interior designer Kara Mann created a kitchen nook with seamless built-in cabinetry and a black-and-white color scheme for a polished, minimalist feel. To counter the lack of direct natural light, the design incorporates general, task, and ambient lighting, including soft under-cabinet LED strips, sleek island pendants, and recessed ceiling lights.
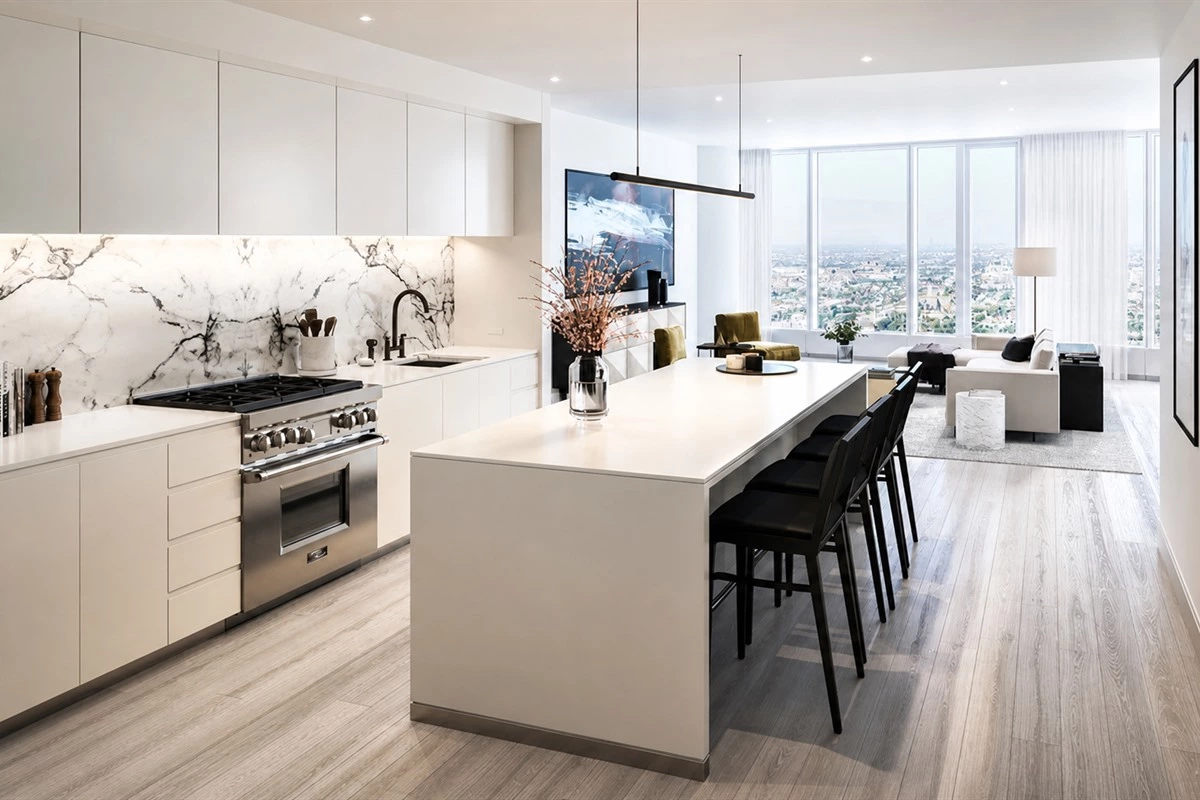
This example shows why lighting should be planned alongside cabinetry. For more practical guidance on clean lines, materials, layouts, and lighting, explore these minimalist kitchen design tips.
Character-Rich Design
This Fantastic Frank kitchen is wrapped entirely in oak, adding warmth to the narrow space. A mix of open and closed storage keeps the atmosphere light and airy.
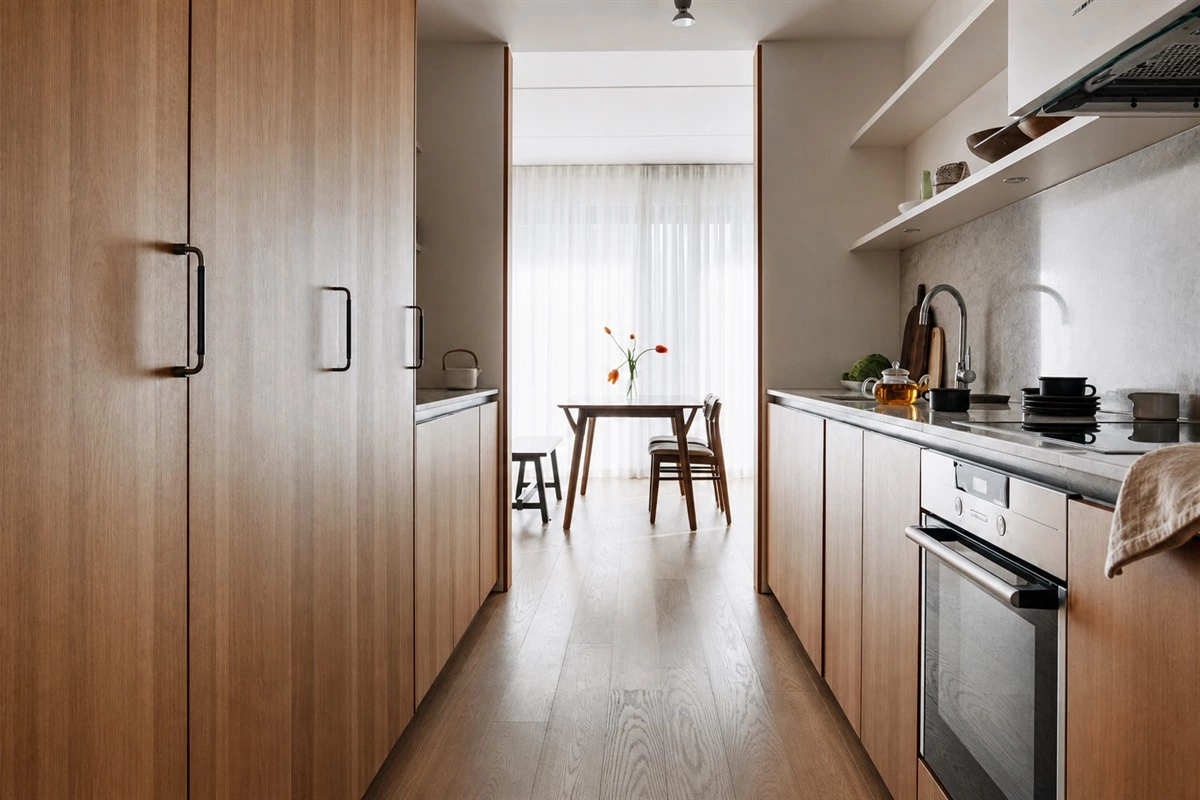
Open storage works best when it is selective. Use it for frequently used tableware, a few favorite objects, or everyday ingredients, while closed storage keeps appliances and visual noise out of sight.
Modern Mid-Century Elegance
Interior designer Sarah Sherman Samuel reimagined actress Mandy Moore’s mid-century kitchen, preserving the original layout while adding bold, modern touches like a waterfall marble island and an oversized marble backsplash for a contemporary feel.
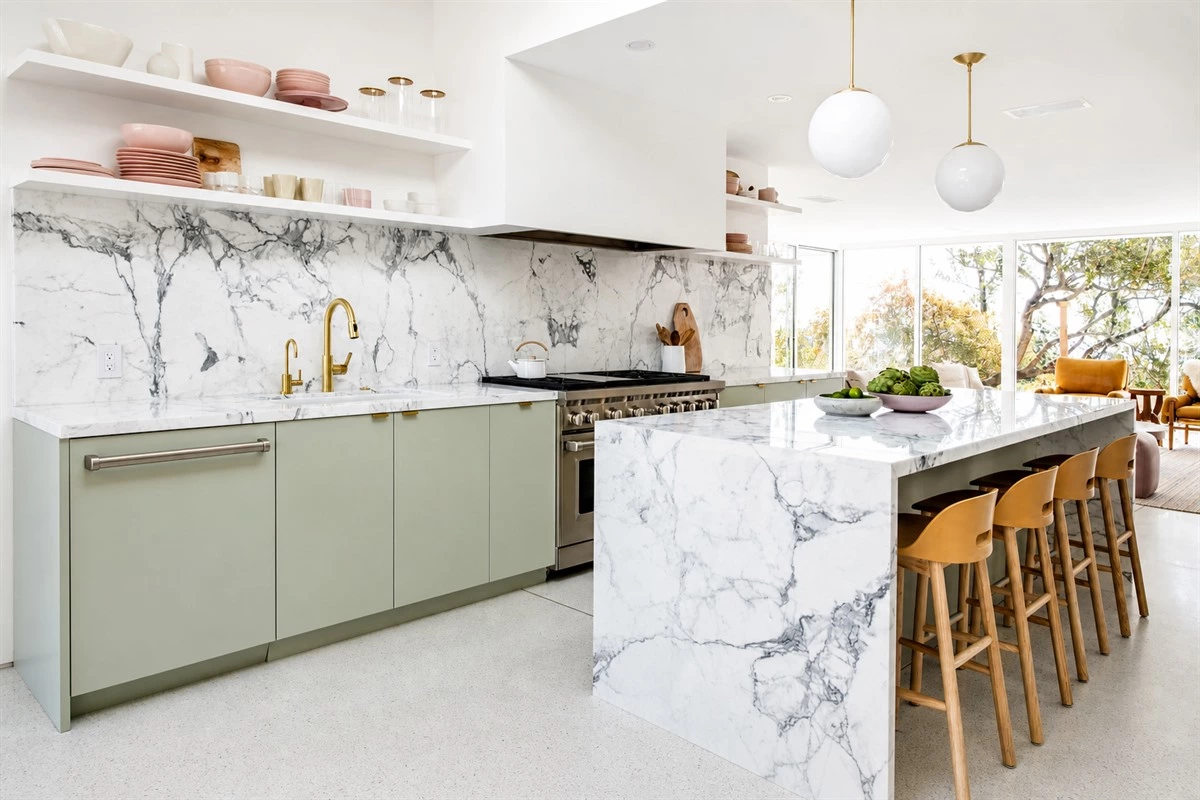
A single statement material can make a minimalist kitchen memorable. Here, the marble island and backsplash create a focal point while the rest of the room remains visually quiet and functional.
New Classic
Kara Mann incorporated noble materials such as marble and wood to honor the historic framework of this home. The kitchen was updated with a minimalist modern aesthetic that blends old and new seamlessly, making it functional for cooking while maintaining the charm of a traditional open-plan space.
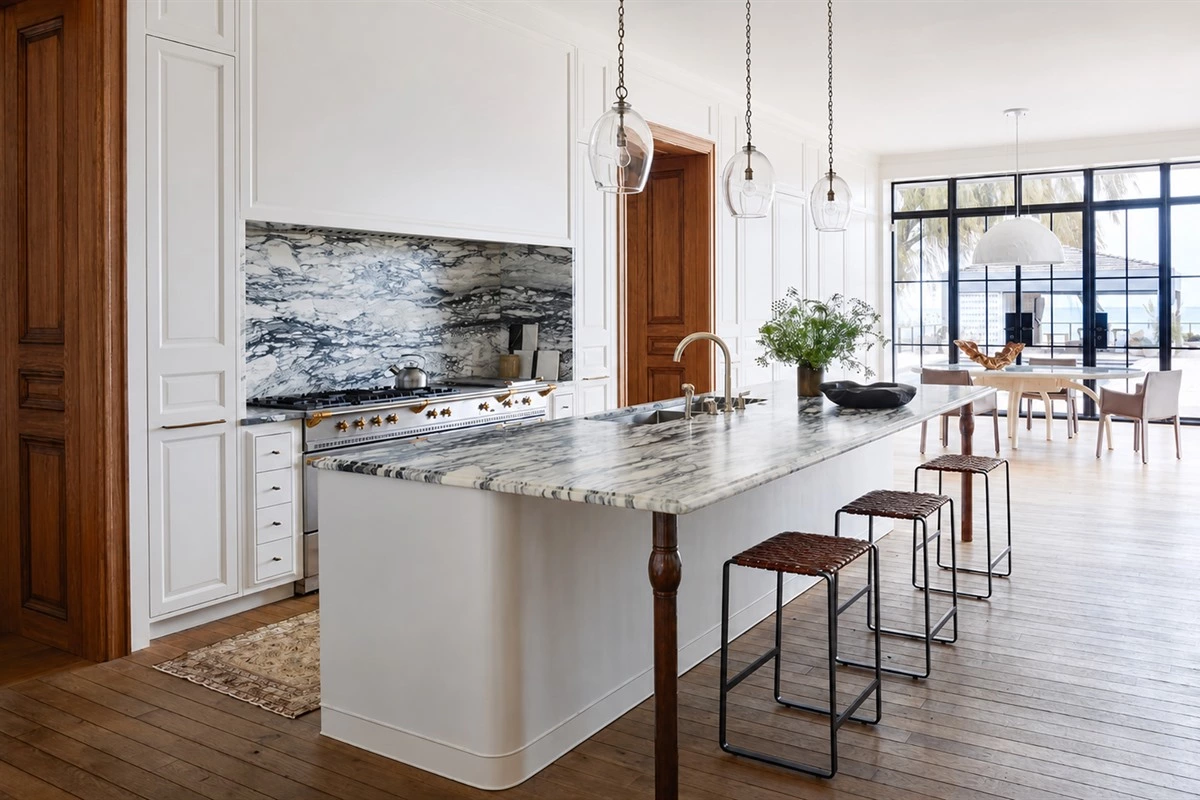
Minimalism can suit traditional architecture as well as contemporary homes. Keeping the cabinetry profile simple allows original details, natural grain, and stone veining to carry the character of the space.
Parisian Chic
This Parisian kitchen features ornate historical ceiling moldings paired with minimalist warm wood cabinetry. A marble island with an integrated sink contrasts beautifully with the dining table and chairs, while classic French oak herringbone floors run through the space
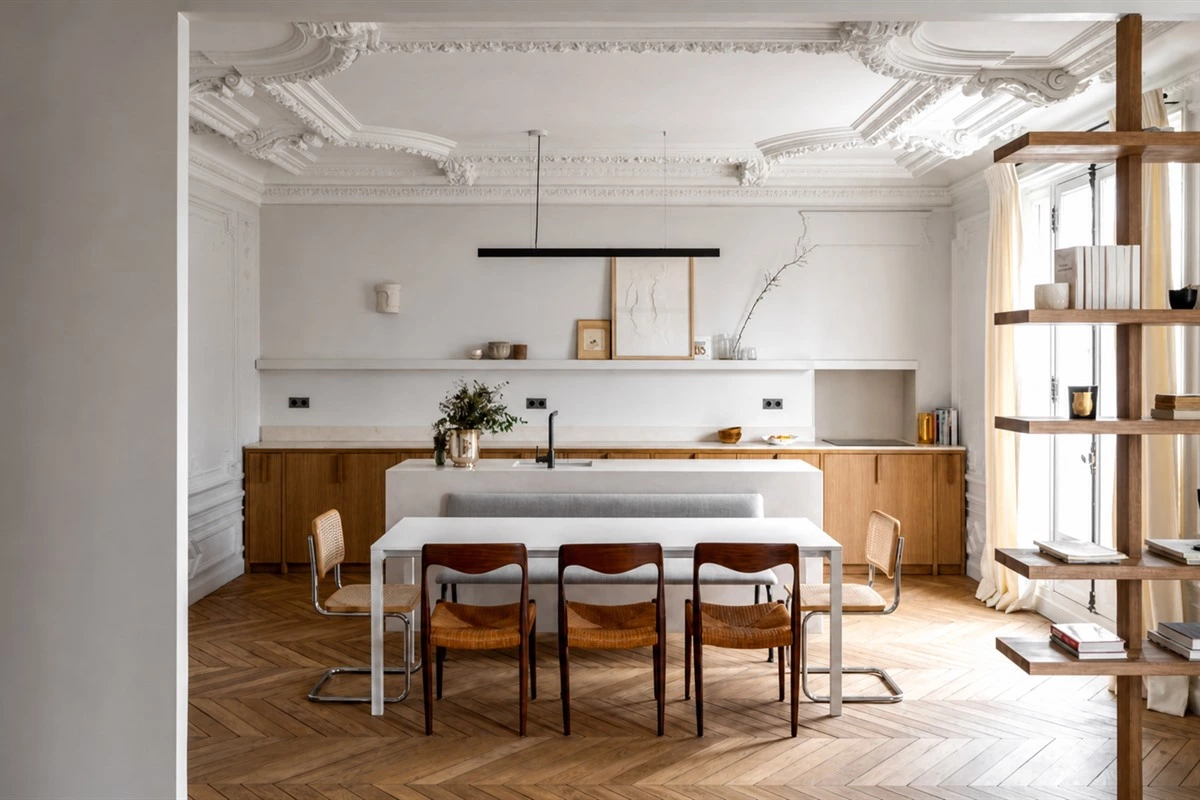
Integrating the sink into the island helps maintain a continuous work surface and creates a cleaner visual rhythm. It is a useful approach for homeowners who want both a social island and a streamlined kitchen appearance.
Pure Minimalism
Renowned minimalist designer John Pawson created this spacious kitchen for Living Architecture in a Welsh countryside retreat. The design incorporates pale bricks, polished concrete floors, and Douglas fir ceilings, doors, and furniture for a perfectly harmonious look.
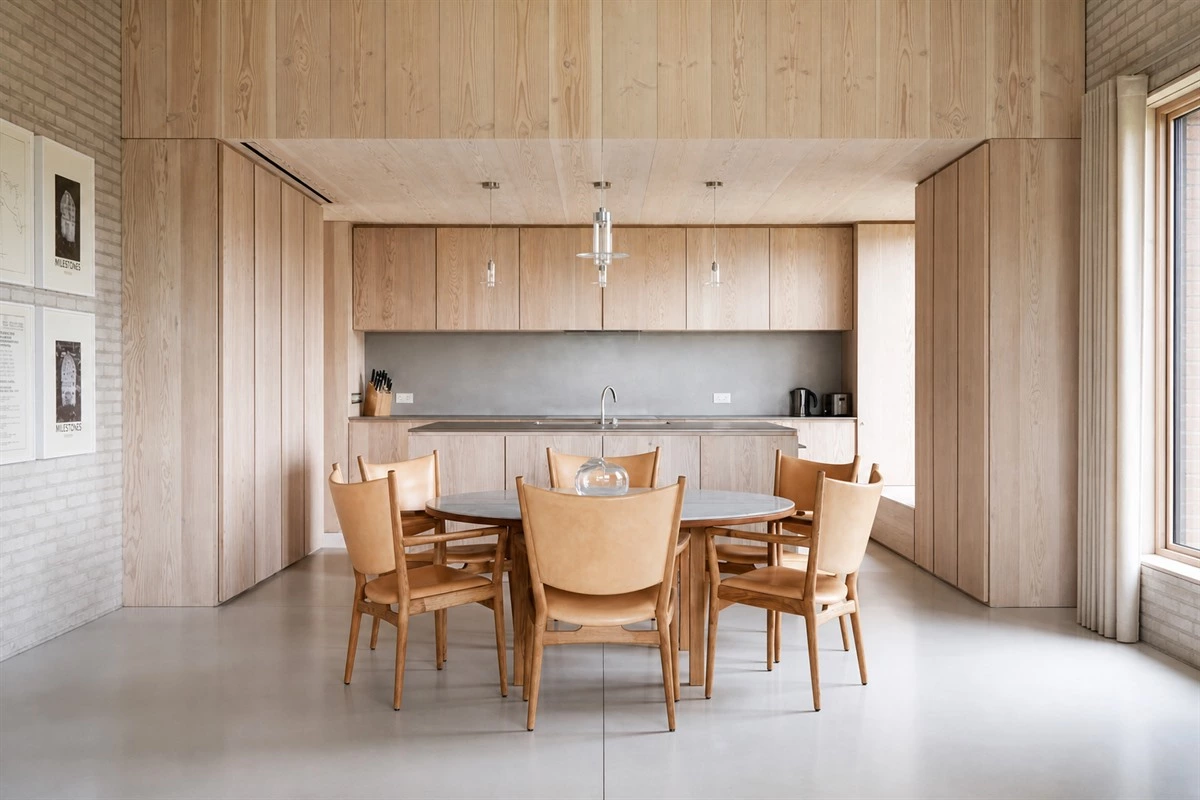
In a pure minimalist scheme, texture becomes especially important. Brick, timber, concrete, and stone can add depth while preserving a calm, limited color palette.
Industrial Edge
This former warehouse, revamped by Leanne Ford Interiors, boasts a sleek industrial aesthetic. Clean lines, a black, white, and gray palette, concrete floors, a massive concrete island, casement windows, and metal-accented pendant lights complete the look.
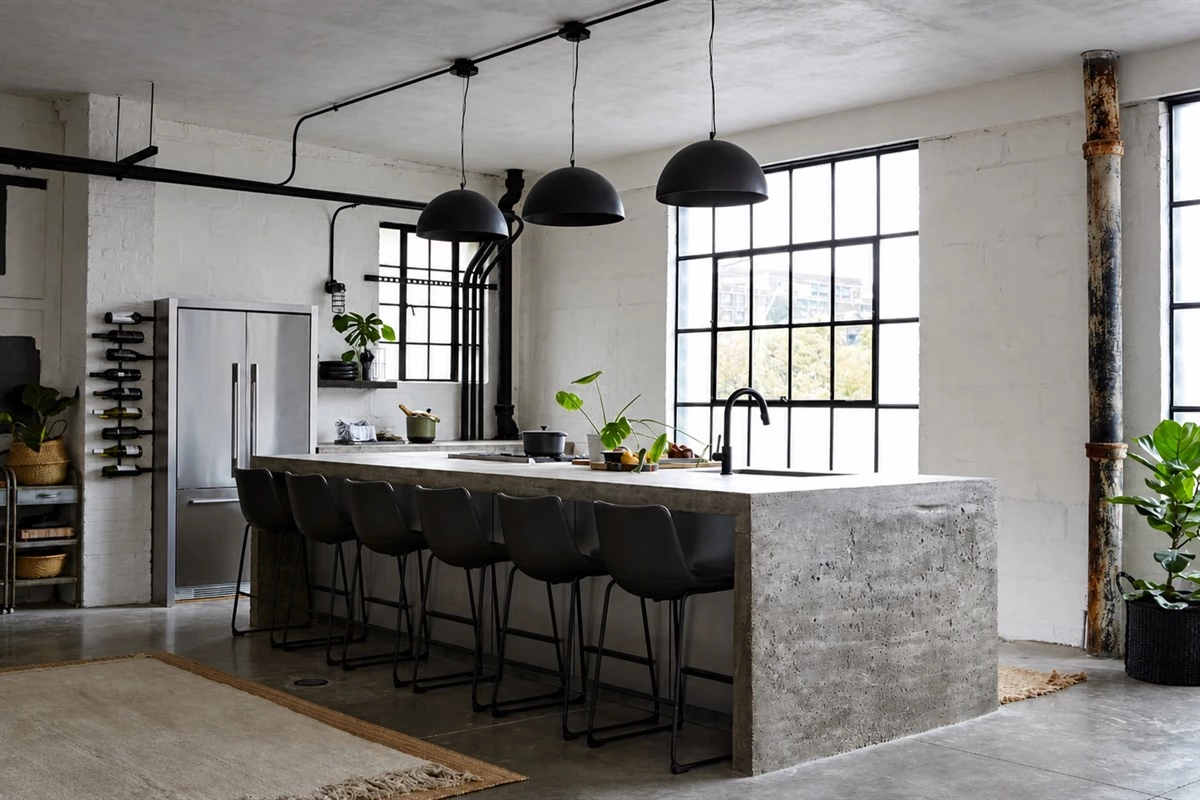
Industrial minimalism benefits from balance. Pairing substantial materials such as concrete and metal with simple cabinetry prevents the room from feeling heavy while retaining a strong architectural presence.
Open and Airy
This open, airy kitchen in Australia maximizes light and space with its simple lines, all-white palette, black accents, and warm wood flooring.
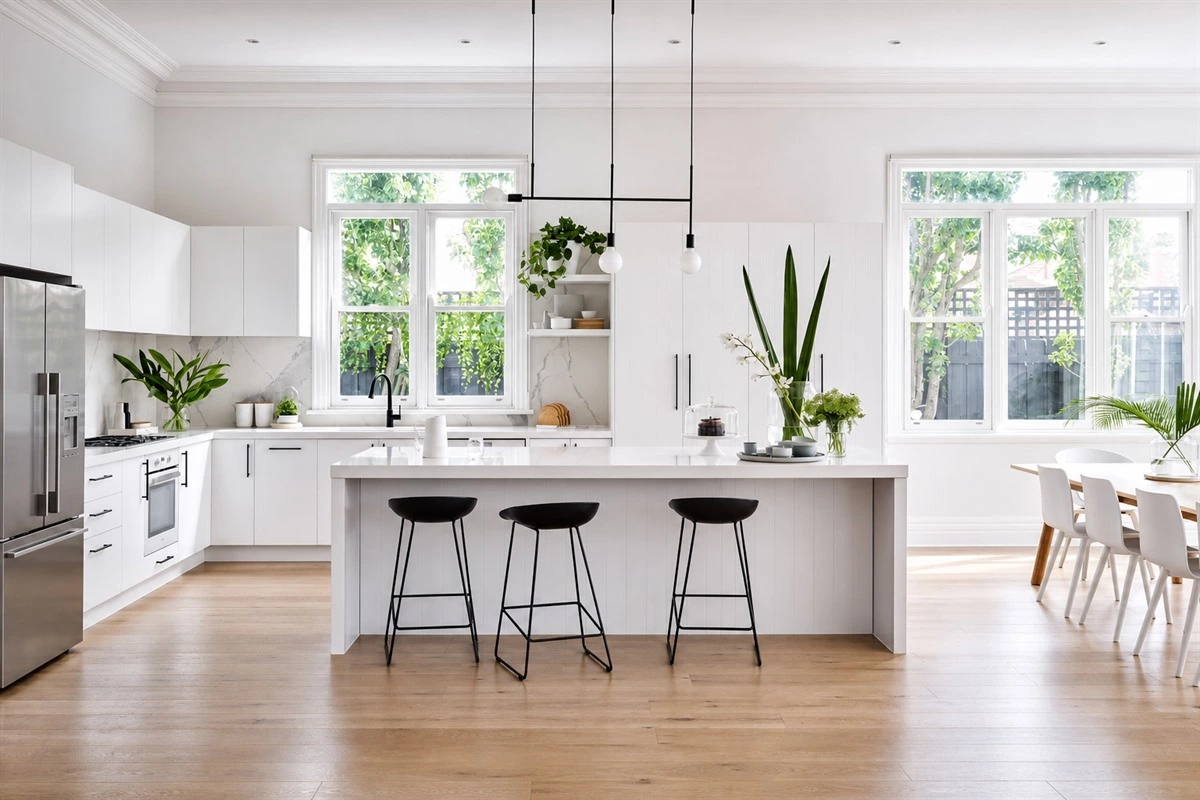
For an open-plan home, align cabinet colors and materials with the surrounding living area. This helps the kitchen recede visually when it is not in use while keeping the whole space connected.
Mint Green Fresh
This kitchen stands out with custom cabinetry that extends to the ceiling, maximizing storage. Painted in a soft mint green, it adds a focal point to the space while complementing the minimalist Japandi-inspired interior.
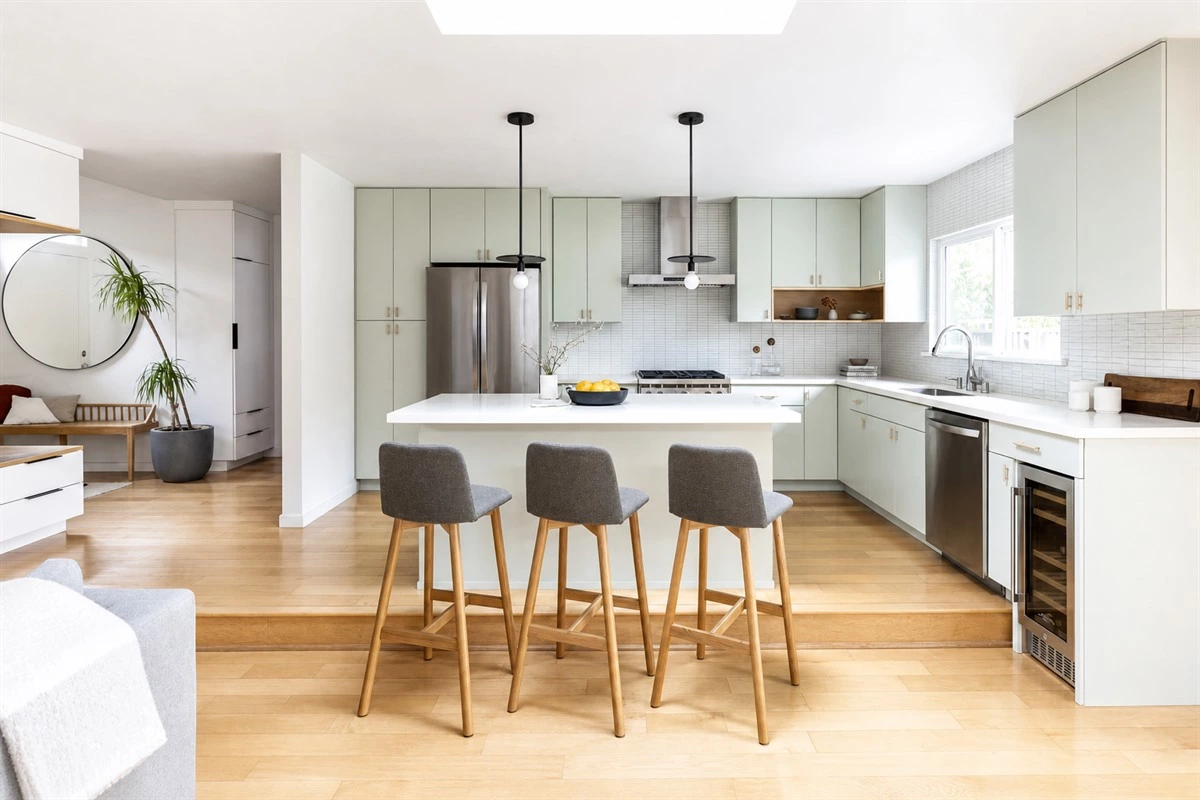
Ceiling-height cabinetry is one of the most effective ways to protect a minimalist look. It creates more room for less frequently used items and reduces the dust-collecting gap above standard wall cabinets.
How to Turn Minimalist Kitchen Inspiration into a Practical Plan
Before choosing finishes, define how the kitchen needs to work for your household. A successful minimalist kitchen should make daily routines easier, not simply look uncluttered in photos.
- Plan the workflow first: Position the sink, cooktop, refrigerator, prep area, and waste storage around your real cooking habits.
- Give every item a home: Deep drawers, pantry pull-outs, appliance garages, and internal organizers keep counters clear without reducing convenience.
- Use a limited material palette: Two or three primary finishes are usually enough to create visual consistency while allowing texture and contrast.
- Layer the lighting: Combine ambient, task, and accent lighting so the kitchen feels comfortable for cooking, dining, and entertaining.
- Choose integrated features carefully: Concealed appliances and pocket doors can support a clean appearance when they suit the available space and ventilation requirements.
If you are considering concealed zones, see our guide to hidden kitchen features. For general kitchen-planning resources, the National Kitchen & Bath Association also provides industry information for homeowners and professionals.
Frequently Asked Questions About Minimalist Kitchens
What defines a minimalist kitchen?
A minimalist kitchen uses simple forms, a controlled palette, practical storage, and only the details that serve a clear functional or visual purpose.
Are minimalist kitchens practical for everyday cooking?
Yes. When storage, appliance placement, lighting, and work zones are planned carefully, a minimalist kitchen can be highly practical for daily cooking and entertaining.
What colors work best in a minimalist kitchen?
White, beige, gray, black, warm wood, and soft muted colors work well. The key is to keep the overall palette limited and cohesive.
How can I make a minimalist kitchen feel warm?
Add natural wood, textured stone, soft lighting, warm metallic details, and a small number of personal objects with meaningful form or function.
Do minimalist kitchens need handleless cabinets?
No. Handleless fronts are one option, but slim pulls, recessed grips, and integrated handles can also create a clean and refined appearance.
Can a small kitchen be minimalist?
Yes. Small kitchens often benefit from minimalist planning because integrated appliances, vertical storage, and uncluttered surfaces can make the room feel more open.
What storage is most useful for a minimalist kitchen?
Full-extension drawers, tall pantry pull-outs, corner organizers, tray dividers, and dedicated zones for appliances and waste are especially effective.
How should I light a minimalist kitchen?
Use layered lighting: general ceiling lighting for overall visibility, task lighting for countertops, and accent lighting for depth and atmosphere.
Which materials suit a minimalist kitchen?
Wood, stone, quartz, glass, metal, matte lacquer, and textured laminates can all work well when selected in a restrained, coordinated palette.
Should appliances be selected before cabinetry is designed?
Yes. Appliance dimensions, ventilation needs, door clearances, and electrical requirements should be confirmed before finalizing cabinetry drawings.
Final Thoughts
The best minimalist kitchen inspiration proves that simplicity and personality can coexist. Whether you prefer pale wood and soft neutrals, dramatic stone, industrial concrete, or a gentle color accent, start with a layout and storage plan that supports everyday life. Then use materials, lighting, and cabinetry details to create a calm, durable kitchen that feels distinctly your own.