7 Modern Kitchen Designs | 7 Ideas to Elevate Your Space
Although many modern kitchens share similar colours and layouts, the final result can feel completely different in both atmosphere and experience.
A timeless kitchen is not created by simply following trends, but by finding the right balance between materials, lighting, and layout. Drawing from seven real projects, we’ve gathered key design ideas—from island planning and material combinations to storage solutions—to inspire your next kitchen design.
Dark wood kitchen design is especially effective when it balances visual depth with natural warmth. Instead of relying on one finish throughout the room, the following ideas use wood, stone, lighting, and thoughtful proportions to make modern kitchens feel more layered and inviting.
Two Materials, One Island
An island doesn’t have to be made from a single material.
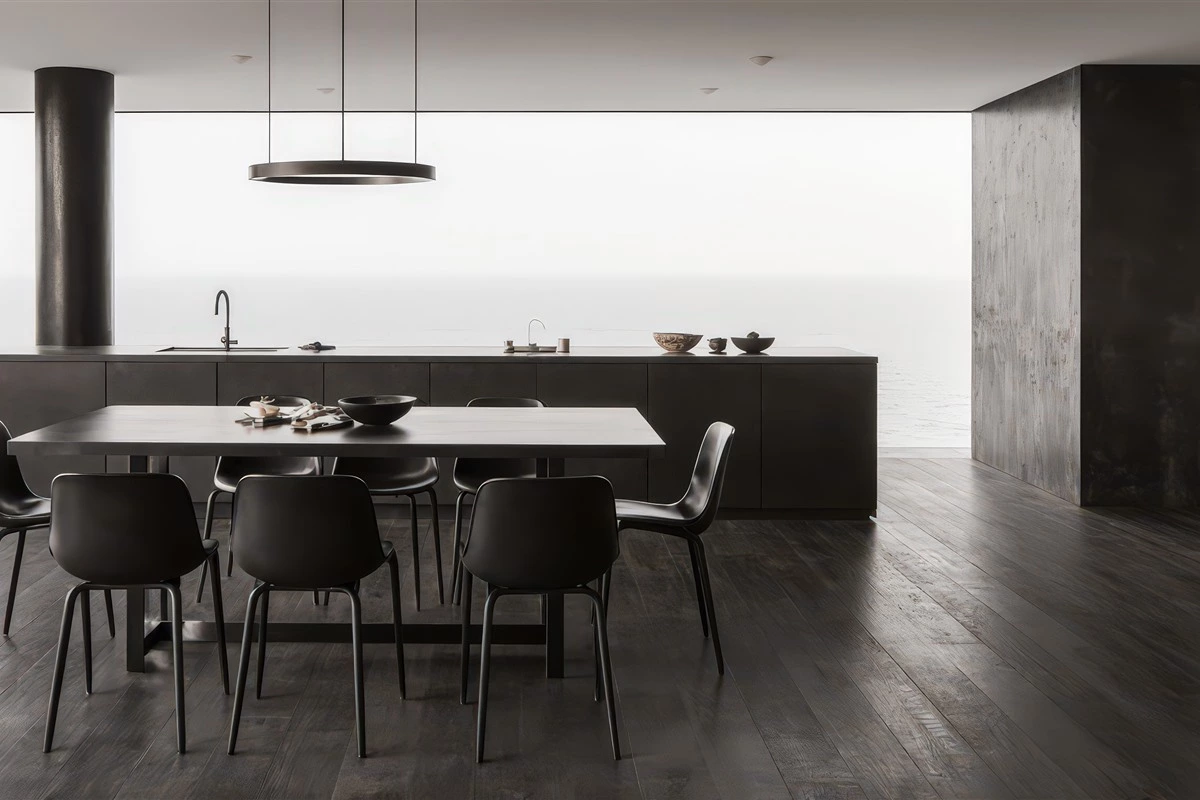
This design combines a dark finish with warm timber to visually divide the island into two distinct sections. The darker portion aligns with the surrounding cabinetry, while the timber section becomes a natural focal point. This layered composition helps a long island feel cohesive without appearing overly heavy or monotonous.
Combined with full-height cabinetry and concealed lighting, the dark-toned kitchen maintains a clean and refined appearance.
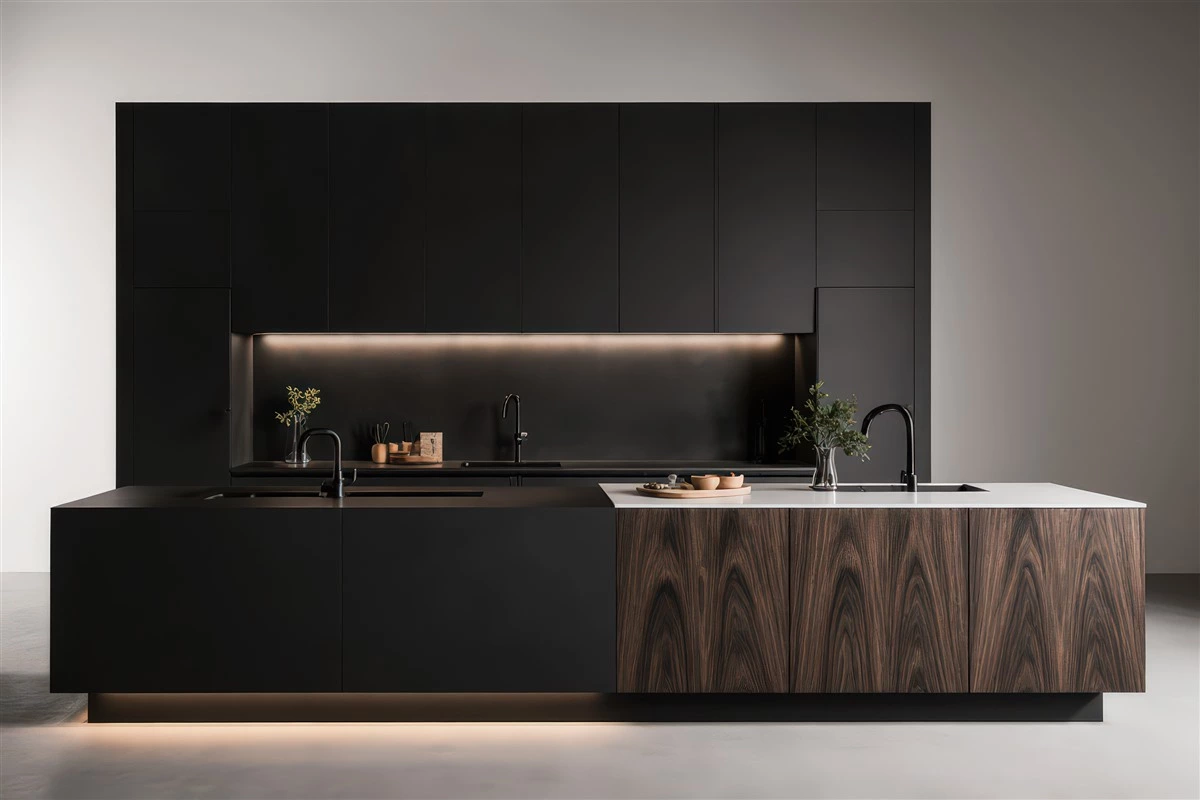
Using two finishes on one island can also help distinguish preparation, storage, and seating areas without adding visual clutter. Keep one finish connected to the surrounding cabinetry so the composition remains unified.
Timber Backsplashes Bring Warmth to Dark Kitchens
Dark kitchens often create a sophisticated atmosphere, but without warmer elements, they can feel visually heavy.
Introducing a timber backsplash with concealed lighting highlights the natural grain while softening the visual weight of the black cabinetry.
Full-height cabinetry integrates appliances such as the refrigerator and built-in ovens, maintaining a clean and cohesive kitchen elevation.
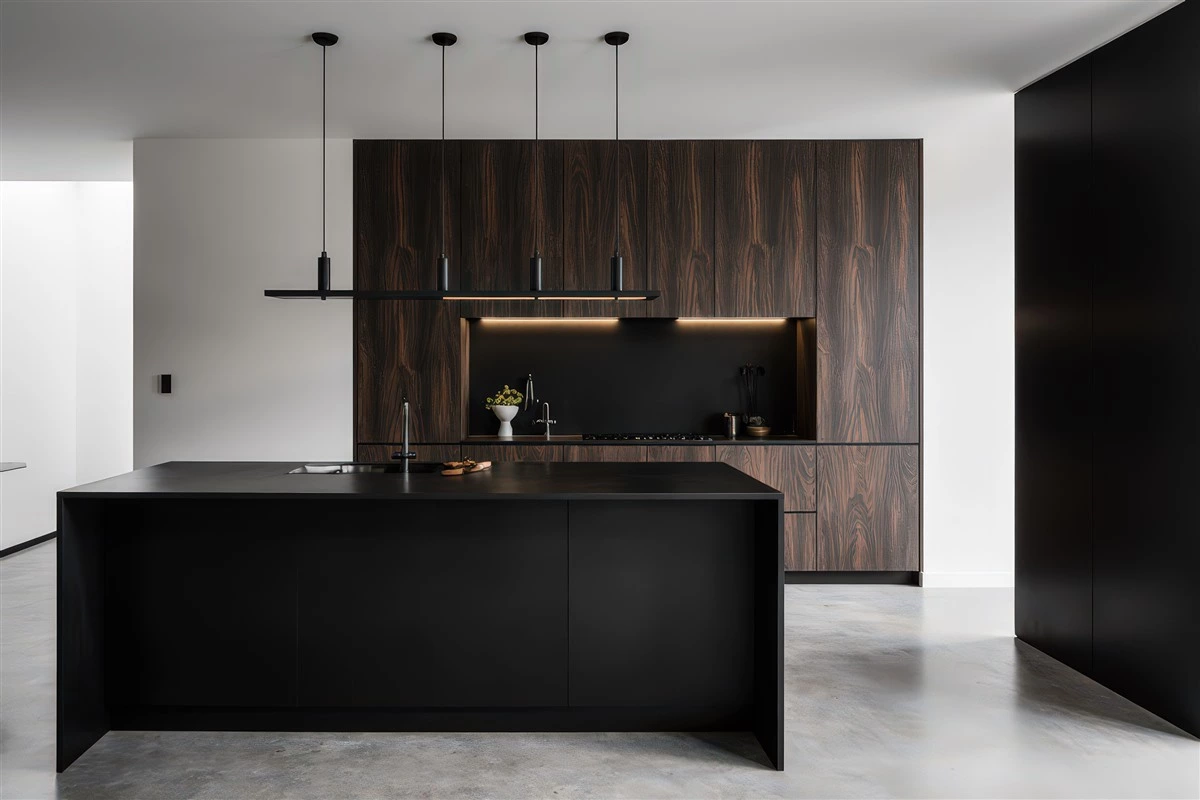
A timber backsplash is particularly effective when paired with warm lighting, because the light can reveal the grain and make a deep cabinet palette feel less severe. For material-planning guidance, read our melamine vs. wood veneer finishes guide.
A Timber Feature Wall Creates a Stronger Focal Point
Not every wall needs to be treated the same.
Here, a full-height smoked timber cabinet wall becomes the visual anchor of the kitchen, echoed by the timber finish on the island. The remaining cabinetry stays dark, creating contrast while maintaining consistency. As you enter the space, the eye is naturally drawn to this feature wall.
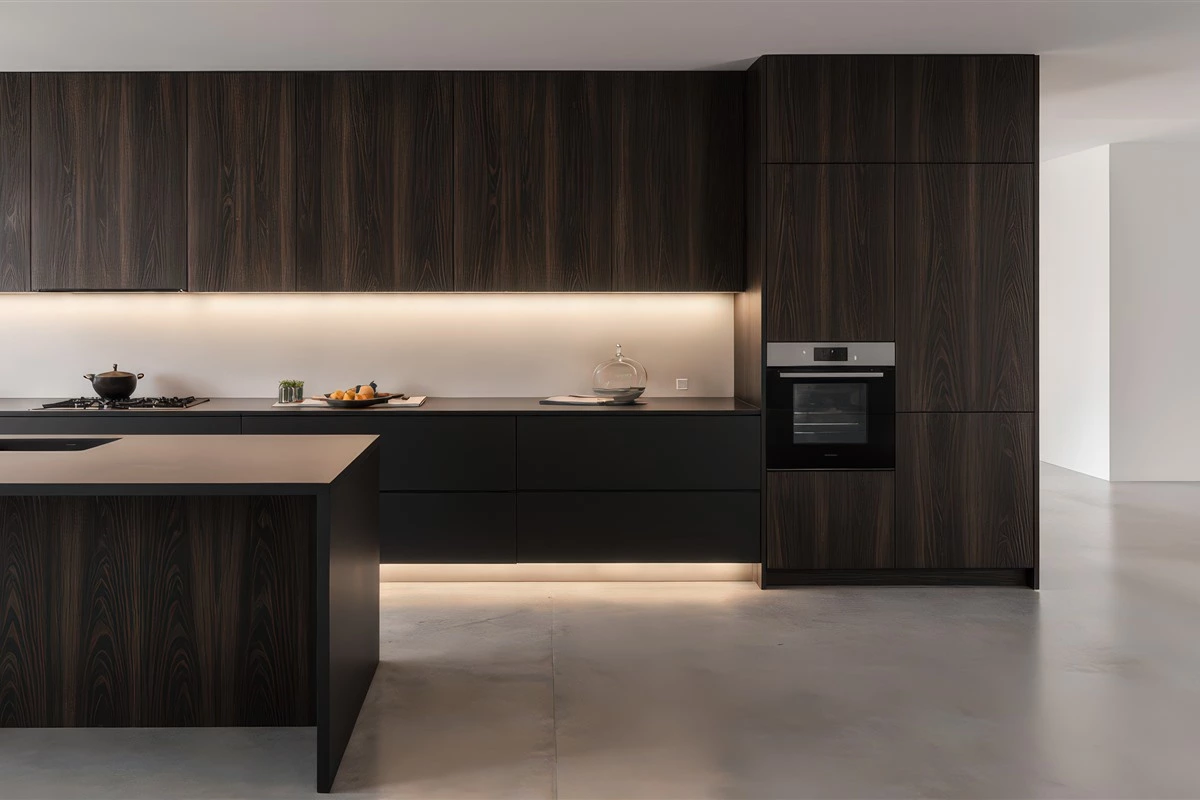
Feature walls work best when they have a clear role, such as housing appliances, pantry storage, or display areas. Repeating the timber tone elsewhere in a smaller detail helps the room feel intentional rather than fragmented.
Natural Marble Adds Depth and Character
Natural marble remains one of the most effective materials for creating a refined kitchen.
Positioned between dark upper and lower cabinetry, the light-toned marble backsplash breaks up the continuous dark surfaces. Its horizontal veining visually expands the workspace while reflecting light across the wall, making the kitchen feel brighter and more open.
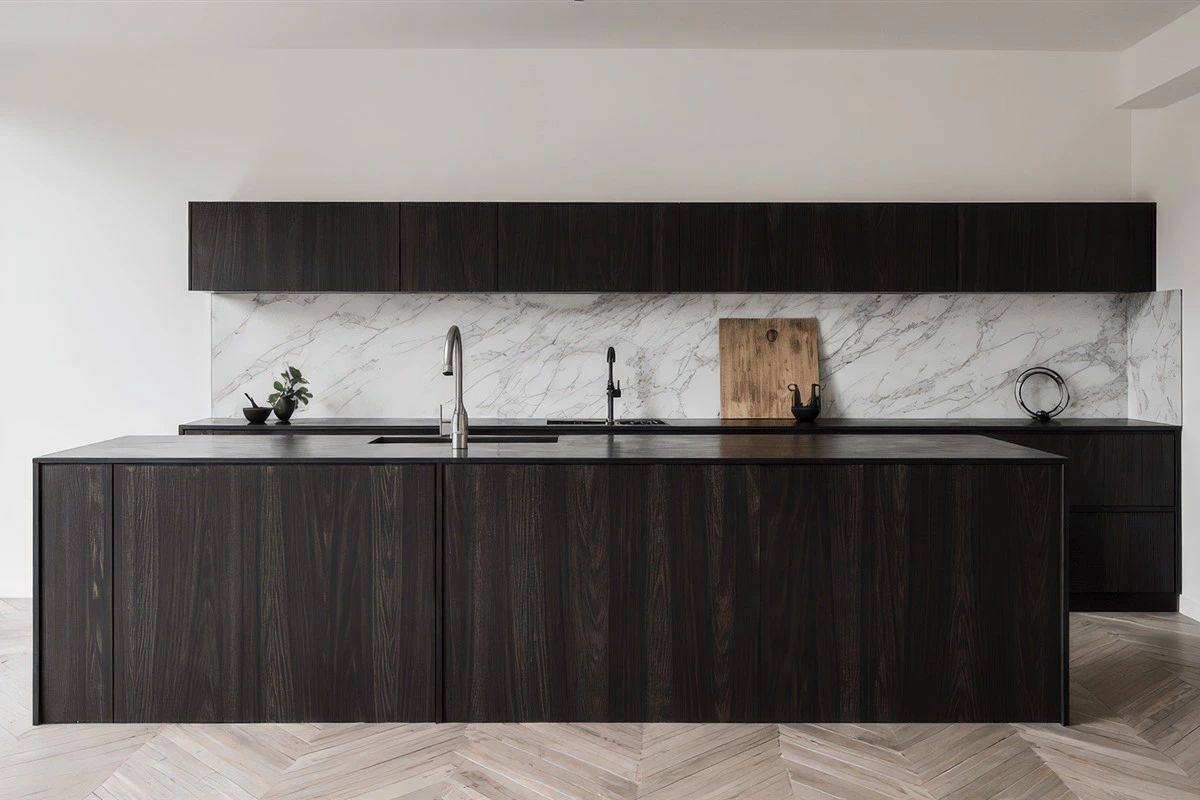
When a kitchen uses several dark surfaces, a lighter stone backsplash or countertop can create needed contrast. Consider the stone’s maintenance needs, edge details, and how the veining will align across the finished elevation.
Timber Above, Dark Cabinetry Below
Timber introduces warmth, while dark cabinetry creates a grounded and sophisticated look.
The timber upper cabinetry reduces visual heaviness, while darker base cabinets provide balance and practicality for everyday use.
Built-in appliances and concealed plinth lighting complete a clean yet layered kitchen design.
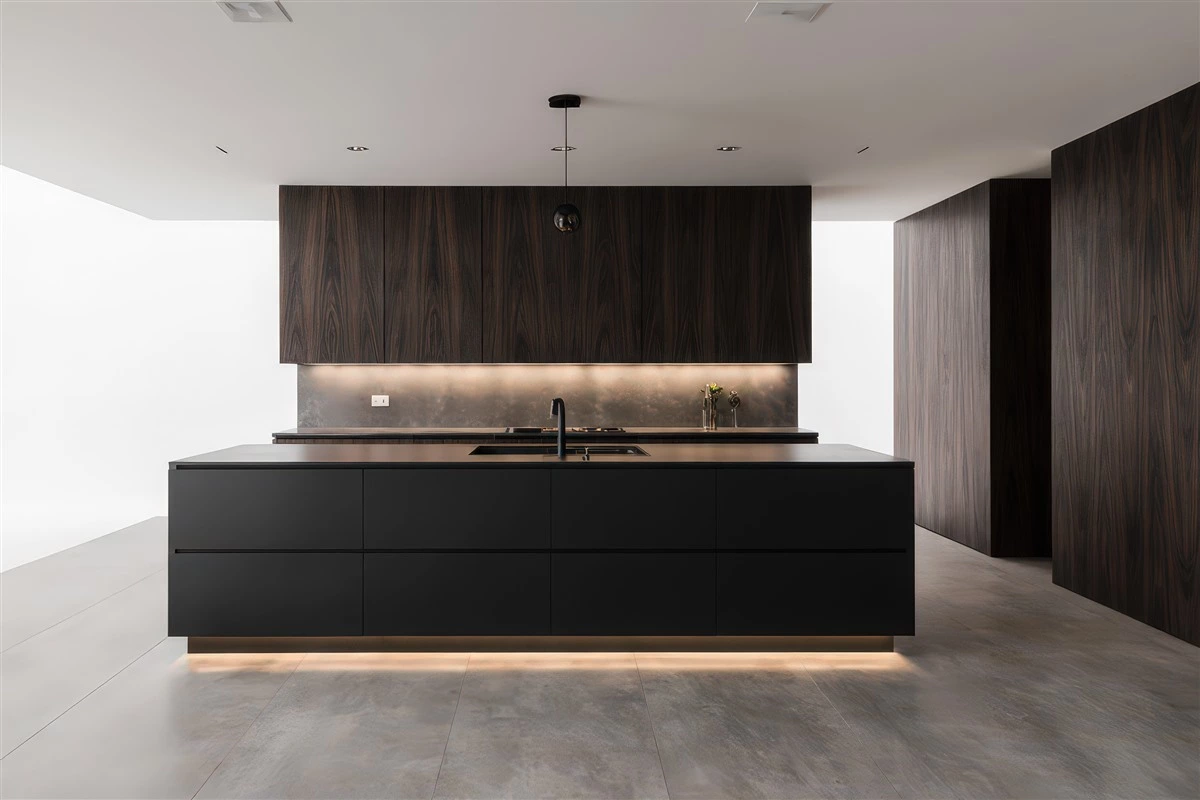
This upper-and-lower contrast is useful in open-plan homes, where a warmer upper level can soften the visual transition between the kitchen and adjacent living areas.
Recessed Plinth Design Creates a Floating Effect
Lighting should do more than illuminate a room.
A recessed plinth conceals the island's base, while continuous LED lighting creates a defined shadow gap between the cabinetry and the floor. This shifts the visual weight upward, allowing the dark island to appear lighter and enhancing its floating effect.
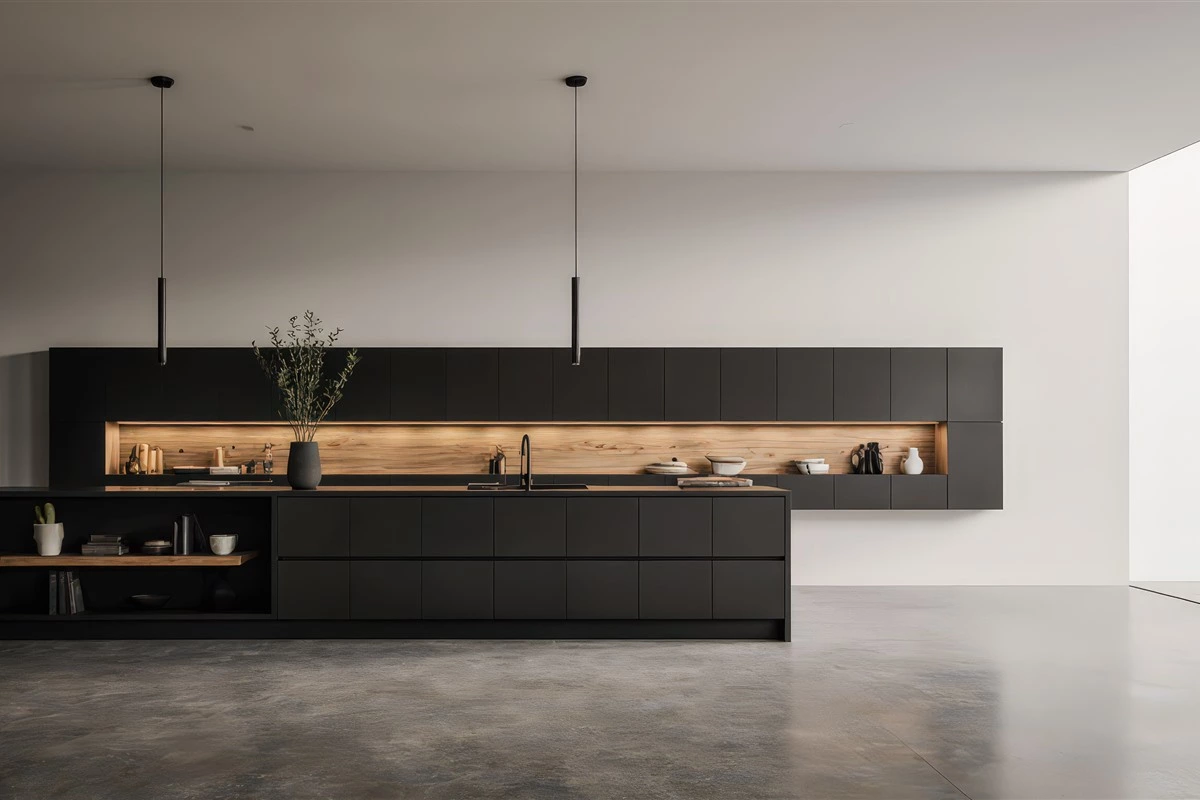
Lighting details should be planned alongside the cabinet construction, electrical points, and cleaning access. Used selectively, under-island lighting can support both ambience and wayfinding without overpowering the space.
Let the Island Become Part of Everyday Living
A kitchen island can be much more than a place to prepare food.
Extending one side into a breakfast bar creates space for morning coffee, casual meals, children's homework, or conversations with family and friends. When the kitchen supports everyday life beyond cooking, it naturally becomes one of the home's favourite gathering places.
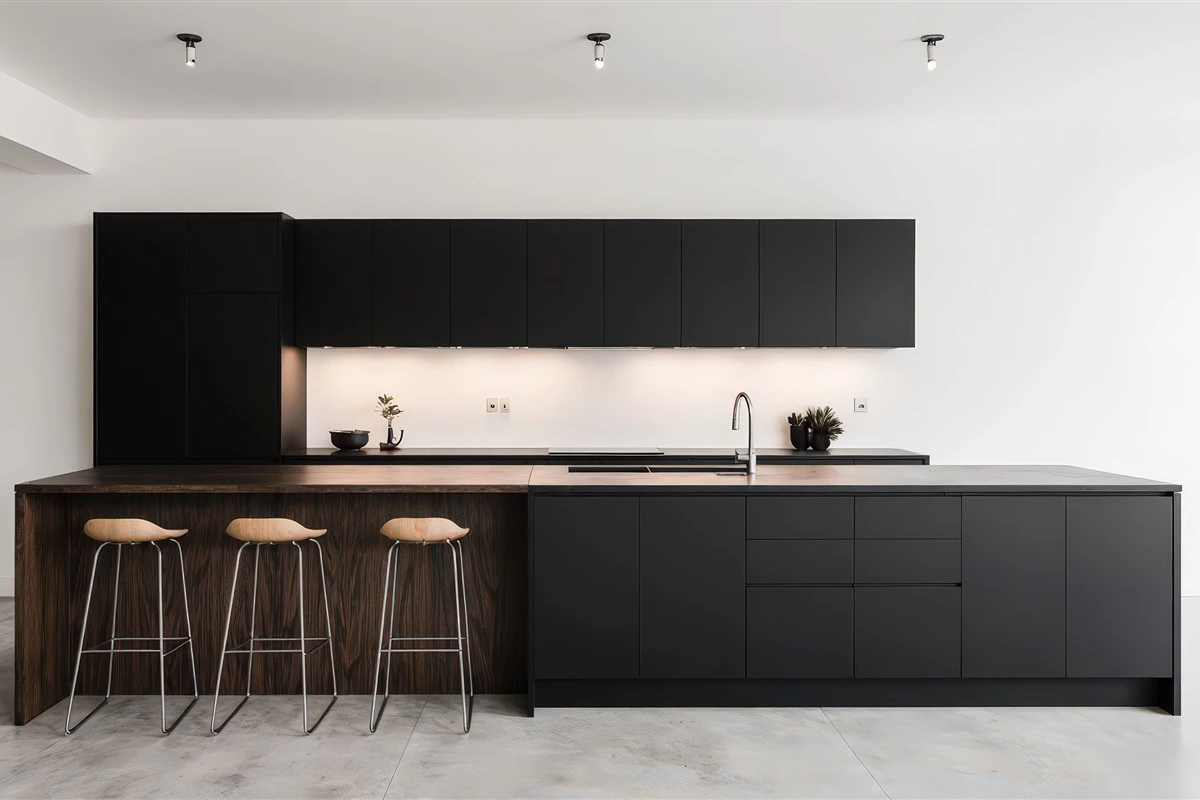
Before extending an island into a seating area, review the available circulation space, legroom, countertop overhang, and the relationship between stools, appliance doors, and nearby storage.
How to Create a Balanced Dark Wood Kitchen
- Layer finishes: Combine dark cabinetry with timber, stone, glass, or metal rather than using one finish on every surface.
- Use lighting purposefully: Add task lighting for work areas and integrated lighting to reveal wood grain, display storage, or recessed bases.
- Create one clear focal point: Use a timber wall, marble backsplash, or island detail to give the room a visual anchor.
- Balance visual weight: Introduce lighter stone, open space, or reflective surfaces where dark materials could otherwise feel heavy.
- Plan around daily use: Storage, appliance positions, clearances, and seating should support how the household cooks and gathers.
For a broader comparison of layouts, storage systems, cabinet styles, and materials, see our kitchen cabinet design guide. You can also explore more visual references in our luxury kitchen design collection.
For wider professional kitchen-planning resources, visit the National Kitchen & Bath Association.
Frequently Asked Questions
Do dark wood kitchens work in smaller spaces?
Yes. Use dark wood selectively, add good task and ambient lighting, and balance it with lighter countertops, backsplashes, or surrounding walls so the room does not feel visually compressed.
What countertop suits dark wood kitchen cabinets?
Light natural stone, marble-look quartz, pale sintered stone, and selected darker materials can all work. The best choice depends on the amount of contrast, maintenance level, and overall finish palette you want.
How can a dark kitchen feel warmer?
Natural wood grain, warm LED lighting, stone with subtle movement, and carefully selected metal hardware can soften dark cabinetry and add more visual depth.
Is a two-tone island practical?
Yes. A two-tone island can visually separate functions such as preparation, storage, and seating while keeping the island more interesting than a single uninterrupted finish.
What makes a kitchen island feel lighter?
A recessed plinth, integrated lighting, a slimmer visual profile, and enough open circulation around the island can reduce its perceived heaviness.
Final Thoughts
More homeowners today expect their kitchen to be more than simply functional—it has become one of the most lived-in spaces in the home.
The best ideas are often found in the details that improve everyday living rather than in elaborate styling. When the layout feels intuitive, the materials age beautifully, and the lighting creates comfort throughout the day, the kitchen naturally becomes the place where family and friends choose to gather and spend time together.