The human-centric customization trend in kitchen design not only enhances life in terms of health and safety but also affords us more time and energy to savor the true beauty of life. With 2024 just arrived, the landscape of kitchen design is set to undergo a transformative shift, promising homeowners an array of exciting possibilities. In this article, we've collected the top 6 kitchen design trends that lay the ground for the aesthetic and functionality of kitchens in 2024.
Kitchen design trends 2024 introduced ideas that remain useful well beyond one calendar year: calmer color palettes, expressive natural stone, textured cabinet fronts, flexible islands, organized storage, and integrated appliances. The strongest kitchens do not follow every trend at once. Instead, they select details that fit the available space, daily cooking habits, maintenance needs, and the wider style of the home.
This article was originally published in 2024. The six directions below are still valuable as design references because they balance visual character with long-term function. For newer cabinet innovations such as integrated lighting, pocket doors, and ultra-matte finishes, see our high-end cabinet design trends guide.
Why These Kitchen Design Trends Still Matter
A beautiful kitchen should also work smoothly during everyday routines. Before selecting colors, stone, cabinet profiles, or an island shape, begin with the layout: where food is stored, where it is prepared, where appliances open, and where family members gather. This helps ensure that a visually impressive feature supports the way the household actually uses the room.
- Start with function: Plan preparation, cooking, cleaning, storage, and dining zones before choosing finishes.
- Use one main focal point: A dramatic marble island, fluted cabinet zone, or bold cabinet color can be enough to give the room personality.
- Balance visual weight: Dark colors and strong textures work best when paired with light, open surfaces or natural daylight.
- Think about maintenance: Confirm how cabinet fronts, stone surfaces, recessed grooves, and open storage will be cleaned.
- Plan services early: Lighting, power outlets, plumbing, ventilation, appliance clearances, and island connections should be decided before production.
For more detailed guidance on functional kitchen planning, circulation, storage, lighting, and appliance locations, refer to the NKBA Kitchen & Bath Planning Guidelines. Final designs should always be checked against local requirements and the actual site dimensions.
Harmonious Colors Kitchen Designs
Tranquil greens and soothing blues can bring you inner peace. Amidst these hues, our domestic items prove most effective in soothing the anxieties of daily life. They not only allow you to place your authentic self within living spaces but also hold unique significance.
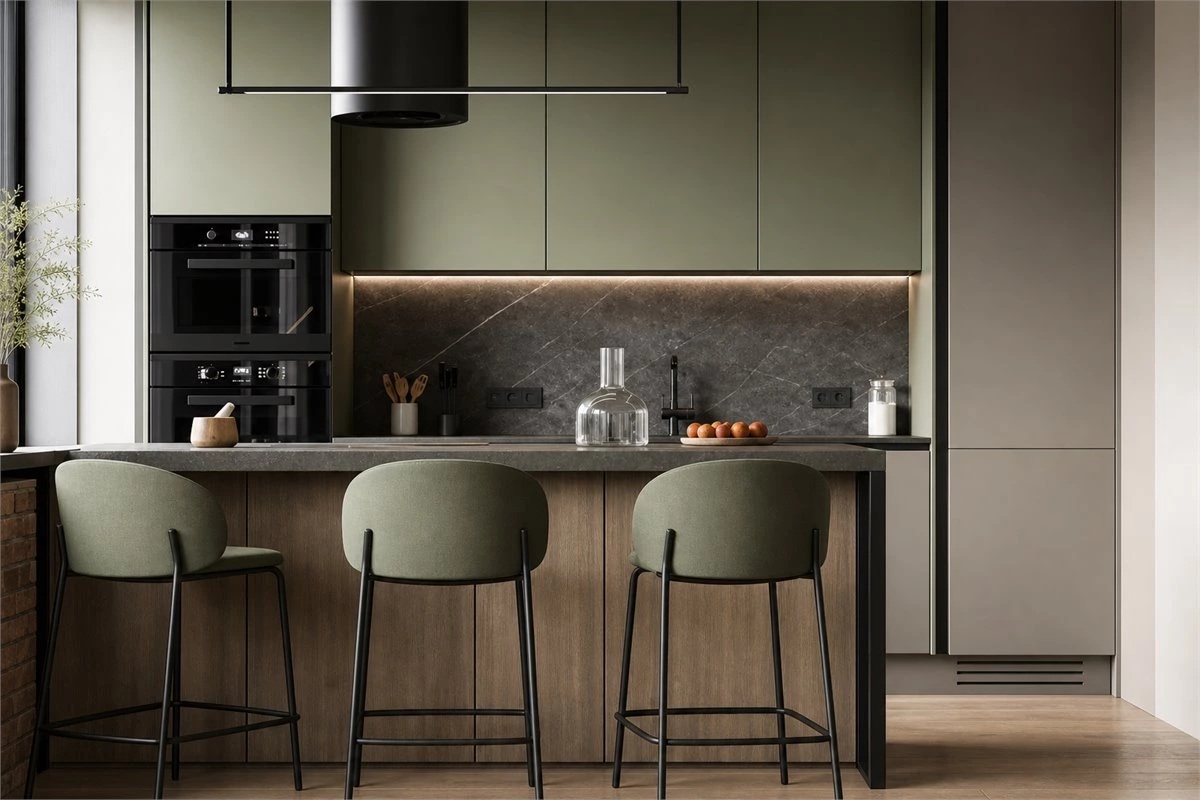
Harmonious cabinet colors are especially effective in open-plan kitchens because they can connect the cooking area with the dining and living spaces. Soft sage green, muted blue, warm beige, and earthy gray are easier to live with than very bright colors, while still giving the kitchen a clear identity.
To keep a colored kitchen balanced, pair the main cabinet color with one or two calm supporting materials. Light wood, warm white walls, brushed metal hardware, and quiet stone countertops can soften the overall look. Before ordering, view the cabinet sample in both daylight and evening lighting; the same green or blue can look very different under warm LEDs and natural light.
Marble Design Kitchen Designs
An increasing number of homeowners aspire to have bold and striking marble designs in their kitchens. Distinctive colors or textures allow for the creation of a focal point, injecting a touch of drama into the culinary space.
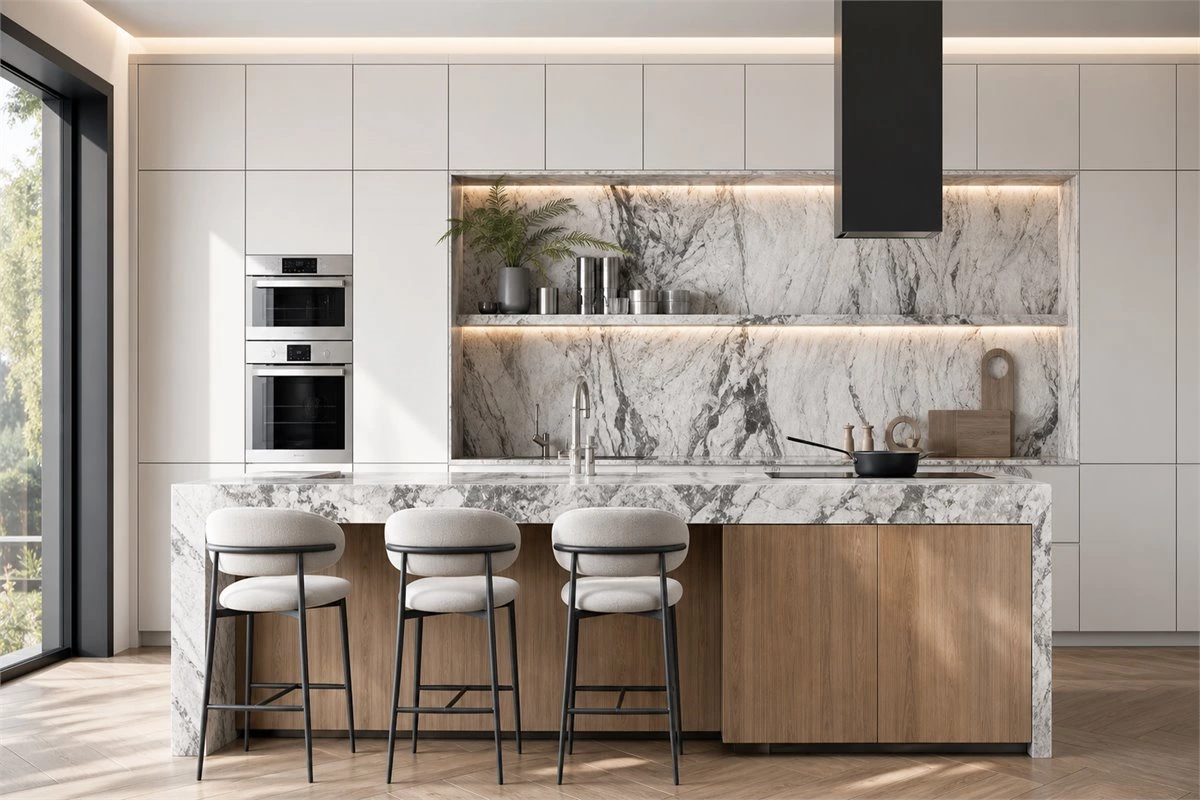
Marble-inspired kitchens work well when the stone is used with intention. A bold slab can become the focal point on an island, backsplash, dining extension, or appliance wall. Rather than applying dramatic veining to every surface, use it as a contrast against quieter cabinet finishes so that the material has room to stand out.
Natural marble has a distinctive appearance, but it requires appropriate sealing and care. Sintered stone, quartz, and other engineered surfaces can offer a similar expressive look with different performance characteristics. Discuss heat exposure, stain resistance, joint locations, edge details, and daily cleaning habits before selecting a countertop material.
If you enjoy the warmth created by stone and timber together, explore our wood and stone kitchen ideas for additional material combinations.
Fluted Kitchen Designs
From cabinets to wall panels, the pleasing design of fluted details adds a sense of design and texture without being too flashy. The latest trend is all about cabinets with fluted patterns, coupled with curved edges, infusing softness, depth, and interest into the kitchen, calling attention as a distinct decor choice.
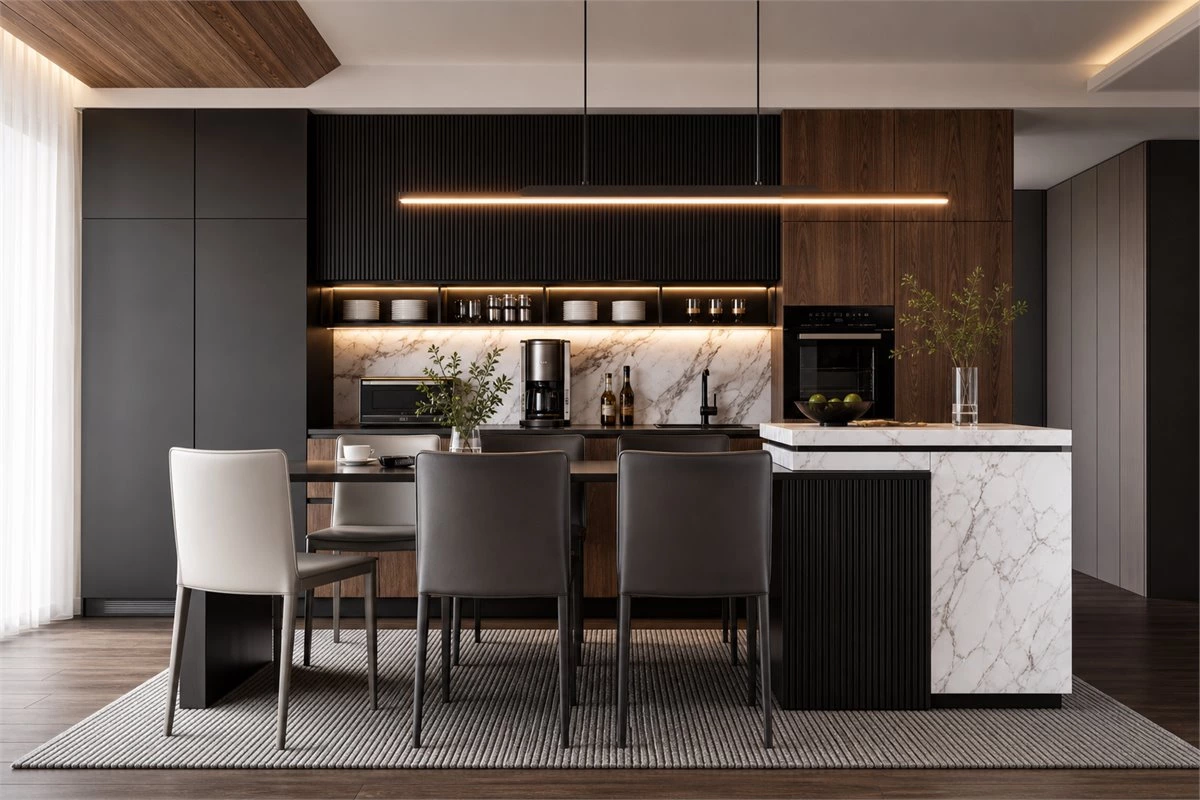
Fluted kitchen cabinet details can introduce rhythm without changing the overall layout. Fine vertical grooves often make tall cabinets appear higher, while wider rounded flutes can give an island base or sideboard a softer, more sculptural presence. This detail works particularly well on selected cabinet fronts, island ends, or display niches rather than every surface in the room.
Lighting makes a major difference. Under-shelf LEDs, concealed strip lighting, and warm interior cabinet lighting can highlight the depth of the grooves and create subtle shadows. For frequently used doors and drawers, confirm that the handle or opening system remains comfortable. Recessed pulls, integrated rail profiles, and selected visible handles can all work with fluted cabinet fronts.
For more detailed applications of texture on cabinet doors, walls, and partitions, read our fluted panel ideas for modern home interiors.
Expanded Island Kitchen Designs
Traditional kitchens are developing and extending into other areas of the home. Larger central islands or even dual islands are becoming more popular to meet the growing need for additional space in entertaining and gathering.
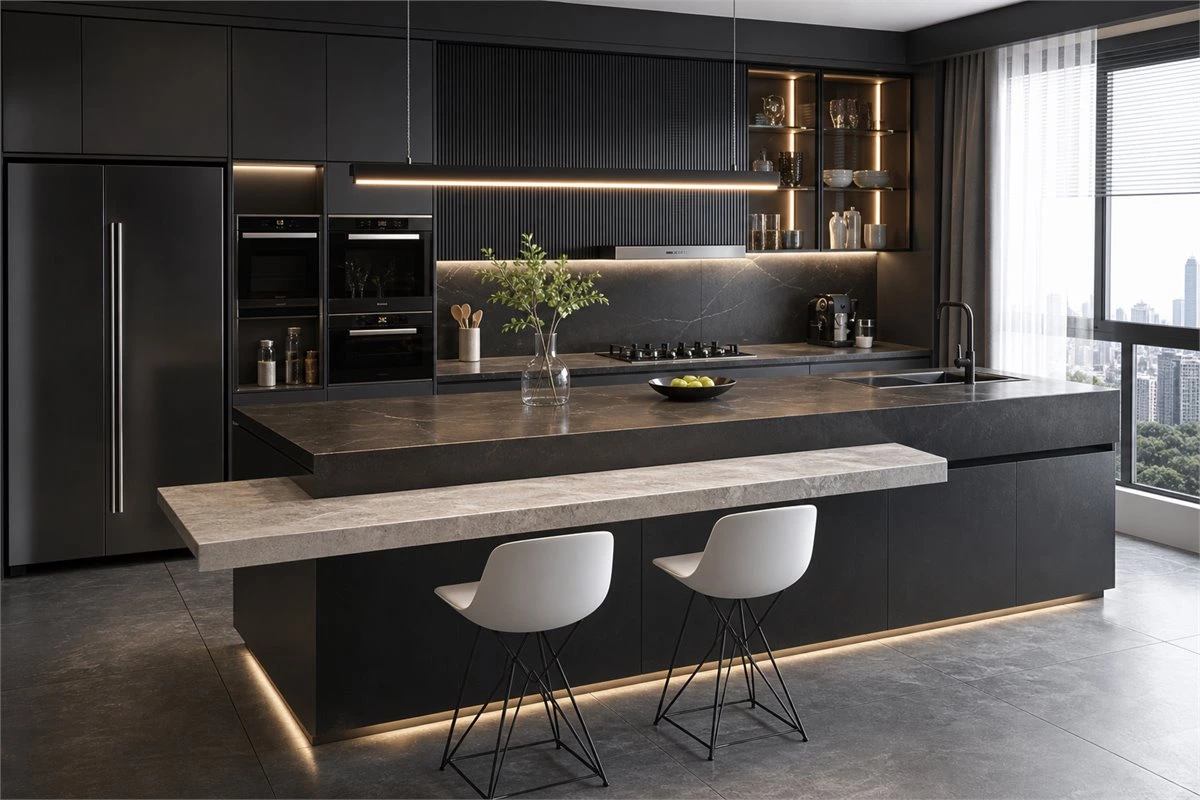
An expanded island can become the most flexible part of the kitchen: a preparation surface, casual dining table, serving counter, homework station, or social hub. In larger homes, two islands can separate work functions from gathering functions. In compact homes, a peninsula or a narrow island with carefully planned seating may provide a similar benefit without restricting circulation.
Island design should be based on the available clearances, appliance door openings, and the number of people using the kitchen. Consider which side will contain storage, seating, power outlets, a sink, or a cooktop. A dining extension in timber, stone, or a contrasting finish can visually distinguish the eating zone from the food-preparation zone.
For more layout options, seating ideas, and functional configurations, see our kitchen island design styles guide.
Customized Storage Kitchen Designs
Customization is the key to making kitchen spaces both practical and aesthetically pleasing. Nothing exemplifies luxury more than customized built-in spice racks, panels tailored for spice jars, and cooking essentials. Behind those sliding panels lies everything needed for cooking, resulting in a clean, streamlined, and powerful kitchen. The trend of luxurious storage is undeniably gaining popularity.
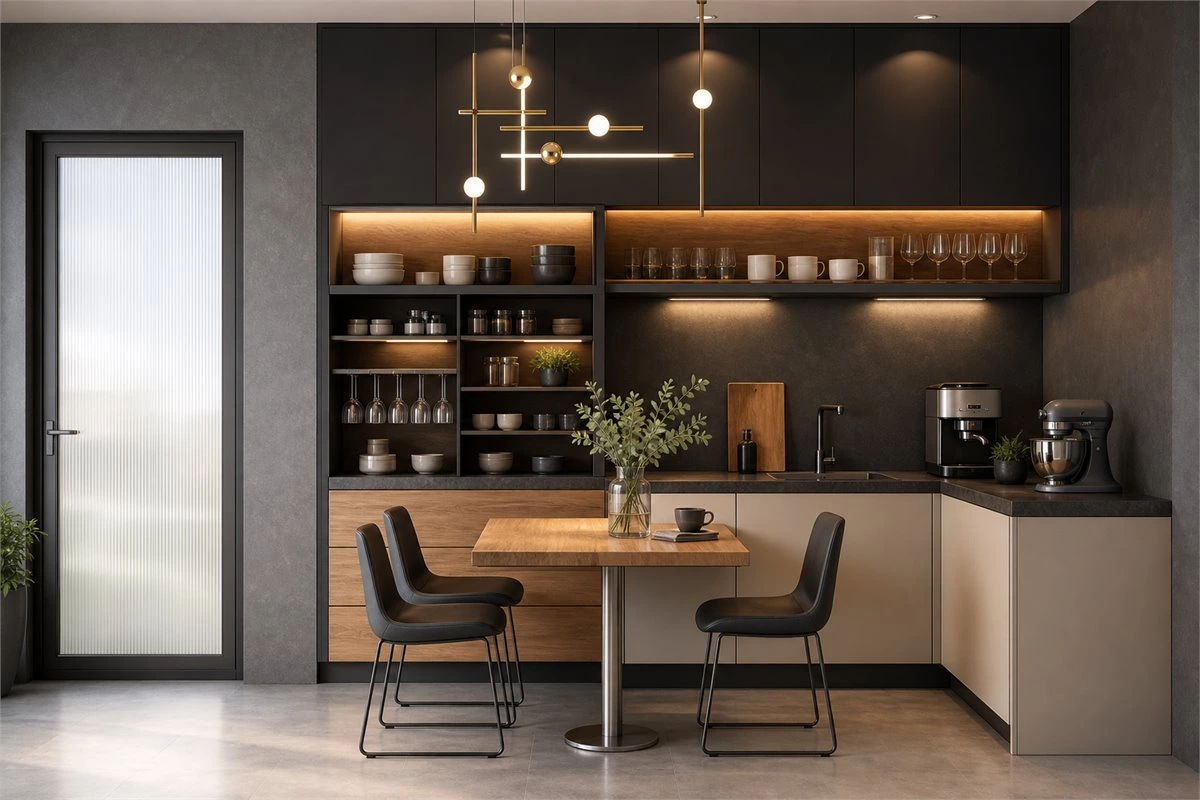
Customized storage should reflect what the household actually owns and uses. Deep drawers can organize cookware, dishware, and pantry items; narrow pull-outs can hold spices and bottles; tall units can store dry goods and appliances; and internal dividers can keep trays, knives, lids, and cleaning supplies in accessible locations.
Place the most frequently used items close to the relevant work zone. Cooking utensils and spices belong near the cooktop, dishes near the dishwasher or dining area, and waste bins near the preparation and cleaning zones. This approach makes the kitchen feel more organized because every item has a clear home.
For practical drawer, corner, cookware, and utensil solutions, explore our base cabinet organization guide.
Built-in Appliance
With technological progress and an increasing pursuit of a higher quality of life, kitchen appliances are becoming more abundant. Built-in kitchen appliances contribute to a neater countertop look, enhanced storage capabilities, and a seamless integration with cabinets. This arrangement achieves a simplified and sophisticated kitchen space. The clever design of built-in appliances aligns with our daily habits, effectively isolates kitchen fumes, and simplifies cleaning, saving time and effort.
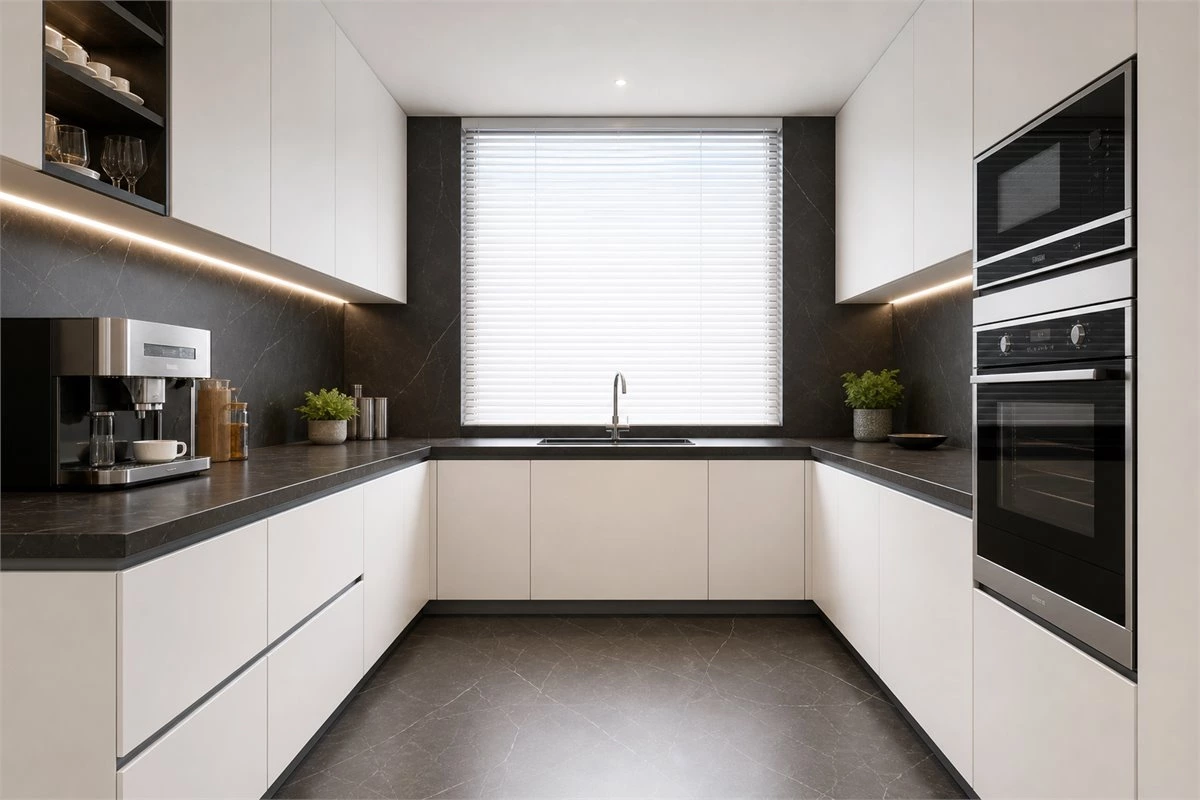
Built-in appliances can make a kitchen look cohesive, but the planning must begin before the cabinets are manufactured. Record the exact appliance model, installation requirements, ventilation needs, opening direction, power location, and service access. Appliances should look integrated without becoming difficult to remove or repair later.
Tall appliance walls can group ovens, coffee machines, refrigerators, and pantry storage into one organized zone. In smaller kitchens, integrated appliances can reduce visual clutter and free more countertop space. Use surrounding cabinetry to frame the appliances, but retain the clearances specified by the appliance manufacturer.
How to Choose Which Trend Fits Your Kitchen
You do not need to adopt all six kitchen design trends from 2024. A more enduring approach is to choose one architectural feature, one material direction, and one storage improvement. For example, a calm green cabinet palette can be paired with a practical deep-drawer system; a fluted island base can be balanced with simple flat-panel cabinets; or a statement stone backsplash can be supported by integrated appliances and concealed storage.
- For compact kitchens: prioritize built-in appliances, deep drawers, pull-out storage, and light-reflective finishes.
- For open-plan homes: consider an island with seating, harmonious colors, and materials that relate to the living space.
- For entertaining: add a larger island, a serving counter, a beverage zone, or display storage near the dining area.
- For a luxury visual effect: use one strong stone surface, fluted details, warm integrated lighting, or a carefully coordinated cabinet palette.
- For long-term flexibility: favor durable finishes, sensible storage zones, accessible maintenance points, and appliance-ready cabinet planning.
Kitchen Design Trends 2024 FAQ
Which kitchen design trends from 2024 are still popular today?
Calm colors, textured cabinet fronts, statement stone, flexible islands, integrated appliances, and organized storage continue to be relevant because they combine visual appeal with practical everyday use.
Are colored kitchen cabinets a good long-term choice?
Yes, when the color suits the overall home palette and is balanced with neutral materials. Soft greens, muted blues, warm taupes, and natural wood tones are often easier to live with than highly saturated colors.
Is a large kitchen island suitable for every home?
No. An island should only be added when it allows comfortable circulation, appliance access, and seating. In a smaller layout, a peninsula or compact island can provide more practical results.
What storage should be customized first in a kitchen?
Start with the most frequently used zones: cookware drawers, cutlery dividers, spice storage, waste and recycling, pantry shelves, and cabinet organization around the sink and cooktop.
Do built-in appliances require special cabinet planning?
Yes. Appliance dimensions, ventilation, electrical requirements, door openings, and service access should all be confirmed before cabinet production. Always follow the installation guidance for the selected appliance model.
How can a trendy kitchen avoid looking dated quickly?
Use a practical layout and durable base finishes first, then add personality through components that can be updated more easily, such as lighting, stools, hardware, paint colors, or a limited textured feature area.
Conclusion: Use Trends to Build a More Personal Kitchen
The best kitchen design trends for 2024 were not only about appearance. Harmonious colors, expressive stone, fluted details, expanded islands, customized storage, and built-in appliances all point toward the same goal: a kitchen that feels more personal, organized, and enjoyable to use.
Choose the details that genuinely support your household, coordinate them with the wider home, and confirm all practical dimensions before production. This creates a kitchen that remains functional and visually relevant long after a single trend cycle has passed.