A well-planned kitchen island workflow does more than create a visual centrepiece. It shortens the path between preparation, cooking, serving, and clean-up while adding seating, storage, and utility capacity in one tailored unit. For homeowners, designers, and project buyers comparing custom kitchen cabinets, the best island starts with everyday routines rather than a fixed trend: who cooks, where people gather, which appliances need a home, and how the surrounding circulation needs to work.
Before confirming a layout, review the floor plan with the complete cabinet run, appliance door swings, seating requirements, and service routes for water, drainage, ventilation, and power. This early coordination is especially important when the island will include a sink, dishwasher, wine cooler or pop-up outlet. The following ideas preserve a clean visual language while making a kitchen easier to use every day.
Amidst the trend of islands becoming the focal point of home kitchens, the functionality of the island, which is used daily, must be carefully considered for cooking to be efficient. Despite their modest size, islands can accommodate various functions. Everything from selecting countertops and auxiliary appliances to the design of dimensions and workflows must meet the users' needs. Therefore, it is recommended to incorporate these user-friendly designs into island renovations to make the cooking process smoother and more comfortable. Here are five efficient designs for kitchen islands that you might want to consider:
Plan a Kitchen Island Workflow with Flow, Clearance and Service Planning
A kitchen island should support the working kitchen rather than divide it. The strongest kitchen island workflow leaves enough room for people to pass, for drawers and appliance doors to open, and for more than one person to work without crossing paths. The exact allowance depends on the room, appliance specifications and local requirements, so the final plan should be reviewed by the designer, installer and relevant qualified trades. Practical kitchen-island planning guidance also highlights why seating, sink and appliance choices should be resolved together instead of added after cabinetry is fixed.
For whole-home projects, an island also needs to relate to the pantry, dining zone, living area and adjacent cabinetry. A coordinated whole-house customization approach helps align door styles, countertop transitions, lighting and storage priorities across the open-plan space.
Island and Dining Table Combo
Extend the island into a dining table to create a seamless design and a shortened cooking and serving workflow, making things much easier. Besides dining, the table can also serve as an extension of the countertop, providing additional space for meal preparation when the countertop is occupied.
Typically, the island is used for standing while cooking, and the table is for sitting during meals. Therefore, to ensure comfortable use, the island's height is usually set between 80 and 90 centimeters, depending on the user's height. As for the table, it is lowered to 75 centimeters so that when seated, both legs can touch the ground without being too high.
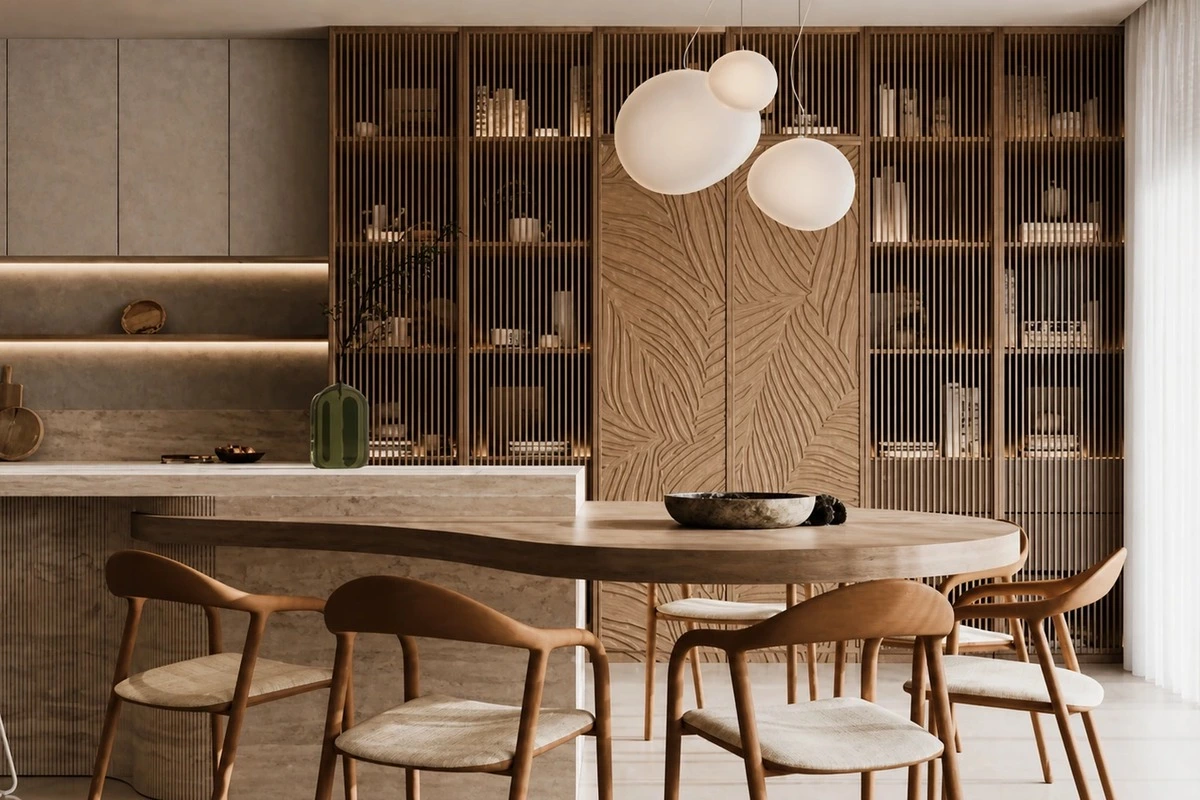
If you want the island to be the focal point of the space, consider an extended island countertop, where the extra countertop space can be used as a dining area. After cooking on the island, you can simply turn around and place the dishes on the countertop without taking an extra step. It is generally recommended that the countertop depth be expanded to more than 1 meter to provide sufficient dining space. Since the island is taller than a typical dining table, bar stools are usually used for seating.
When specifying this option, confirm knee space, stool width, the number of seats needed, and whether the dining side will face the working zone or the living area. A lower table-height extension is useful when the same island must support family meals, homework, or casual client meetings without turning the main preparation surface into a permanent dining table.
High-Low Island
When preparing ingredients or washing vegetables on the island, it's easy to create a mess that is visible to all. To conceal the cluttered countertop, consider using a high-low island design. By incorporating a high bar counter, the difference in height hides the countertop while also providing additional dining space.
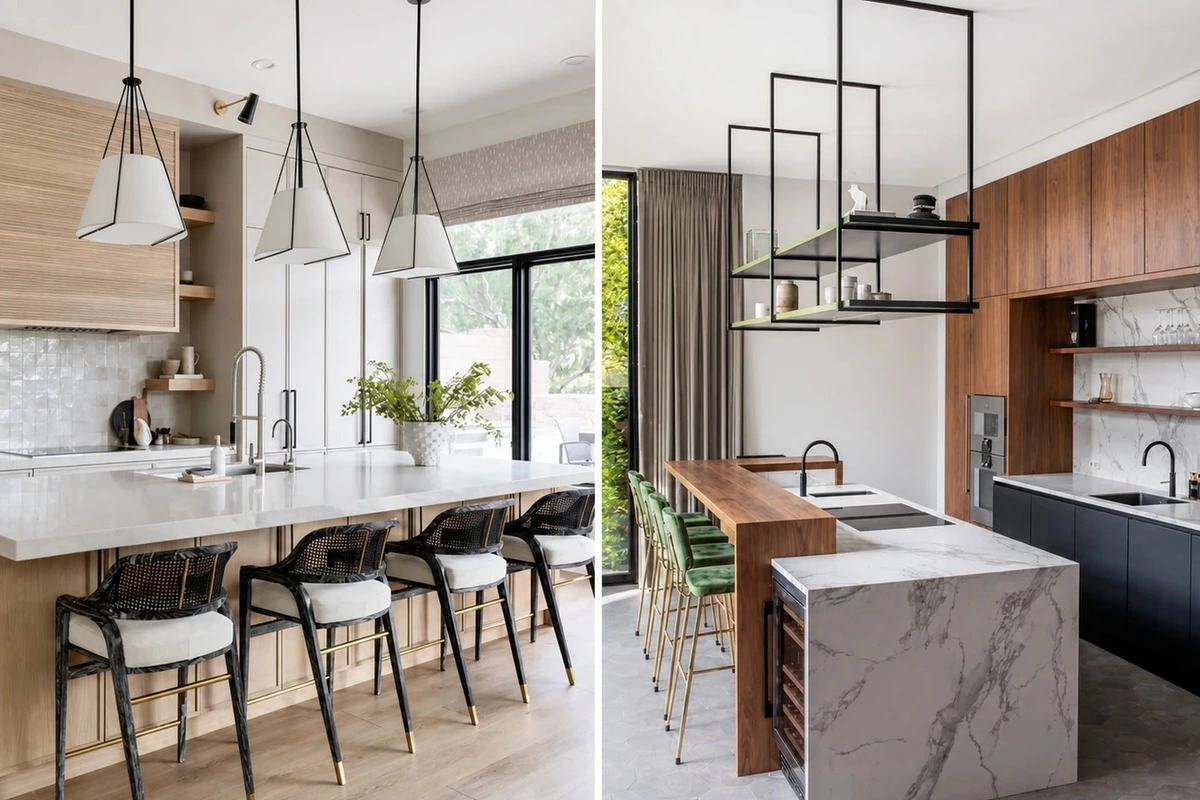
Alternatively, you can raise the island's wall by 15 to 20 centimeters higher than the original countertop, making any mess on the countertop less visible. Additionally, the raised wall can be used for embedded storage, keeping various condiments organized. From every angle, the island effectively blocks the line of sight to provide a clutter-free look.
This is one of the most useful choices for a kitchen island workflow in an open-plan home because it creates a gentle boundary between food preparation and social seating. A well-planned kitchen island workflow works best when the raised portion remains proportionate to the room: its role is to screen a working surface, not to block sightlines, daylight or conversation across the kitchen.
Built-in Kitchen Appliance
As an extension of the kitchen space, islands are ideal for accommodating built-in appliances such as dishwashers, ovens, wine coolers, and refrigerators. By concealing these appliances within the island, the space appears more streamlined. It also speeds up the cooking process, allowing everything from ingredient preparation to cooking and dishwashing to be completed within arm's reach.
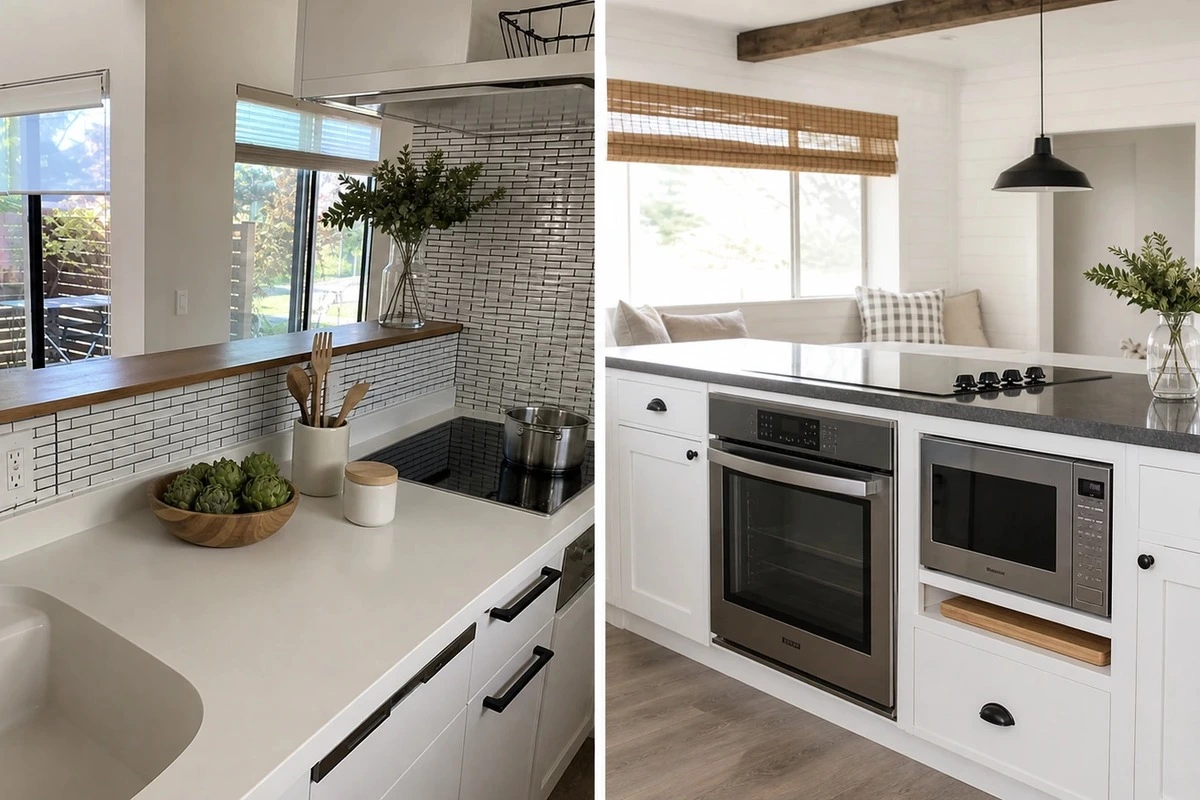
Appliance integration should be planned from the appliance specification sheet, not only from a cabinet elevation. For an efficient kitchen island workflow, allow for ventilation, door opening, maintenance access, cable routes, and the landing space needed beside each appliance. For example, placing a dishwasher near the island sink may simplify clearing dishes, while a wine cooler or under-counter refrigerator can serve the entertaining side without interrupting the cook's primary work zone. For more cabinet construction and finish options, see ALLURE's custom cabinetry collections.
Sink and Water Dispenser
Even if there is already a sink in the kitchen, it's advisable to add a sink to the island, along with a water dispenser. This allows you to wash your hands immediately upon entering the kitchen island, and you can enjoy drinking water directly from the island without having to walk to the kitchen interior, saving time and effort and making life more convenient.
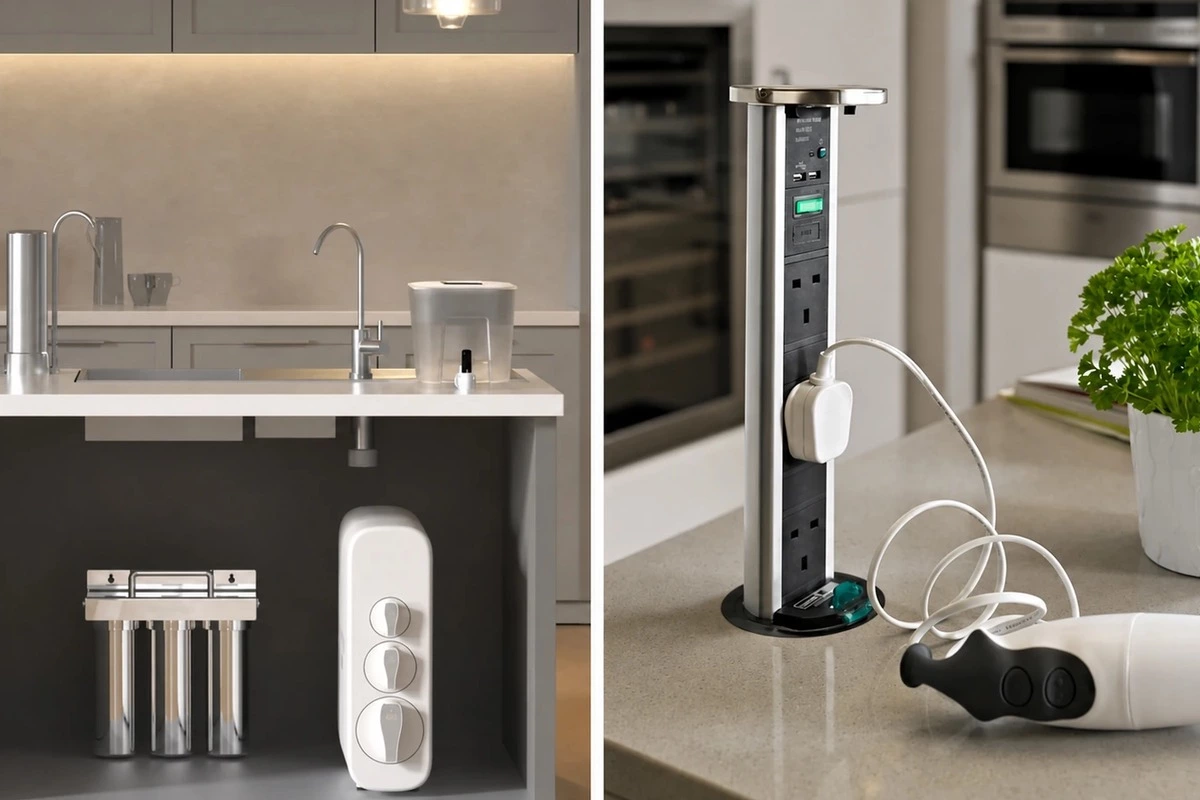
A secondary prep sink can make simultaneous tasks easier when one person is washing produce while another is cooking or cleaning. For a kitchen island workflow that includes water service, confirm plumbing, drainage, venting and the cabinet space needed below for filters, dispensers or waste separation. Professional kitchen-island planning advice likewise stresses that sinks, storage and appliances work best when they are considered as one workflow rather than isolated features.
Concealed Power Outlet
Even if the kitchen appliances are already well arranged, it's important to reserve space for future expansion. It's recommended to have concealed power outlets on the island for potential needs. Whether you're cooking hot pot or making juice on the island, having easy access to power outlets is extremely convenient. Power outlets can be arranged on the side or top of the island, using designs such as flip covers, sliding covers, or pop-up outlets to conceal them, avoiding interference with daily use.
Concealed outlets are most successful when their position is decided before countertop fabrication and cabinet assembly. For a kitchen island workflow that needs small appliances, discuss the planned location with a qualified electrician and confirm applicable local electrical rules, circuit capacity, and the suitability of the selected outlet system for its intended use. A side-mounted or carefully positioned top outlet can keep small appliances convenient without making the island look cluttered.
Kitchen Island Workflow Checklist Before Final Approval
Use this checklist to turn an efficiency concept into a buildable kitchen island workflow:
- Daily tasks: define whether the island is primarily for preparation, cooking, dining, serving, storage or a balanced combination.
- Clearances: check the route around the island with drawers, dishwasher doors and refrigerator doors open.
- Seating: confirm the number of seats, stool type, overhang and relationship to the dining area.
- Utilities: coordinate power, water, waste, drainage, ventilation and appliance requirements before production.
- Storage: assign deep drawers, waste pull-outs, tray storage or appliance storage according to the items used most often.
- Materials: select countertop, door finish and hardware with the likely moisture, heat, cleaning and visual conditions in mind.
- Drawings: approve the floor plan, elevations, appliance cut sheets and finish samples before the order is released.
For projects that need drawing review, material coordination and production planning, ALLURE's order process explains the stages from design confirmation through production, packing and installation support.
Frequently Asked Questions About Kitchen Island Workflow Planning
What is the first question to ask when planning a kitchen island workflow?
Start with the primary purpose. A prep-focused island, a dining island, and an appliance island need different dimensions, storage, clearances, and utility planning. Clear priorities make a kitchen island workflow more useful and prevent a visually attractive island from becoming a congested one.
Can a kitchen island replace a dining table?
It can support everyday meals when seating and knee space are designed properly. For larger family meals or frequent entertaining, a lower attached table or a separate dining zone may provide greater comfort and flexibility.
How does a kitchen island workflow reduce wasted movement?
It places the most frequent actions in a practical sequence: taking ingredients from storage, washing and preparing them, cooking, serving and clearing away. The correct sequence varies by household, so it should be reviewed against the real floor plan and appliance locations before cabinetry is produced.
Is a high-low island practical for an open-plan kitchen?
Yes. It can screen a busy preparation surface from the living or dining area while keeping the kitchen sociable. The height difference should be coordinated with seating and surrounding sightlines.
Should a sink be installed in a kitchen island?
A prep sink can be useful when several people use the kitchen or when the island is the main preparation zone. The decision should account for plumbing, drainage, under-sink storage and the available counter space around the sink.
Which appliances work well in a kitchen island?
Dishwashers, under-counter refrigerators, wine coolers and selected ovens can work well when ventilation, service access and door swings are planned from the appliance specifications. Not every appliance suits every island or local installation condition.
How much storage should a kitchen island include?
Prioritise the items used at the island: cookware, preparation tools, tableware, recycling, linens or small appliances. Deep drawers often provide easier access than a large undivided cabinet.
Are concealed power outlets suitable for a kitchen island?
They can keep the worktop neater and make small appliances easier to use. The selected product, position and circuit capacity should be confirmed with a qualified electrician and local requirements before installation.
What countertop is suitable for a kitchen island?
The right choice depends on the desired appearance, maintenance routine, heat and stain exposure, edge details and budget. Review full-size samples with the cabinet finish and lighting before approving the final selection.
How can a custom cabinet supplier help with a kitchen island workflow?
A capable supplier can convert the approved floor plan and appliance details into coordinated cabinet drawings, material selections, hardware specifications and production information. This reduces conflicts between cabinetry, countertops and site services in a custom kitchen island workflow.
When should the final island drawing be approved?
Approve it after cabinet dimensions, appliance models, countertop details, seating, utility locations, and finish samples are confirmed. Changes after production begins can affect cost, timing, and installation coordination.
Conclusion
The most effective kitchen island workflow balances real cooking tasks with the way people gather at home. Whether the priority is a dining-table extension, a high-low counter, built-in appliances, a prep sink or concealed power, the island should be detailed from the floor plan outward. By coordinating cabinetry, appliances, utilities, storage and finishes before production, homeowners and project teams can create a kitchen island workflow that looks composed and works comfortably for years. ALLURE supports custom kitchen cabinet and whole-home projects with drawing coordination, material and finish selection, quality-focused production and export-ready project support.