Interspersed cabinet design is a practical way to make storage cabinets look lighter, more flexible and more customized. Instead of using one full wall of identical cabinet doors, this design combines different cabinet modules, colors, materials, open sections, drawers and display areas to create a more dynamic storage system.
For modern homes, apartments, villas and whole house customization projects, interspersed cabinets are not only a visual trend. They can improve storage efficiency, make large cabinet walls feel less heavy and help each space serve more than one function. Entryway cabinets, TV cabinets, wardrobes, study areas and multifunctional built-in cabinets can all benefit from this design method.
Trendy Cabinet Creativity: Interspersed Design
Are you tired of the same old boring storage cabinets in your home? Consider incorporating interspersed cabinets into your design scheme.This trend is gaining popularity. It's not just about the decoration -- the key lies in the doubled practicality.
In custom cabinet projects, the value of interspersed design comes from balance. The cabinet should still provide enough closed storage, but selected open shelves, floating drawers, recessed sections or contrast-colored modules can make the whole cabinet system feel more refined and easier to use.
What Is Interspersed Cabinet Design?
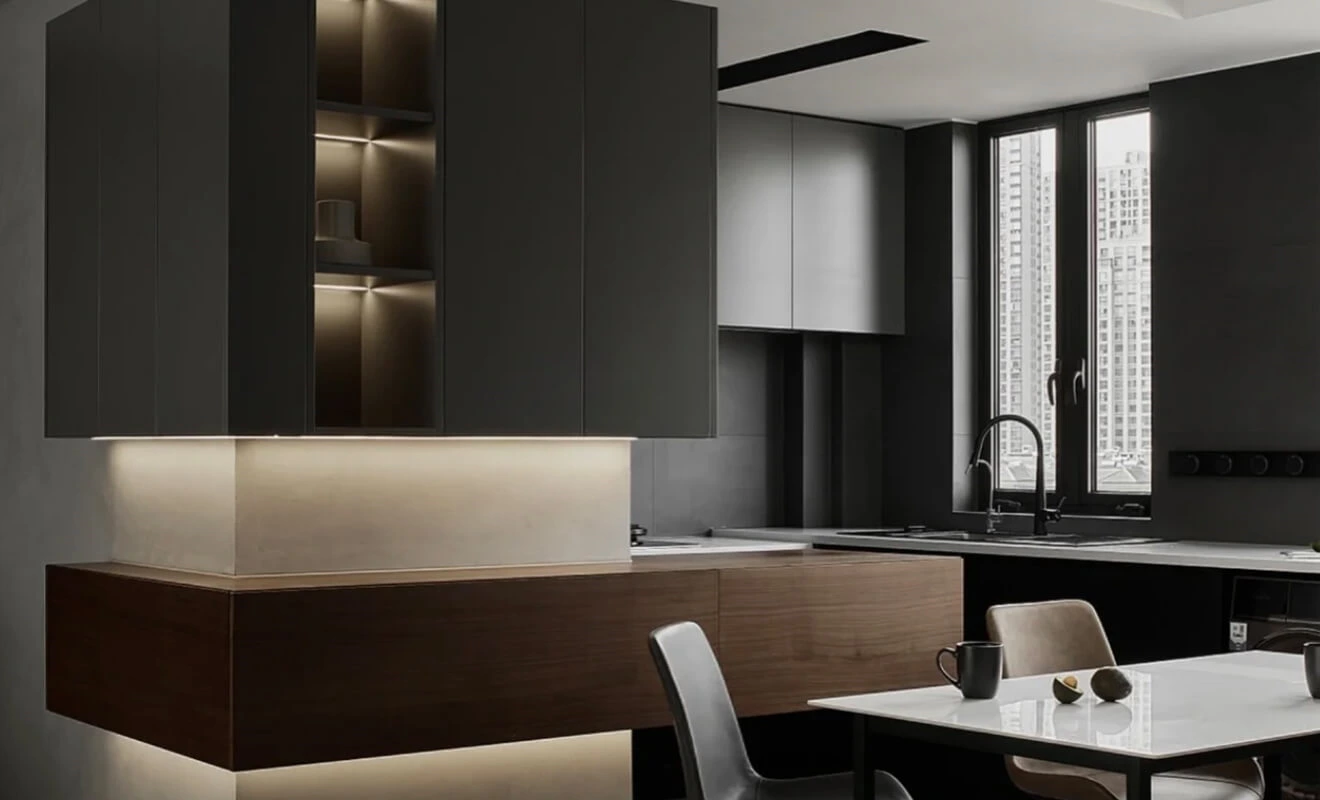
Interspersed cabinet design means placing different storage forms within one cabinet system. A tall cabinet wall may include drawers, open shelves, suspended cabinets, display niches, desk surfaces, lighting zones or contrast-color panels. These elements are arranged between larger cabinet sections to break the monotony of a flat cabinet surface.
This design is especially useful for whole house customization because different rooms need different storage logic. A hallway may need shoes, keys and daily items. A living room may need media storage and display. A bedroom may need wardrobes, dressing areas and flexible drawers. Interspersed cabinets help these functions stay organized without making the room feel crowded.
For overseas dealers, builders and interior designers, interspersed cabinet design can also make a project look more personalized. By changing the proportion, color, material and open/closed storage ratio, the same cabinet system can be adapted for apartments, villas, showrooms and residential developments.
Benefits of interspersed Cabinets
Avoiding the rigidity of a full-faced storage cabinet: A whole wall of white cabinets, especially when combined with handleless designs, can appear monotonous and lackluster. Instead, consider incorporating interspersed storage cabinets with different materials on the cabinet surfaces, creating a contrasting color scheme that not only adds a touch of sophistication but also introduces a sense of depth.
Large built-in cabinets can easily feel flat if every door panel uses the same color and finish. Interspersed design adds visual rhythm through material contrast, partial open storage or floating cabinet sections. This is useful for modern cabinet design because it keeps the clean look of built-in storage while avoiding a plain and heavy cabinet wall.
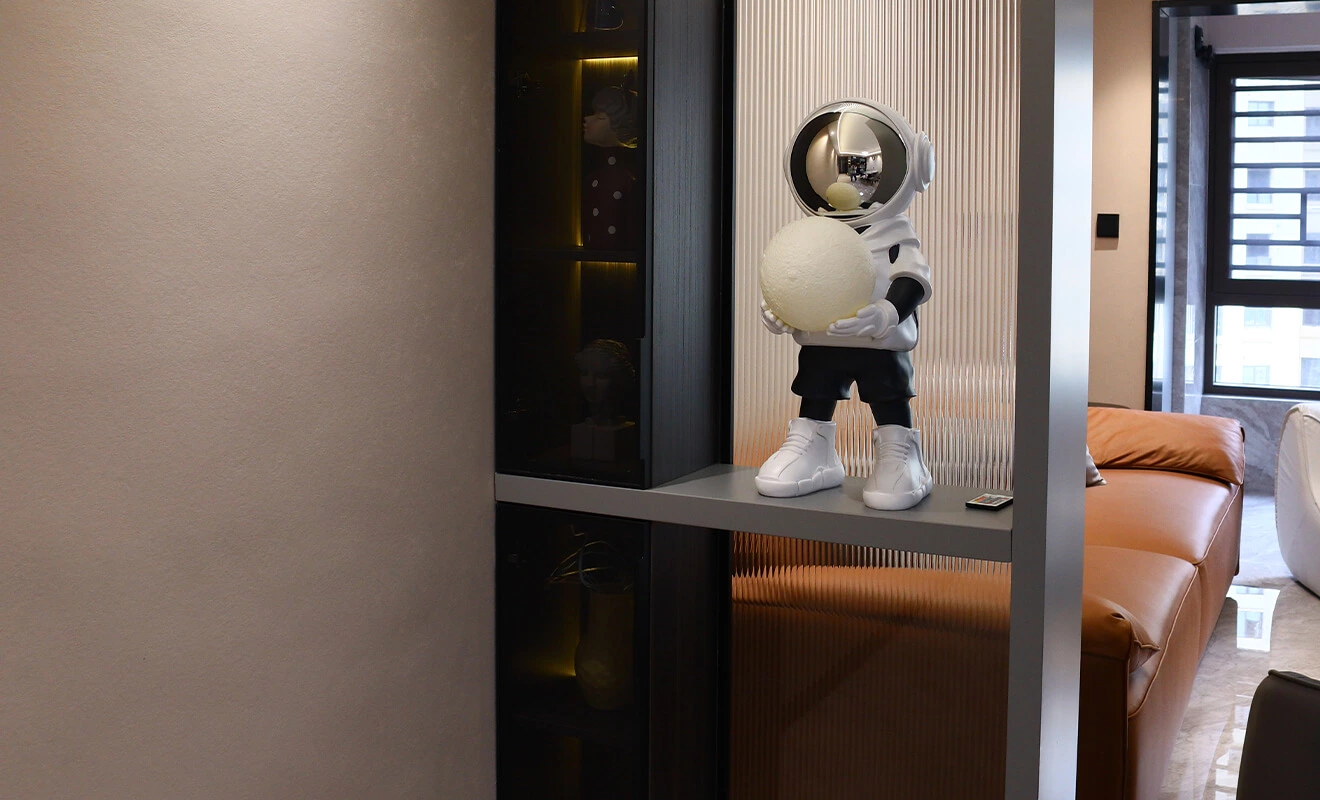
Flexible storage configurations: interspersed cabinets are typically designed as drawers, providing more flexible and versatile storage options. They can easily accommodate various organizational needs, effectively sharing the storage load with traditional cabinets.
Drawers, shelves and open compartments can be planned according to real daily habits. For example, shallow drawers are suitable for keys, accessories, documents and small tools, while larger cabinet sections can store shoes, clothing, appliances or seasonal items. This makes interspersed cabinet design more practical than a purely decorative cabinet wall.
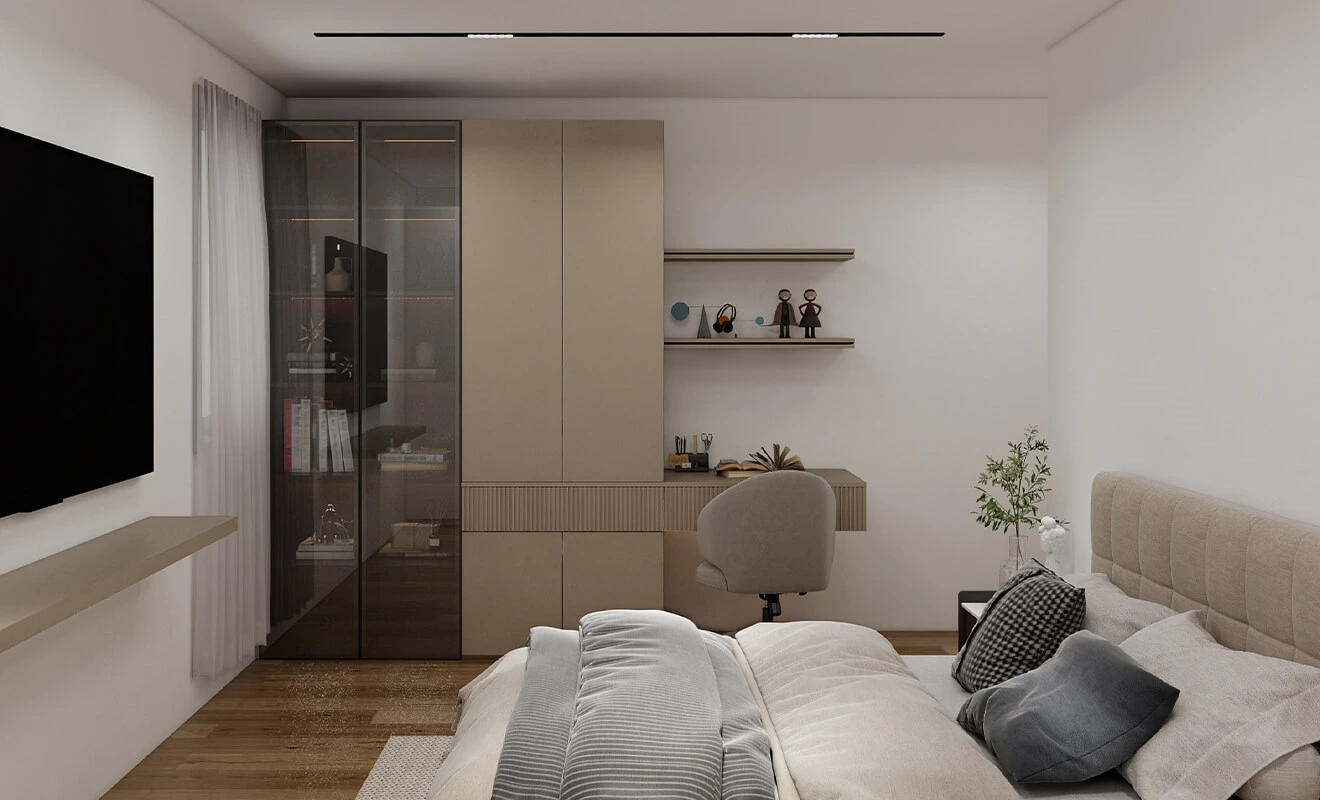
Meeting diverse functional requirements: interspersed storage cabinets not only meet the needs of decoration and organization but can also serve as desks for studying or working. The integrated design eliminates the need for additional furniture, saving space. These cabinets can also function as display platforms for decorative items and potted plants, especially when adorned with appropriate lighting, creating a cozy atmosphere in your living space.
This is why interspersed cabinets are valuable in compact homes and high-end custom interiors. One cabinet system can combine storage, display, worktop, lighting and decoration. Instead of adding many separate furniture pieces, the design integrates them into one clean built-in cabinet solution.
Why Interspersed Cabinets Are Useful for Modern Homes
Modern interiors often need more storage, but homeowners do not want every wall to look like a storage room. Interspersed cabinets solve this problem by making functional storage look lighter and more architectural. They allow a cabinet wall to become part of the interior design instead of only a place to hide items.
Better Space Optimization
Interspersed cabinet design can use vertical wall space, corner areas and transition zones more efficiently. Open shelves or suspended drawer sections can be placed where full-height cabinets would feel too heavy, while closed cabinets can still handle daily storage needs.
More Natural Visual Flow
When a cabinet system includes different depths, colors or open spaces, the wall becomes visually softer. This is especially helpful for living rooms, hallways and bedrooms where a full-faced cabinet wall may feel too rigid.
More Flexible Daily Use
A well-planned interspersed cabinet can support multiple actions: placing bags, charging devices, displaying decor, storing documents, organizing clothing or working at a small desk. For custom storage cabinets, this flexibility is often more important than simply adding more cabinet doors.
Ideal Locations for interspersed Cabinets
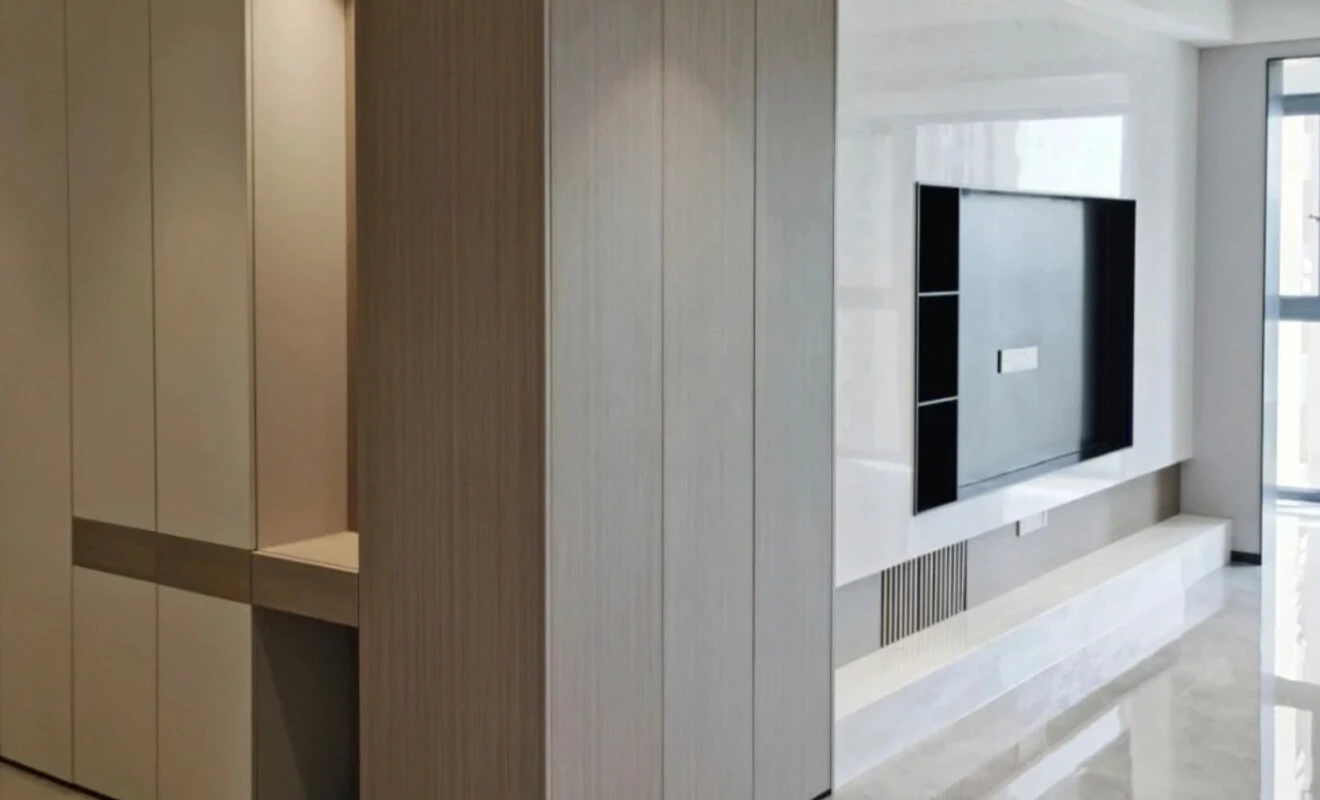
Entryway cabinets: Adding interspersed cabinets in the entryway not only enhances the visual appeal but also serves as a focal point wall, replacing the need for a separate console table. It offers convenient storage for everyday items as you enter or leave the house.
For entryway cabinets, interspersed design can combine shoe storage, hanging space, a bench area, drawers and display shelves. A suspended drawer or small countertop area is useful for keys, masks, bags and parcels. This makes the entryway cleaner and more convenient for daily use.
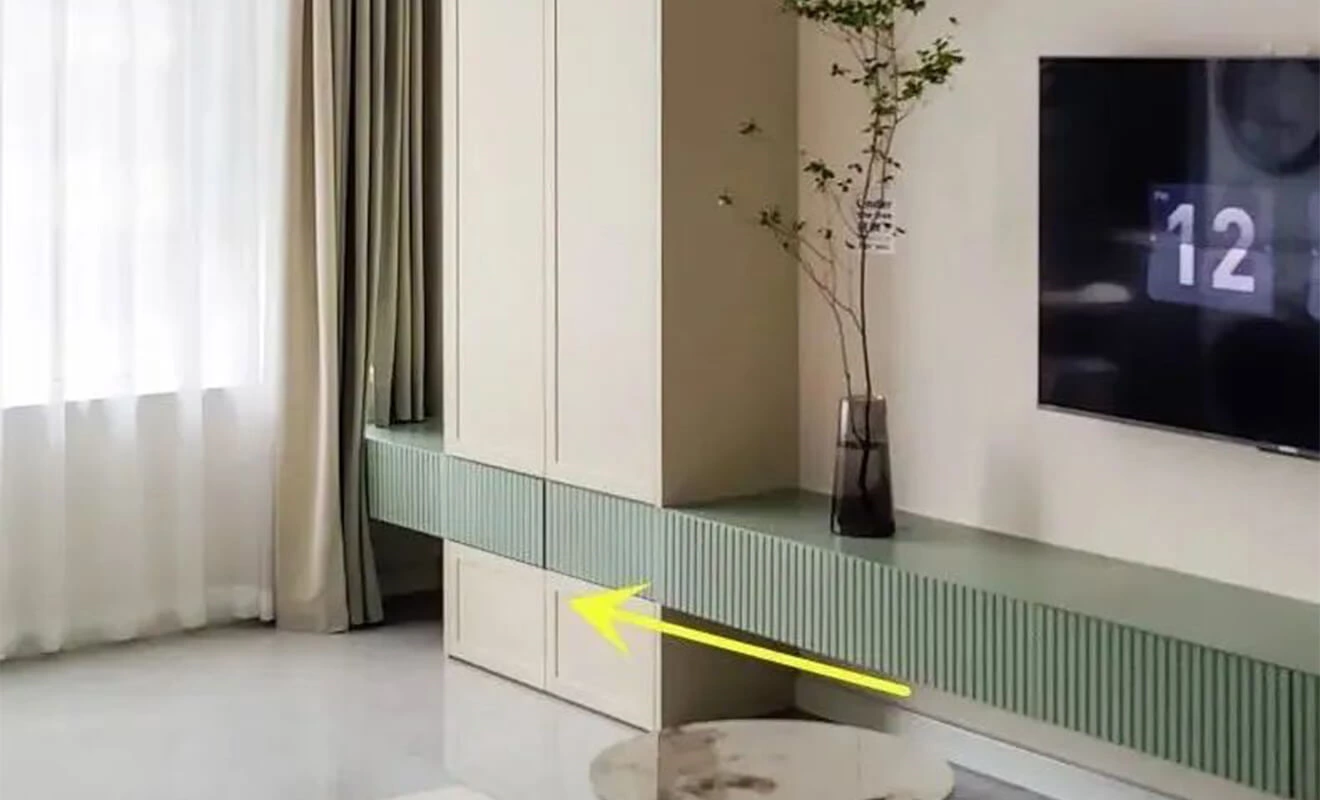
TV cabinets: A floating TV cabinet alone might not provide enough storage space. By incorporating interspersed cabinets alongside the TV, you achieve a lightweight design that remains stable. Additionally, the interspersed cabinet can connect with a wardrobe in the adjacent balcony area, effectively integrating the two spaces and creating a cohesive interior design.
TV cabinet design needs both storage and visual balance. Closed cabinets can hide media devices, cables and daily items, while open or interspersed sections can display books, decor, speakers or lighting. For open-plan homes, this type of custom TV cabinet can connect the living room with other storage zones more naturally.
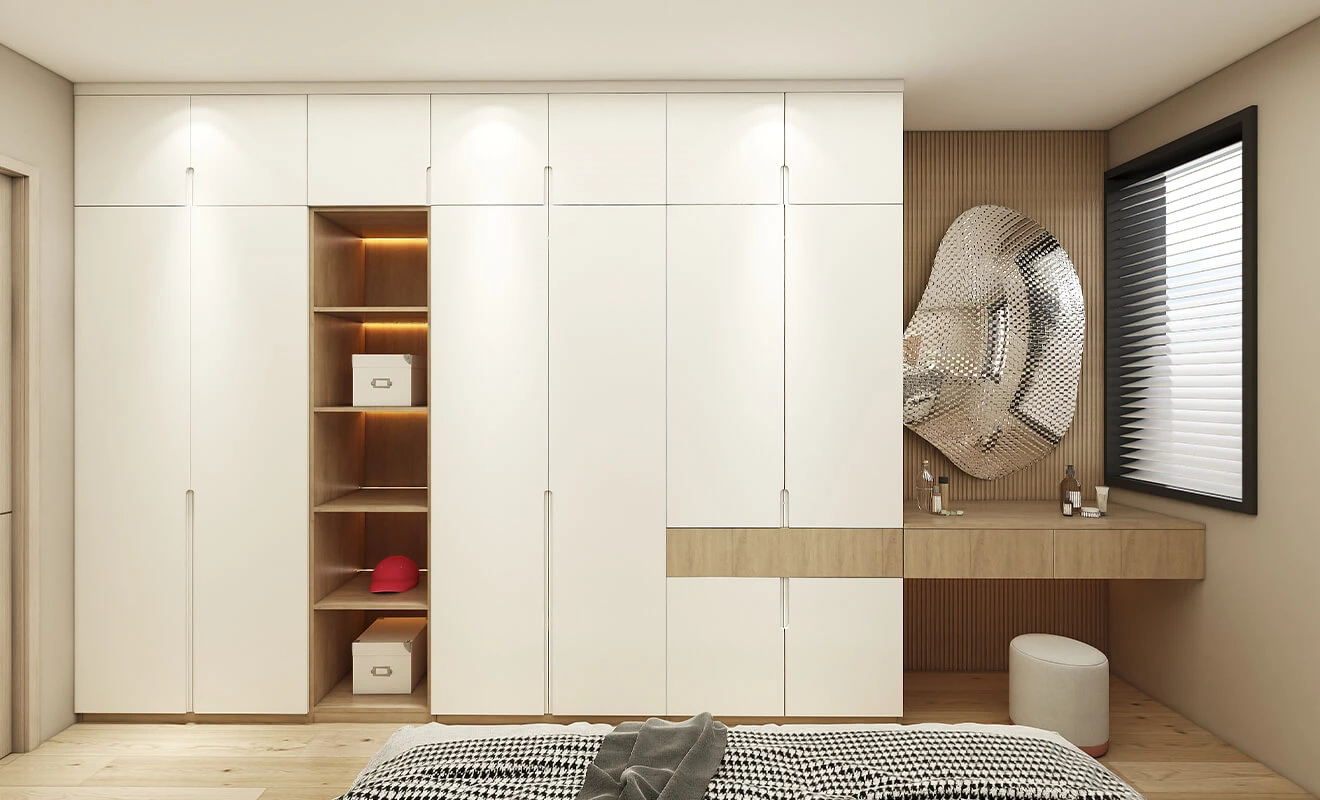
Wardrobes: interspersed designs are commonly used in wardrobes as well, offering the flexibility of drawers and suspended tables to meet various functional requirements.
In wardrobe design, interspersed modules can be used for dressing tables, accessory drawers, open bag shelves, display lighting or temporary placement areas. This is useful for bedrooms and walk-in closets where storage and daily dressing routines need to work together.
Design Considerations: Use lighter-colored cabinets as the base and darker-colored cabinets for the interspersed sections. Incorporating dark-colored cabinets in an interspersed design, with subtle lighting as an accompaniment, adds a touch of sophistication.
The color proportion should match the size of the space. In small rooms, light base cabinets can keep the design clean, while darker interspersed sections create depth. In larger homes or villa projects, stronger contrast can be used to create a more premium custom cabinet effect.
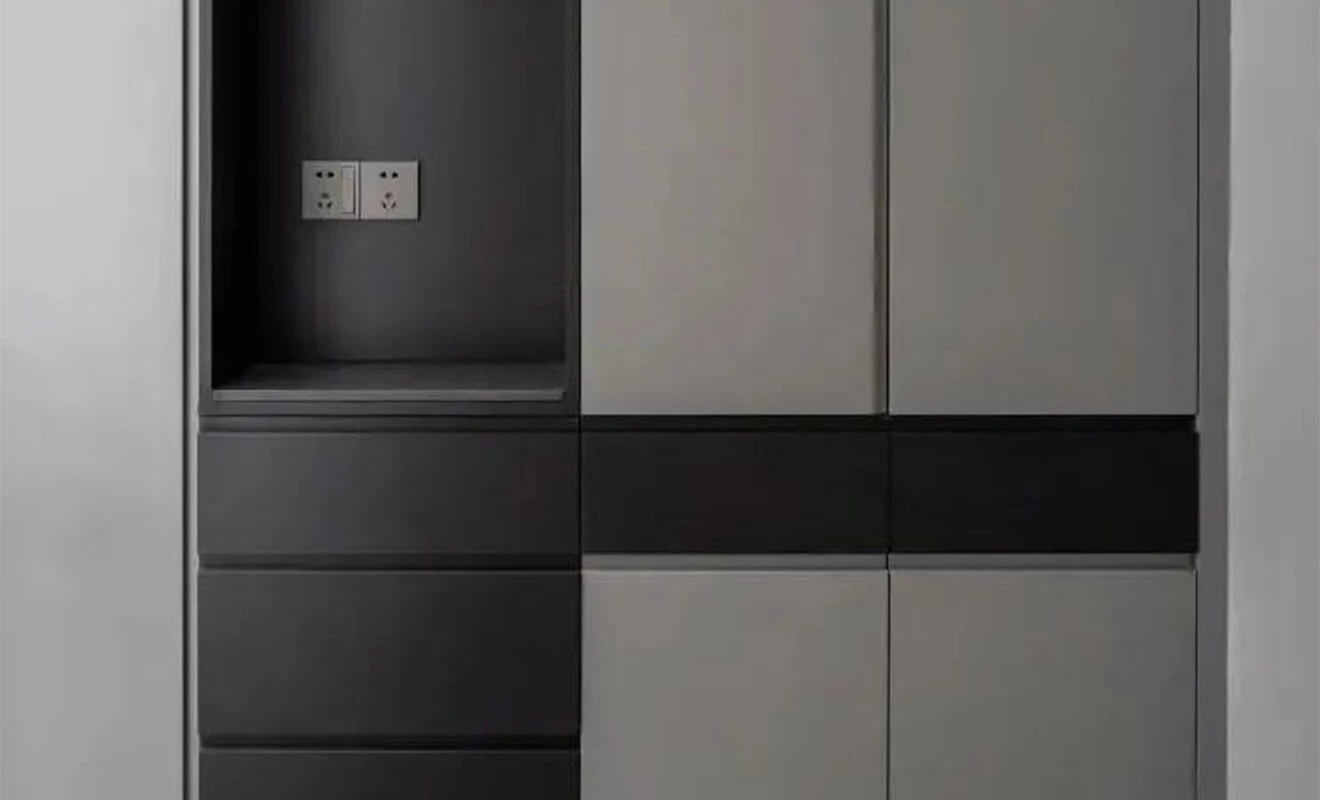
Design the drawers to have a concealed front, extending upwards to cover the countertop area. This creates a clean and visually pleasing look when viewed from the front. It also prevents unnecessary bumps and provides convenient storage for small items like masks and keys.
Concealed drawer fronts are a good choice for modern built-in cabinets because they reduce visual interruption. They also make the cabinet easier to clean and safer in narrow walkways. For project orders, this detail should be confirmed in the shop drawing before production.

Pay attention to the proportion of interspersed sections; the dark-colored cabinets shouldn't cover the entire cabinet length. Strive to achieve a harmonious combination that seamlessly blends the cabinets together as a cohesive unit.
Good interspersed cabinet design needs restraint. If every section uses a different color or material, the cabinet may look busy. A better method is to choose one main finish, one contrast finish and one functional accent such as lighting, glass or metal.
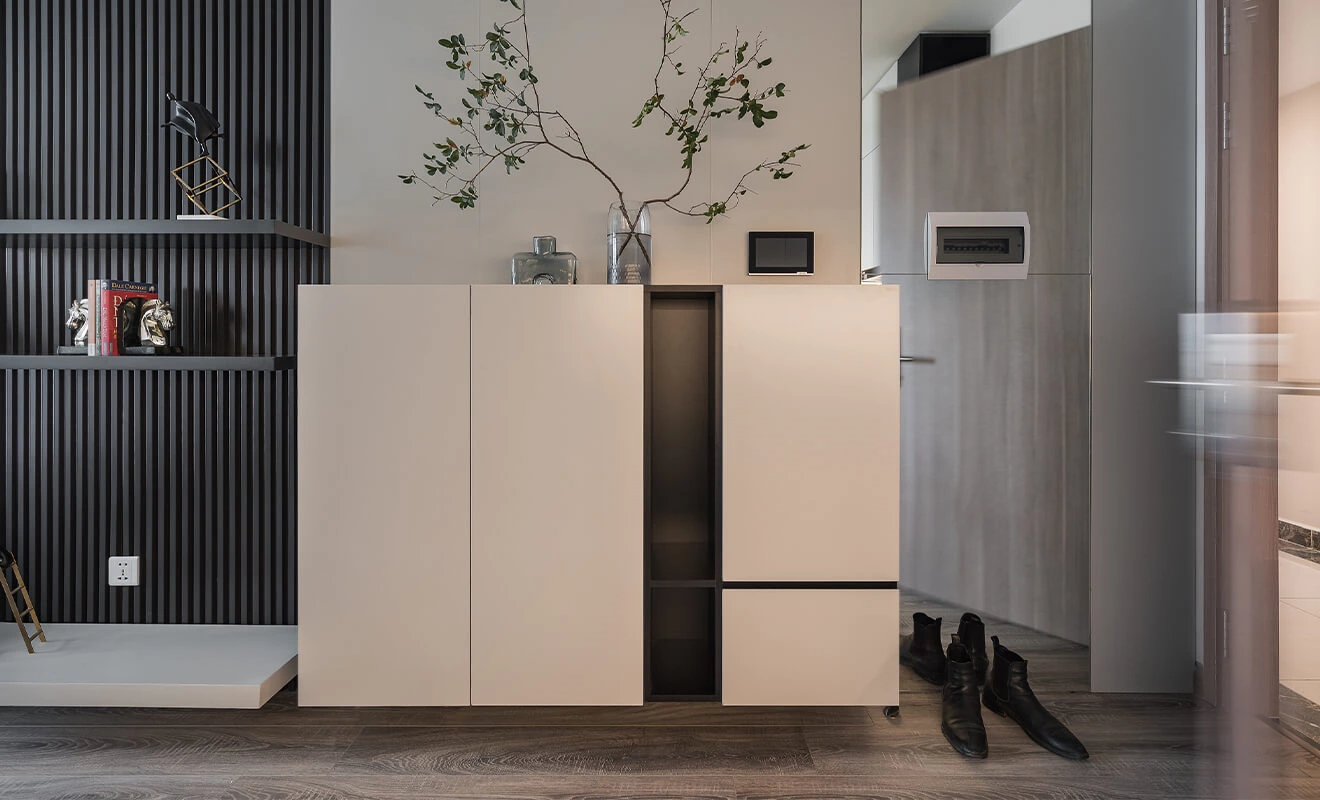
In conclusion, interspersed cabinet designs offer a practical and visually appealing solution to break away from the monotony of traditional storage cabinets. By incorporating different materials, flexible storage configurations, and thoughtful design elements, interspersed cabinets can elevate the functionality and aesthetics of your living space while adding a touch of sophistication and depth to your overall interior design.
Material and Color Matching for Interspersed Cabinet Design
The success of interspersed cabinet design depends heavily on material and color matching. The purpose is not to use as many finishes as possible, but to create a clear relationship between the main cabinet body, the interspersed sections and the surrounding interior style.
Wood Grain and Matte Finishes
Wood grain finishes can make interspersed cabinets feel warmer and more natural. Matte finishes are suitable for modern homes because they reduce glare and create a softer look. A common solution is to use light matte panels for the main cabinet body and wood grain sections for open shelves, drawer blocks or display areas.
Dark Accent Panels
Dark accent panels can make the cabinet look more layered, especially when used in a limited proportion. They are suitable for TV cabinets, entryway walls and wardrobes. The key is to keep the dark section controlled so it creates depth without making the room feel smaller.
Glass, Metal and Lighting
Glass doors, metal frames and LED lighting can make interspersed cabinet systems feel more high-end. These details work well for display cabinets, wine cabinets, wardrobe shelves and living room storage walls. Lighting should highlight the functional section rather than make the cabinet look overly decorative.
Durable Cabinet Materials
For overseas projects and long-term use, the cabinet material should be selected according to structure, finish, moisture resistance and emission standards. If composite wood materials are used, buyers can also refer to the EPA formaldehyde emission standards for composite wood products when comparing material requirements.
How to Plan Interspersed Cabinets for Whole House Customization
Interspersed cabinet design works best when it is planned together with the whole home layout. Instead of designing each cabinet separately, the designer should consider the connection between entryway storage, living room cabinets, wardrobes, study areas and other custom furniture.
Confirm the Main Function First
Before choosing colors or decorative sections, confirm what the cabinet needs to store. Entryway cabinets may need shoes and daily items. TV cabinets may need media storage and display. Wardrobes may need clothing, accessories and dressing functions. The interspersed section should support the main function, not only decorate the surface.
Control the Open and Closed Storage Ratio
Too much open storage can look messy, while too much closed storage can feel heavy. For most homes, a combination of closed cabinets, selected open shelves and one or two display sections is more practical. This balance is especially important for high-end custom storage cabinets.
Plan Lighting and Hardware Early
If lighting, concealed handles, push-to-open systems or special drawer hardware are needed, they should be planned before production. This helps avoid conflicts between cabinet structure, wiring, drawer movement and installation.
Use Consistent Design Language
For whole house customization, different cabinet areas should look connected. The same wood grain, metal tone, handle style or lighting color can be repeated across entryway cabinets, TV cabinets, wardrobes and other built-in storage systems.
What Project Buyers Should Confirm Before Ordering
For builders, designers, dealers and OEM/ODM buyers, interspersed cabinet design needs clear specifications before production. The more detailed the confirmation, the easier it is to control quality, installation and final appearance.
Cabinet Dimensions and Layout
Confirm the cabinet height, width, depth, open shelf size, drawer position and countertop height. Interspersed sections must align correctly with the main cabinet modules, wall size and appliance or furniture placement.
Door Panel and Finish Selection
Choose the main cabinet finish and contrast finish carefully. Door panels, open shelf panels and drawer fronts should be coordinated in color, texture and thickness. You can explore more options through ALLURE door panels and raw materials.
Storage Accessories
For a better user experience, storage accessories should match the actual scenario. Entryways may need shoe racks and small drawers. Wardrobes may need pull-out trays and hanging rods. Living rooms may need cable management and display lighting. Related options can be planned through ALLURE storage solutions and hardware systems.
Installation and Packaging
Interspersed cabinet modules often include different cabinet depths, floating sections or open shelves, so installation accuracy matters. For overseas projects, packaging, labeling, assembly drawings and installation guidance should be confirmed before shipment.
Custom Interspersed Cabinet Solutions by ALLURE
ALLURE provides custom cabinet solutions for kitchens, wardrobes, bathroom cabinets, TV cabinets, entryway storage and whole house customization projects. Interspersed cabinet design can be developed according to your floor plan, storage needs, material preference and project positioning.
For homeowners, this design can make storage more practical and visually attractive. For designers, builders and dealers, it can create a more customized selling point for residential projects, apartments, villas and showrooms.
You can explore related ALLURE solutions here: custom kitchen cabinets solution, whole house customization, custom storage, cabinet door panels and contact ALLURE.
Frequently Asked Questions About Interspersed Cabinet Design
What is interspersed cabinet design?
Interspersed cabinet design is a custom cabinet method that combines closed cabinets, drawers, open shelves, display sections, contrast colors or functional surfaces within one cabinet system. It helps storage cabinets look more flexible and less monotonous.
Are interspersed cabinets suitable for small homes?
Yes. Interspersed cabinets are suitable for small homes because they can combine several functions in one built-in cabinet system. Entryway storage, desk space, drawers and display shelves can be integrated without adding extra loose furniture.
Where can interspersed cabinets be used?
Interspersed cabinets can be used in entryways, living rooms, TV walls, wardrobes, bedrooms, study areas and whole house customization projects. They are especially useful when a cabinet needs both storage and visual appeal.
What materials work best for interspersed cabinet design?
Wood grain panels, matte finishes, lacquer panels, glass doors, metal accents and LED lighting can all work well. The best material combination depends on the room size, cabinet function, budget and desired interior style.
How do I avoid making interspersed cabinets look messy?
Keep the design controlled. Use one main finish, one contrast finish and a limited number of open or display sections. The interspersed parts should support storage and daily use instead of only adding decoration.
Can ALLURE customize interspersed cabinets for overseas projects?
Yes. ALLURE can provide interspersed cabinet design and production support for overseas residential projects, villas, apartments, dealers and OEM/ODM custom cabinet orders, including layout planning, materials, door panels, hardware and whole house customization.
Start Your Custom Interspersed Cabinet Project
Interspersed cabinet design is a smart choice when you want storage cabinets to be practical, flexible and visually refined. By combining closed storage, open display, drawers, lighting, contrast colors and custom cabinet modules, the design can make entryways, TV walls, wardrobes and whole house interiors feel more organized and more premium.
If you are planning a custom storage cabinet, TV cabinet, wardrobe, entryway cabinet or whole house customization project, contact ALLURE to discuss your layout, materials, cabinet structure and project requirements.