Engineering Case · Spain
White Kitchen Units for the Spain Edin Emperor Villa Project
A whole-home cabinetry case centered on white kitchen units, restrained texture, and coordinated storage across the kitchen, bathroom, living area, and wardrobe.

Spain Edin Emperor Villa Project
This case shows how a bright, calm kitchen can still feel layered when the cabinetry, backsplash, island, and adjoining rooms are planned as one visual system. Rather than relying on color contrast alone, the design direction uses proportion, surface reflection, and carefully placed texture to establish definition. For a villa project, this is particularly useful: the kitchen is visible from multiple approaches, while the wardrobe, bathroom vanity, and TV cabinet must still feel related without becoming identical.
For owners, designers, and project teams comparing white kitchen units, the important question is not simply whether white is suitable. It is how the cabinet elevation, work zones, island scale, appliance openings, lighting plan, and adjacent storage will read together after installation. This project provides a practical reference for that conversation.
Cabinet Project Design Ideas
Glossy surfaces bounce light and create a generally airier, brighter kitchen space. The texture of the backsplash and island adds depth and dimension to all-white cabinetry, which truly results in a modern minimalist style kitchen. Provide efficient organization.
Here, the white kitchen units are not treated as a blank background. Their clean planes make the darker and more tactile elements easier to read, including the backsplash, island surfaces, shadow lines, and hardware. A project team can use this approach to keep a large kitchen visually quiet while retaining useful differentiation between preparation, washing, cooking, and storage areas.

A white kitchen planned as an elevation, not a collection of cabinets
In a full-height villa kitchen, individual cabinet boxes should be read as a composed elevation. Start with the appliance column positions and the main worktop run, then decide where tall storage, upper cabinets, and open areas should pause. This creates a cleaner visual rhythm and avoids a crowded wall of unrelated door sizes. The same planning logic is useful when reviewing custom kitchen cabinets: floor plans establish the footprint, but front elevations reveal whether the storage system will feel balanced in the completed room.
White kitchen units work especially well when reveal lines, door proportions, and appliance gaps are coordinated early. The project drawings should identify the opening direction, likely handle position or handleless detail, countertop overhang, and the points where wall cladding meets cabinetry. Confirming these decisions before production reduces last-minute visual compromises on site.
Texture keeps the white palette from looking flat
When cabinetry is predominantly white, the backsplash and island can carry much of the material contrast. Their role is not to overwhelm the room; it is to give the eye a change of scale and texture between broad cabinet faces. In this case, the textures support the minimalist direction while helping the white kitchen units remain distinct from the wall and work surface.
For specification review, it is worth comparing a physical or approved finish sample under conditions close to the final room lighting. Gloss, satin, and matte surfaces each respond differently to daylight, pendant lighting, and reflections from windows. This is a design coordination step rather than a universal material recommendation, because the final selection should match the approved project brief and local installation conditions.

Storage priorities for a clear everyday kitchen
A bright kitchen still needs an operational plan. Before finalizing white kitchen units, list the project-specific storage requirements by daily use: dry goods, cookware, small appliances, waste sorting, tableware, cleaning items, and serving pieces. This list should then be checked against the cabinet plan instead of being added as an afterthought. A clear allocation avoids overfilling the island or turning tall cabinetry into miscellaneous storage.
The kitchen and island should also be reviewed as connected working areas. The island may be a preparation surface, a social point, a storage zone, or a combination of these roles. The chosen function affects clearance, drawer allocation, service routing, and countertop detail. More whole-project planning examples are available in ALLURE's whole-home cabinet solutions, where connected room functions are considered as part of one brief.

Extending the kitchen language into the bathroom and living area
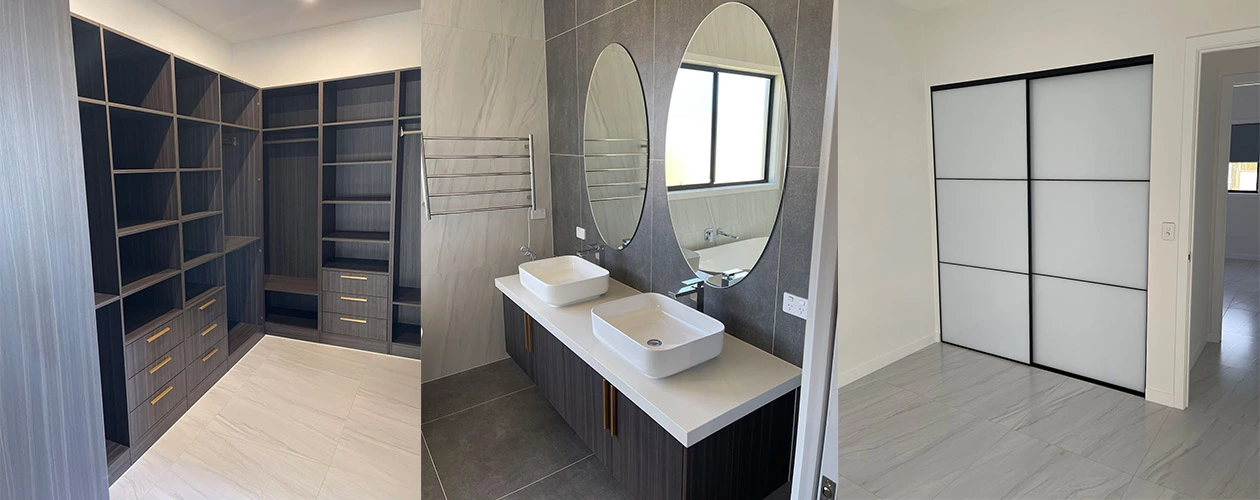
Bathroom vanity and TV cabinet follow the overall design of the kitchen, while for the wardrobe, dark wood with gold hardware gives a low-key luxury sense. According to the client’s needs, the wardrobe was designed to give voluminous and clearer storage space.
The value of a whole-home project is not that every room must use the same finish. It is that every room follows a shared hierarchy. In this villa, the white kitchen units establish a bright, simple base; the bathroom vanity and TV cabinet can echo that restraint, while the darker wardrobe creates a more private, grounded character. The contrast gives the wardrobe its own presence without breaking the overall project direction.
For a bathroom, design review should focus on usable counter area, door and drawer clearance, mirror coordination, ventilation considerations, and access for daily cleaning. For the living area, the TV cabinet should be planned around actual equipment, cable routes, display needs, and the room's viewing arrangement. See the available bathroom cabinet options and bedroom and wardrobe storage categories when comparing the room-by-room scope of a custom project.


Details to confirm before releasing the cabinet drawings
For white kitchen units in a villa, visual consistency depends on the final drawings as much as the design concept. Before release, confirm the approved layout, appliance specifications, countertop and backsplash interfaces, cabinet elevations, door opening directions, lighting locations, service penetrations, room measurements, and installation sequence. A shared revision record helps designers, buyers, and installers understand which information is final and which items still require site confirmation.
For general professional references on kitchen and bath planning, teams may consult the National Kitchen & Bath Association. For broader architectural coordination resources, the American Institute of Architects resource center can also be used as an external reference. These links are provided for industry context only and do not represent project-specific certification or approval.
Project Summary
Product Supplied: Kitchen Cabinets, Bathroom Vanity, Wardrobes, TV Cabinet
Technical Support: Customized Design, 3D Picture, Delivery, Installation Instructions
Frequently Asked Questions About White Kitchen Units
Are white kitchen units suitable for a villa kitchen?
They can suit a villa kitchen when the cabinet elevation, light conditions, island size, and adjacent spaces are considered together. Their light appearance can support an open room, while texture and proportion help the composition retain depth.
How can white kitchen units look less plain?
Use controlled variation rather than random decoration. A textured backsplash, an island with a distinct surface, shadow gaps, lighting, and a carefully planned appliance wall can add depth while keeping the composition visually calm.
Should the island match the cabinetry exactly?
Not necessarily. The island can be related to the cabinetry while using a different texture or surface direction. Its material transition should be agreed in the design presentation and drawing set so that it looks intentional from every approach.
What should be decided before the cabinetry enters production?
Confirm the layout, room dimensions, appliance information, cabinet elevations, countertop details, service points, door opening directions, and finish samples. The project team should also identify any measurements that require final site verification.
Can a white kitchen work with a dark wood wardrobe?
Yes. The kitchen can establish the public area's bright base while a dark wood wardrobe gives a bedroom or dressing area a more private character. The link between rooms should come from shared proportions, hardware direction, lighting, or other agreed design details.
How should storage be planned for a white kitchen?
Plan storage around the household's actual categories and routines first. Allocate locations for cooking tools, dry goods, cleaning items, waste sorting, and small appliances before selecting cabinet fronts or adding decorative open storage.
Can a bathroom vanity follow the same design language?
It can share a similar degree of simplicity, proportion, and visual tone without duplicating every kitchen detail. Bathroom requirements such as counter use, moisture exposure, ventilation, cleaning access, and mirror coordination should be reviewed independently.
How do glossy finishes affect a white kitchen?
Glossy surfaces can reflect daylight and room lighting, helping a kitchen appear brighter. Their visual effect depends on the surrounding wall, backsplash, window position, and selected color, so approved samples should be reviewed in the project context.
What images should be added to this case page?
Add a wide kitchen view, a close-up of the backsplash and island, a storage or drawer detail, a bathroom vanity view, a dark wood wardrobe view, and a living-area TV cabinet view. Each image should show a different decision from the completed project.
Why include whole-home cabinetry in a kitchen case study?
For a villa, the kitchen rarely stands alone. Showing the bathroom vanity, wardrobe, and TV cabinet helps visitors understand how a design direction can be carried across rooms while allowing each room to perform its own daily function.
White kitchen units in a coordinated villa project
This Spain Edin Emperor Villa Project demonstrates that white kitchen units can do more than brighten a room. When cabinetry, textured surfaces, island proportions, storage planning, and the adjacent rooms are coordinated through the same approved brief, the result is a kitchen with clarity and a whole-home scheme with continuity. The finished direction should always be guided by the confirmed drawings, selected finishes, site conditions, and the specific requirements of the project.


