Engineering Case | Open-Plan Residential Cabinetry
Mountain-View Residence | An Open Living Space Between the Hills and the Pool
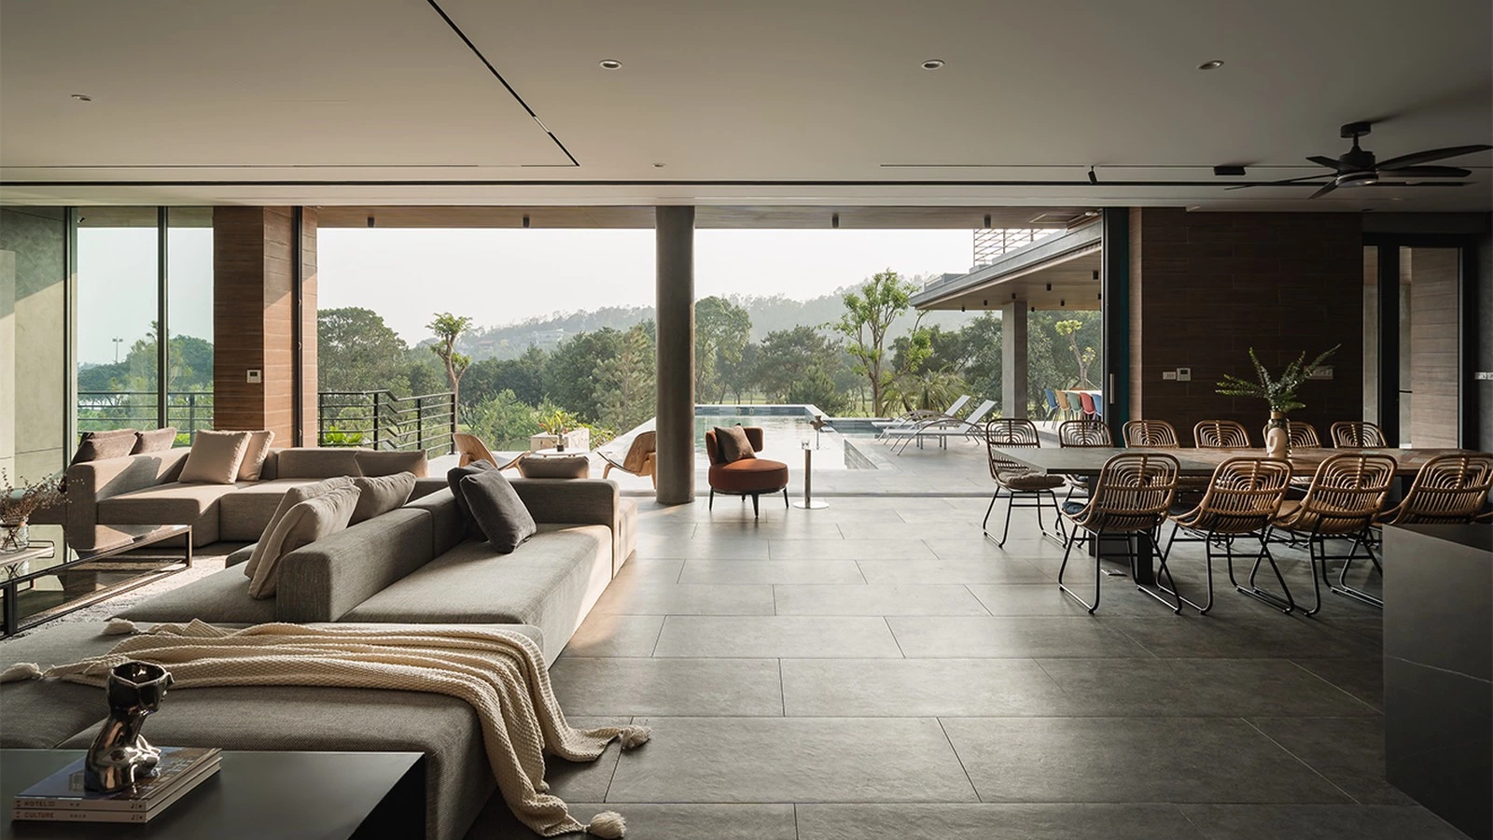
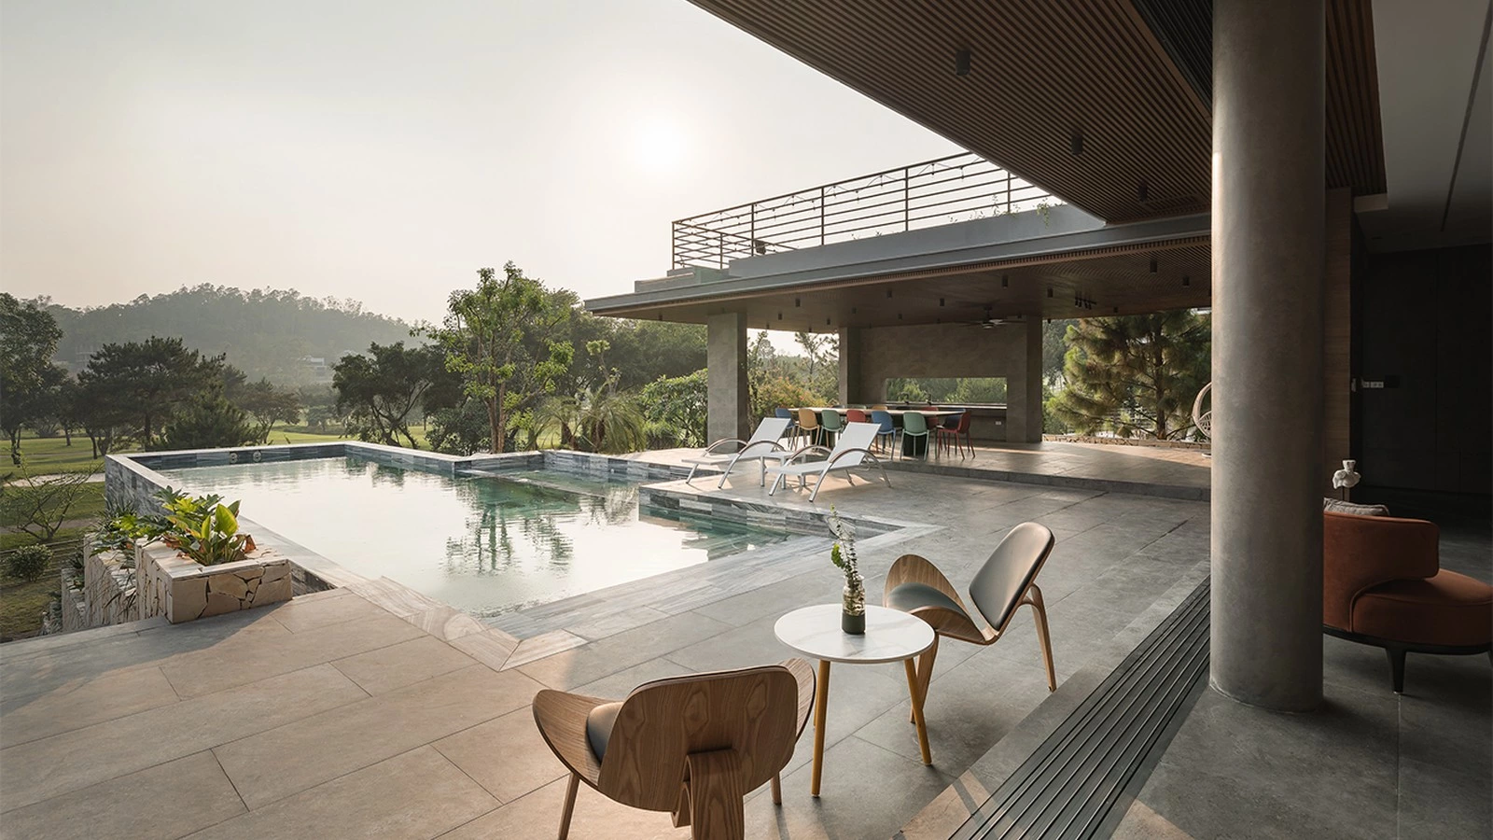
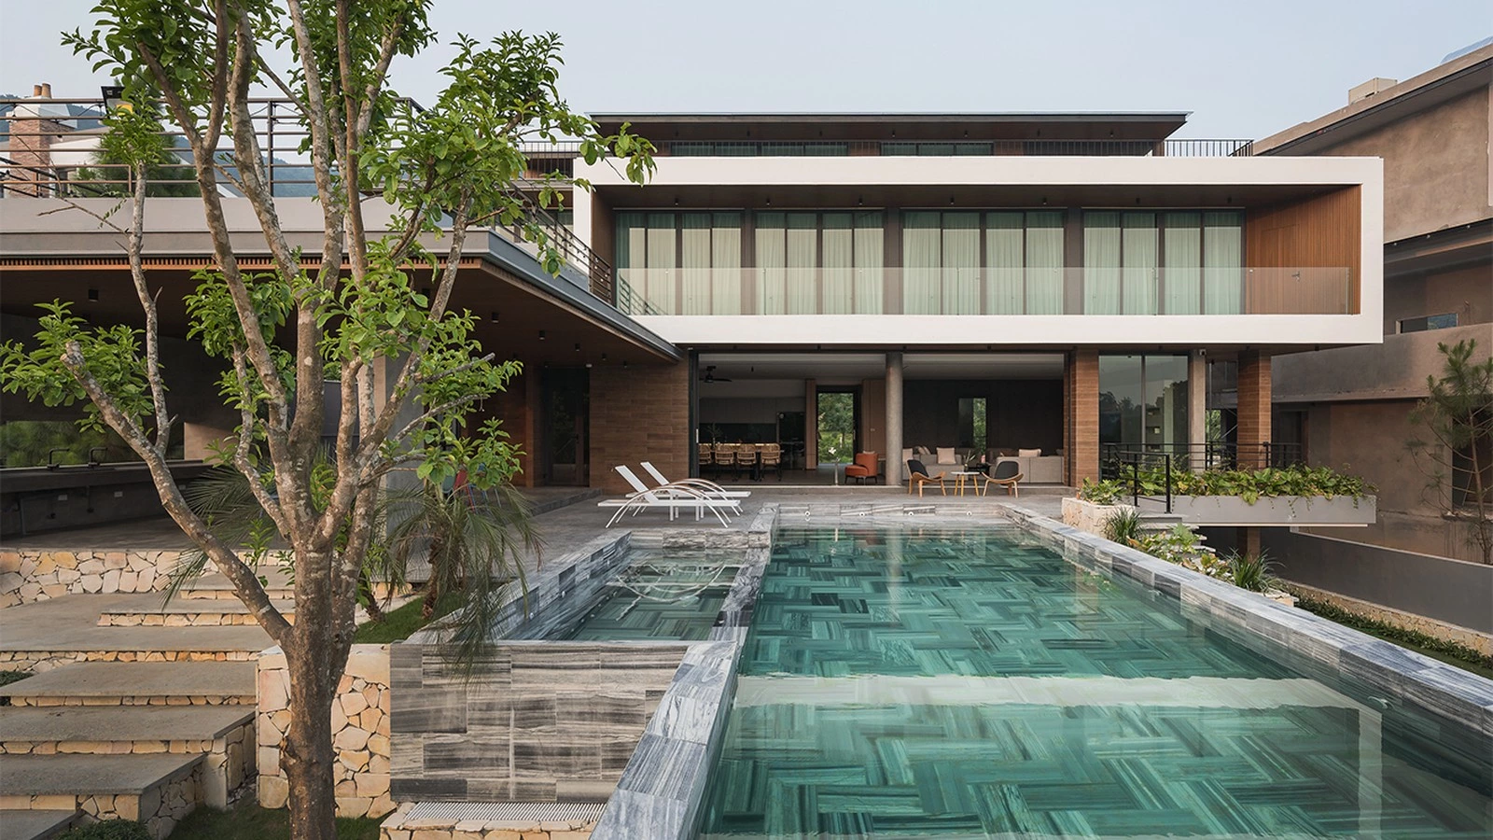
This mountain-view residence enjoys a direct connection to the outdoor pool and surrounding natural landscape. Instead of separating the living room, dining area and kitchen into individual zones, the design brings them together as one open, continuous and highly connected living environment.
Large floor-to-ceiling glass doors bring natural light, mountain views and the poolside atmosphere into the interior, softening the boundary between inside and outside. The design is not only about openness, but also about using cabinetry, materials and circulation planning to keep the space clear, comfortable and efficient.
As part of ALLURE's engineering case collection, this project demonstrates how open plan kitchen cabinetry can coordinate cooking, storage, dining, media and daily living without making a large room feel visually fragmented.
Living Area | Turning the TV Wall into an Integrated Functional Surface
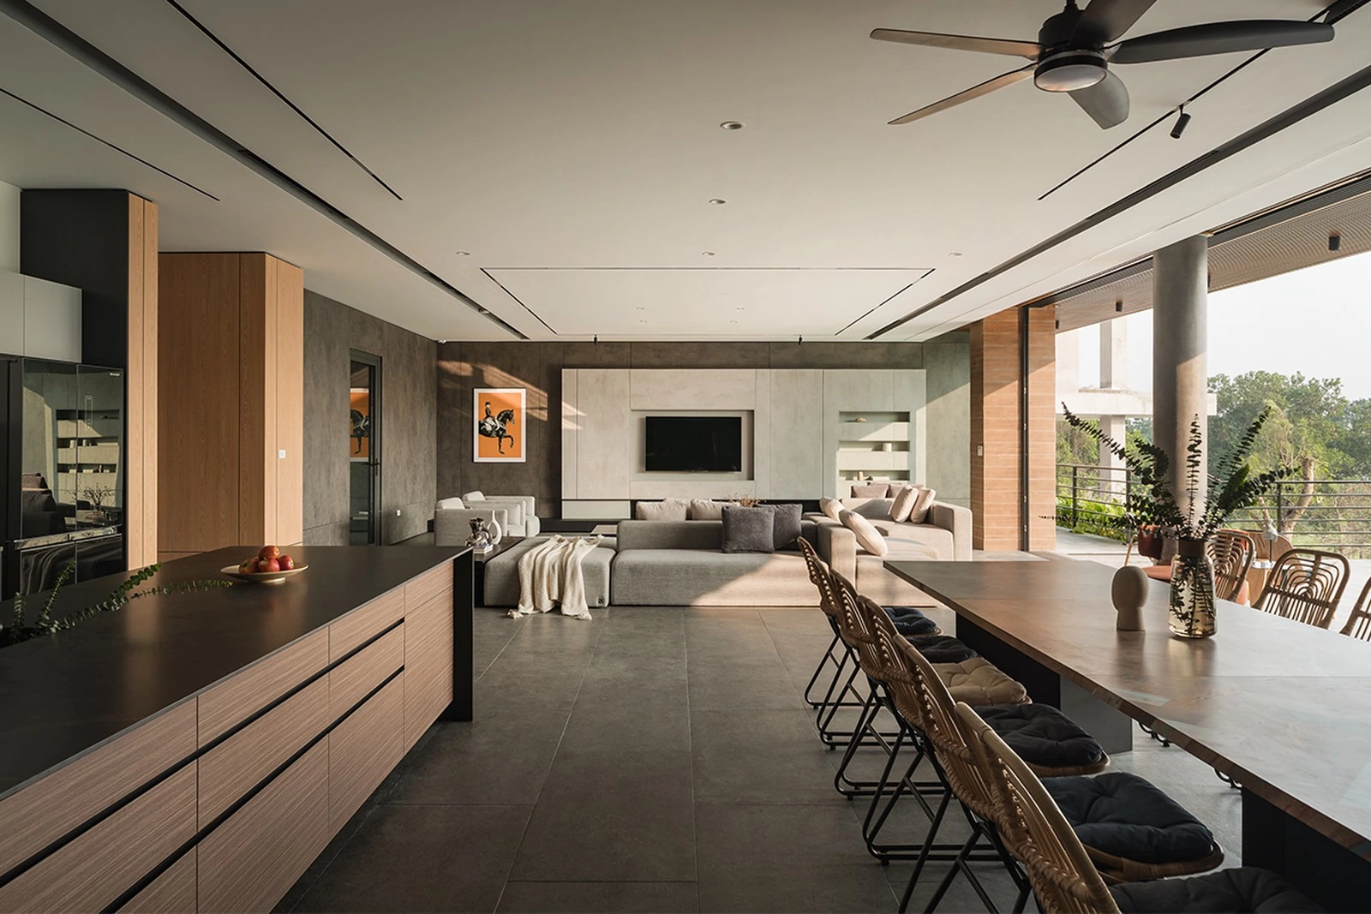
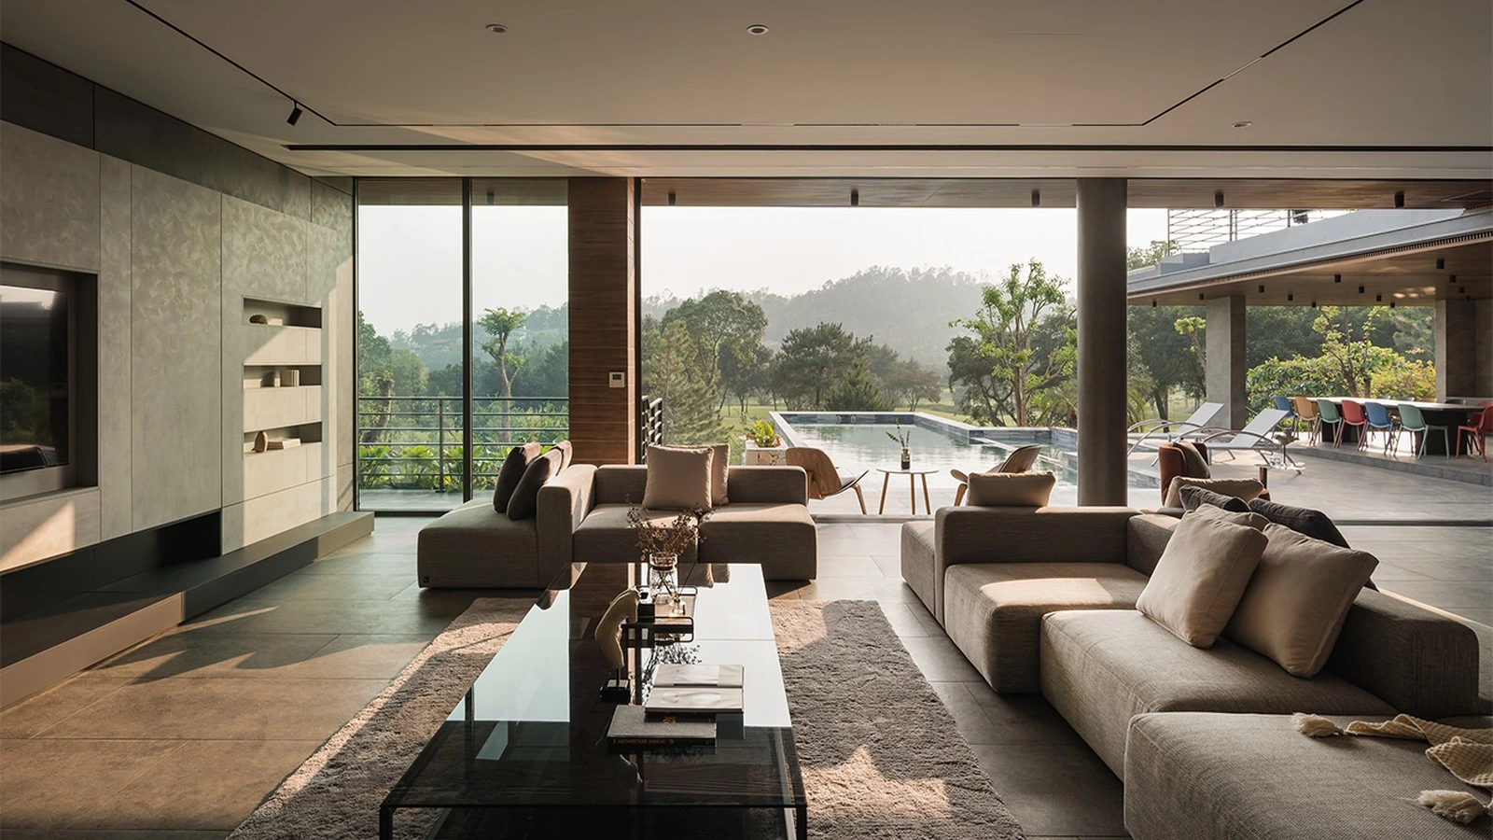
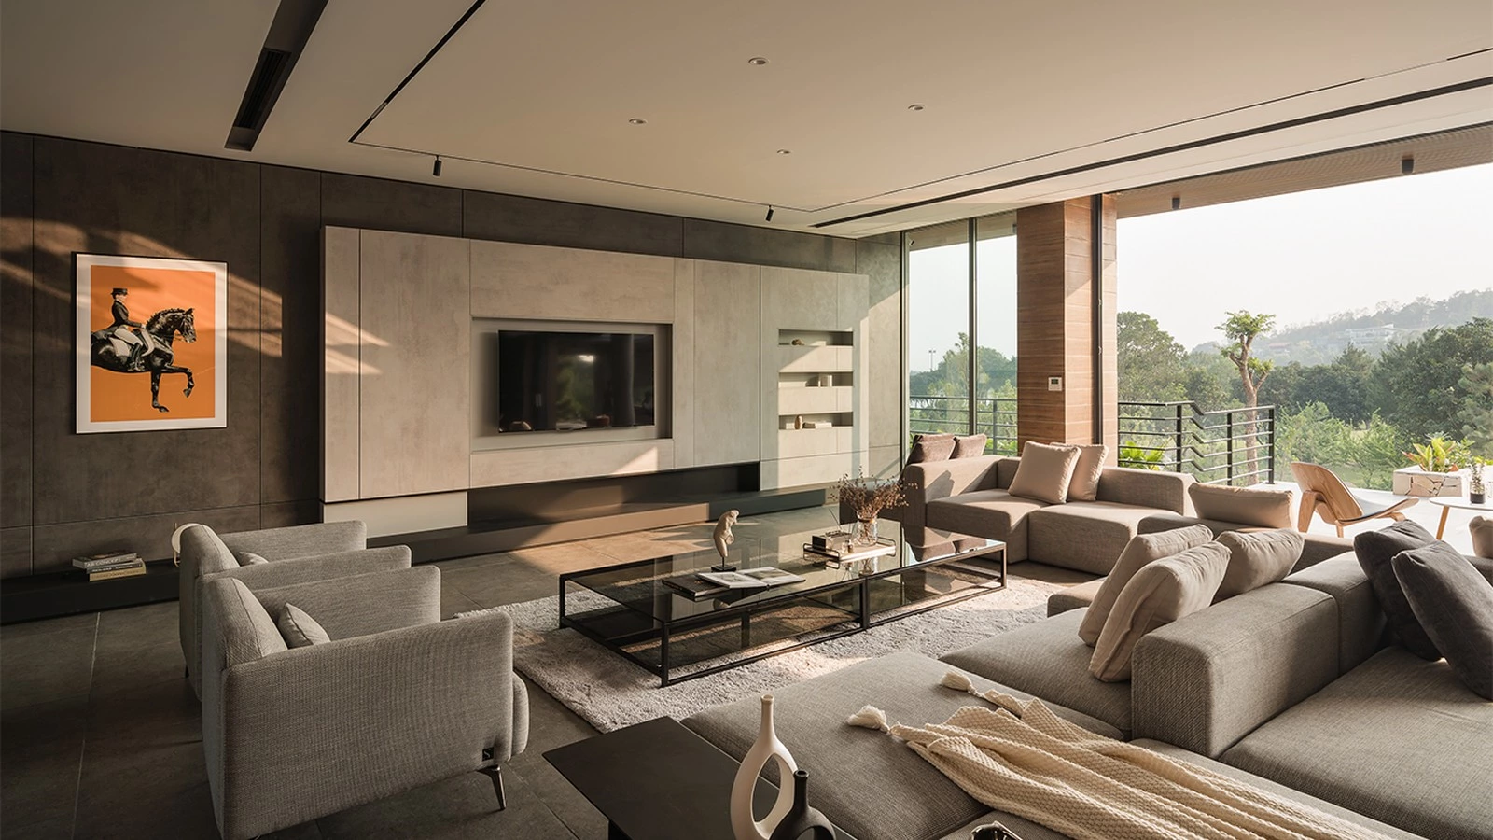
The living area is centered around the TV feature wall. A light-toned stone surface defines the middle section, while full-height dark grey cabinetry extends symmetrically on both sides, creating a balanced composition and a clear visual axis within the open-plan space.
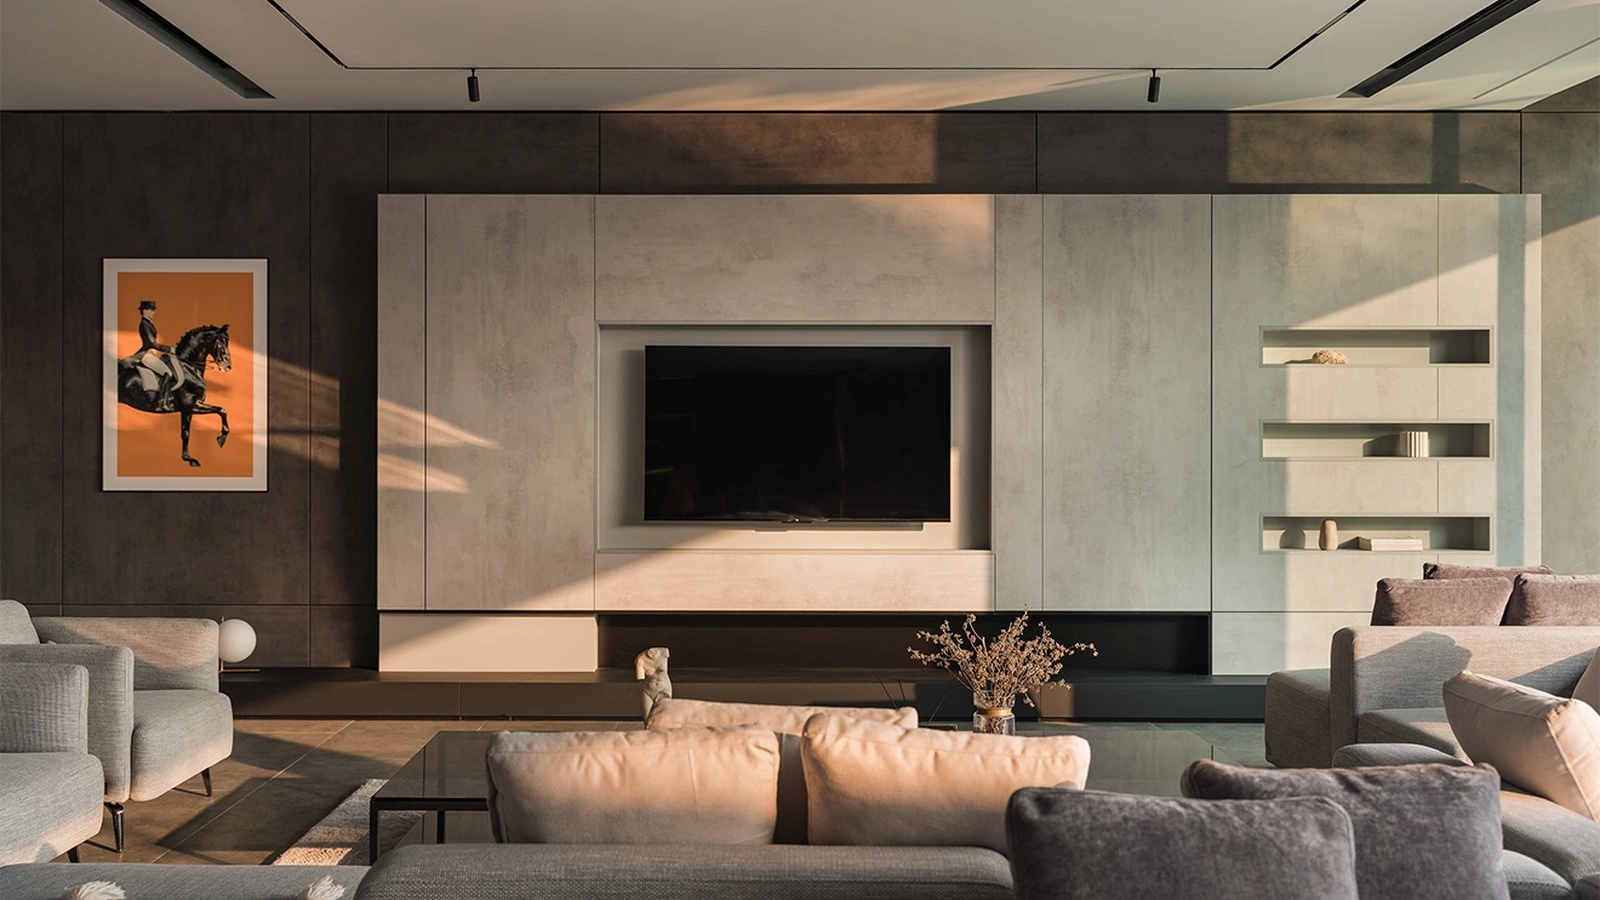
More than a decorative backdrop, the TV wall integrates concealed storage, AV equipment, network systems and display functions. Closed cabinetry keeps daily items out of sight, while equipment is organized within the cabinet system. Open display areas add visual breathing space, helping the living room remain clean and organized in everyday use.
A suspended base detail lightens the visual weight of the wall. The irregular matte lacquer finish extends from the main cabinetry to the side wall paneling, creating a continuous relationship between the wall, cabinetry, and interior surfaces.
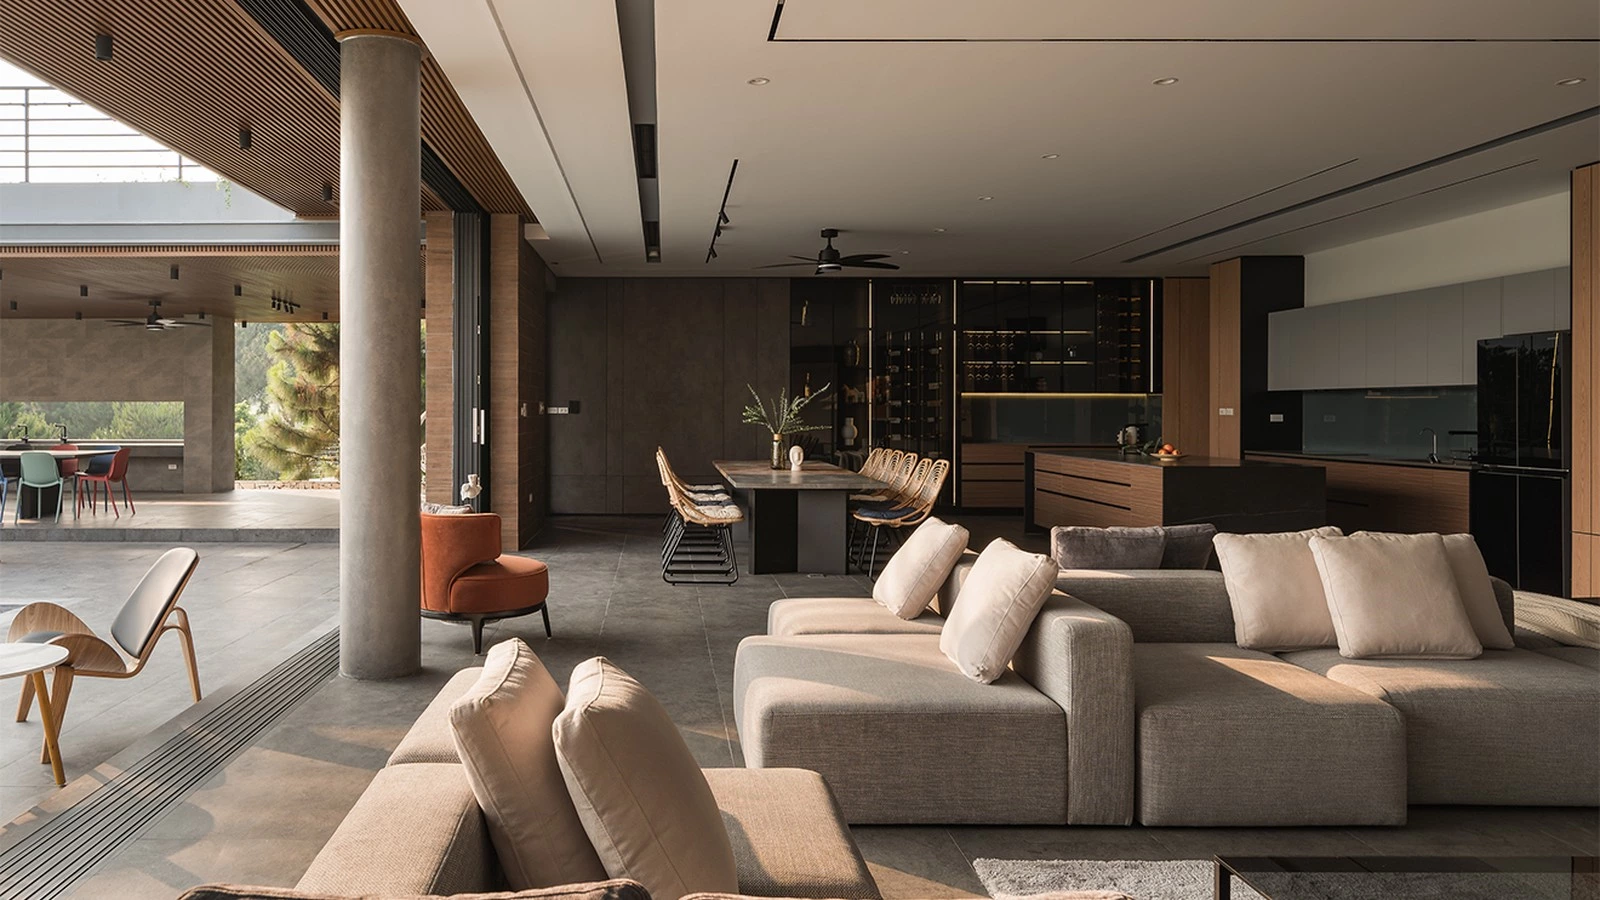
A modular sofa arrangement defines a comfortable seating area, while the low-saturation grey coffee table echoes the overall material palette. Even within a fully open layout, the living area still feels grounded, defined and welcoming.
Kitchen & Dining Area | An Island Connecting Cooking, Dining and Conversation
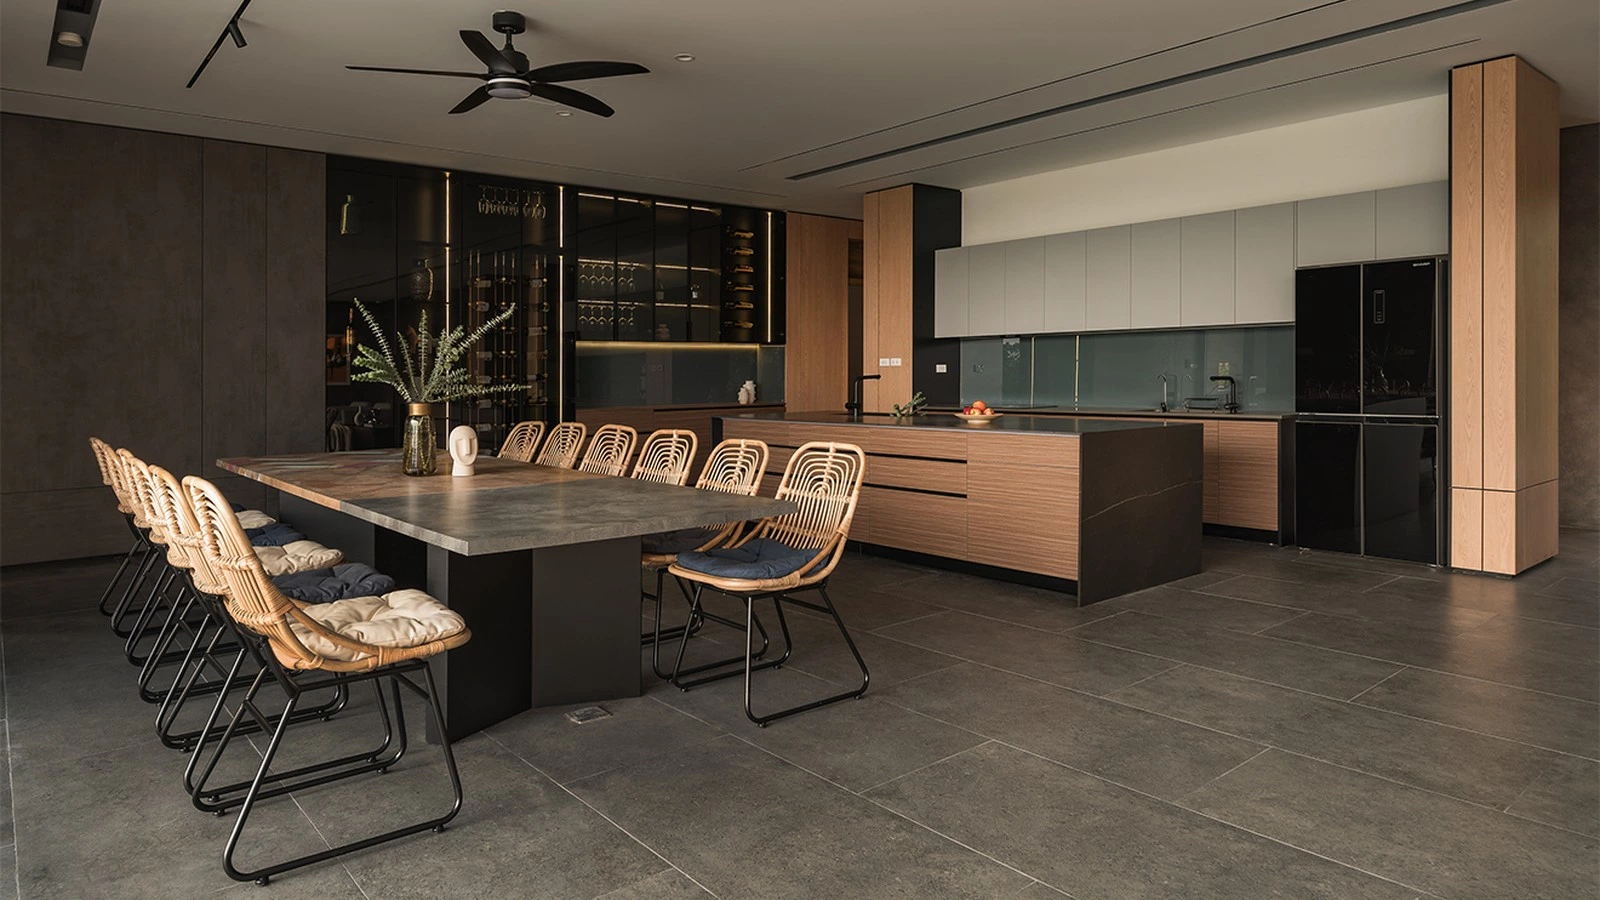
The kitchen and dining area is organized through the relationship between the island and the wall-based working area. Positioned at the center of the space, the island combines wood-grain cabinetry with dark grey stone side panels, transforming it from a simple worktop into a central node that connects the kitchen, dining area and living room.
For projects that need a more detailed cabinet scope, see ALLURE's custom kitchen cabinet solutions. Here, the open plan kitchen cabinetry is planned as part of one public-space system rather than as an isolated kitchen installation.
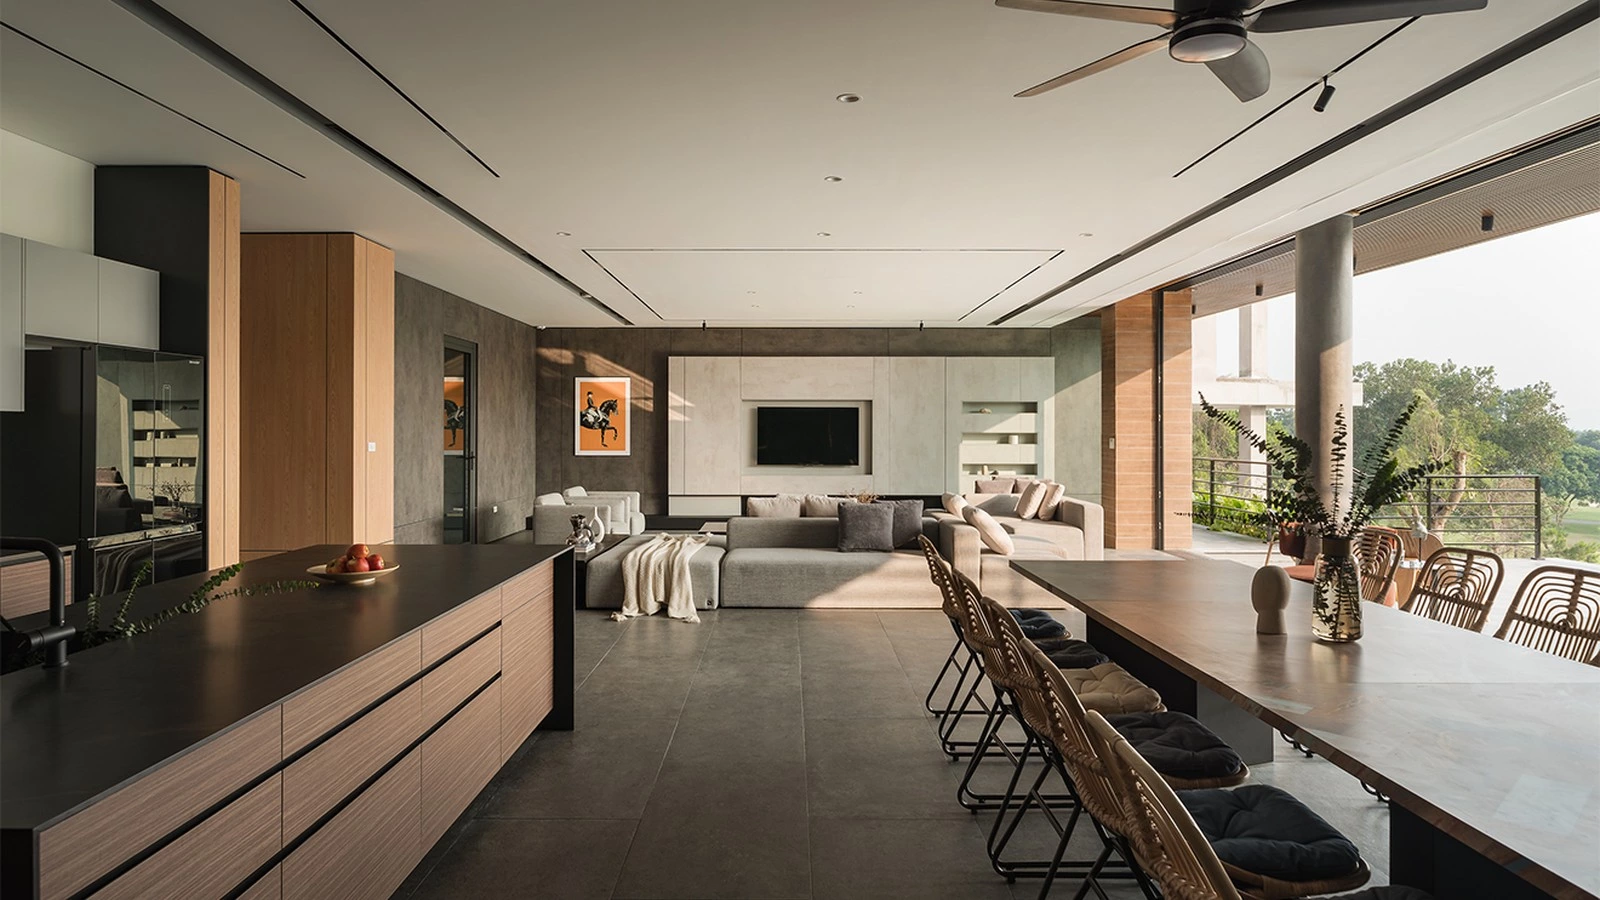
The wall-based working area is designed in layers. Base cabinets continue the material language of the island for visual consistency. A low-saturation blue glass backsplash lightens the wall surface and adds subtle depth, while light grey upper cabinets reduce visual heaviness and keep the kitchen feeling open.
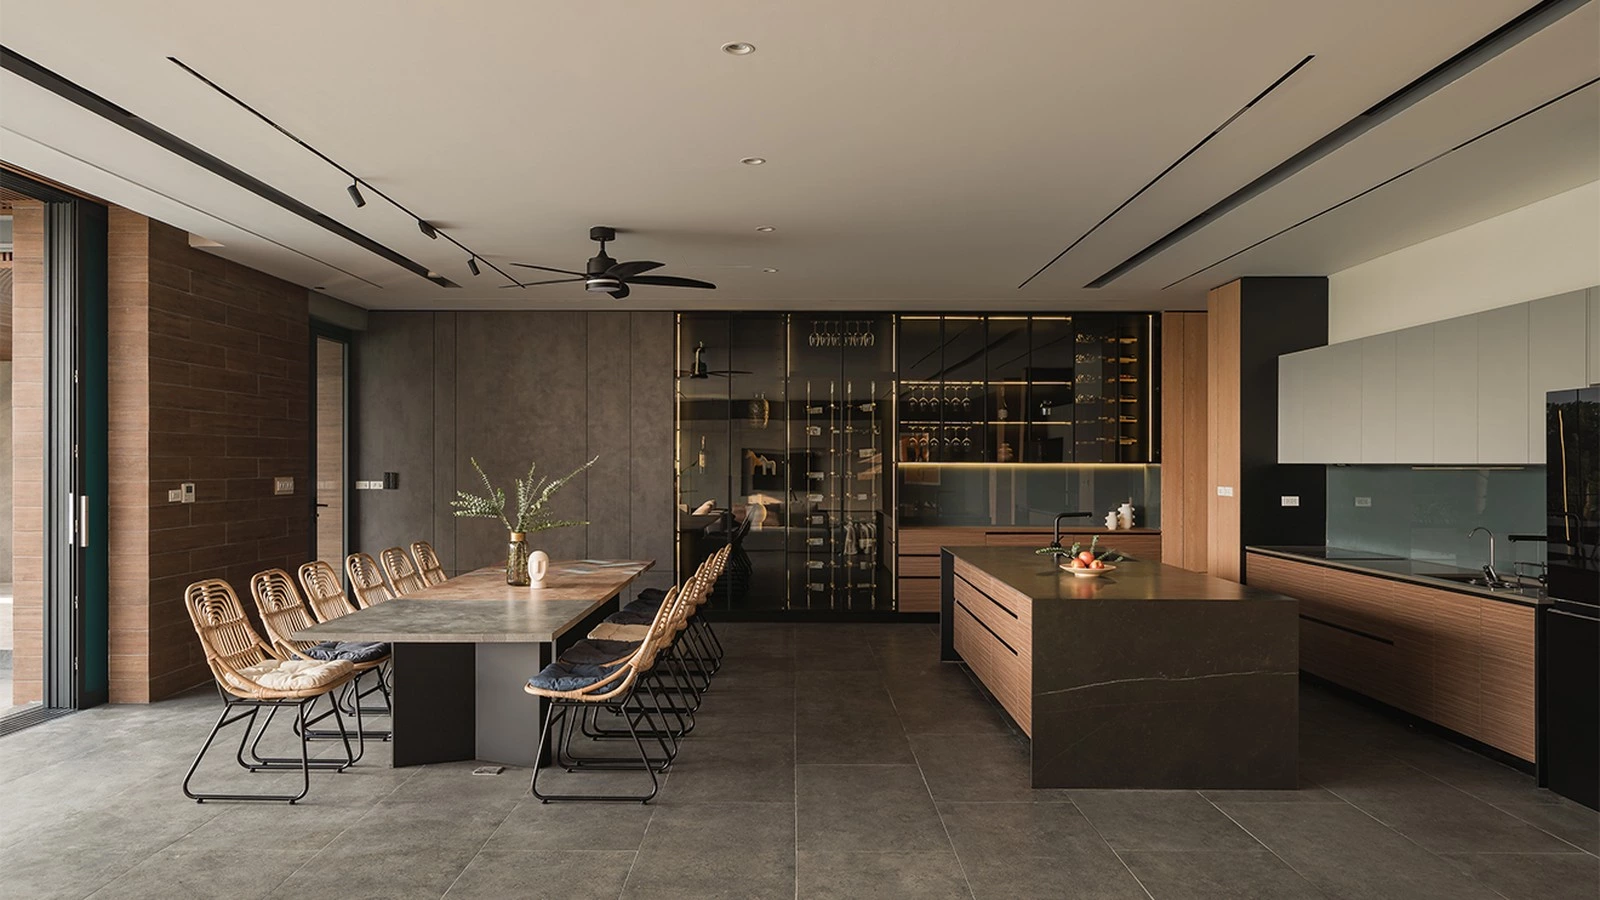
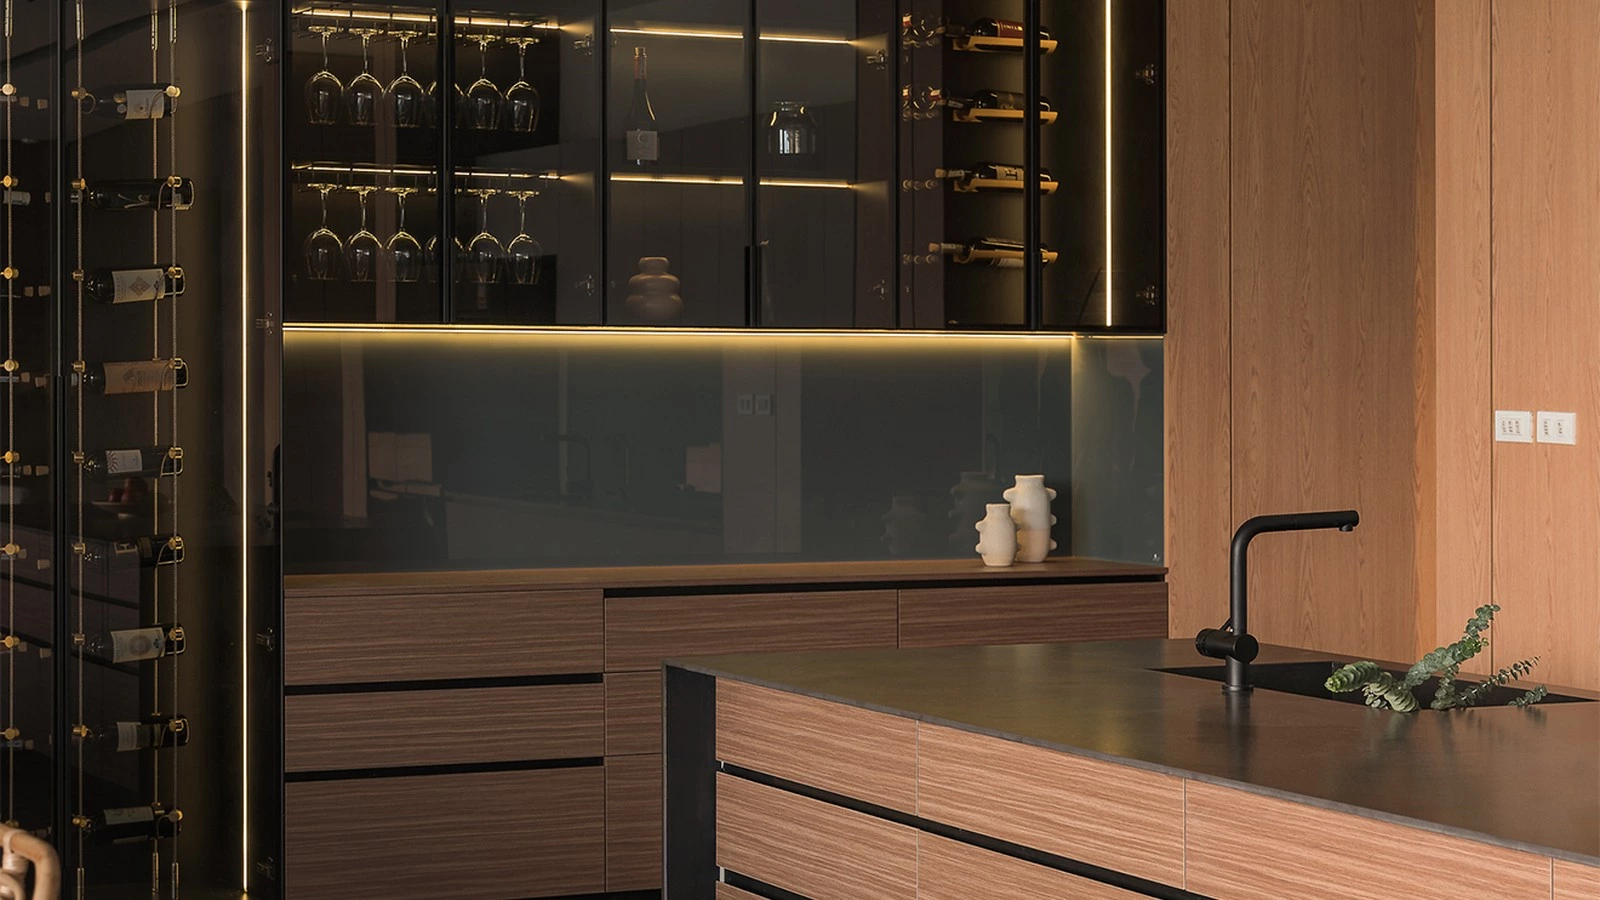
The dining-side cabinet combines coated glass with aluminum framing, balancing display and storage. Glassware, tableware, and collectibles can be presented in an orderly way, while everyday items remain properly concealed.
A full-height cabinet near the dining table adds extra storage capacity to the kitchen and dining area. For an open kitchen, sufficient concealed storage is essential, allowing the space to remain tidy even with frequent daily use.
Indoor–Outdoor Transition | Extending the Interior Toward the Landscape
The floor-to-ceiling glass doors connect the indoor public area with the outdoor pool. Near the glass threshold, a dual-column composition is introduced: a wood-clad square column echoes the cabinetry language inside, while a cylindrical column creates a softer connection with the outdoor environment.
Square and round, wood and stone create a subtle contrast in form and material, while the overall tone remains consistent. This allows the interior to continue naturally beyond the glass doors, extending toward the pool, the mountain views, and the outdoor living area.
Material Expression | Layering Within a Unified Palette
The material palette is built around stone, matte lacquer, wood veneer, glass and metal. Stone is used on the TV wall and island side panels to create visual focus. Matte lacquer covers large surfaces to maintain continuity between walls and cabinetry. Wood veneer adds warmth to the open space, while glass and metal bring lightness to display and storage elements.
All cabinetry adopts a handle-free push-to-open system, keeping the surfaces clean and uninterrupted. In a large open-plan environment, this approach reduces visual distraction and allows the cabinetry to feel like an integrated part of the architecture rather than separate furniture pieces.
Planning Notes for a Whole-Home Cabinet System
For a residence with multiple connected zones, cabinet drawings should coordinate appliance interfaces, service points, panel transitions, door-opening clearances and installation sequence before production. ALLURE's whole-home cabinet approach can help align those interfaces across living, dining and kitchen areas.
Where a project asks for responsible-sourcing documentation or US-market composite-wood requirements, the applicable specification must be confirmed for the specific order. Buyers can use the Forest Stewardship Council and the U.S. EPA formaldehyde guidance as industry references; this case page does not claim a certification, test result or regulatory approval for this project.
Lighting Atmosphere | From Everyday Living to Social Moments
During the day, natural light enters through the panoramic glazing and moves across stone, wood and glass surfaces. As the light changes over time, the atmosphere of the interior subtly shifts, keeping the home closely connected to its natural surroundings.
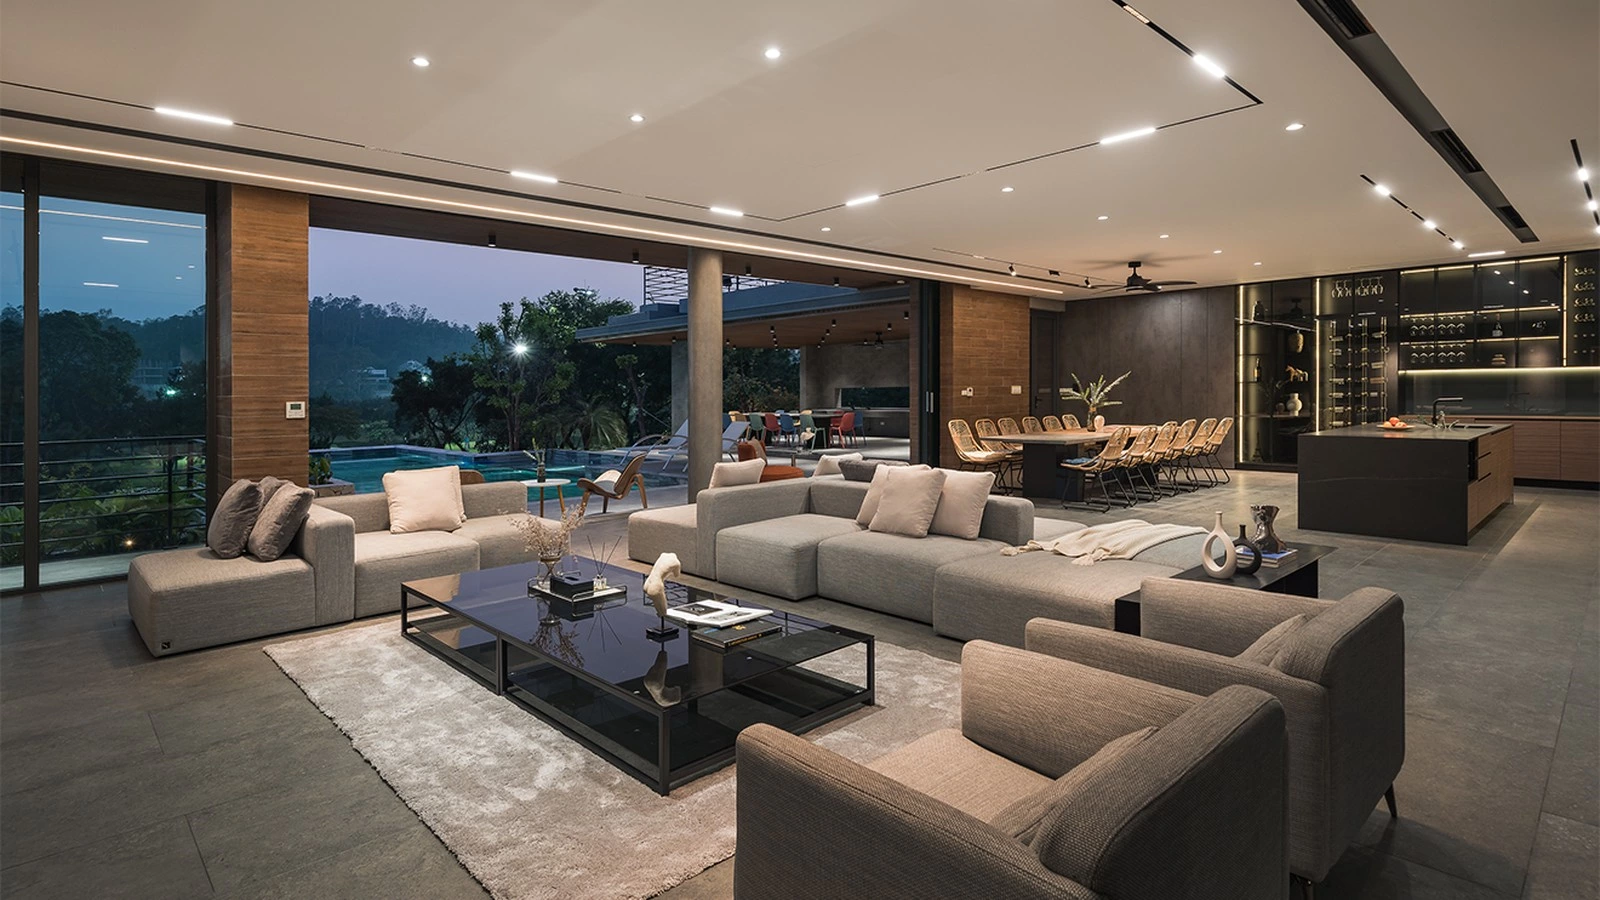
At night, magnetic track lighting and concealed LED strips are activated in layers, creating a softer lighting relationship across the living, dining, kitchen and display areas. The space shifts from everyday function to a warm setting for hosting, dining and relaxation.
Conclusion | Making Open Space Truly Livable
This mountain-view residence is more than an open living, dining and kitchen space. It presents a more integrated way of organizing daily life. Through the unified planning of the TV wall, kitchen island, dining-side cabinet, full-height storage, and indoor-outdoor transition, the space remains open yet functional, simple yet deeply practical.
Good design is not about filling a space with more elements, but about giving every surface a clear purpose. Storage is concealed, equipment is integrated, materials are connected, and daily life unfolds naturally within a calm, comfortable and well-structured environment.
For this kind of home, open-plan kitchen cabinetry works best when it is designed with the living room, dining area and circulation route from the start. That is what allows the cabinetry to support both the visual calm of the interior and the practical rhythm of everyday life.
Questions About Open Plan Kitchen Cabinetry
What should be planned first for open plan kitchen cabinetry?
Start with the circulation path between the kitchen, dining table, living area and exterior doors. The island, tall storage, appliance positions and cabinet door clearances should support that route without creating congestion.
How can an open kitchen stay visually tidy?
Concealed storage, clear appliance zones, a balanced mix of display and closed modules, and sufficient full-height storage help control everyday items without making the room feel heavy.
Can the kitchen island connect the living and dining areas?
Yes. In an open-plan kitchen cabinetry layout, an island can combine preparation space, storage and a visual transition between cooking, dining and conversation areas.
Which materials work well in a large open-plan residence?
A coordinated palette of stone, matte lacquer, wood veneer, glass and metal can provide contrast while keeping the interior visually connected. The final specification should be confirmed against the project environment and approved samples.
How should a TV wall relate to the kitchen cabinetry?
The TV wall does not need to copy the kitchen exactly. It should share selected colors, proportions, or finishes so the two areas feel related while keeping their functions distinct.
Are handle-free cabinets suitable for an open-plan home?
They can be suitable when the opening method, hardware, door sizes, and maintenance expectations are confirmed during design development. Their clean surfaces can reduce visual interruption across a large room.
Can a dining-side cabinet provide both display and storage?
Yes. Glass-front display zones can present selected pieces, while closed compartments keep everyday tableware and supporting items out of sight.
What drawings are needed before production?
Floor plans, elevations, ceiling and service information, appliance details, cabinet dimensions, material schedules and installation interfaces should be reviewed before production. See ALLURE's order process for the typical project sequence.
Can ALLURE coordinate cabinetry beyond the kitchen?
Yes. Depending on the approved project scope, cabinet planning can connect living-room storage, dining cabinets, bedroom systems and other whole-home storage functions.
How can I start a similar mountain residence project?
Share your floor plan, key dimensions, reference images, target materials, appliance information, and delivery location. ALLURE can review the brief and help define the cabinet scope before drawings are finalized.