Beck Street, Australia Full House Customization Project
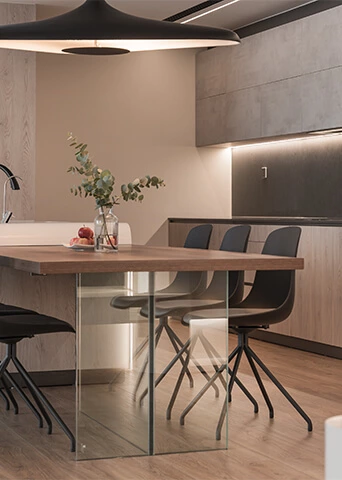
This Australian project combines waterfall island cabinets, tailored wardrobes, display storage, and compact-space cabinetry within one coordinated full-home plan. The project is documented through both design visualizations and real installation-stage images, allowing the design intention and the on-site cabinet work to be understood clearly.
The main material direction brings together bright white melamine, marble-look surfaces, walnut fluted accents, selected soft-pink cabinetry, and black hardware. While each room has its own storage requirement, the shared material language helps the whole home feel calm, practical, and connected.
For related planning ideas, explore ALLURE’s whole-home cabinet collection, custom kitchen cabinet resources, and this guide to custom kitchen cabinet considerations in Australia.
Project Image Note
The existing images below document cabinetry during installation. New design visuals should be labelled as Design Visualization, while the recommended completion images should be genuine on-site photographs taken after final cleaning, appliances, lighting, and furniture are in place.
Cabinet Project Design ldeas
This customization project is located on Beck Street, Australia. After meeting with the homeowners of this home and understanding their wants for a spacious and bright home space and a simple and practical design of storage cabinets, we designed and crafted contemporary cabinetry with melamine finishes. “These people (from Allure) are very reliable,” said our client.

Existing Project Photo | Installation-stage display storage and glass cabinets.
Waterfall Island Kitchen | Design and Installation
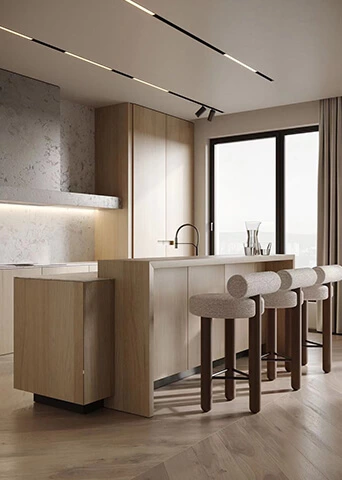
The kitchen is the central entertaining zone of the home. The design pairs a visible waterfall island with a practical I-shaped cabinet run, allowing the island to become both a social surface and a visual anchor while the wall cabinetry supports preparation, cooking, appliance storage, and refrigeration.

Design Visualization | Use a clearly labelled 3D visual showing the completed white I-shaped kitchen, marble waterfall island, walnut fluted island face, tall refrigerator zone, and pendant lighting. This is a design visual, not an on-site project photo.
A marble waterfall island solidifies the primary cooking and entertaining space, with I-shaped cabinetry offering needed storage and reserved space for the refrigerator on the left. Walnut wood fluted accents add movement and visual interest to the space, well interacting with the textures from the marble.

Existing Project Photo | Installation-stage kitchen cabinetry and worktop detail.

Completion Photo Required | A real wide-angle on-site image from the dining side. It should show the full waterfall island, the I-shaped cabinet run, the refrigerator zone, the fluted island face, flooring, pendant lights, and the surrounding circulation space.
Compact Pink Cabinetry for a Narrow Space
In the narrowest part of the home, cabinet depth, door opening, drawer access, and worktop continuity all need to be planned carefully. The design gives the room a distinctive identity while retaining practical storage and counter space.
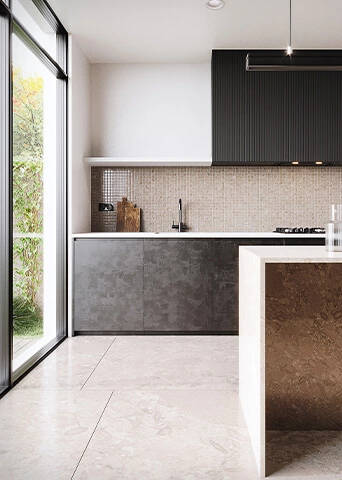
This streamlined unit works well in the narrowest space of this home, with cabinet doors and drawers that function with little hardware while providing abundant storage and counters. The client specially selected light pink for the finishes, sintered stone for the counter and backsplash.

Design Visualization | Use a 3D visual of the light-pink cabinet zone with sintered-stone counter and backsplash, low-profile hardware, and a clear view of the narrow-room circulation. This image must be labelled as a design visualization.

Completion Photo Required | Use a genuine straight-on or slightly angled site photograph after the counter, backsplash, appliances, and final cleaning are complete.
Wardrobes and Daily Storage
Private storage follows the home’s overall palette while adjusting the cabinet configuration to clothing, daily routines, and the proportions of each room. Long black handles and selected open sections make the wardrobe feel useful without making the elevation heavy.
The wardrobes follow the main color scheme and intentionally take up the space with tailored sizes and storage solutions. The design features long black handles and an open section for daily convenience.

Existing Project Photo | Installation-stage wardrobe layout and tailored storage proportions.

Completion Photo Required | A genuine room-wide site image showing the full wardrobe elevation, black handles, open-access section, floor finish, and the relationship to the room entrance or bed.
Display Storage and Glass Cabinets
Open shelves and glass-fronted cabinets provide a controlled display zone for personal collections. They reduce the visual weight of the larger cabinet composition while keeping selected items visible and accessible.
Open shelving and a glass cabinet used for displaying collections help lighten and open up the greater space.

Completion Photo Required | A real completed photo using soft interior lighting, with selected objects styled on open shelves and glass cabinet doors closed. Avoid overly full shelves or a showroom-like arrangement.
For a general industry reference on material requirements, see the Architectural Woodwork Institute material reference. This link is supplied only as a general reference and does not indicate project certification.
Planning Takeaways
- Use a design visualization to explain the approved concept when a matching room has not yet been photographed after completion.
- Use real installation-stage images to demonstrate project progress, but label them honestly and do not present them as styled completion photography.
- Use one real completion photo for each key zone: main kitchen, compact cabinet zone, wardrobe, and display storage.
- Keep marble-look surfaces, walnut fluting, white melamine, pink cabinetry, and black hardware consistent between renders and final site photography.
- Photograph the same completed island from more than one practical angle only when the island, seating, windows, appliance wall, and adjacent space remain spatially consistent.
Project Summary
Product Supplied: Kitchen Cabinets, Entry Cabinet, Wardrobes, Sideboard, other cabinets
Technical Support: Customized Design, 3D Picture, Delivery, Installation Instructions
FAQ
Should a cabinet project page include design renders and real project photos?
Yes. Design renders can explain the approved material and layout direction, while real project photographs should document site progress and the completed result. Each image type should be labelled accurately.
What real photos are most important for a waterfall island kitchen case?
Use one wide completed view showing the whole island and kitchen layout, one detail image showing the waterfall edge and fluted finish, and one angle that explains the island’s relationship to the dining or living area.
How can a narrow cabinet zone remain practical?
Confirm walkway clearance, cabinet depth, drawer opening, appliance access, counter space, and door hardware before production. Use streamlined details so the room does not feel visually crowded.
Why use glass display cabinets with open shelving?
Glass cabinets and open shelves can make a large cabinet wall feel lighter while creating a selected place for personal collections. Closed cabinets should still be used for less display-ready everyday storage.
Can a whole-home cabinet project use different colours in different rooms?
Yes. A shared base palette can connect the home, while a focused colour such as light pink can give one compact space its own identity without disrupting the overall design language.