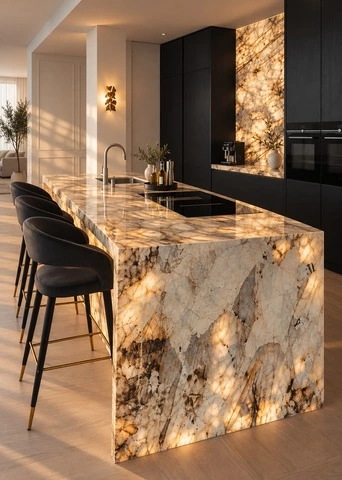
Canada Two-Storey Villa Project
This Toronto, Canada, villa cabinet project documents a two-storey home furnished with whole-house cabinetry, including kitchen cabinets, a TV cabinet, bathroom cabinets, and other home furnishings. The project overview below uses the original case information and live project title only; no unverified area, budget, schedule, certification, or client details have been added.
Toronto, Canada Villa Cabinet Project Overview
| Project Location | Toronto, Canada |
|---|---|
| Property Type | Two-storey villa |
| Household Detail in Original Case | Family of seven |
| Style Direction | Rustic style with white kitchen cabinetry and darker wood tones in other rooms |
| Products Supplied | Kitchen cabinets, TV cabinet, bathroom cabinets, and other home furnishings |
| Technical Support Listed | On-site measurement, 3D design, delivery, and installation instructions |
The case combines a bright white kitchen with darker wood accents in other rooms, creating a practical whole-home cabinet system with distinct spaces and a connected material story.
Cabinet Project Design Ideas
This client imported whole-house cabinetry from Allure. After installation, we paid a return visit to this client’s home. The client warmly welcomed us to visit his home and indicated that he and his family were very satisfied with our products.
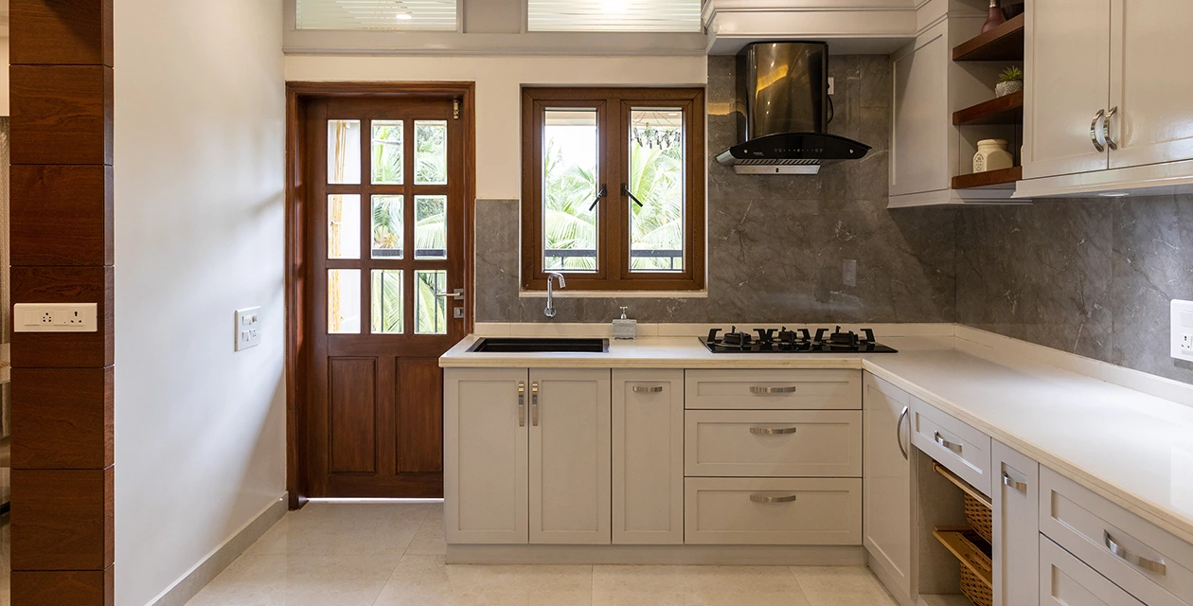
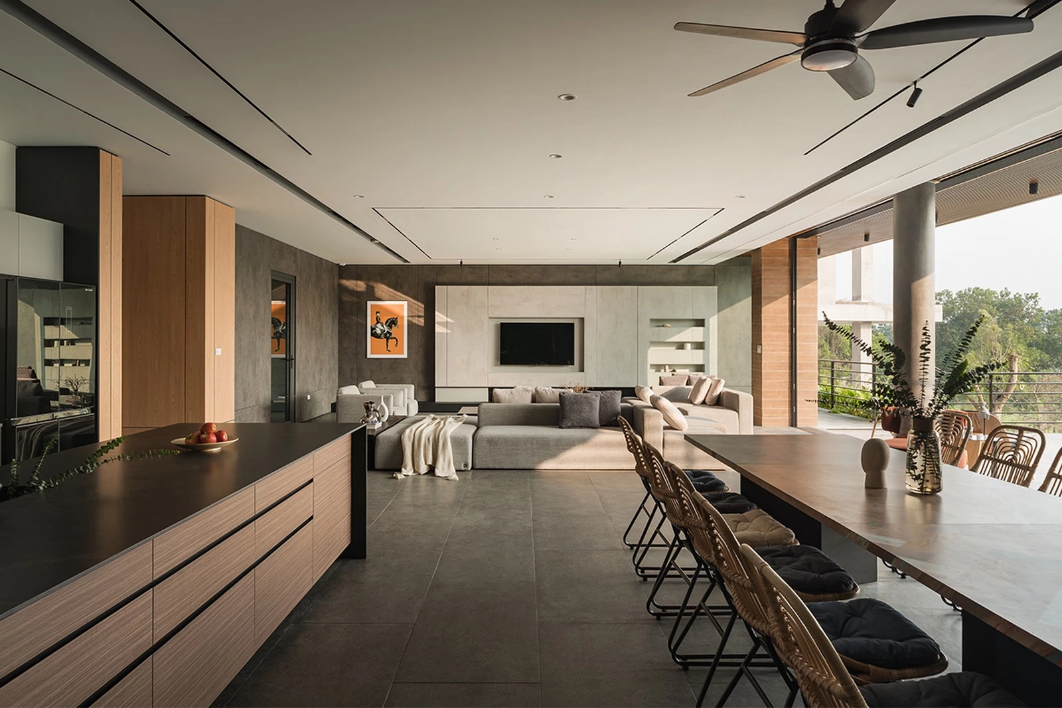
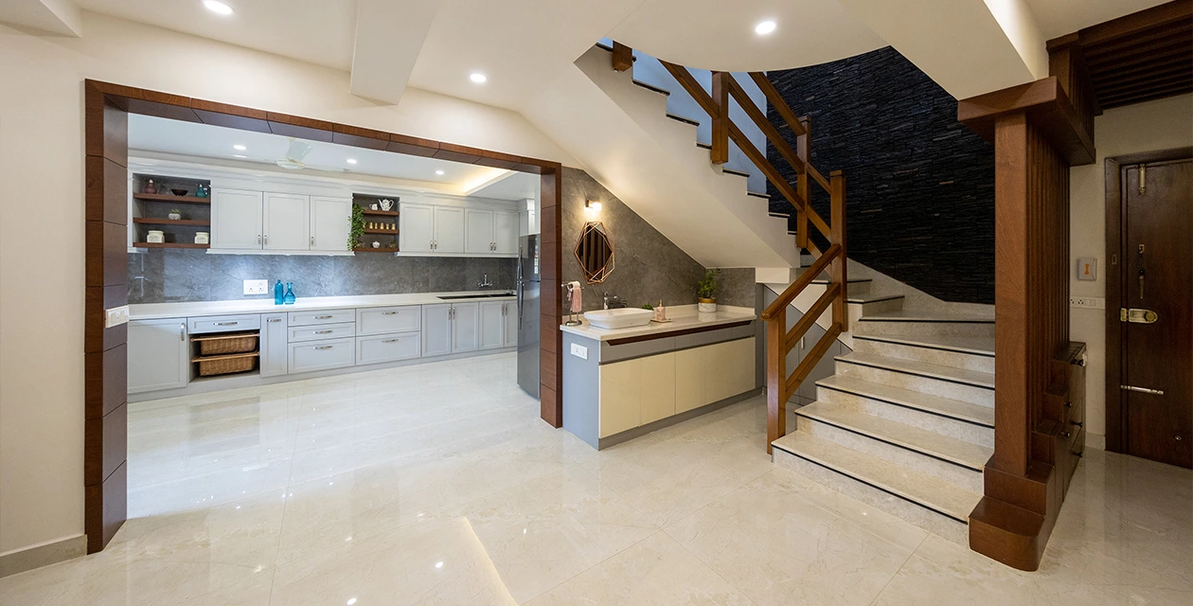
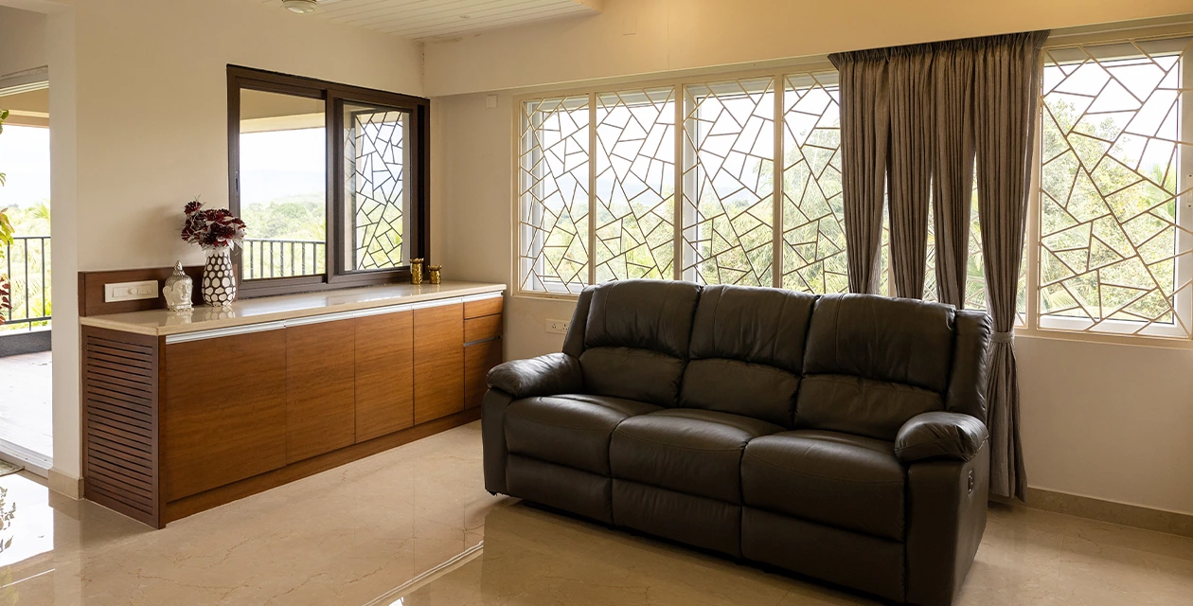
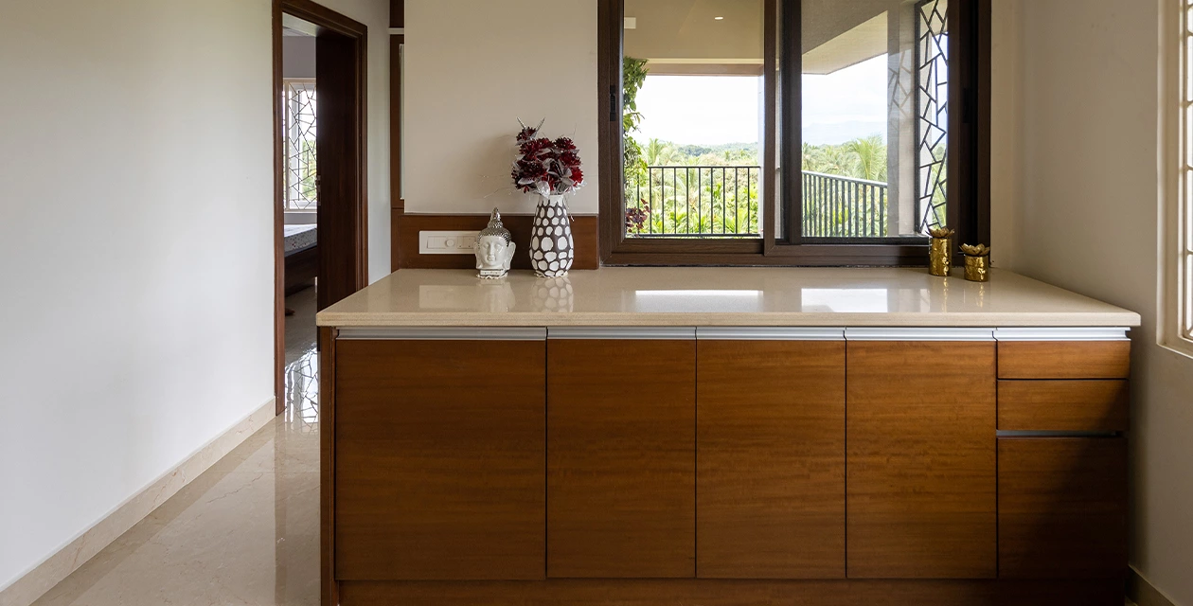
The rustic style goes through the whole house. It’s comfortable and inviting for a family of seven.
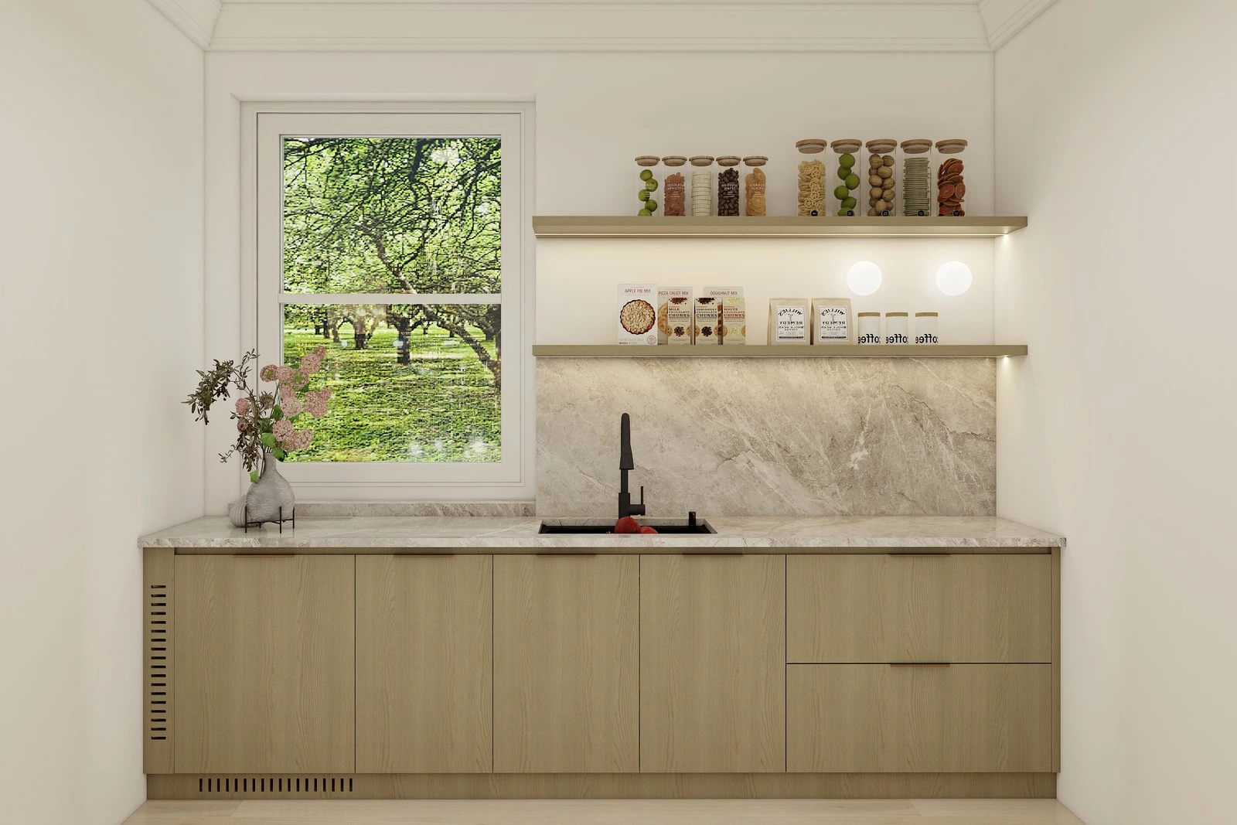
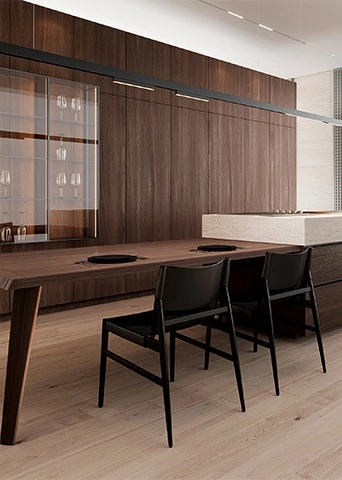
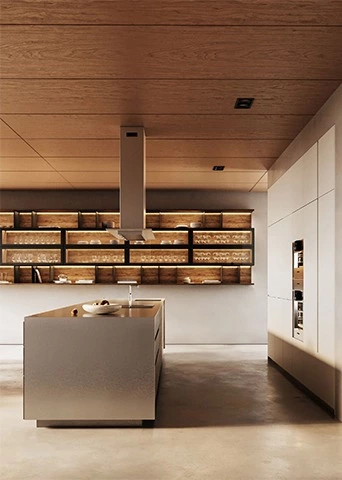
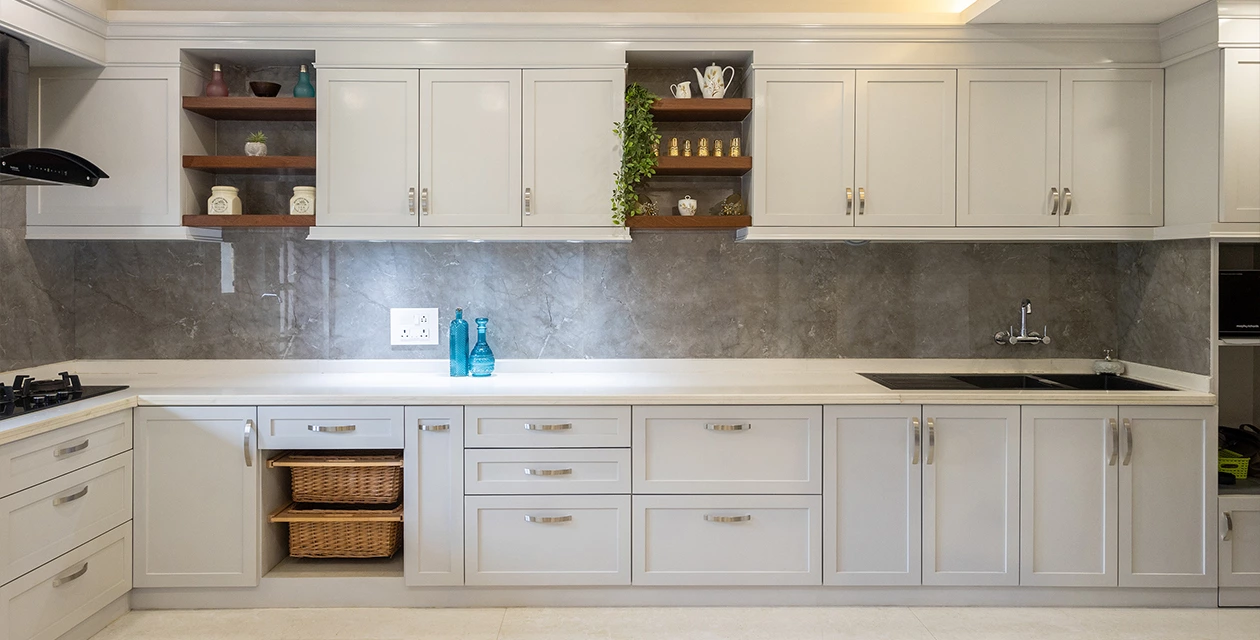
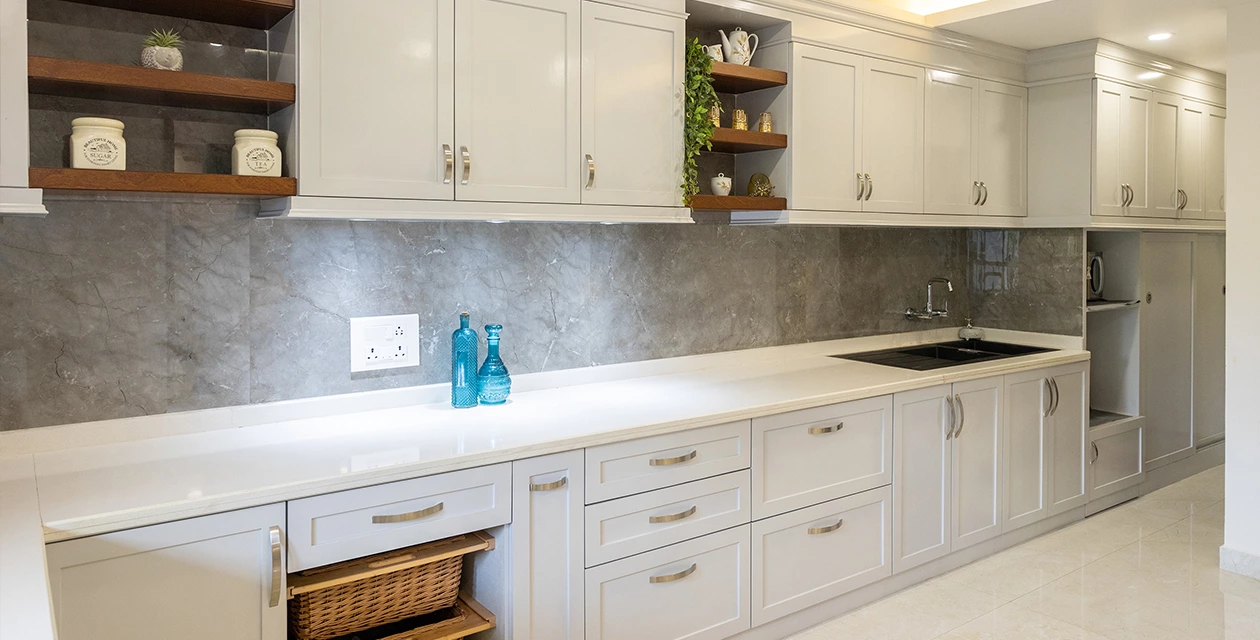
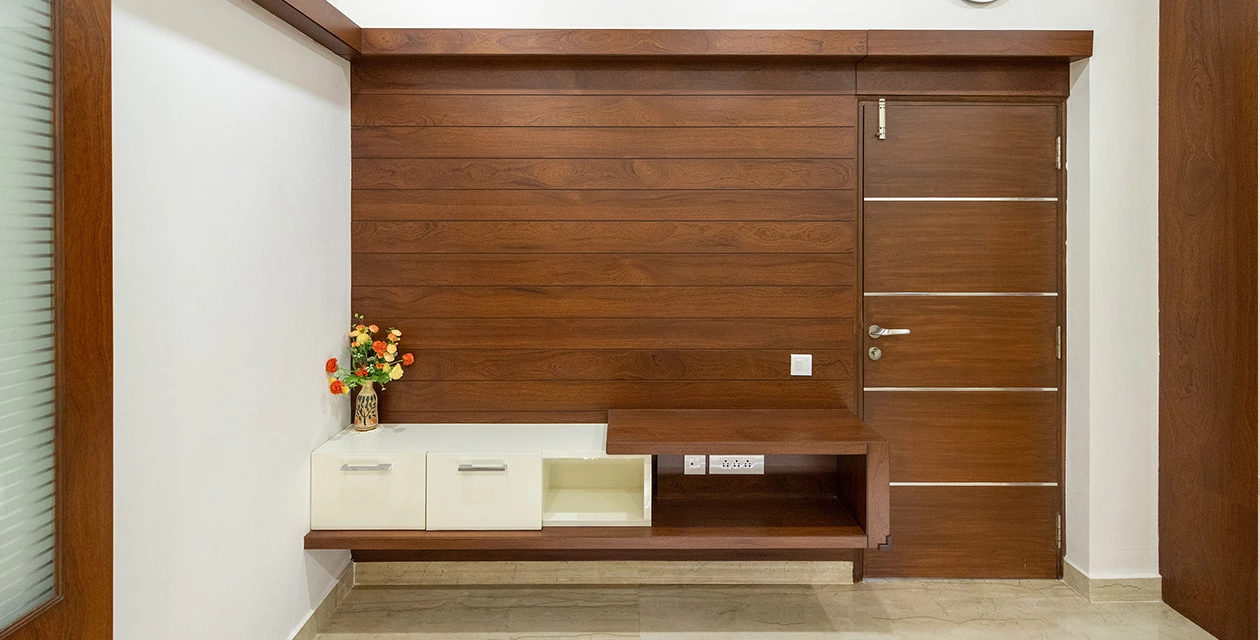
The kitchen cabinets take advantage of a wide wall. White is the main color to anchor the space, with a high gloss lacquer as the door panel, which looks fashionable and has excellent performance on waterproof and moisture-proofing. While more dark-wood tones are used in other rooms to warm the space.
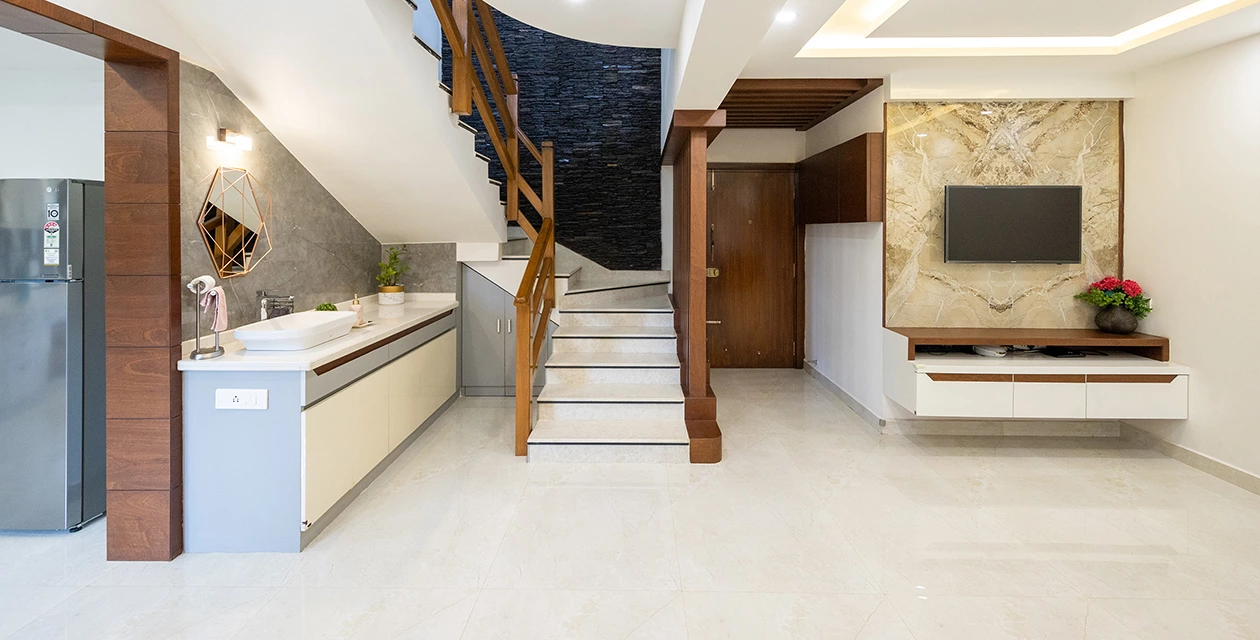
The bathroom vanity uses white PVC material, which has good waterproof performance.
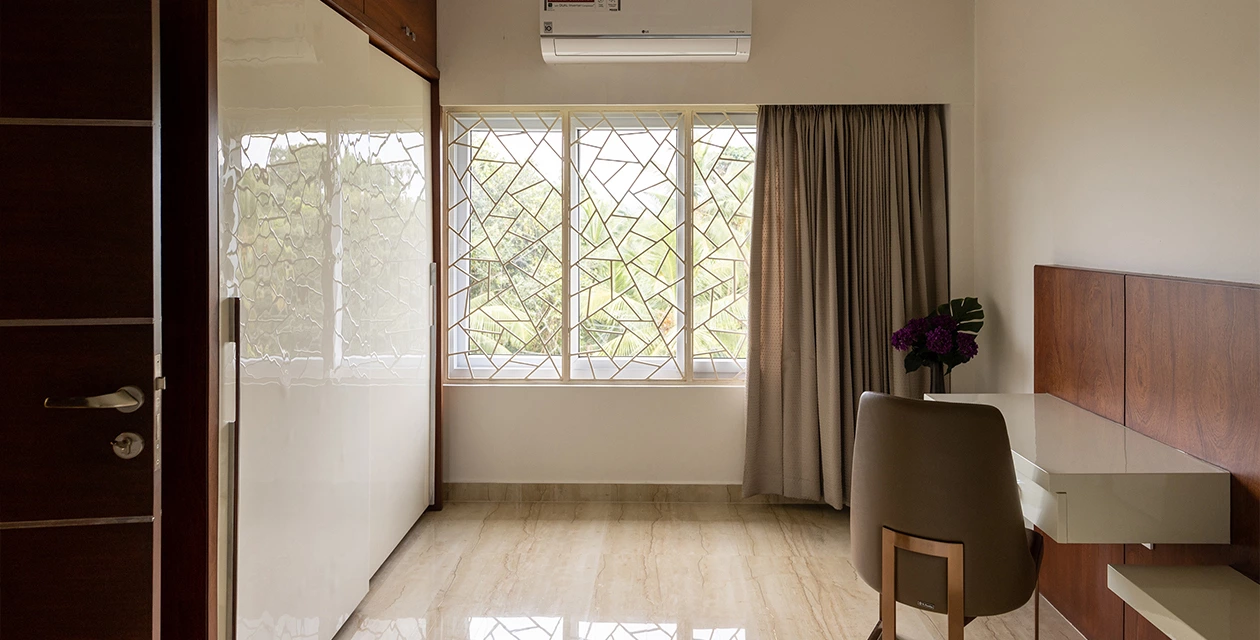
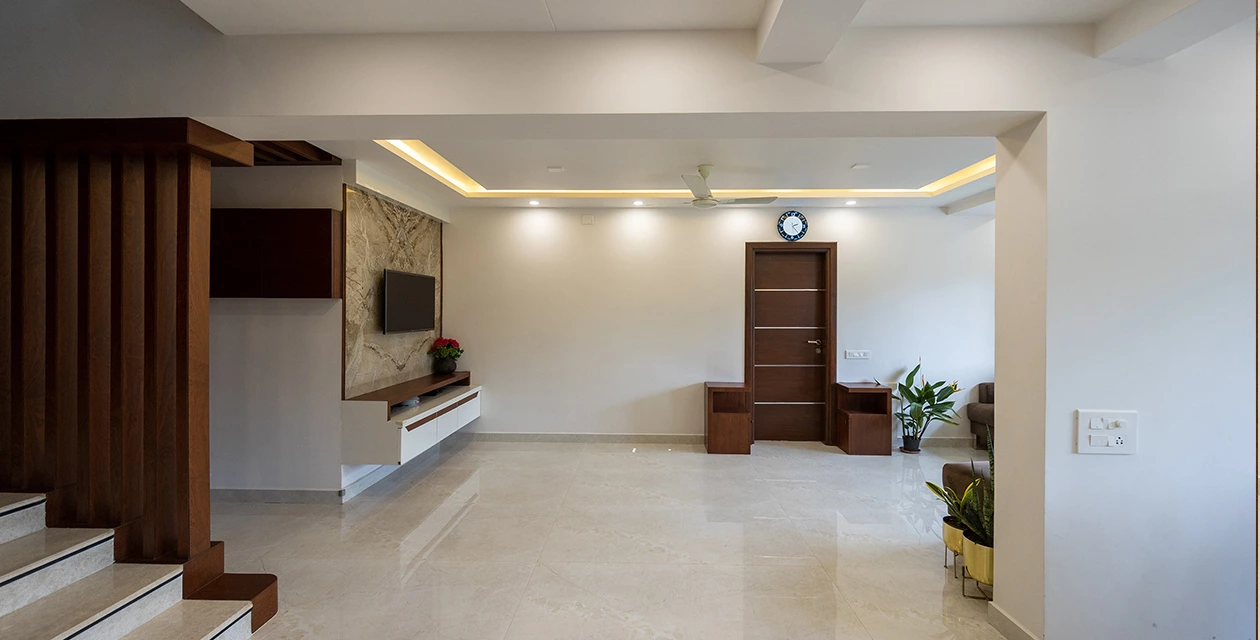
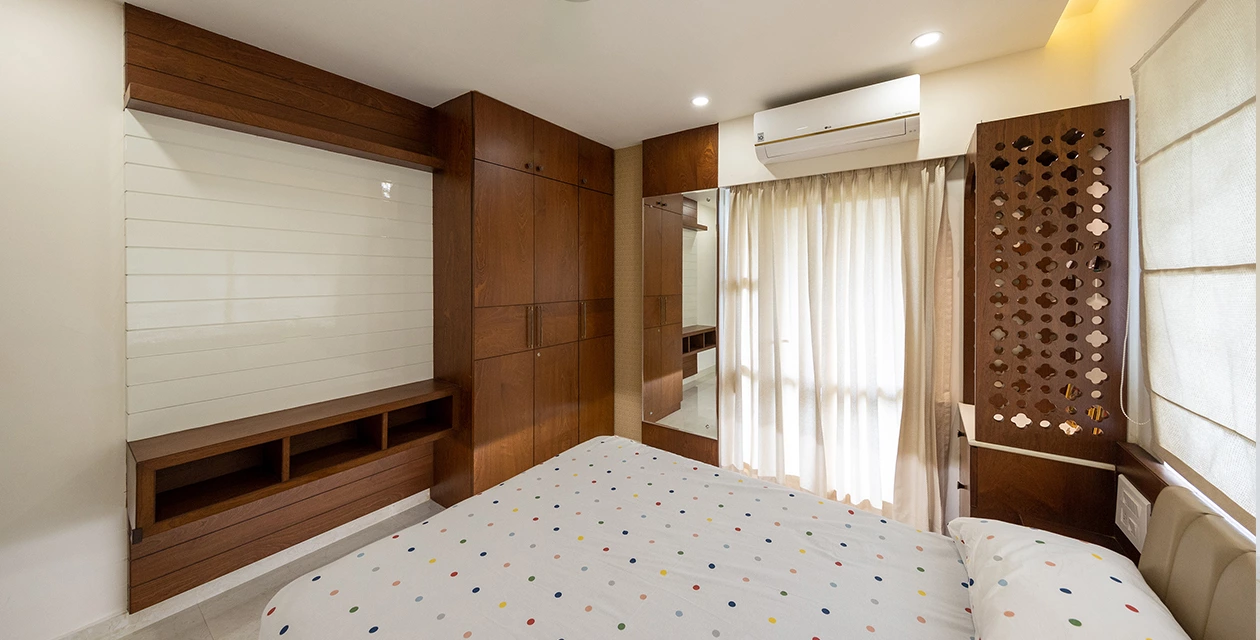
“I’m glad that I chose Allure. The house looks decent and simple, exactly what we want. The after-sales service is nice as well.” Said the client.
Project Design Highlights
1. Whole-House Material Direction
The original project description uses white as the kitchen's primary color and darker wood tones in other rooms. This creates contrast between a bright working kitchen and warmer living spaces. In similar projects, compare the door finish, flooring, wall color, hardware, and lighting samples together before confirming the final color palette.
2. Wide-Wall Kitchen Cabinet Planning
The kitchen makes use of a wide wall through a white high-gloss lacquer cabinet composition. For a new kitchen, the appliance schedule, countertop landing areas, storage zones, work aisles, and door openings should be resolved with the elevation rather than after cabinets are selected. Explore custom kitchen cabinet designs with the final layout and daily cooking requirements.
3. Bathroom Vanity Material Choice
The case uses a white PVC bathroom vanity. In wet-area cabinetry, material choice should be considered with ventilation, plumbing locations, edge treatment, cleaning, and the type of basin or countertop. The specific product construction and care instructions should be confirmed for each new project.
4. Living and Bedroom Storage
A whole-house cabinet project benefits from dividing storage by room and use: media equipment and display in the living area, daily clothing and accessories in bedrooms, and water-resistant storage in bathrooms. For bookshelves, TV cabinets, entry storage and other room-specific systems, see custom cabinets for other rooms. For wardrobe planning, explore custom bedroom wardrobes and storage.
5. Follow-Up and Installation Information
The original case notes a post-installation return visit and lists on-site measurement, 3D design, delivery, and installation instructions as technical support. For any international whole-house cabinetry project, confirm drawings, measurements, product specifications, packaging, delivery scope, installation responsibilities, and local site conditions before production and shipment.
Materials, Hardware, and Whole-House Coordination
In a Toronto, Canada villa cabinet project, the cabinet doors, finishes, hardware, and functional accessories should be planned as a system. High-gloss lacquer, PVC, wood finishes, and other surfaces have different construction, cleaning, and maintenance requirements. Review cabinet door panel options, cabinet hardware, and functional accessories before releasing drawings.
A coordinated whole-home customization solution can align the kitchen, bathroom, living room storage, and bedrooms while allowing each room to use materials suitable for its own conditions.
Material Documentation and Project Checks
For projects using composite wood products and adhesives, destination-market requirements and product documentation may be important. The U.S. Environmental Protection Agency's formaldehyde information provides general regulatory and consumer background. This reference does not mean that every item mentioned in the case is automatically certified or compliant; verify the actual documentation and requirements for the project.
For natural wood sourcing and related environmental claims, the Forest Stewardship Council offers general information on responsible forest management. Any specific certification claim should be verified against the exact material supplied.
Project Summary
Product Supplied: Kitchen Cabinets, TV Cabinet, Bathroom Cabinets, Other Home Furnishings
Technical Support: On-site measurement, 3D Design, Delivery, Installation Instruction
Whole House Cabinet Project Checklist
- Confirm site dimensions, wall conditions, finished surfaces, windows, doors, and utilities in every room.
- List household storage needs for the kitchen, living room, bedrooms, bathrooms, and entry areas.
- Coordinate cabinet finishes, door panels, hardware, lighting, and visible wood tones as one palette.
- Confirm appliance sizes, plumbing, electrical points, ventilation, and service access before production.
- Review wet-area materials, edge details, and cleaning requirements for bathroom cabinets.
- Approve measurements, 3D views, elevations, materials, hardware, and samples before release.
- Define delivery, packaging, installation, and final-inspection responsibilities for the project location.
Toronto, Canada Villa Cabinet Project FAQ
1. What type of property is featured in this case?
The live project title identifies it as a two-storey villa in Toronto, Canada. The original case describes a family of seven and whole-house cabinetry.
2. Which products are included in the project summary?
The original summary lists kitchen cabinets, a TV cabinet, bathroom cabinets, and other home furnishings.
3. What kitchen cabinet finish is mentioned in the case?
The original description mentions high-gloss lacquer door panels in a white kitchen cabinet scheme.
4. What material is used for the bathroom vanity?
The original case states that the bathroom vanity used white PVC material.
5. Can a whole-house cabinet project use different colors by room?
Yes. A bright kitchen and warmer wood tones in other rooms can create distinct atmospheres while remaining coordinated through related materials, hardware, and proportions.
6. What is included in the listed technical support?
The original case lists on-site measurement, 3D design, delivery, and installation instructions.
7. How should kitchen cabinets be planned along a wide wall?
Plan appliance positions, countertop space, storage zones, working aisles, door openings, and lighting before finalizing cabinet elevations and materials.
8. What should be considered for bathroom cabinet materials?
Consider water exposure, ventilation, edge treatment, plumbing, cleaning, basin type, hardware, and the exact material construction supplied for the project.
9. Can whole-house cabinetry include TV and living-room storage?
Yes. TV cabinets, bookcases, display units, and closed storage can be coordinated with the kitchen and bedroom cabinetry while serving different room needs.
10. What should be approved before an international cabinet order enters production?
Approve measurements, drawings, materials, samples, hardware, appliance information, packaging, delivery scope, installation details, and the responsibilities of all parties.
11. Does this case provide a project area or budget?
No. The original case information does not provide a project area or budget, so those details should not be assumed.
12. How can a whole-house project stay visually consistent?
Repeat selected colors, wood undertones, door styles, glass or metal details, and hardware finishes across rooms while adapting the cabinet function to each space.
Conclusion: A Coordinated Two-Storey Villa Cabinet System
This Toronto, Canada, villa cabinet project demonstrates how white kitchen cabinetry, darker wood tones, bathroom storage, and whole-house furnishings can work together in a family home. The original case emphasizes material coordination, functional cabinet planning, and a post-installation follow-up.
For a new project, use this case as a reference point, then build the final system around the actual site, family routine, storage inventory, material samples, and delivery requirements.