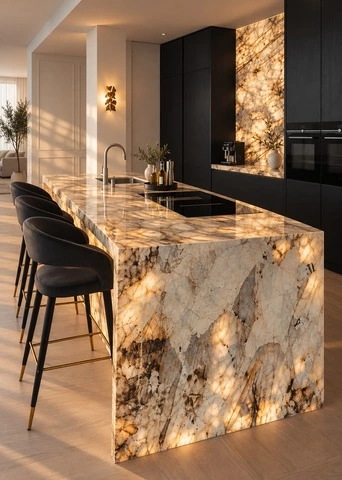
Skopje, Macedonia Apartment Project
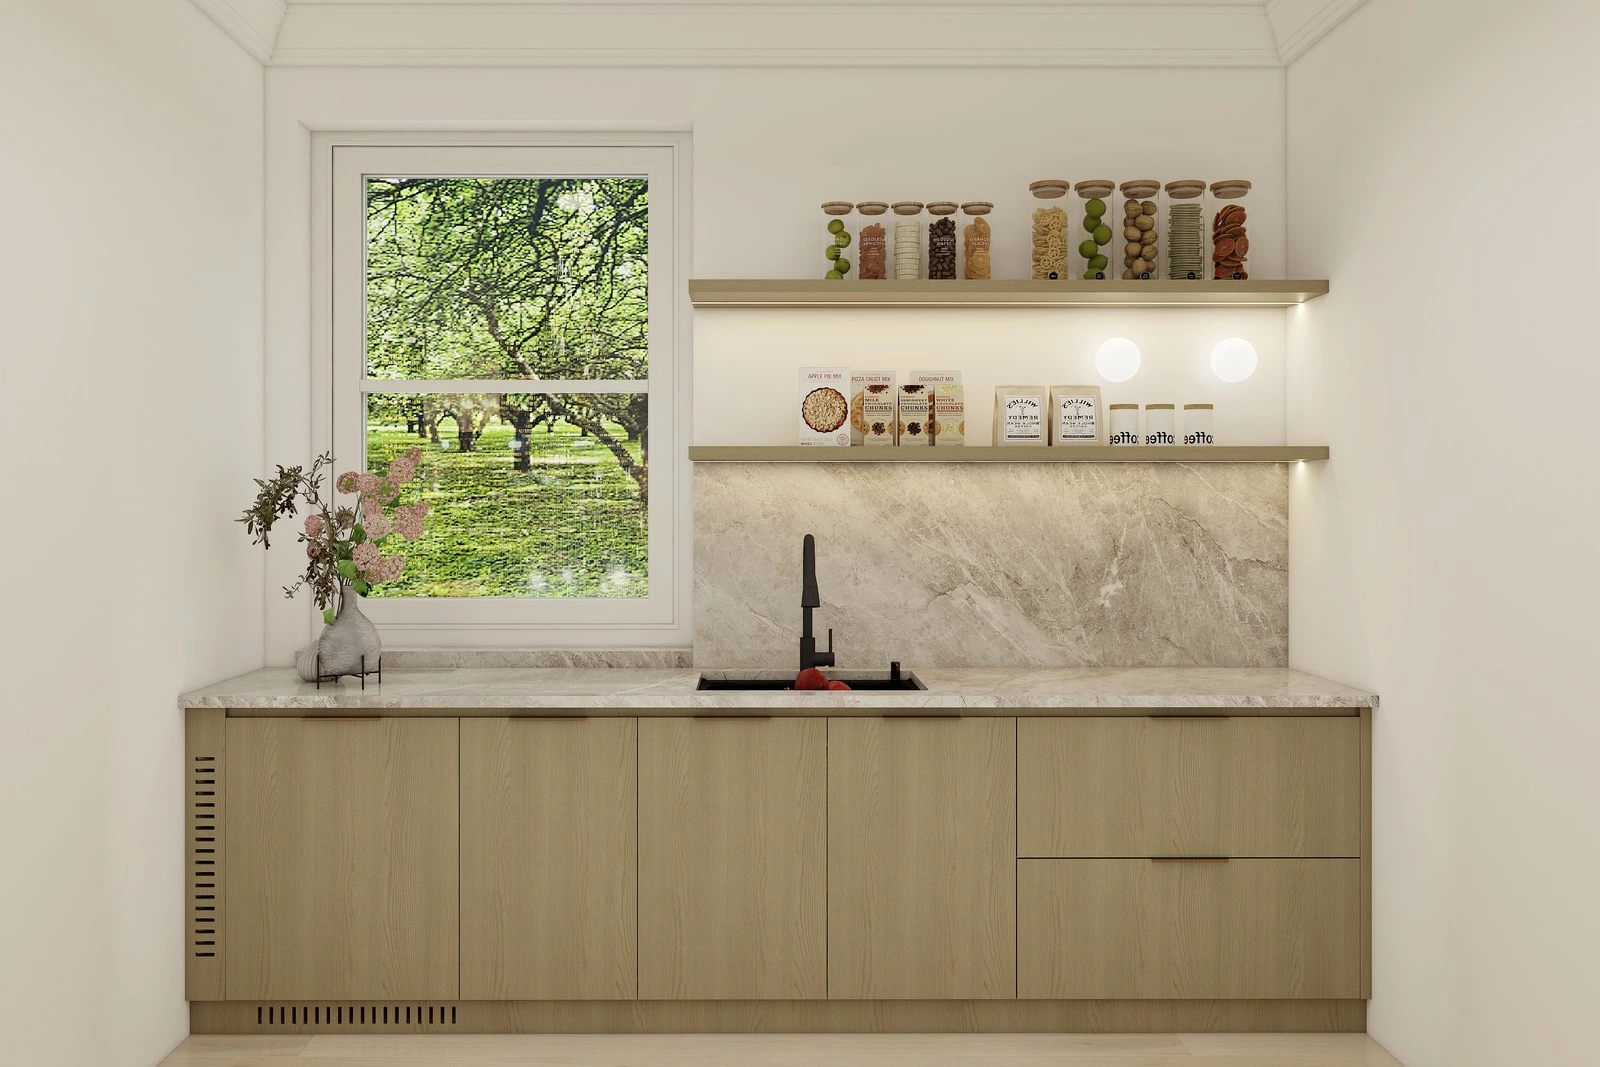
This Skopje, Macedonia apartment project combines beige kitchen cabinets with wood floors, blue tiles, and layered materials to create a warm modern home for a compact footprint. The added guidance below is based only on the original case description; no unverified project size, budget, material certification, timeline, or performance claim has been added.
Skopje Apartment Project Overview
| Project Location | Skopje, Macedonia |
|---|---|
| Home Type Described | A relatively small apartment for a young couple and their pet |
| Kitchen and Interior Details Mentioned | Beige kitchen cabinets, light wood floors, spiral stairs, artificial brick wall, backsplash, and blue tiles |
| Products Listed in the Original Summary | Kitchen cabinets and bathroom cabinets |
| Technical Support Listed | Customized design, 3D picture, delivery, and installation instructions |
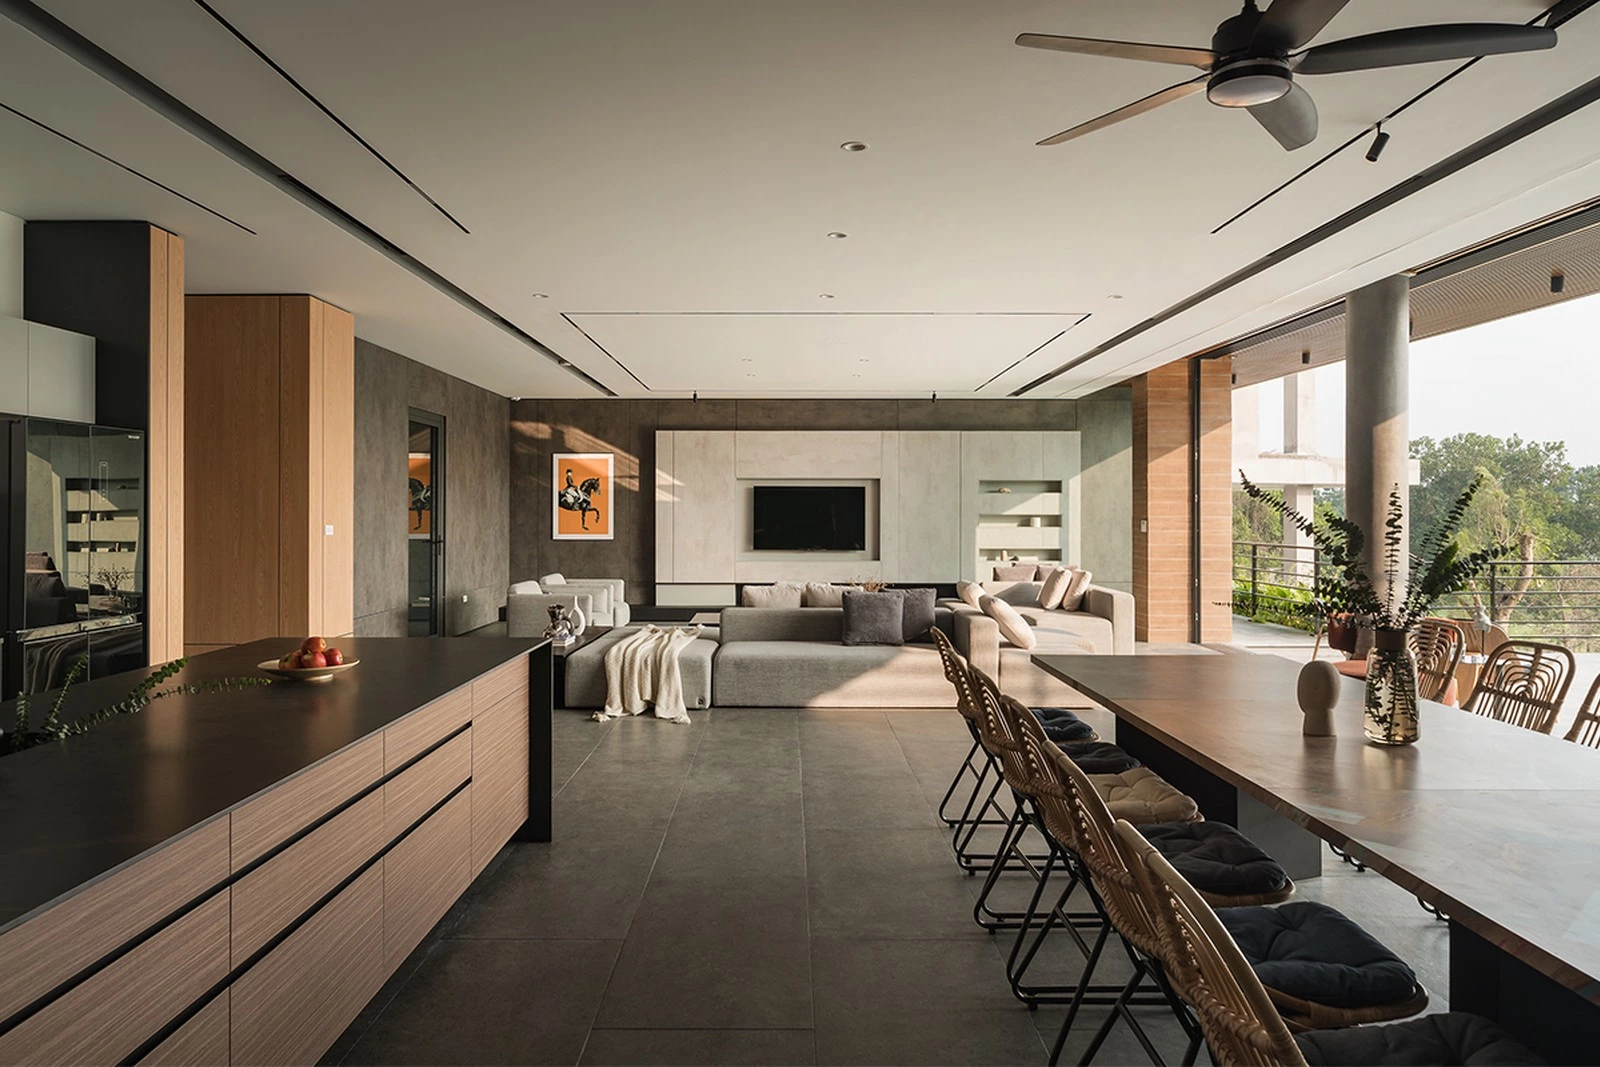
The image sequence is intentionally separated: the first image introduces the project, while the second supports the material and color discussion below.
Cabinet Project Design Ideas
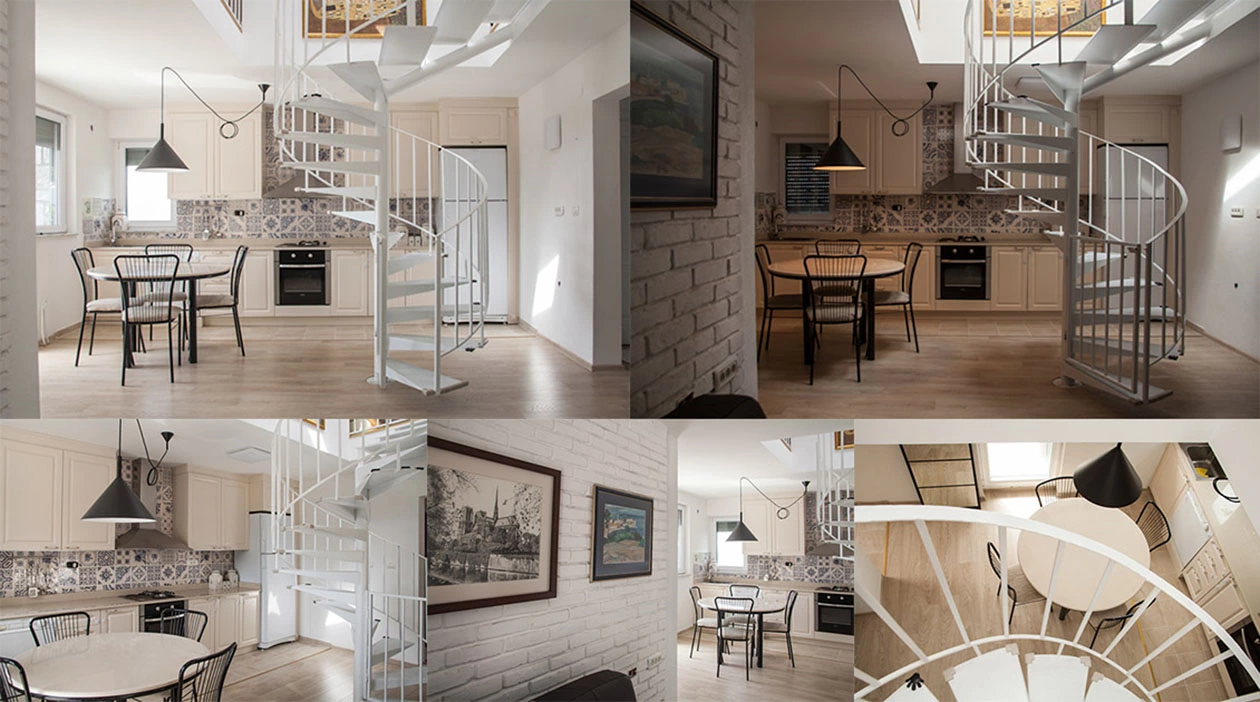
Located in Skopje, Macedonia, this apartment is relatively small, but still offers enough space for a young couple with their pet who want an inviting and cozy interior design.
1. Small Apartment Kitchen Design Starts with a Clear Palette
For a small apartment kitchen design, the cabinet color, floor tone, wall finishes, and lighting should be considered as one visual composition. A restrained palette can help the kitchen feel calm and connected to the living area, while storage planning keeps the compact space practical for daily use.
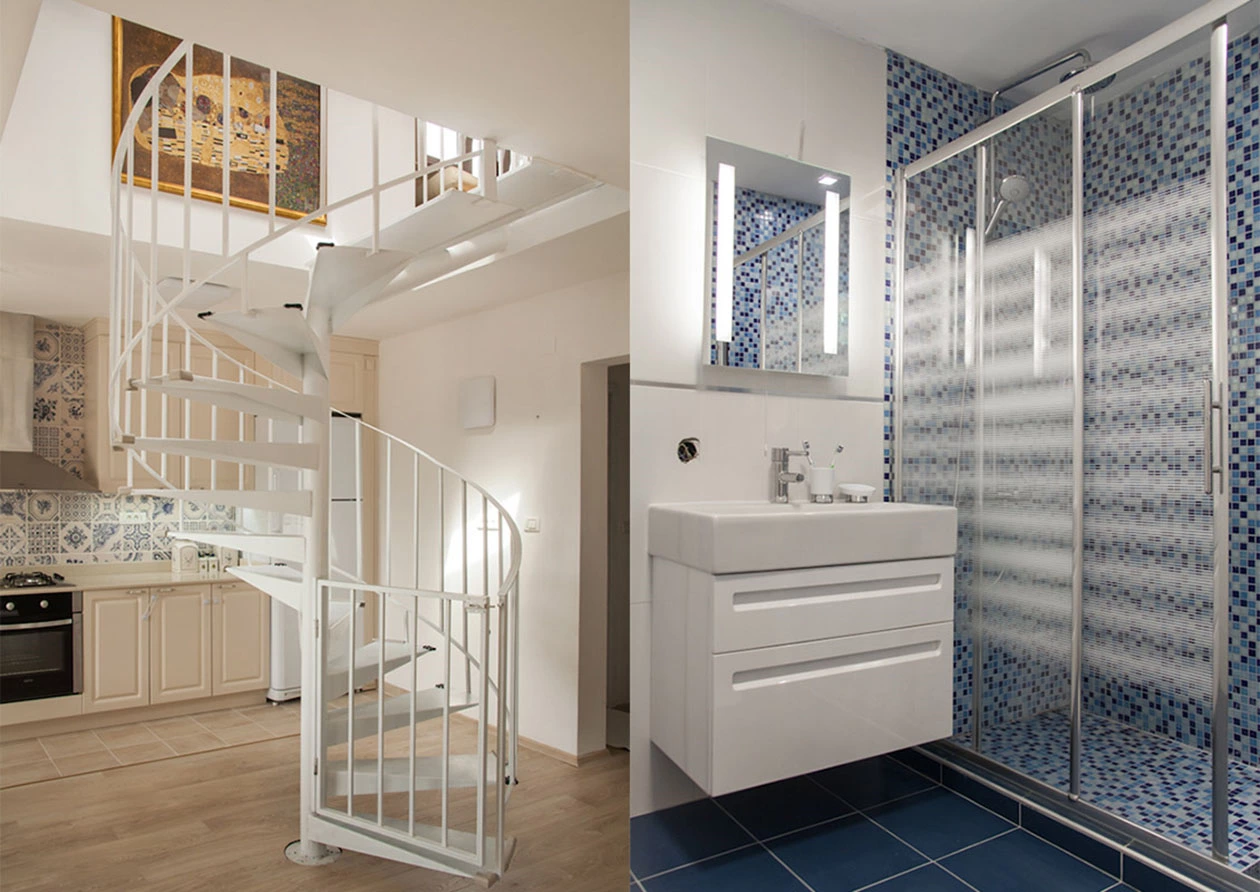
According to the clients' demand, as we can see, spiral stairs, beige kitchen cabinets... this apartment is already kind of an elegant language, so the next step was just about how to make it more rustic. A potpourri of materials creates the laid-back atmosphere requested by the client, but still feels classy and lasting: wooden floors, an artificial brick wall, a fancy backsplash, and blue tiles.
2. Beige Kitchen Cabinets with Wood Floors
Beige kitchen cabinets with wood floors can create a soft transition between the kitchen and the rest of a small home. Before confirming the final palette, compare cabinet-door samples, floor undertones, backsplash color, and room lighting together. This helps prevent beige from appearing too cool, too yellow, or disconnected from the wood finish.
The client leaned toward materials and colors that brought in that very clean, modern wood, so we introduced light wood floors and beige finishes that correspond to the cabinets.
For cabinetry layouts, storage planning, and finish coordination, explore custom kitchen cabinet designs. Review cabinet door panel options before finalizing the beige finish and door profile.
3. Layered Textures for a Warm Modern Kitchen
The original case combines wood flooring, an artificial brick wall, a decorative backsplash, and blue tiles. In a warm modern kitchen, texture works best when a few materials carry the visual interest and the main cabinet finish remains easy to read. Check grout, cleaning needs, edges, transitions, and lighting against the actual samples before installation.
Blue tiles can provide a controlled accent against beige cabinetry and wood. Use the tile scale, grout tone, and visible wall area to decide how strong the contrast should be; the goal is a coherent kitchen, not a collection of unrelated finishes.
4. Storage for a Compact Home
A compact apartment benefits from a room-by-room storage plan. Kitchen storage should account for cookware, food, appliances, and cleaning supplies, while bathroom cabinetry should coordinate basin, plumbing, ventilation, water exposure, and daily toiletries. See custom bathroom cabinet solutions and custom cabinets for other rooms for related options.
Hardware should be reviewed with the door material, opening direction, available clearance, and cleaning routine. Explore cabinet hardware and functional accessories as part of the full drawing review.
5. An Inviting Interior for Everyday Living
We aimed to make it feel as warm and welcoming as we could. It all went according to plan, and the result was perfect.
For a similar project, test cabinet samples and lighting in the actual room. Warmth often comes from the relationship between floor tone, cabinet undertone, texture, storage, and the amount of visual clutter that the design can conceal.
Material Documentation and Project Planning
For projects using composite wood products, panels, or adhesives, formaldehyde-emission documentation may be relevant in some destination markets. The U.S. Environmental Protection Agency's formaldehyde information provides general consumer and regulatory background. It does not confirm the compliance of any material in this case; verify actual product documents and local requirements.
Where natural wood sourcing is relevant, the Forest Stewardship Council provides general information on responsible forest management. Verify any specific certification or chain-of-custody claim against the supplied material.
Project Summary
Product Supplied: Kitchen Cabinets, Bathroom Cabinets
Technical Support: Customized Design, 3D Picture, Delivery, Installation Instructions
Small Apartment Cabinet Project Checklist
- Confirm the final site dimensions, finished floor level, walls, doors, stairs, and service points.
- List the real kitchen and bathroom storage needs before approving cabinet layouts.
- Compare beige door samples, wood floor samples, backsplash tiles, and grout under the room lighting.
- Review appliance sizes, basin type, plumbing, ventilation, electrical points, and lighting before production.
- Plan clear circulation around stairs, doors, cabinets, and work zones in the compact apartment.
- Confirm shelf, drawer, and cabinet-door opening clearances with the final furniture plan.
- Approve drawings, 3D views, materials, hardware, and room-by-room elevations before production.
- Confirm delivery, installation sequence, and final inspection responsibilities for the project location.
Beige Kitchen Cabinets with Wood Floors FAQ
1. Where is this apartment project located?
The original project title identifies the location as Skopje, Macedonia.
2. What products are listed in the original project summary?
The original summary lists kitchen cabinets and bathroom cabinets.
3. What technical support is listed for this project?
The original project summary lists customized design, 3D picture, delivery, and installation instructions.
4. Why pair beige kitchen cabinets with wood floors?
Beige and light wood can create a warm, calm transition between the kitchen and living areas. Compare undertones and lighting with actual samples before finalizing the combination.
5. Are beige kitchen cabinets suitable for a small apartment?
They can be suitable when the finish, lighting, storage, and surrounding materials are coordinated. The best choice depends on the room light, maintenance needs, and the intended level of contrast.
6. How can blue tiles work with beige cabinets?
Blue tiles can act as a controlled accent. Select the tile scale, grout tone, and visible wall area with the beige cabinet sample and wood floor sample together.
7. What should be planned for a small apartment kitchen?
Plan the layout, appliance sizes, countertop use, storage inventory, lighting, ventilation, clearances, and cleaning routine before production.
8. How can a small kitchen feel warmer without becoming busy?
Use a limited palette, repeat compatible material undertones, and conceal everyday clutter in practical storage. Let a few surfaces, such as the floor or backsplash, provide the texture.
9. What should be considered for bathroom cabinets?
Consider basin type, plumbing, ventilation, water exposure, cabinet construction, edge details, cleaning, and daily storage needs.
10. What should be approved before custom cabinet production?
Approve measurements, layouts, elevations, materials, samples, hardware, appliances, lighting, services, delivery, and installation details.
Conclusion: A Warm Skopje Apartment with Beige Kitchen Cabinets
This Skopje apartment project shows how beige kitchen cabinets with wood floors, blue tiles, and layered textures can support an inviting small-home interior. The original case emphasizes a balance between a clean modern wood look and a more rustic, lasting atmosphere.
For a new project, use the case as a reference, then base the final cabinet and material decisions on the actual site, storage inventory, approved samples, and confirmed installation conditions.