Modern Minimalism for a Stylish Rental Apartment in Ethiopia
Designed for an eight-story rental property in Addis Ababa, this rental apartment cabinets project balances repeatable, tenant-friendly cabinet planning on the lower floors with more elevated storage solutions on the upper levels. The scope combines kitchen cabinetry, sliding wardrobes, integrated bedroom storage, a social kitchen island, and a glass-fronted walk-in closet within one coordinated multi-floor project.
For apartment developments, cabinet planning needs to consider repeated layouts, daily maintenance, storage efficiency, installation coordination, and the visual character of different unit types. See our apartment kitchen cabinet solutions for projects for related planning ideas, and explore another open-plan cabinetry case for a different residential application.
After completing an 8-story apartment in Addis Ababa, Ethiopia, the Haddis family wanted to ensure the space would be both stylish and practical for rental purposes. They leaned toward modern minimalist interiors—a clean, contemporary aesthetic with durable finishes and streamlined layouts.

To bring this vision to life, the family partnered with the design team at Allure, exploring samples in the Allure showroom and carefully planning how to maximize storage without overwhelming the interiors. From the start, the family expressed a preference for lacquer and glass finishes and requested sliding wardrobes to maintain a streamlined look, and designs for different floors —functional layouts on the lower floors, and a more luxurious set-up on the top floor.
Cabinet installation for floors 1 to 6 :
Floors 1 to 6 use a practical cabinet language suited to repeated rental-apartment layouts: easy-to-maintain kitchen finishes, compact bedroom storage, and sliding wardrobe doors that avoid taking up additional circulation space.
A black-and-white wraparound composition for kitchen cabinet that created depth, contrast, and a sense of structure. Durable finishes and an easy-to-clean layout make the kitchen tenant-friendly, while the minimal details emphasize a sense of modern sophistication.

kitchen
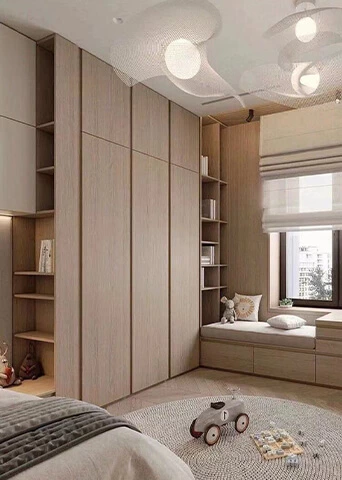
Wardrobes are designed with sliding doors to save space while keeping the look streamlined. For kids’ rooms, Integrated storage under the window doubles as a seating nook to add to the function.

Kids’ room

wardrobes
Cabinets installation on the 7th floor :
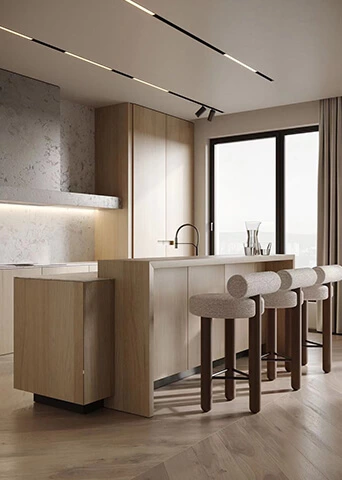
The seventh floor shifts from repeated-unit practicality to a more social open-plan arrangement. The island, kitchen cabinetry, sitting area, and wardrobe finishes are planned as connected elements rather than separate rooms.
The open layout kitchen and sitting areas are anchored by a multifunctional island that makes the space more social. The cabinetry embraces a crisp white lacquer finish topped by warm wood counters, creating a clean yet inviting atmosphere.

Kitchen & sitting area


wardrobe
Cabinet installation on the 8th floor :
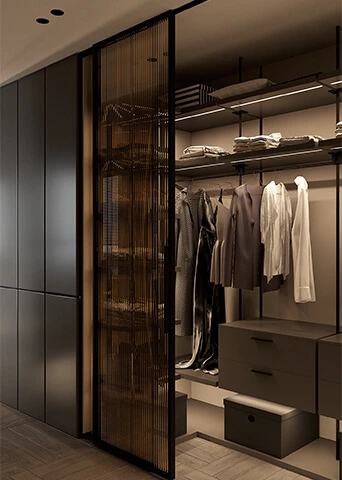
The top floor uses a more luxurious storage expression, with visibility, lighting, and shelving becoming part of the user experience rather than simply background storage.
A full walk-in system with glass doors, illuminated interiors, and custom shelving created a boutique-like dressing space.

Walk-in closet
Installation Coordination for a Multi-Floor Apartment Project
For multi-floor rental apartment cabinets, clear drawings, room-by-room identification, finish confirmation, and installation sequencing help keep repeated cabinet systems organized from delivery through final fitting. For broader project planning, the Architectural Woodwork Institute provides a useful architectural woodwork material reference; this link is provided as a general reference and does not imply project certification.
After design and production were complete, Allure’s professional installation team took over. The team completed the project within one month, working precisely to ensure everything fit seamlessly into the apartment layout. From careful material delivery to the final installation details, their professional handling impressed the family.


"Thank you for the excellent service we received from Allure. We are extremely happy with the outcome. The installers were exceptionally hardworking. We hope their stay was as pleasant for them as their work was for us. Thank you for everything." Sincere feedback from Mrs Haddi.

Rental Apartment Cabinet Planning Takeaways
- Use durable, easy-to-clean cabinet finishes for repeated lower-floor rental units.
- Use sliding wardrobes where door swing space is limited.
- Combine window seating and storage in children’s rooms to add function without crowding the room.
- Reserve premium finishes, social kitchen layouts, and display-oriented storage for higher-value units or upper floors.
- Coordinate cabinet delivery and installation by floor and room to simplify multi-floor project execution.
FAQ
What cabinet features work well in rental apartments?
Practical rental apartment cabinets usually prioritize durable finishes, easy cleaning, efficient storage, and layouts that suit repeated unit types. Sliding wardrobe doors and integrated storage can also help make compact rooms easier to use.
Why are sliding wardrobes suitable for apartment bedrooms?
Sliding doors do not require swing clearance in front of the wardrobe, helping maintain circulation in smaller bedrooms while keeping the cabinet elevation visually streamlined.
Can one apartment project use different cabinet styles on different floors?
Yes. A project can standardize practical cabinet systems for repeated rental floors while using more premium materials, lighting, display storage, or social layouts in penthouse and upper-floor spaces.
What should be confirmed before multi-floor cabinet installation?
Confirm floor plans, final site dimensions, material samples, appliance positions, room labels, delivery sequence, and installation drawings before production and site work begin.
How can a kitchen island support an open apartment layout?
A multifunctional island can add worktop space and storage while helping connect the kitchen and sitting area into a more social shared space.
Project Summary
Project Type: 8-Story Rental Apartment Project
Product Supplied: Kitchen Cabinets, Sliding Wardrobes, Kids’ Room Storage, Walk-In Closet System, Other Custom Storage Cabinets
Technical Support: Customized Design, Material Selection, Production, Delivery, Installation