Perth, Australia, Full House Project
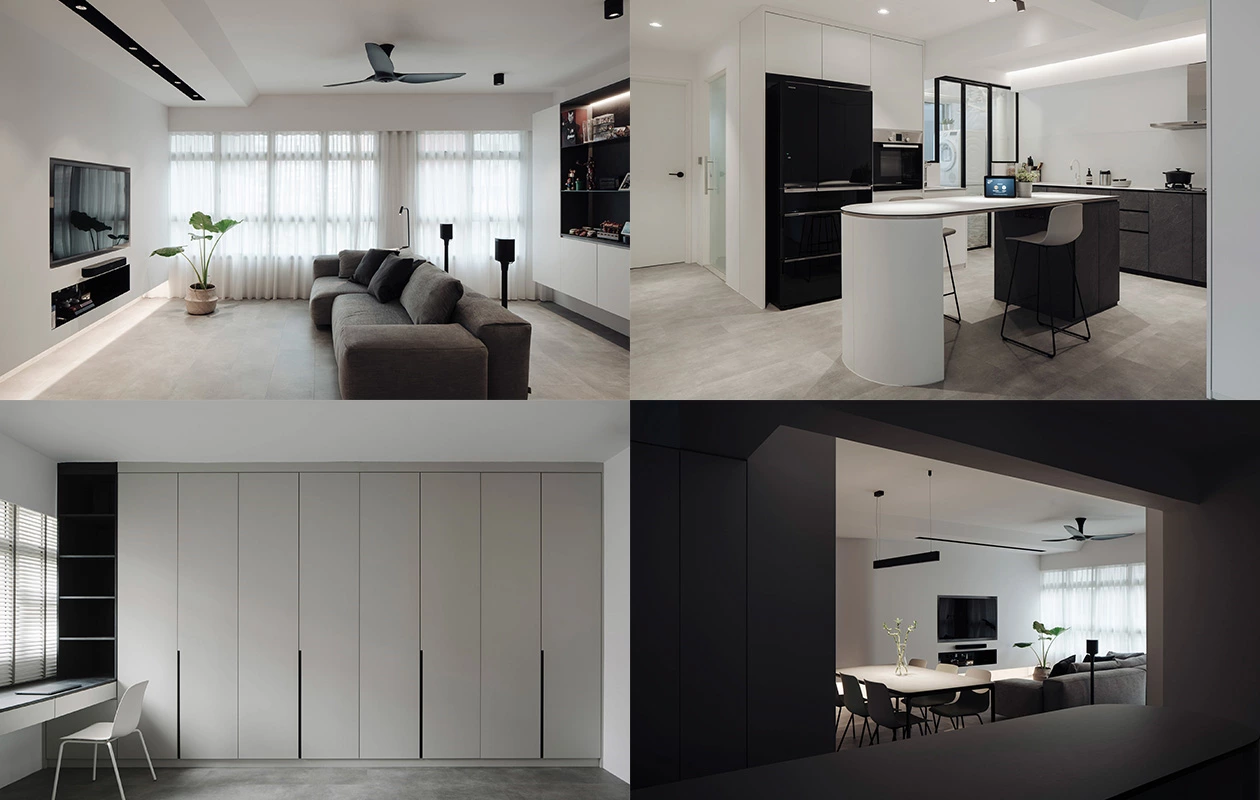
This Perth, Australia, full-house project uses tall kitchen cabinets, white finishes, grey accents, and light wood tones to support a Scandinavian-inspired minimalist interior. The additional guidance below is based only on the original project description; no unverified project area, budget, material certification, timeline, or performance claim has been added.
Perth Full House Project Overview
| Project Location | Perth, Australia |
|---|---|
| Project Type | Full house project |
| Style Mentioned | Modern space influenced by Scandinavian style |
| Color and Material Details Mentioned | White, black, grey, and light wood |
| Products Listed in the Original Summary | Kitchen cabinets, bathroom cabinets, wardrobes, and other home furnishings |
| Technical Support Listed | Customized design, 3D picture, delivery, and installation instructions |
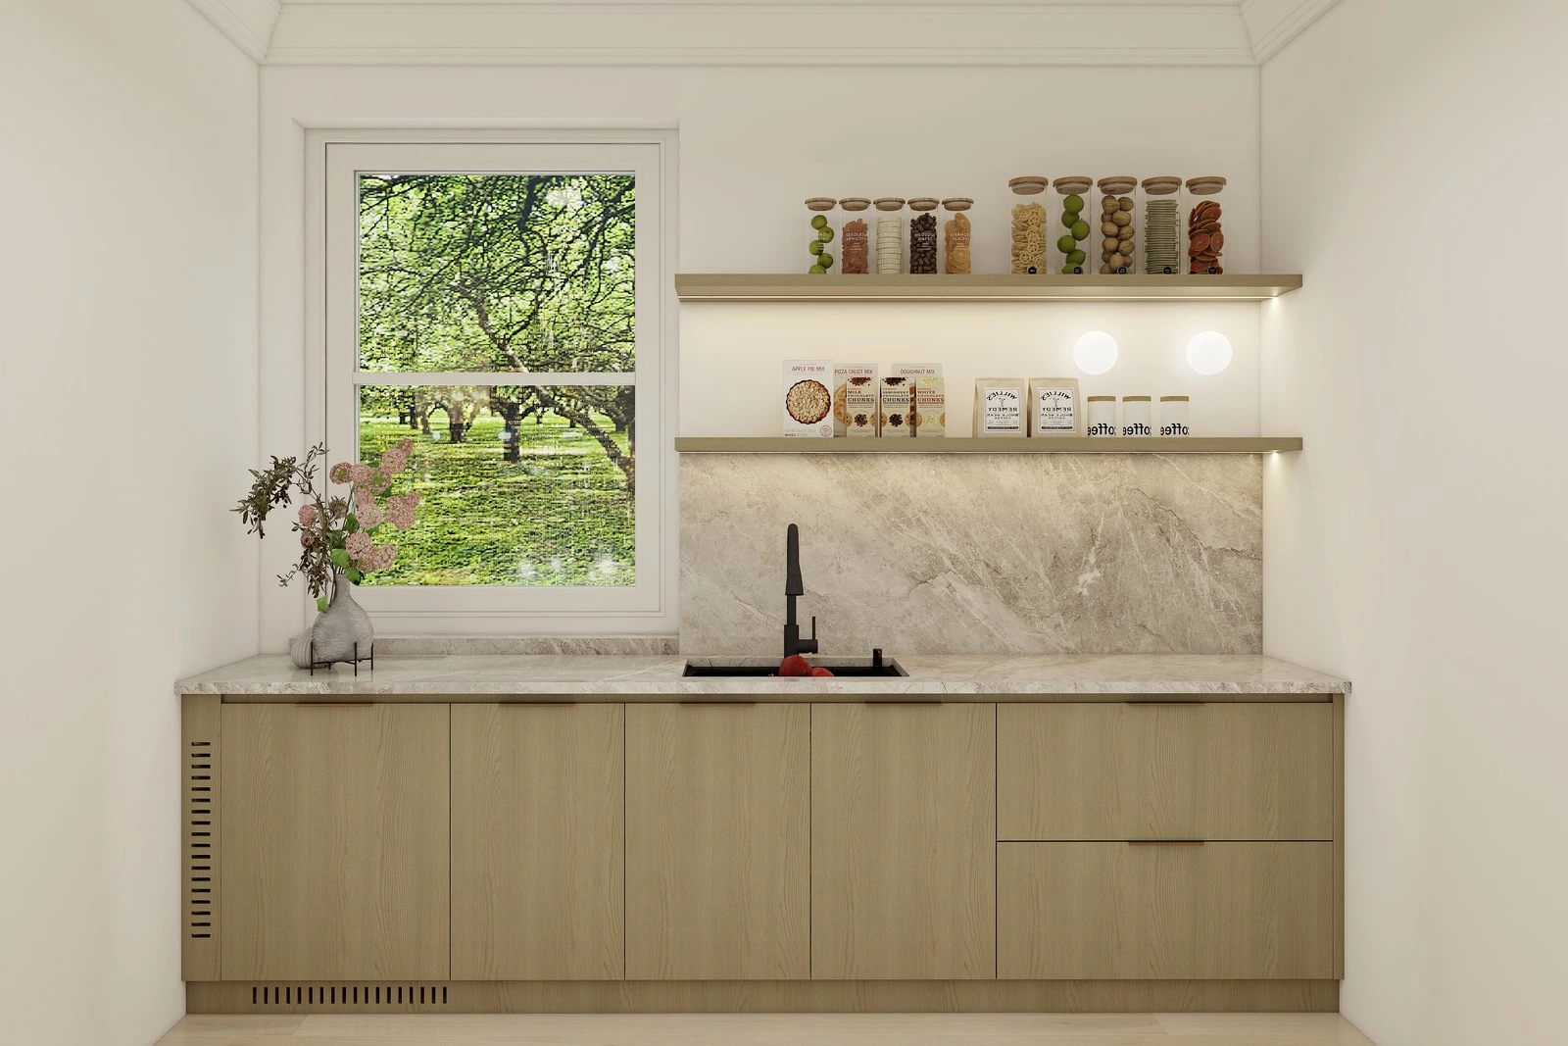
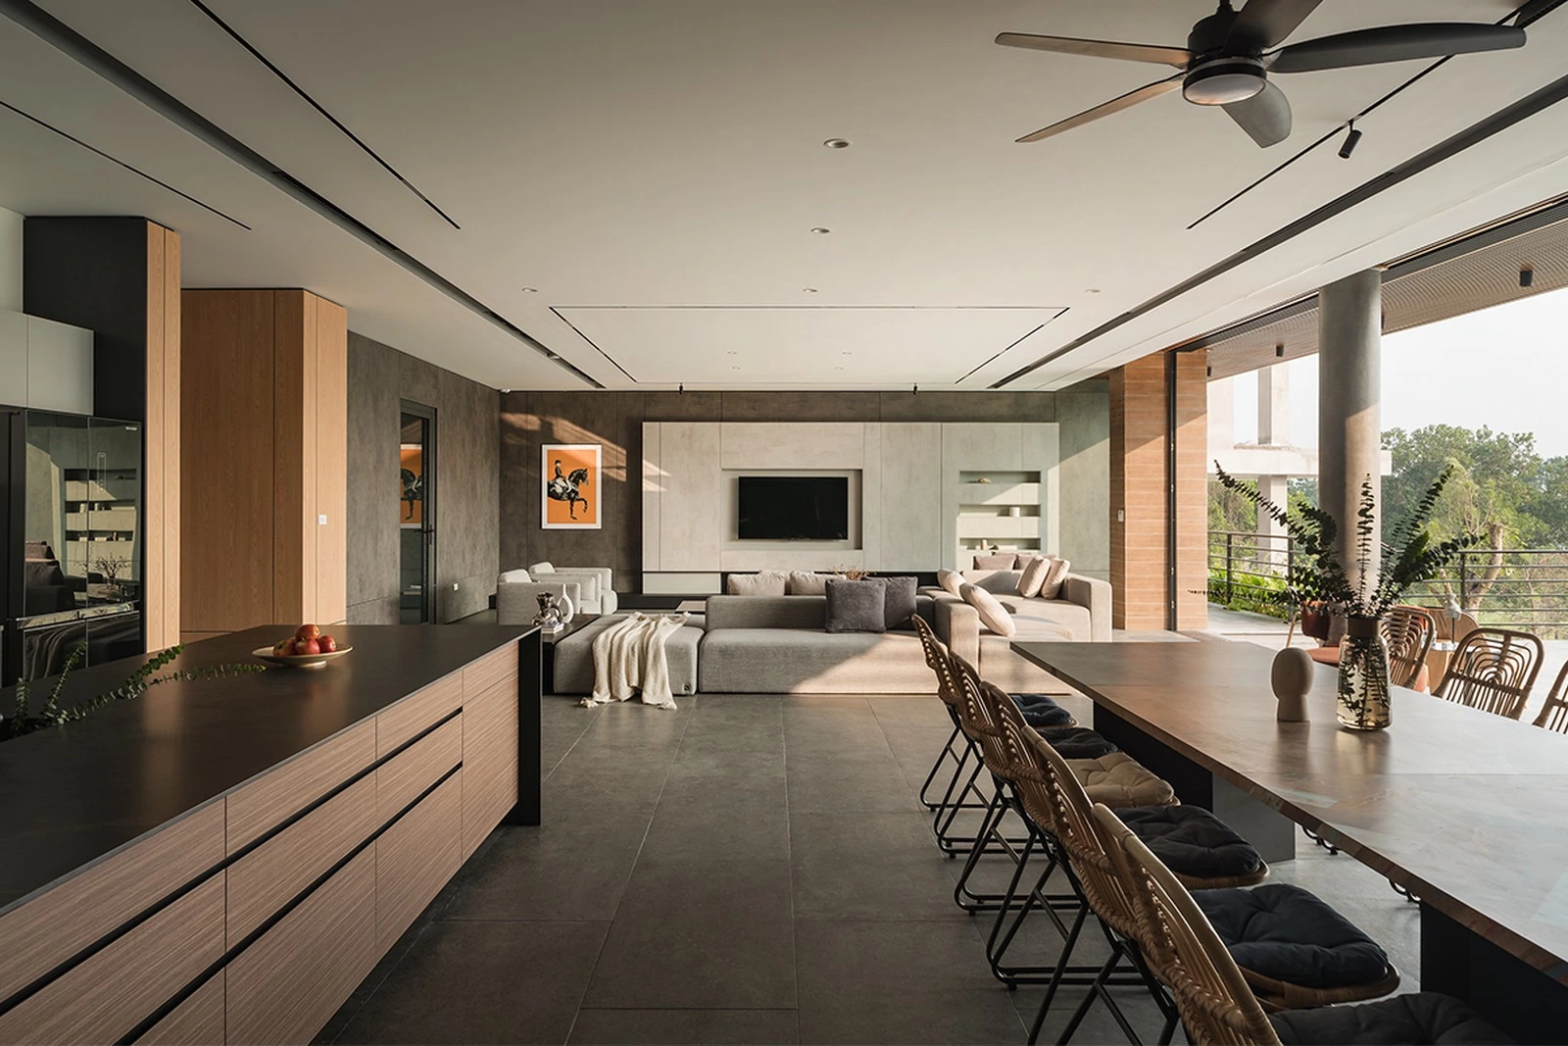
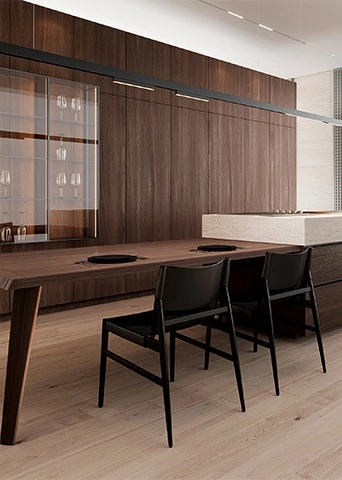
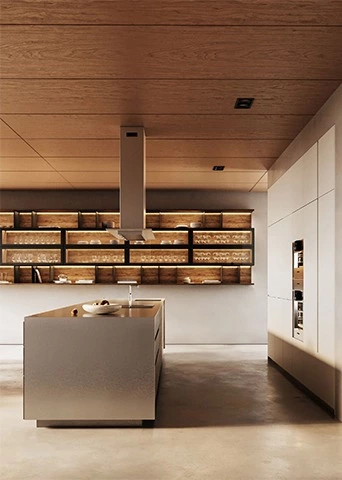
The two project images are intentionally separated: the first supports the overall minimalist palette, and the second appears with the tall-cabinet discussion so the reading flow remains balanced.
Cabinet Project Design Ideas
It took almost six months to finish this typical minimalist house. The client wanted a modern space influenced by Scandinavian style, so we tried to keep it as simple and as cozy as we could: almost monochromatic in approach, using a lot of white and black, complemented by grey and light wood to warm up the place. Tall cabinetry makes the house feel much more spacious.
1. Tall Kitchen Cabinets in a Scandinavian-Inspired Home
Tall kitchen cabinets can use vertical wall space for pantry storage, integrated appliances, cleaning supplies, and everyday kitchen items. In a restrained Scandinavian-inspired interior, the cabinet finish, door proportions, appliance panels, and surrounding wall color should be planned as one composition so a tall run feels built-in rather than bulky.
For a new kitchen, begin with the real storage inventory and appliance dimensions, then confirm cabinet depth, opening direction, clearances, lighting, and service access. Explore custom kitchen cabinet designs and cabinet door panel options when planning the final system.
2. White Tall Cabinets and an Open, Light Feel
Initially, the tall cabinets were meant to be dark wood tone, but our designer instead went with white at the last minute. “It was vital that the open, light, and airy feel would transcend throughout the house.” The result won the approval of our client.
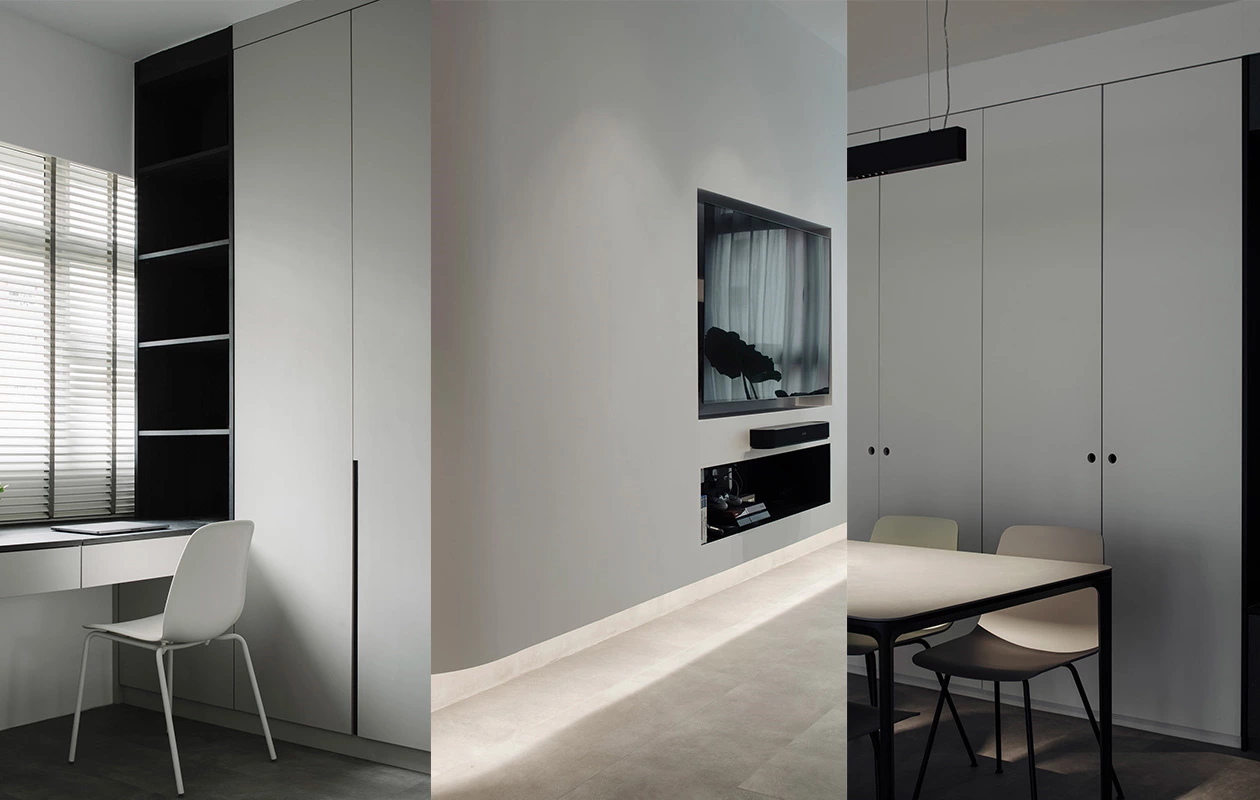
White tall cabinets can support a lighter visual effect, but sample review is still important. Compare the cabinet white with the wall color, floor undertone, black details, grey accents, and daylight. A small shift in undertone can change whether the room feels crisp, warm, or flat.
3. Light Wood and Grey Accents for Warmth
The original case uses light wood and grey to soften the almost monochromatic white-and-black palette. Light wood can bring warmth through flooring, open details, or selected panels, while grey can add a quiet transition between darker accents and white cabinetry. Limit the number of visible finishes so the minimalist concept remains clear.
4. Whole-Home Storage Coordination
The original project summary includes kitchen cabinets, bathroom cabinets, wardrobes, and other home furnishings. A whole-home cabinet plan should coordinate the material palette, hardware, and storage logic across these rooms while adapting the internal layout to each specific use.
Review custom wardrobe designs, custom bathroom cabinet solutions, and whole-home customization solutions as part of the final room-by-room plan.
5. Functional Details Behind Tall Cabinetry
Before finalizing tall kitchen cabinets, review shelf heights, pull-out access, appliance ventilation, door swing, handles or handleless opening, lighting, cleaning, and safe reach zones. Hardware and internal accessories should match the cabinet's use, not only the exterior style. Explore cabinet hardware and functional accessories with the final kitchen drawings.
Material Documentation and Project Planning
For projects using composite wood products, panels, or adhesives, formaldehyde-emission documentation may be relevant in some destination markets. The U.S. Environmental Protection Agency's formaldehyde information provides general consumer and regulatory background. It does not confirm the compliance of any material in this case; verify actual product documents and local requirements.
Where natural wood sourcing is relevant, the Forest Stewardship Council provides general information on responsible forest management. Verify any specific certification or chain-of-custody claim against the supplied material.
Project Summary
Product Supplied: Kitchen Cabinets, Bathroom Cabinets, Wardrobes, Other Home Furnishing
Technical Support: Customized Design, 3D Picture, Delivery, Installation Instruction
Tall Kitchen Cabinet Project Checklist
- Confirm site dimensions, ceiling height, finished floor level, walls, doors, windows, and service points.
- List pantry items, appliances, cleaning supplies, and other storage needs before setting tall-cabinet widths.
- Review appliance dimensions, ventilation, electrical points, and service access before production.
- Check cabinet depth, door opening, drawer pull-out, and walkway clearances with the final kitchen layout.
- Compare white, black, grey, and light wood samples under the actual room lighting.
- Plan reachable shelf zones and suitable internal accessories for everyday use.
- Approve drawings, 3D views, materials, hardware, and room-by-room elevations before production.
- Confirm delivery, installation sequence, and final inspection responsibilities for the project location.
Tall Kitchen Cabinets FAQ
1. Where is this full house project located?
The original project title identifies the location as Perth, Australia.
2. What products are listed in the original project summary?
The original summary lists kitchen cabinets, bathroom cabinets, wardrobes, and other home furnishings.
3. What technical support is listed for this project?
The original project summary lists customized design, 3D pictures, delivery, and installation instructions.
4. What style influenced the original design?
The original case describes a modern space influenced by Scandinavian style.
5. Why use tall kitchen cabinets?
Tall kitchen cabinets can use vertical wall space for pantry storage, appliances, and household items. Their layout should be planned around real storage needs, reach, clearances, and maintenance.
6. Can white tall cabinets make a space feel lighter?
They can support a lighter visual effect when coordinated with wall color, lighting, floor tone, and surrounding finishes. Review actual samples in the room before confirming the shade.
7. What colors are mentioned in the original case?
The original description mentions white and black, complemented by grey and light wood.
8. How can light wood work in a minimalist kitchen?
Use it as a controlled warm material through flooring, selected panels or details, then keep the main cabinet palette and visible finishes disciplined.
9. What should be planned around tall cabinet appliances?
Confirm appliance dimensions, ventilation, power, access, door swing, service panels and the manufacturer’s installation requirements before cabinet production.
10. How should tall cabinet storage be organized?
Place frequently used items within comfortable reach, reserve high or low zones for less-used items, and use internal drawers, pull-outs, or shelves according to the actual inventory.
Conclusion: Tall Kitchen Cabinets in a Perth Full House
This Perth full-house project shows how tall kitchen cabinets, white finishes, black and grey accents, and light wood can support a cozy Scandinavian-inspired home. The original case emphasizes an open, light, and airy feeling across the house while retaining practical cabinet function.
For a new project, use the case as a design reference, then base the final cabinet dimensions, materials, and installation choices on the actual site, storage inventory, approved samples, and confirmed service conditions.