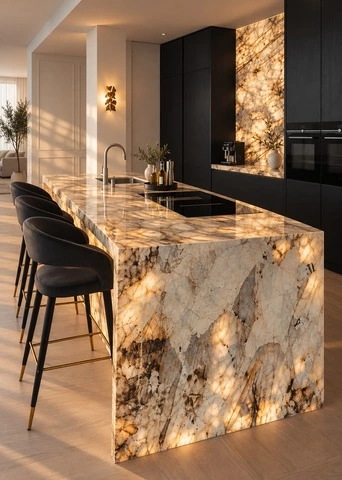
TWO-STOREY APARTMENT PROJECT IN MOSCOW
This Moscow two-storey apartment project brings together stainless steel kitchen cabinetry, a sintered stone worktop, grille doors, herringbone hardwood floors and tailored home furnishings. The additional notes below interpret only the design elements stated in the original case; no unverified project area, budget, schedule, product grade, certification, or performance claim has been added.
Stainless Steel Kitchen Cabinets: Moscow Project Overview
| Project Location | Moscow |
|---|---|
| Project Type | Two-storey apartment |
| Kitchen Details Mentioned | Stainless steel kitchen cabinetry and a sintered stone worktop |
| Interior Details Mentioned | Grille doors, herringbone hardwood floors, and accent-color furnishings |
| Products Listed in the Original Summary | Kitchen cabinets, bathroom cabinets, wardrobes, and other home furnishings |
| Technical Support Listed | Customized design, 3D picture, delivery, and installation instructions |
The project images are spaced throughout the case so that each image sits next to a material, lighting, storage, or styling discussion rather than appearing in one large gallery block.
Cabinet Project Design Ideas
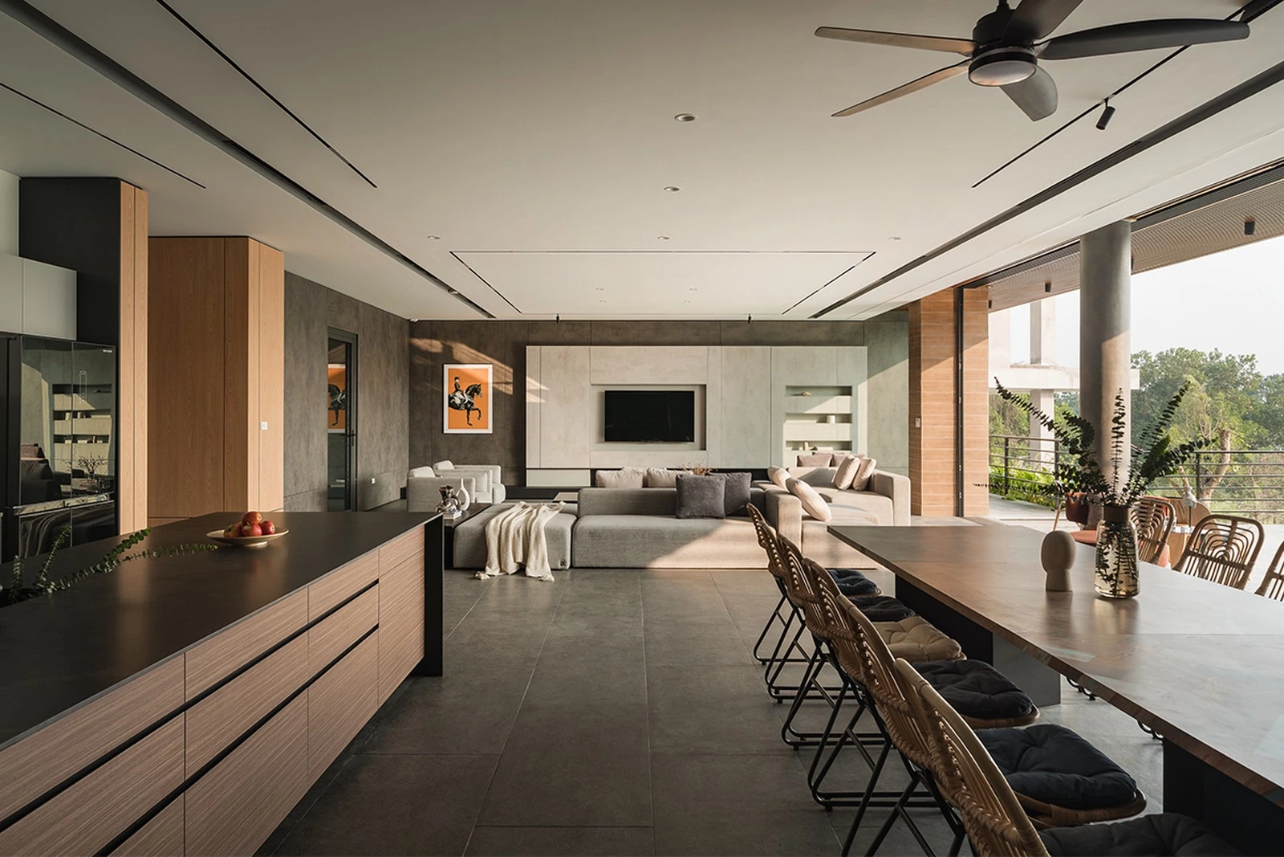
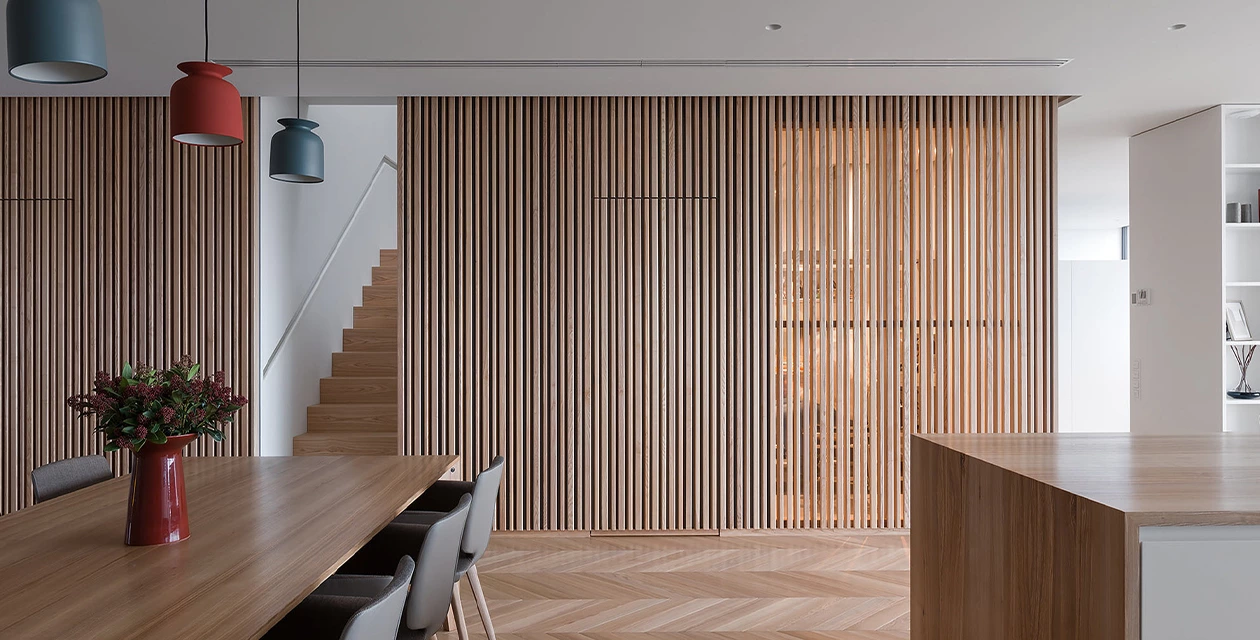
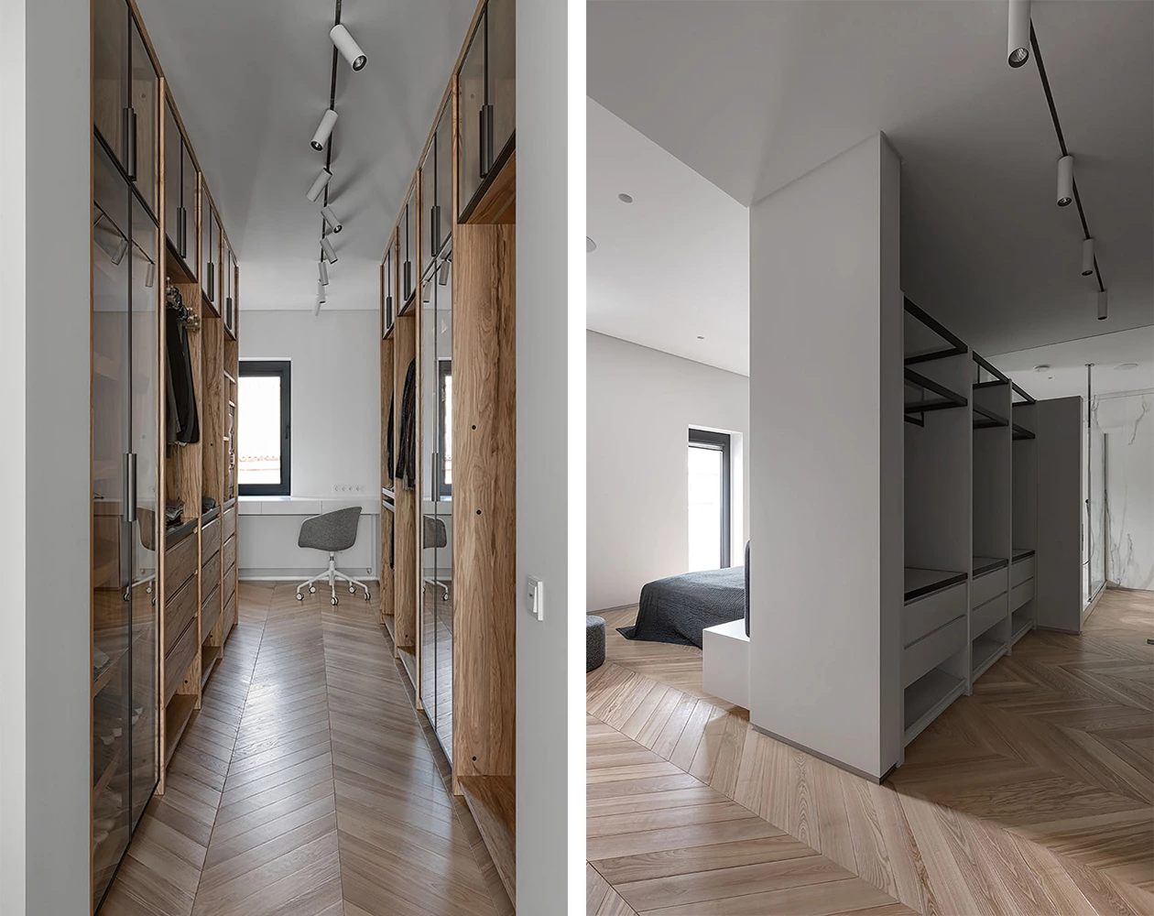
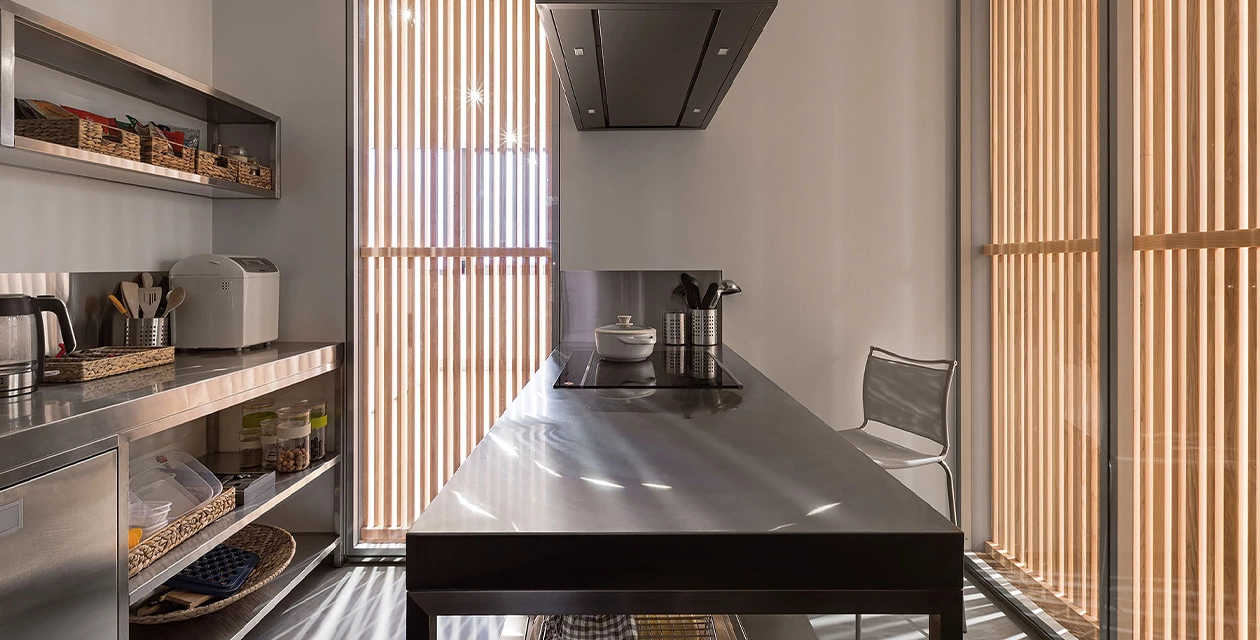
Grille doors and herringbone hardwood floors added lines and felt appropriate for a minimalist house, but the stainless steel kitchen cabinetry and sintered stone worktop were a bigger decision. They complement each other. We imagined how the black surface interacts with light that goes through the grille doors; It becomes soft, subtle, and welcoming, which was confirmed by the photos taken after the project was completed.
1. Stainless Steel Kitchen Cabinets in a Minimalist Home
Stainless steel kitchen cabinets can introduce a precise, contemporary character to an apartment kitchen. In this case, the original design description pairs the metal cabinetry with black surfaces, grille doors and herringbone flooring, so the kitchen reads as part of the wider home rather than as an isolated industrial element.
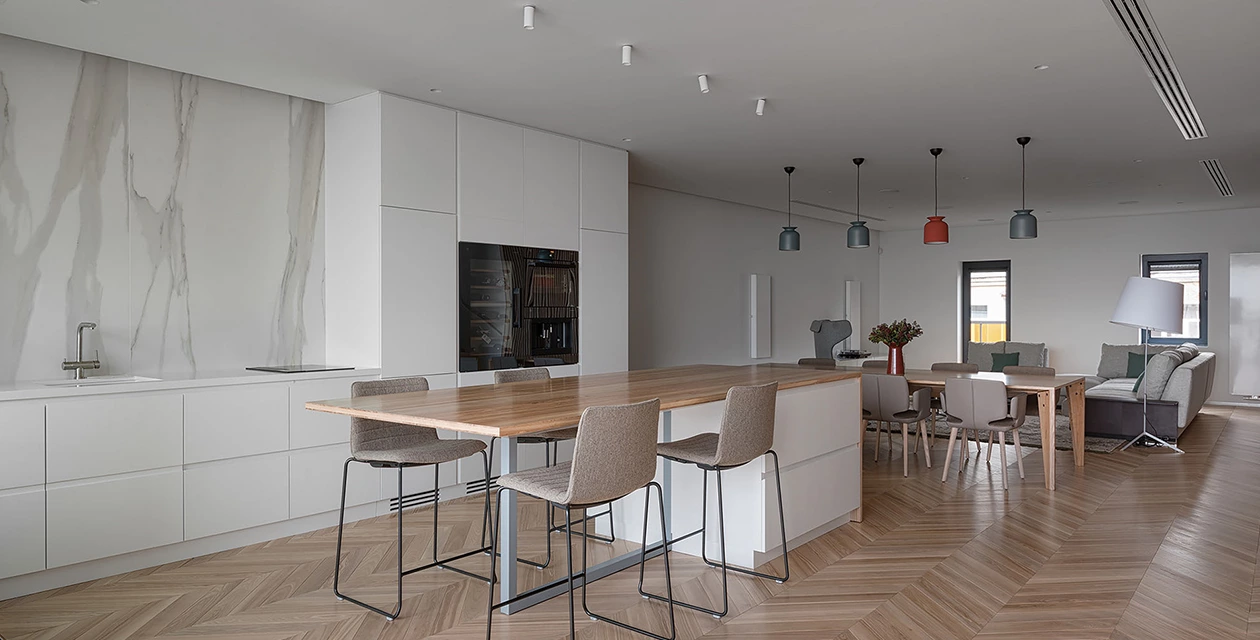
For a custom kitchen, finalize the cabinet layout, door construction, edge treatment, appliance panels, lighting, work zones, and cleaning requirements before production. Explore custom kitchen cabinet designs when preparing a kitchen that must coordinate with the rest of the apartment.
2. Sintered Stone Worktop and Surface Coordination
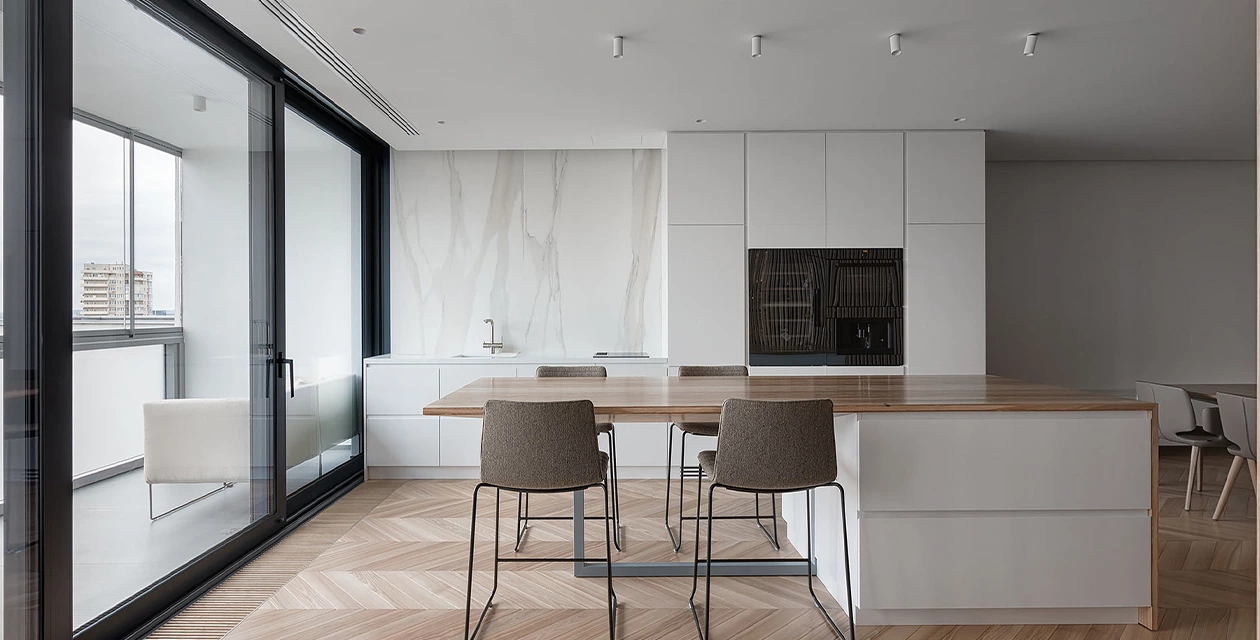
The original project specifically combines stainless steel kitchen cabinetry with a sintered stone worktop. When materials with different light reflection and texture are used together, compare the real samples under the room lighting and review joints, backsplash details, sink cut-outs, appliance clearances, and daily-care requirements before final approval.
3. Grille Doors, Light and Visual Rhythm
Grille doors create lines and filter sightlines through an interior. Here, they are part of the relationship between the black kitchen surfaces and incoming light. Before installation, confirm opening direction, handle or handleless operation, alignment, sightlines, and the lighting condition at different times of day.
Knowing that they certainly have an impact on cost, we still recommended them. “It feels unexpected but interesting,” said the client, “I’ m so happy that I followed my designer’s advice at the time.”
4. Cabinet Door and Hardware Details
Minimalist cabinetry still depends on precise decisions: door reveals, opening method, hinge movement, drawer organization, and the relation between handles, grille profiles, and visible furnishings. Review cabinet door panel options, cabinet hardware, and functional accessories alongside the final drawings.
5. Storage Across the Two-Storey Apartment
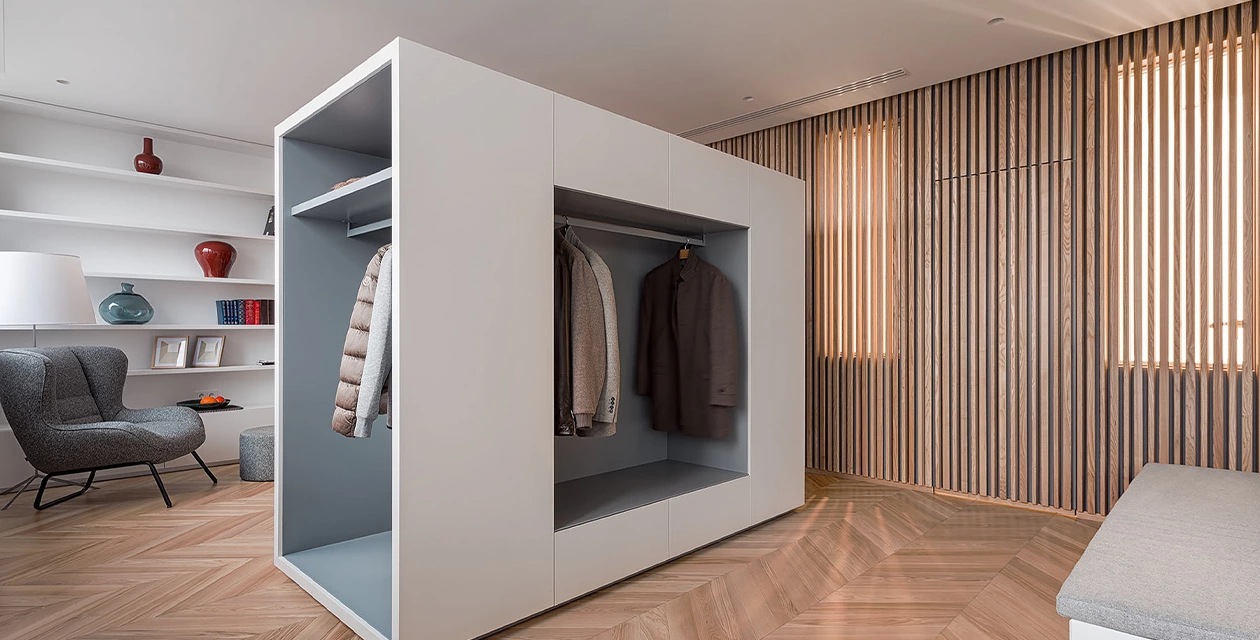
The original project summary includes kitchen cabinets, bathroom cabinets, and wardrobes. A whole-home cabinet plan should coordinate storage around the routines of each room while keeping the finishes, hardware, and proportions visually connected.
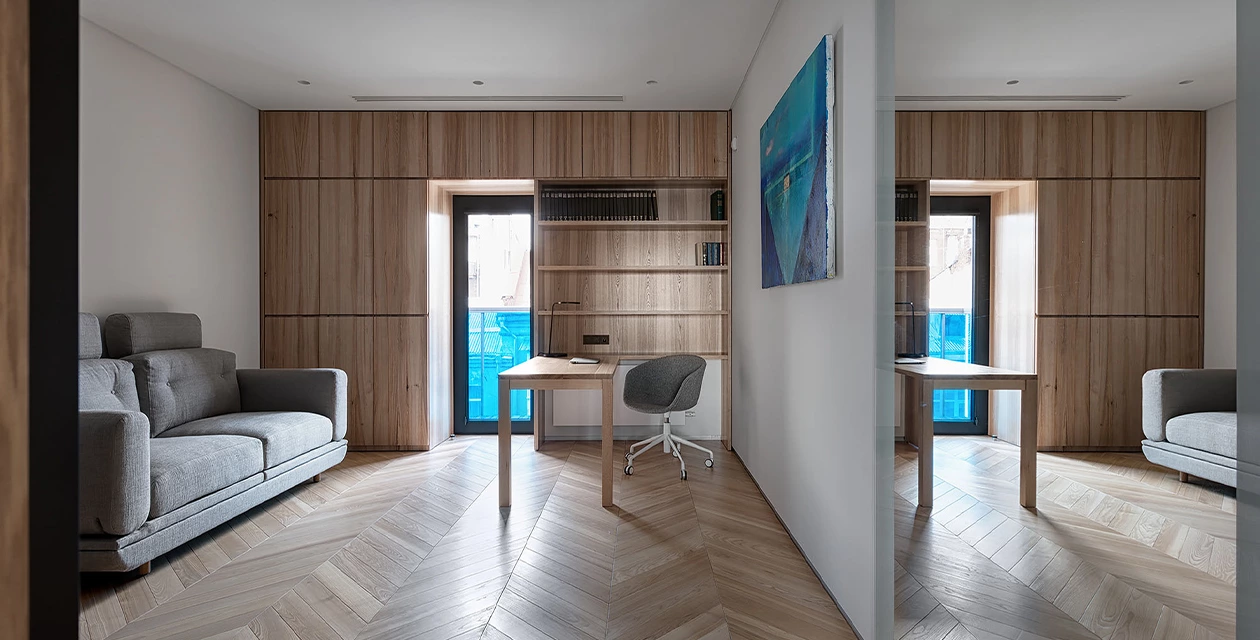
For bedrooms and dressing areas, see custom wardrobe designs. For storage solutions in other areas of the home, review custom cabinets for other rooms.
6. Consistent Furnishing and Accent Colors
Accent colors can make a restrained palette feel more personal without changing the core cabinet design. Choose them after the major finishes are established, then test the color relationship with the metal cabinetry, black surfaces, stone, wood floor and room lighting.
7. Whole-Home Material Continuity
Cabinetry, wardrobe storage, and selected furnishings can feel more intentional when their material undertones and visual weight are considered together. Review the full material palette in the actual apartment lighting before finalizing the project.
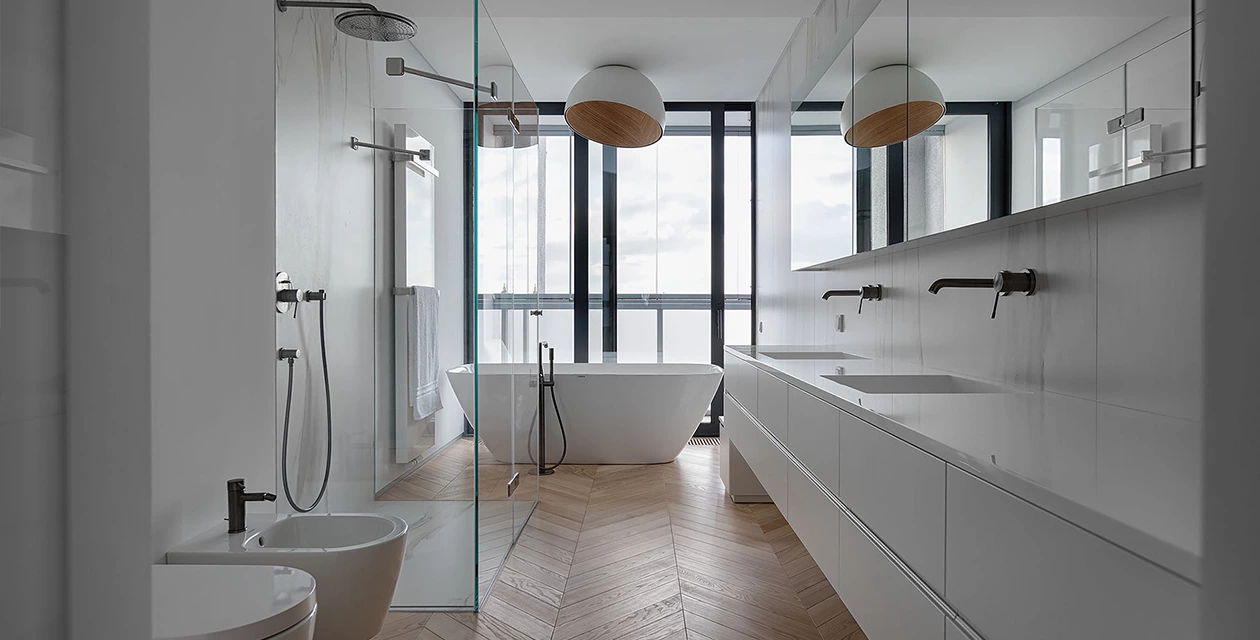
8. Final Interior Balance
When a project mixes reflective metal, dark surfaces, and warm wood, the final balance comes from proportion and continuity. Keep the room-specific storage practical, then repeat selected material tones and lines across the home so the two levels feel connected.
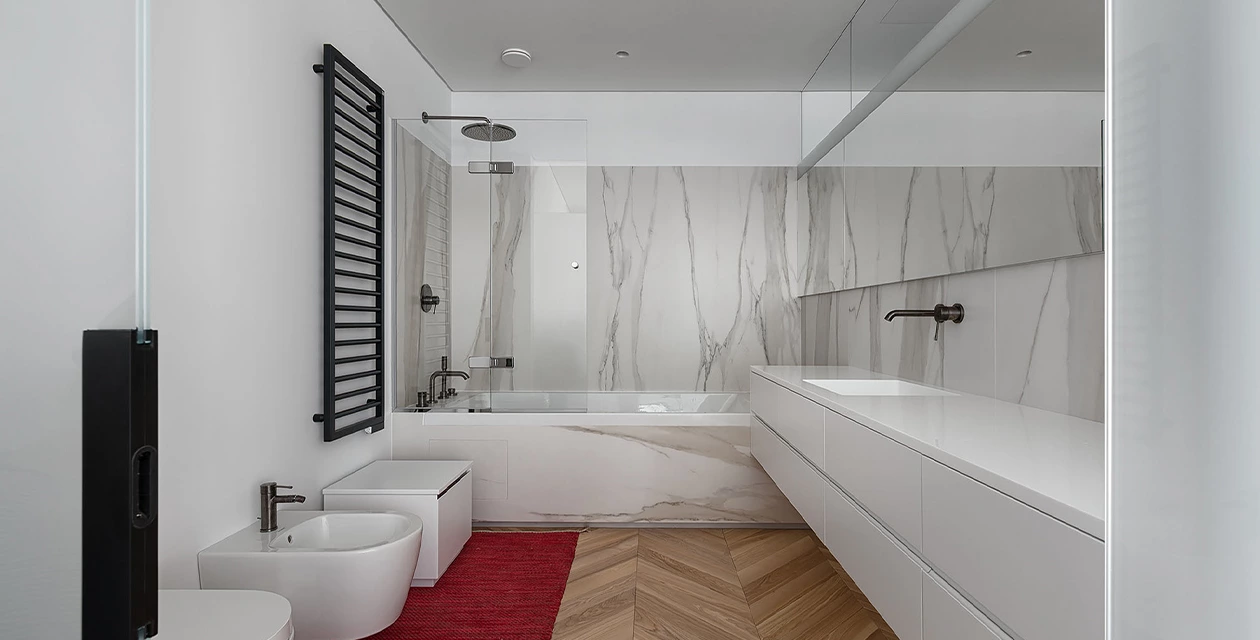
Besides, we changed some furnishings with ones with accent colors according to the client’s preference, making the space a bit more vibrant.
Materials and Documentation for a Custom Kitchen
Stainless steel kitchen cabinets with sintered stone worktop details should be specified as a complete assembly rather than as isolated finishes. Confirm the actual cabinet construction, worktop fabrication, wall conditions, service positions, access panels, and installation sequence for the site.
For any composite wood products, panels, or adhesives used in a project, formaldehyde-emission documentation may be relevant in certain destination markets. The U.S. Environmental Protection Agency's formaldehyde information provides general consumer and regulatory background. It does not confirm the compliance of any material in this case; verify actual product documents and local requirements.
Where natural wood sourcing is relevant to a project, the Forest Stewardship Council provides general information on responsible forest management. Verify any specific certification or chain-of-custody claim against the supplied material.
Project Summary
Product Supplied: Kitchen Cabinets, Bathroom Cabinets, Wardrobes, Other Home Furnishing
Technical Support: Customized Design, 3D Picture, Delivery, Installation Instruction
Two-Storey Apartment Cabinet Project Checklist
- Confirm the final site dimensions, walls, floors, windows, doors, and services on both levels.
- Coordinate the kitchen layout, appliance sizes, worktop details, lighting, and ventilation before production.
- Review cabinet door samples, metal finishes, stone samples, wood tones, and accent colors together.
- Plan practical storage for the kitchen, bathroom, wardrobe, and shared living areas.
- Check grille-door alignment, opening direction, hardware, and maintenance access.
- Define plumbing, electrical points, lighting drivers, appliance panels, and service cut-outs early.
- Approve drawings, 3D views, material samples, hardware, and room-by-room elevations before production.
- Confirm delivery sequence, installation responsibilities, and final inspection for the project location.
Stainless Steel Kitchen Cabinets FAQ
1. Where is this apartment project located?
The original project title identifies it as a two-storey apartment project in Moscow.
2. What kitchen materials are mentioned in the original case?
The original text mentions stainless steel kitchen cabinetry and a sintered stone worktop.
3. Why combine stainless steel kitchen cabinets with a sintered stone worktop?
The original case states that the two materials complement each other. In a custom project, compare real samples, edges, joints, lighting, and maintenance requirements before confirming the combination.
4. Are stainless steel kitchen cabinets suitable for a residential apartment?
They can suit a residential kitchen when the overall design balances metal surfaces with details such as wood, stone, lighting, and furnishings. The final choice should be based on the desired look, practical use, and product specification.
5. What role do grille doors play in this design?
The original case says grille doors and herringbone hardwood floors add lines appropriate for a minimalist home. It also describes light passing through the grille doors and interacting with the black surface.
6. What products are listed in the project summary?
The original summary lists kitchen cabinets, bathroom cabinets, wardrobes, and other home furnishings.
7. What technical support is listed for the project?
The original summary lists customized design, 3D picture, delivery, and installation instructions.
8. How should a two-storey apartment keep cabinetry consistent?
Coordinate shared material tones, cabinet proportions, hardware, and lighting details, while adapting storage and materials to the different uses of each room.
9. Should kitchen materials be selected separately?
No. Cabinetry, worktop, backsplash, appliances, lighting, and floor finishes should be evaluated together with the final room layout and maintenance needs.
10. What should be reviewed before custom cabinet production?
Review site measurements, layouts, elevations, materials, samples, hardware, appliance dimensions, lighting, services, delivery, and installation details.
11. Does the original case provide the apartment area or project budget?
No. The original case does not state an area or budget, so these details should not be assumed.
12. How can accent colors work with a minimalist interior?
Select accent furnishings after the principal cabinet, metal, stone, and wood finishes are fixed. This keeps the color addition intentional and visually connected to the overall scheme.
Conclusion: A Modern Moscow Apartment Kitchen
This Moscow case shows how stainless steel kitchen cabinets, a sintered stone worktop, grille doors, herringbone hardwood floors, and selected accent colors can create a minimalist interior with a softer, more welcoming atmosphere. The original project also demonstrates the value of coordinating kitchen, bathroom, wardrobe, and furnishing decisions across a two-storey home.
For a new project, use this case as a design reference, then base all final cabinet, material, and installation choices on the actual site, approved samples, and confirmed service conditions.