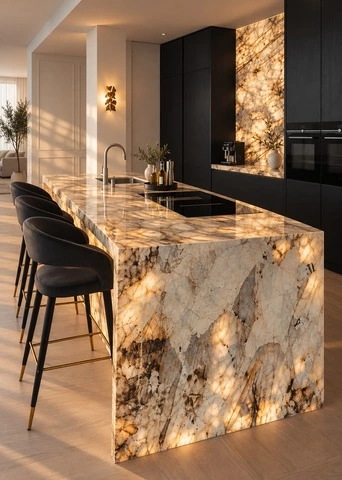
Lagos, Nigeria, Full House Project
This Lagos, Nigeria, full-house project uses a corner kitchen cabinet layout to connect tall cabinetry, a bar top, and extended countertop storage. Dark wood tones, burgundy red, light grey, and gold accents create a coordinated interior palette. The added content below is based only on the original project case; no unverified project area, budget, timeline, certification, or performance claim has been added.
Lagos Full House Project Overview
| Project Location | Lagos, Nigeria |
|---|---|
| Project Type | Full house project |
| Kitchen Details Mentioned | Outer-corner cabinetry, tall cabinet, bar top, extra base cabinet, and extended countertop |
| Color Details Mentioned | Dark wood tones, burgundy red, light grey, and gold accents |
| Products Listed in the Original Summary | Kitchen cabinets, bathroom cabinets, wardrobes, and other home furnishings |
| Technical Support Listed | Customized design, 3D picture, delivery and installation instructions |
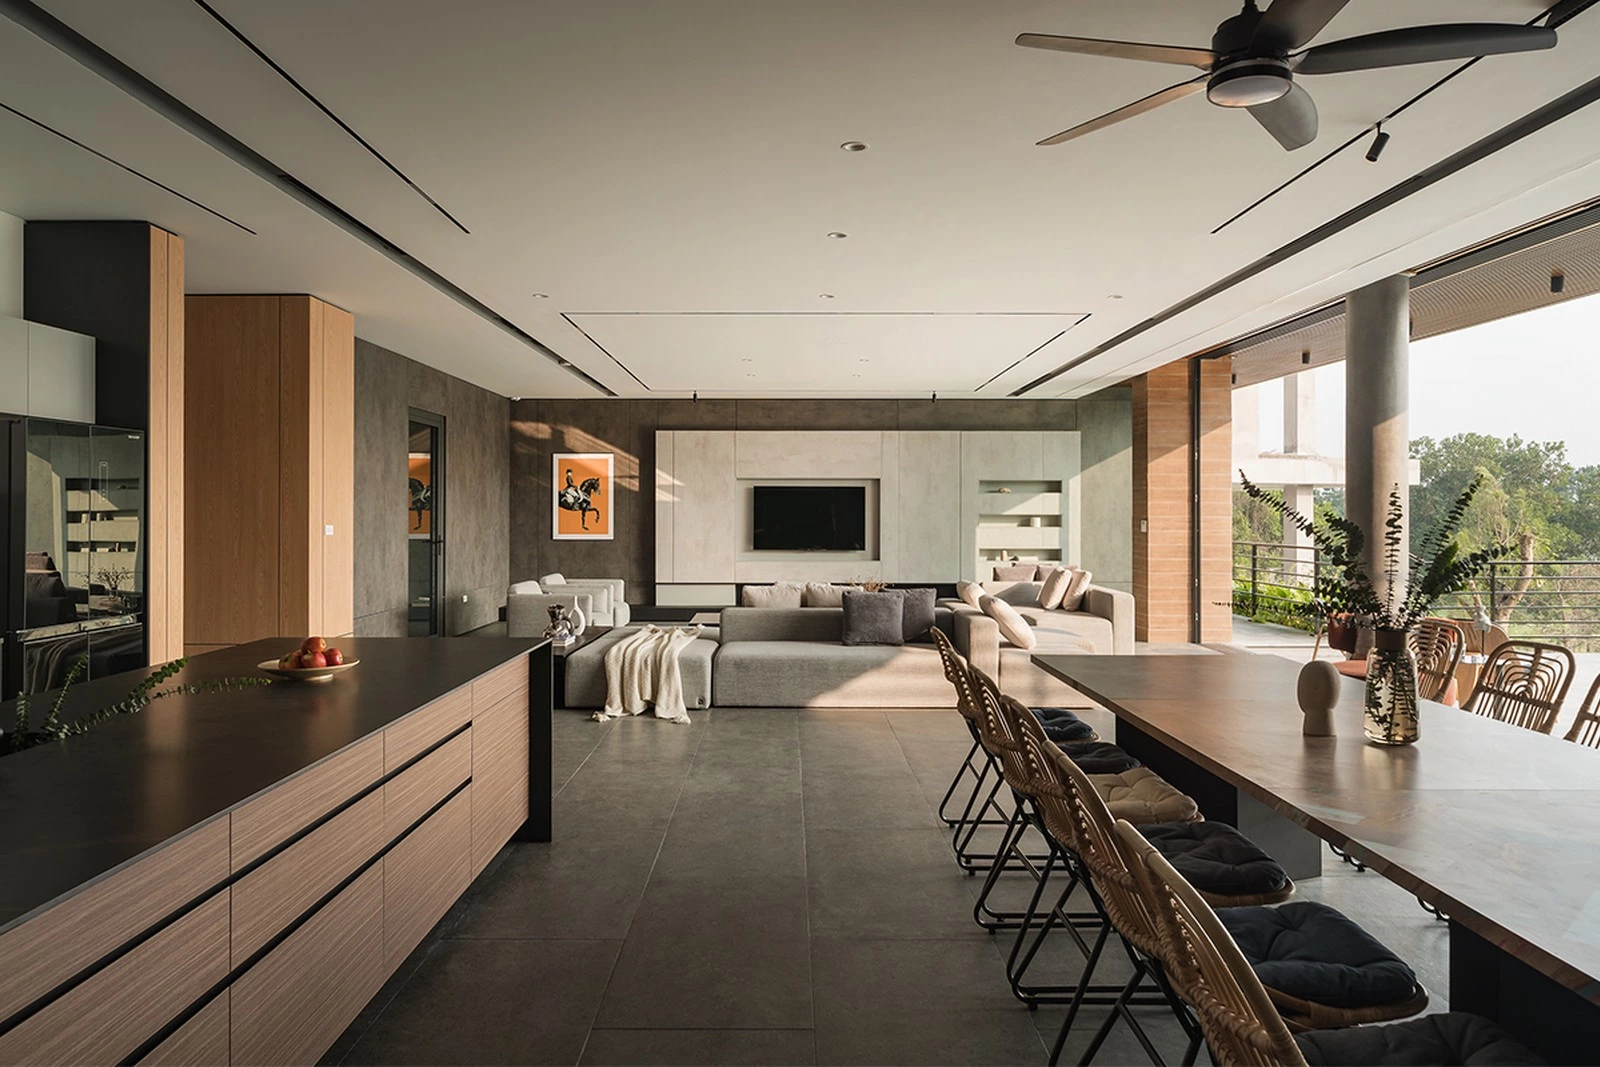
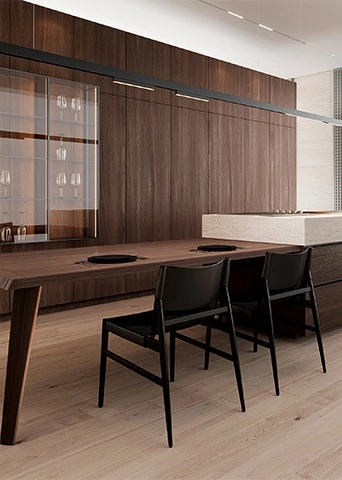
The two project images are placed in separate layout sections: the first supports the corner-cabinet discussion, while the second follows the island-to-dining-table decision.
Cabinet Project Design Ideas
1. Corner Kitchen Cabinet Layout with an Extended Countertop
We set the kitchen cabinetry to take advantage of the outer corner at the entrance, which connected the tall cabinet and the bartop, and furthermore, an extra base cabinet to extend the countertop, which can also be used for display and storage.
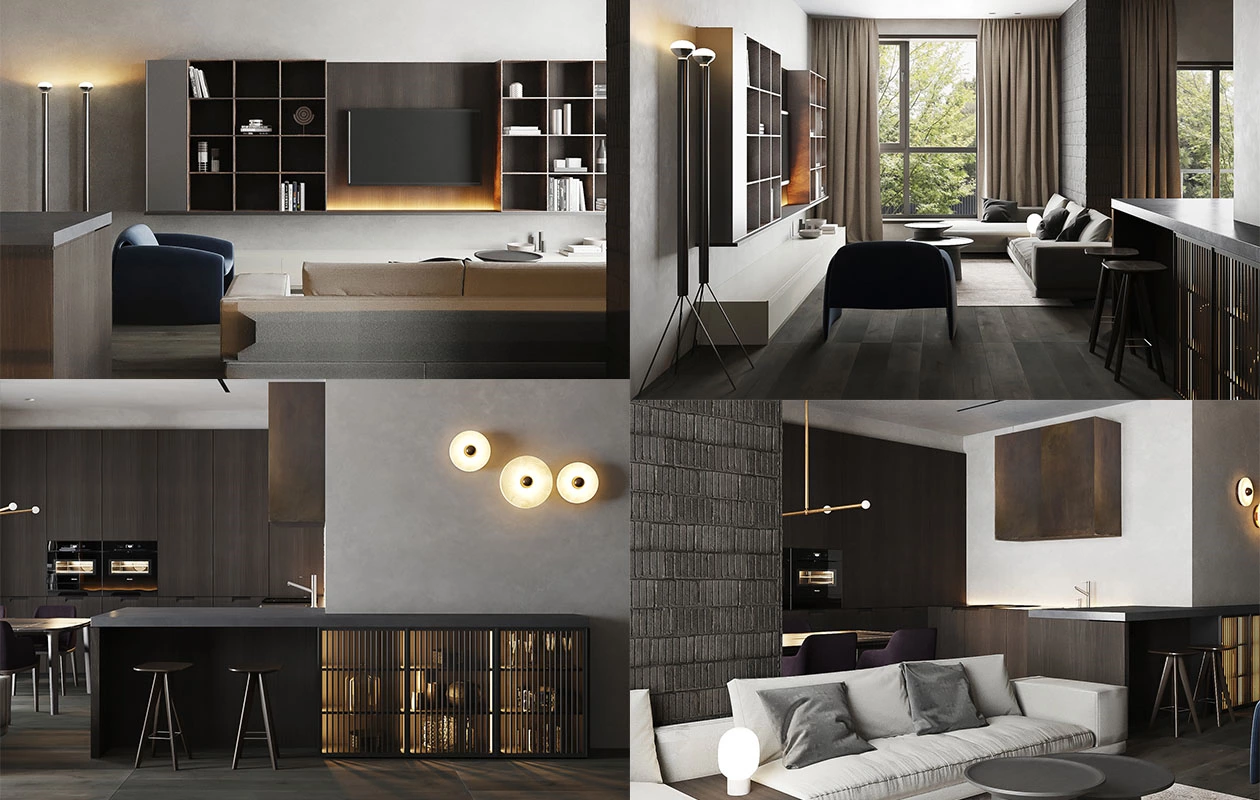
A corner kitchen cabinet layout should be planned around real access, not only the drawing. Review corner storage, door movement, appliance clearances, countertop depth, bar seating clearance, and the circulation path at the entrance. An extended base cabinet can support an additional preparation area, display, or storage when it does not obstruct the main walkway.
Explore custom kitchen cabinet designs and cabinet hardware, and functional accessories when coordinating cabinet access and storage solutions.
2. Dark Wood, Burgundy, and Light Grey
When it comes to the color, dark wood tones anchor the space, while burgundy red paired with light grey in the bedroom creates a unique feel.
Dark wood kitchen cabinets can anchor a space, while nearby colors should be selected with real samples and actual lighting. When a home uses burgundy and light grey in a bedroom, the cabinet palette can remain connected through compatible undertones, metal finishes, and carefully repeated details rather than by copying the same colors into every room.
Review cabinet door panel options before confirming the final wood tone, door profile, and finish. For wardrobe storage in the bedroom, see custom wardrobe designs.
3. Dining Table Instead of a Bulky Island
At the beginning, the client wanted a versatile island, which, however, felt too bulky for a dark-toned kitchen. Finally, it turned out to be a dining table, and we introduced a bar top for complement. The gold accents add a contemporary yet timeless feel, especially paired with the wood cabinets.
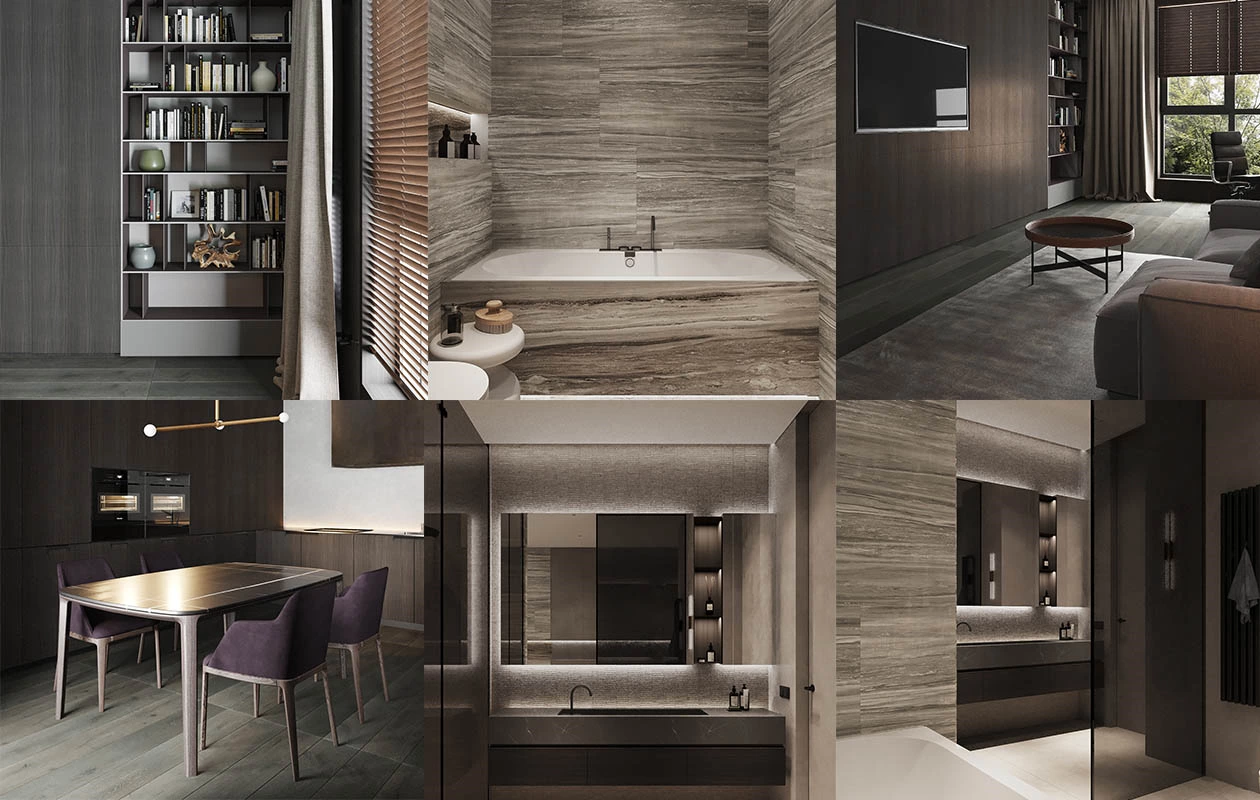
When considering an island, compare its footprint with the available aisle space, seating, door swings, and the visual weight of surrounding finishes. A dining table paired with a bar top can create flexible eating and preparation zones when a central island would make the kitchen feel crowded.
4. Whole-Home Cabinet Coordination
The original project summary includes kitchen cabinets, bathroom cabinets, wardrobes, and other home furnishings. Coordinate the full-home cabinet plan through a shared material direction, practical storage needs, and room-specific service conditions.
See custom bathroom cabinet solutions and whole-home customization solutions when planning the other spaces in the project.
Material Documentation and Project Planning
For projects using composite wood products, panels, or adhesives, formaldehyde-emission documentation may be relevant in some destination markets. The U.S. Environmental Protection Agency's formaldehyde information provides general consumer and regulatory background. It does not confirm the compliance of any material in this case; verify actual product documents and local requirements.
Where natural wood sourcing is relevant, the Forest Stewardship Council provides general information on responsible forest management. Verify any specific certification or chain-of-custody claim against the supplied material.
Project Summary
Product Supplied: Kitchen Cabinets, Bathroom Cabinets, Wardrobes, Other Home Furnishing
Technical Support: Customized Design, 3D Picture, Delivery, Installation Instructions
Corner Kitchen Cabinet Layout Checklist
- Confirm the final site dimensions, entrance path, walls, doors, windows, and service points.
- Check the corner cabinet’s usable storage, access method, and relationship to nearby appliances.
- Plan the tall cabinet, base cabinet, bar top, and extended countertop as one circulation layout.
- Review countertop depth, food-preparation area, display storage, and seating needs.
- Measure clear walkways around the dining table, bar top, cabinet doors, and appliances.
- Compare dark wood, burgundy, grey, and gold samples under the actual room lighting.
- Approve drawings, 3D views, materials, hardware, appliances, and room-by-room elevations before production.
- Confirm delivery, installation sequence, and final inspection responsibilities for the project location.
Corner Kitchen Cabinet Layout FAQ
1. Where is this full house project located?
The original project title identifies the location as Lagos, Nigeria.
2. What products are listed in the original project summary?
The original summary lists kitchen cabinets, bathroom cabinets, wardrobes, and other home furnishings.
3. What technical support is listed for this project?
The original project summary lists customized design, 3D pictures, delivery, and installation instructions.
4. What does the original case say about the kitchen corner?
It states that the kitchen cabinetry takes advantage of the outer corner at the entrance to connect the tall cabinet, bar top, and an extra base cabinet that extends the countertop.
5. Why use a corner kitchen cabinet layout?
A corner layout can connect adjacent cabinet runs and make use of an awkward area. The final solution should prioritize accessible storage, circulation, and workable countertop space.
6. Can an extended countertop add storage?
Yes. An additional base cabinet can extend countertop space and provide display or storage when it fits the circulation and cabinet-access requirements of the room.
7. Why choose a bar top instead of a large island?
A bar top can provide a smaller, more flexible surface when a full island would feel bulky. The final decision should consider aisle width, dining needs, seating, and visual balance.
8. What colors are mentioned in the original case?
The original text mentions dark wood tones, burgundy red, light grey, and gold accents.
9. How can gold accents work with dark wood cabinets?
Gold can provide a contemporary contrast against dark wood. Compare the metal finish, cabinet undertone, lighting, and the amount of visible hardware before confirming the palette.
10. What should be considered for bathroom cabinets?
Consider basin type, plumbing, ventilation, water exposure, cabinet construction, edge details, cleaning, and daily storage needs.
Conclusion: A Practical Corner Kitchen in Lagos
This Lagos full-house project shows how a corner kitchen cabinet layout can connect tall cabinetry, a bar top, and an extended countertop while supporting storage, display, and dining functions. The original project also uses dark wood, burgundy, light grey, and gold accents to create a distinctive interior direction.
For a new project, use the case as a layout reference, then base all final cabinet, material, and installation choices on the actual site, confirmed clearances, storage needs, and approved samples.