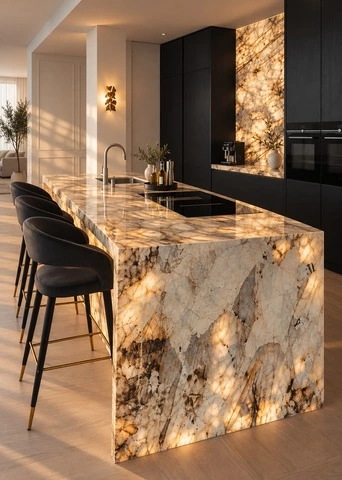
Dar es Salaam, Tanzania, Full House Project
This Dar es Salaam, Tanzania, full-house project covers the production and supply of kitchen cabinets, bathroom cabinets, and other home furnishings. The project overview uses only the original case information and live page title; no unverified project area, budget, schedule, client identity, certification, or performance claim has been added.
Dar es Salaam, Tanzania, Full House Project Overview
| Project Location | Dar es Salaam, Tanzania |
|---|---|
| Project Scope in Original Case | Production and supply of kitchen cabinets, bathroom cabinets, and other home furnishings |
| Kitchen Material Mentioned | Acrylic |
| Design Details Mentioned | Pendant lights, wooden shelves, understated tones, and bedside background-wall light strips |
| Technical Support Listed | Customized design, 3D picture, delivery, and installation instructions |
The image sequence below is deliberately spaced between the project sections, so each photo supports a specific material, lighting, or room-design point instead of appearing in one continuous block.
Cabinet Project Design Ideas
In this project in Dar es Salaam, Tanzania, Allure had the honor to participate in the production and supply of kitchen cabinets and bathroom cabinets.
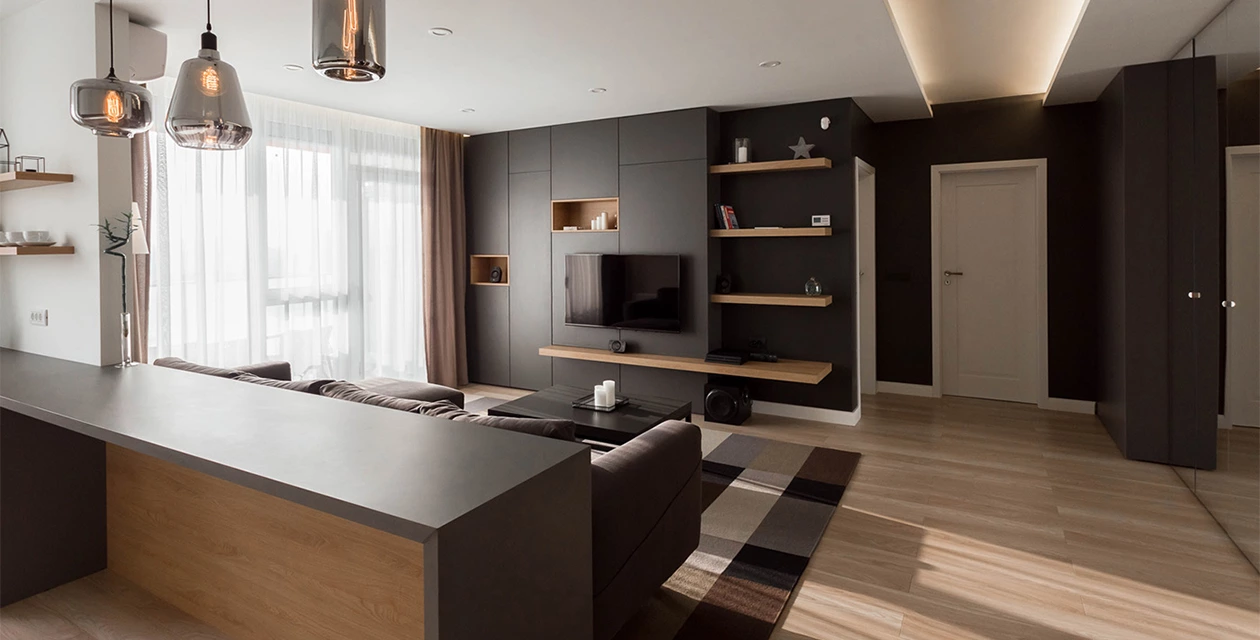
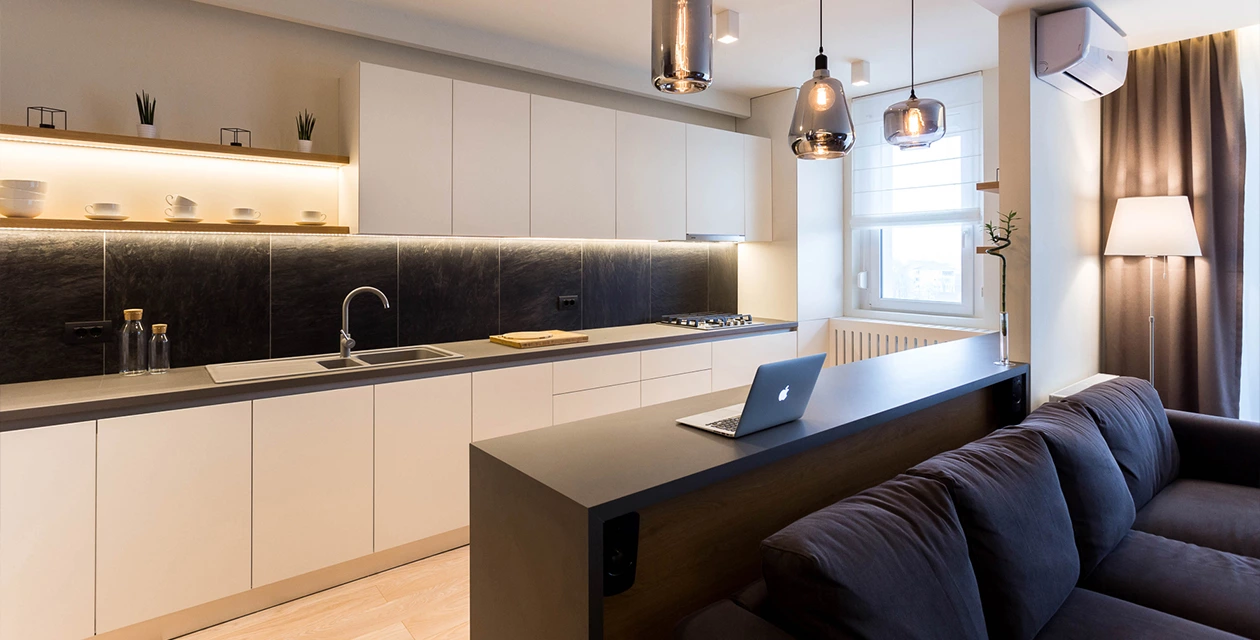
1. Acrylic Kitchen Cabinet Finish
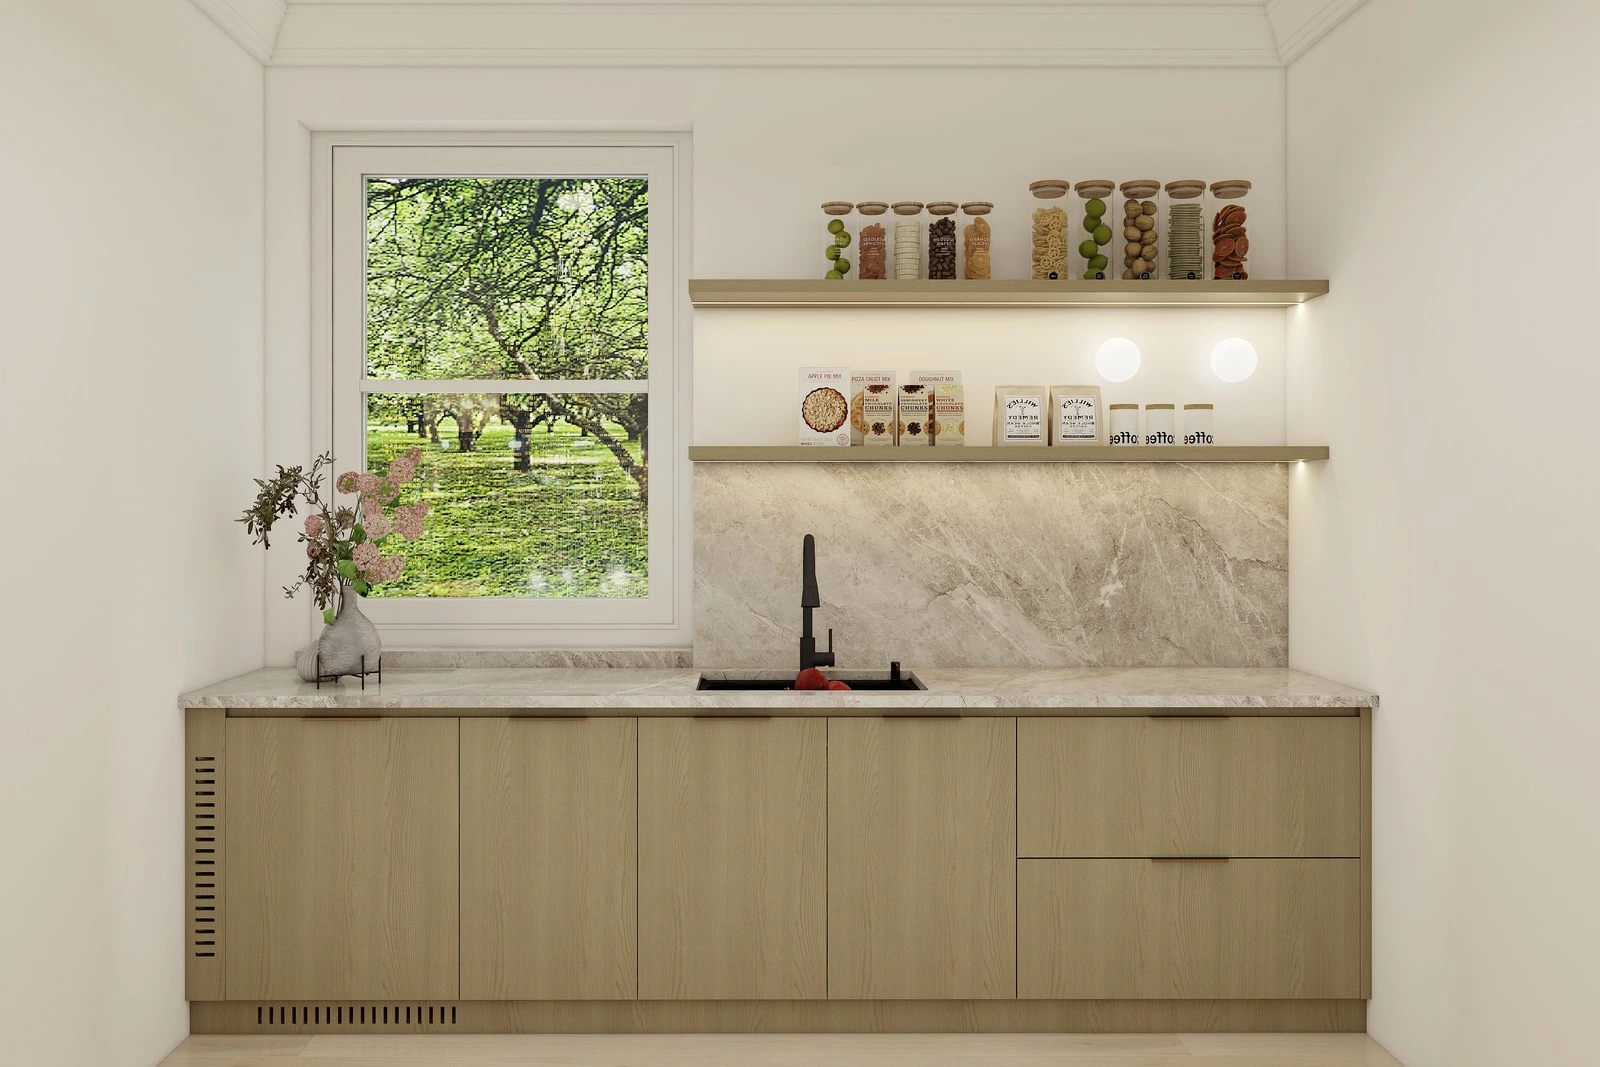
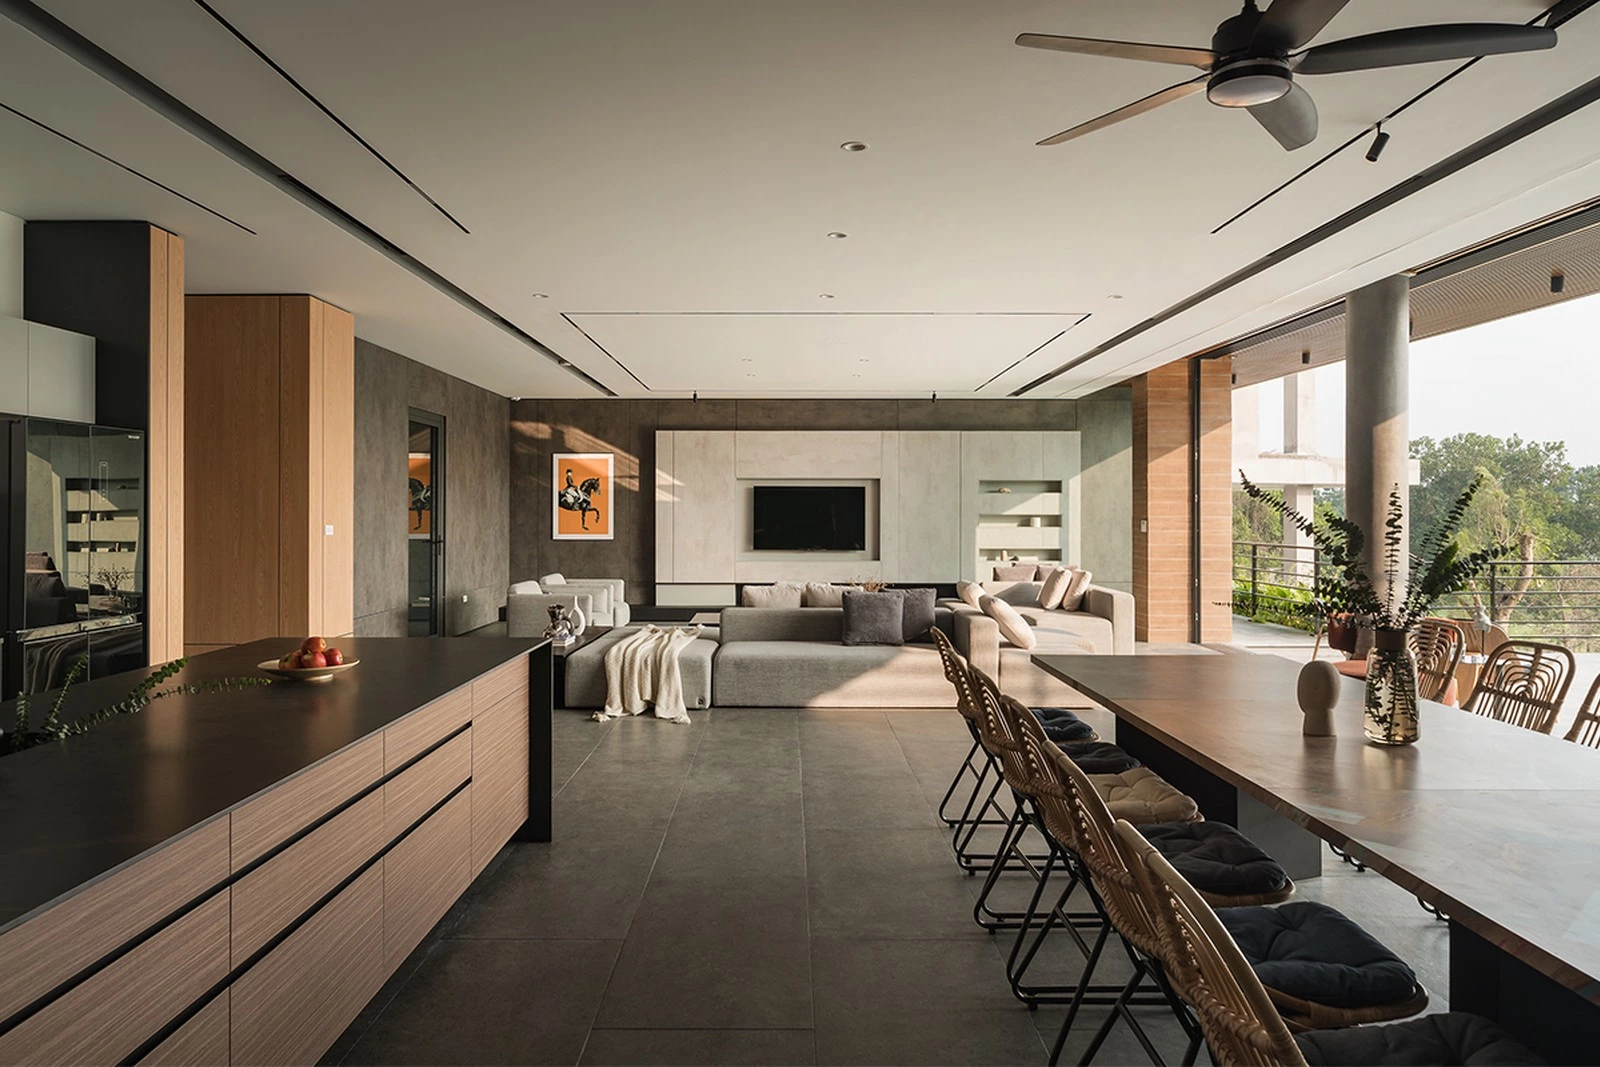
The kitchen cabinet uses acrylic material, which is very suitable for the streamlined style of the interior. Getting a different look with just one element —pendant lights—can help break any matchy-matchy monotony and give the kitchen a bolder yet lived-in sense.
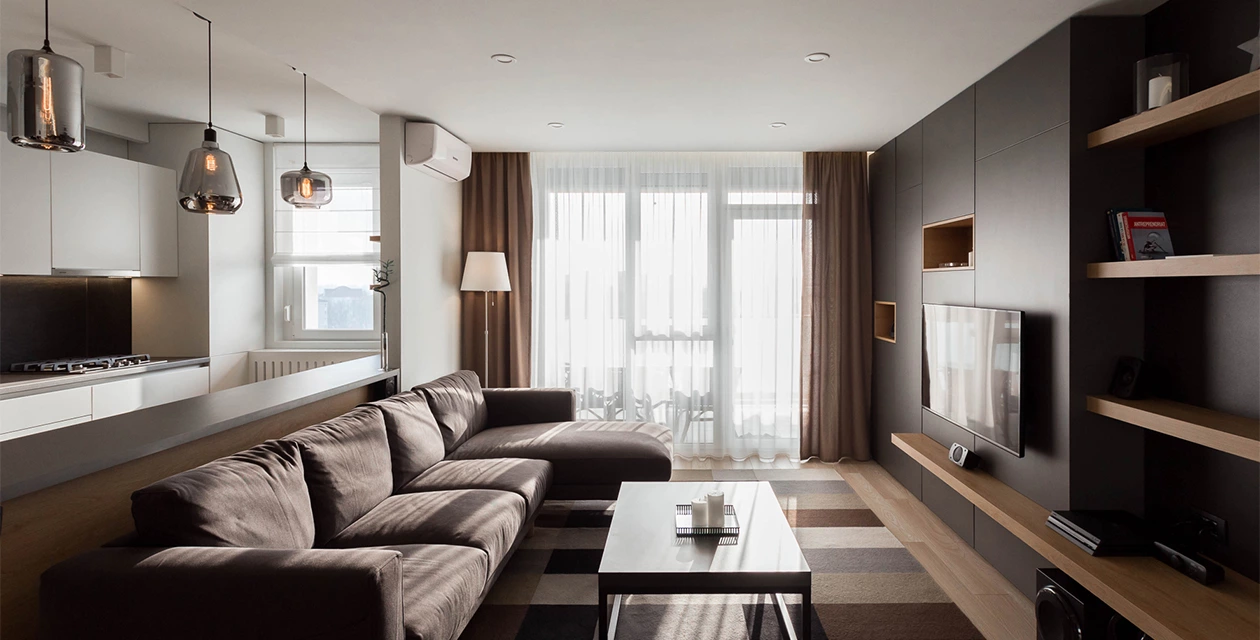
For a similar kitchen, the cabinet finish should be selected together with the door profile, lighting, countertop, appliance panels, and cleaning routine. Acrylic surfaces can create a clean, luminous visual effect, while the final project should confirm the exact surface system, edge details, and care guidance. Explore custom kitchen cabinet designs with the final room layout and storage requirements.
2. Pendant Lights as a Kitchen Accent
Pendant lighting can create a focal point above a kitchen island, dining counter, or work surface. The fixture position, mounting height, glare, task lighting, and relationship to cabinet doors should be checked on the final plan. Lighting should support cooking and dining use rather than becoming only a decorative object.
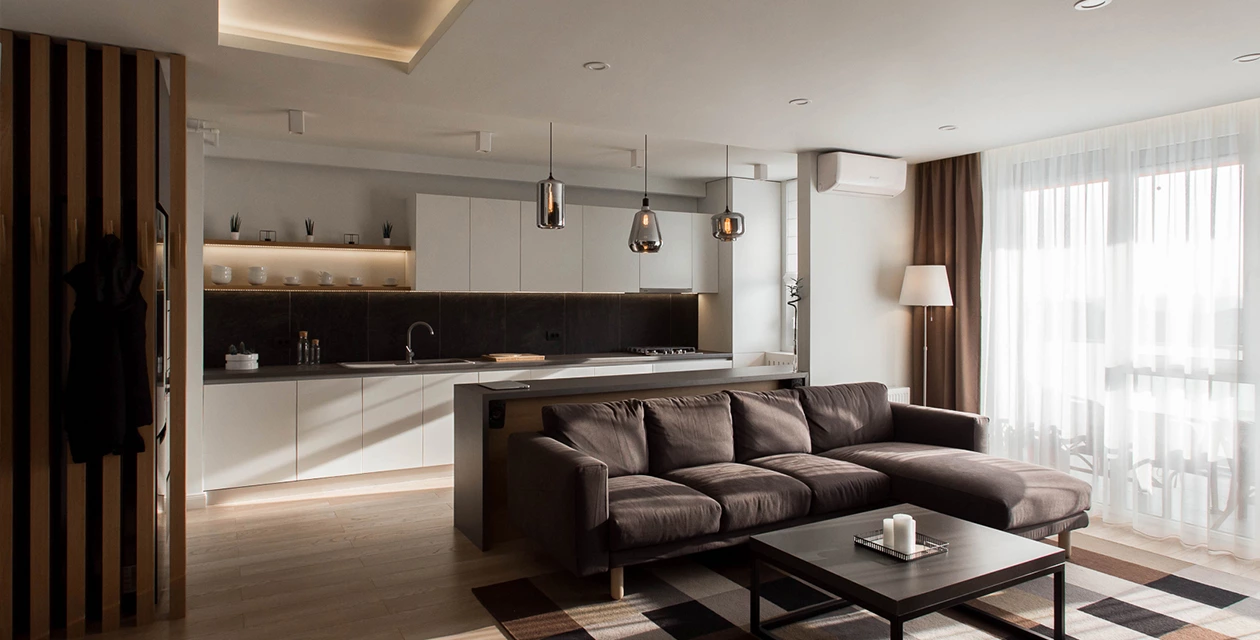
3. Wooden Shelves for Warmth and Display
Wooden shelves are a stylish yet practical choice to offset the bulky feel of the large cabinets and warm the space.
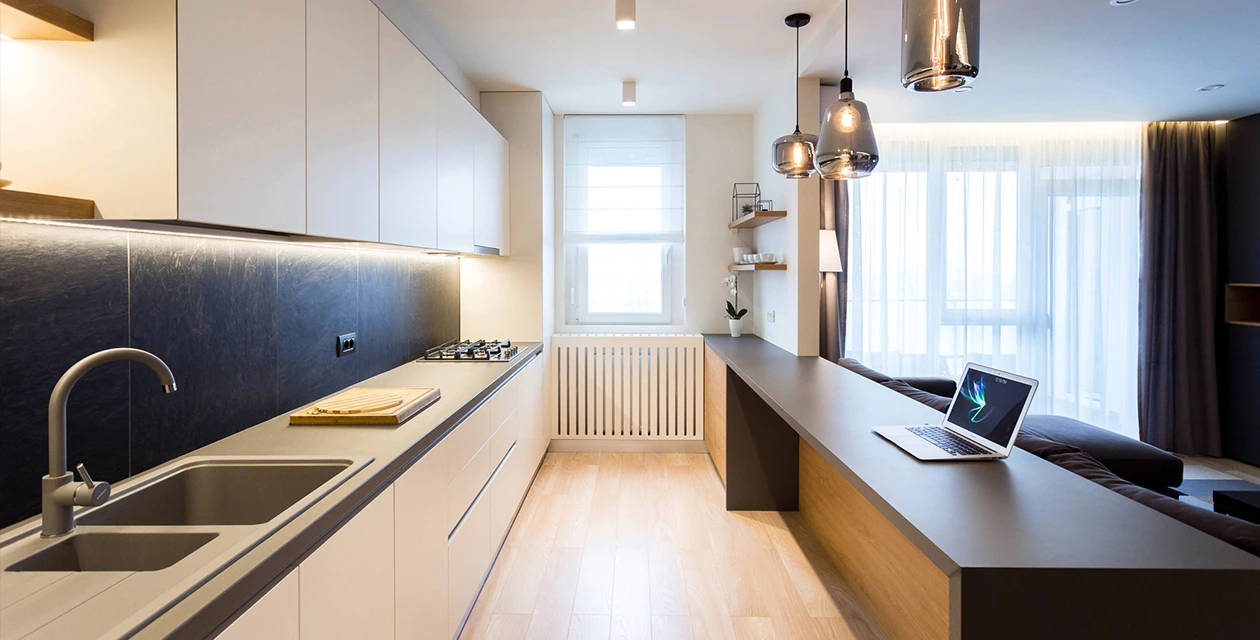
Open shelves work best when the project also provides enough concealed storage for less decorative items. Plan shelf depth, load, lighting, cleaning, and the actual objects to be displayed. For entry, living-room, study, and other room-specific systems, see custom cabinets for other rooms.
4. Bedroom Atmosphere and Integrated Lighting
Understated tones and the light strip set on the background wall of the bedside add a more gentle and easy-to-sleep atmosphere to the bedroom.
For a bedroom project, coordinate the wall finish, bedside storage, lighting driver, switch location, and maintenance access before the installation is closed. Subtle lighting should be tested for comfort, glare, and practical nighttime use.
5. Bathroom Cabinet Planning
The original project scope includes bathroom cabinets. In wet areas, cabinetry should be planned with basin type, plumbing, ventilation, water exposure, edge details, cleaning, and storage needs. The material construction and installation conditions should be verified for the exact bathroom product supplied.
Materials, Hardware, and Whole-House Coordination
This Dar es Salaam, Tanzania, full-house project combines acrylic kitchen cabinetry, wood shelving, lighting details, and bathroom storage within one home. For new projects, specify the cabinet construction, door finish, handles or handleless opening, hardware, countertop, lighting and service access as one coordinated system.
Review cabinet door panel options, cabinet hardware, and functional accessories and a whole-home customization solution before confirming materials across rooms.
Material Documentation and Project Checks
For projects using composite wood products, panels, or adhesives, product documentation can be important where formaldehyde-emission rules apply. The U.S. Environmental Protection Agency's formaldehyde information provides general regulatory and consumer background. This does not mean that every material mentioned in the case is automatically certified or compliant; confirm the actual product documents and destination-market requirements.
For natural wood sourcing and related claims, the Forest Stewardship Council provides general information on responsible forest management. Verify any specific certification or chain-of-custody claim against the actual supplied material.
Project Summary
Product Supplied: Kitchen Cabinets, Bathroom Cabinets, Other Home Furnishing
Technical Support: Customized Design, 3D Picture, Delivery, Installation Instruction
Full House Cabinet Project Checklist
- Confirm dimensions, wall conditions, finished surfaces, doors, windows, and services for each room.
- Define kitchen, bathroom, storage, lighting, and display requirements before drawings are released.
- Coordinate acrylic, wood, countertop, wall, lighting, and hardware finishes across the home.
- Review appliance sizes, plumbing, electrical points, ventilation, and access panels early.
- Plan open shelves around the real display items and provide concealed storage for everyday clutter.
- Check bathroom material construction, water exposure, edge details, and cleaning requirements.
- Approve drawings, 3D views, material samples, hardware, and lighting details before production.
- Confirm delivery, installation sequence, and final inspection responsibilities for the project location.
Dar es Salaam Full House Project FAQ
1. Where is this full house project located?
The live project title and original case identify the project as being in Dar es Salaam, Tanzania.
2. What products are included in the original project scope?
The original case states that Allure participated in the production and supply of kitchen cabinets and bathroom cabinets, and the project summary also lists other home furnishings.
3. What kitchen cabinet material is mentioned?
The original case states that the kitchen cabinet uses acrylic material.
4. Why use pendant lights in a kitchen?
Pendant lights can add focused illumination and a visual accent above an island, counter, or dining zone. Their location, glare, and relation to work surfaces should be planned carefully.
5. Are wooden shelves practical in a kitchen?
They can provide useful open storage and visual warmth when shelf depth, load, cleaning, and the displayed items are considered. Concealed storage is usually still needed for less decorative objects.
6. What should be considered for bathroom cabinets?
Consider plumbing, basin type, ventilation, water exposure, material construction, edge treatment, cleaning, and the household's storage needs.
7. Can light strips be used behind a bedside wall?
Yes. Plan fixture location, light level, driver access, switching, glare, and maintenance so the lighting remains comfortable and serviceable.
8. What technical support is listed for this project?
The original project summary lists customized design, 3D picture, delivery, and installation instructions.
9. Can a whole-house project mix acrylic and wood finishes?
Yes. Acrylic can create a clean modern surface while wood adds warmth. Compare actual samples, undertones, lighting, and maintenance requirements before finalizing the palette.
10. What should be approved before production?
Approve measurements, layouts, cabinet elevations, materials, samples, hardware, appliances, lighting, services, delivery, and installation details.
11. Does this case state a project area or budget?
No. The original case information does not provide a project area or budget, so those details should not be assumed.
12. How can a full house project remain visually consistent?
Repeat selected undertones, cabinet lines, hardware finishes, and lighting details, while adapting storage and materials to each room's function.
Conclusion: A Coordinated Tanzania Full House Cabinet Project
This Dar es Salaam, Tanzania, full-house project shows how acrylic kitchen cabinets, open wood shelving, pendant lighting, bedroom background lighting, and bathroom storage can form a connected interior story. The original case emphasizes practical cabinetry and carefully selected decorative details.
For a new project, use the case as a reference, then base the final plan on the actual site, storage inventory, material samples, service requirements, and installation conditions.