This L-shaped fitted wardrobe project was developed for 358 apartment units in Sydney, Australia. The wardrobe program focuses on efficient tall storage, concealed access, and sliding-door solutions that suit compact residential layouts. For multi-unit buyers, wardrobe planning should balance room dimensions, daily storage needs, door clearance, finish consistency, and practical installation sequencing across every apartment.

358 Sets of Apartment Projects In Sydney, Australia
Cabinet Project Design ldeas
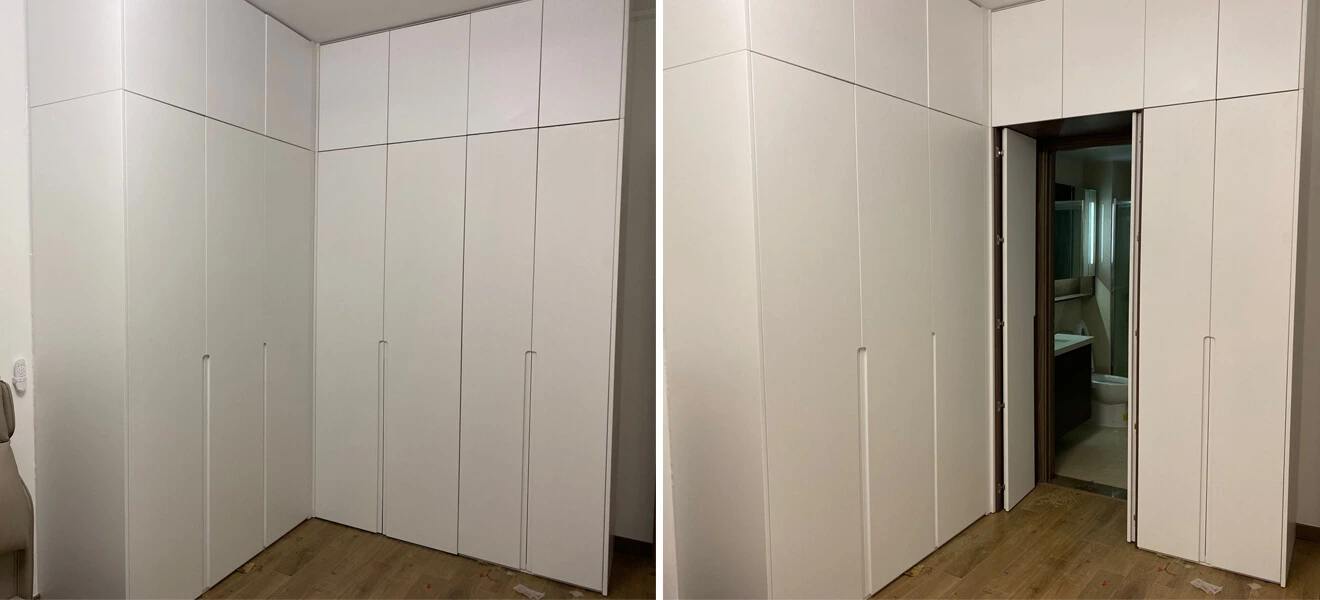
In this apartment project, Allure is responsible for the design and manufacture of the wardrobes. The L-shaped tall wardrobe features molded finger pulls and a hidden door, which makes the most of the compact layout and provides a more fluent visual effect.
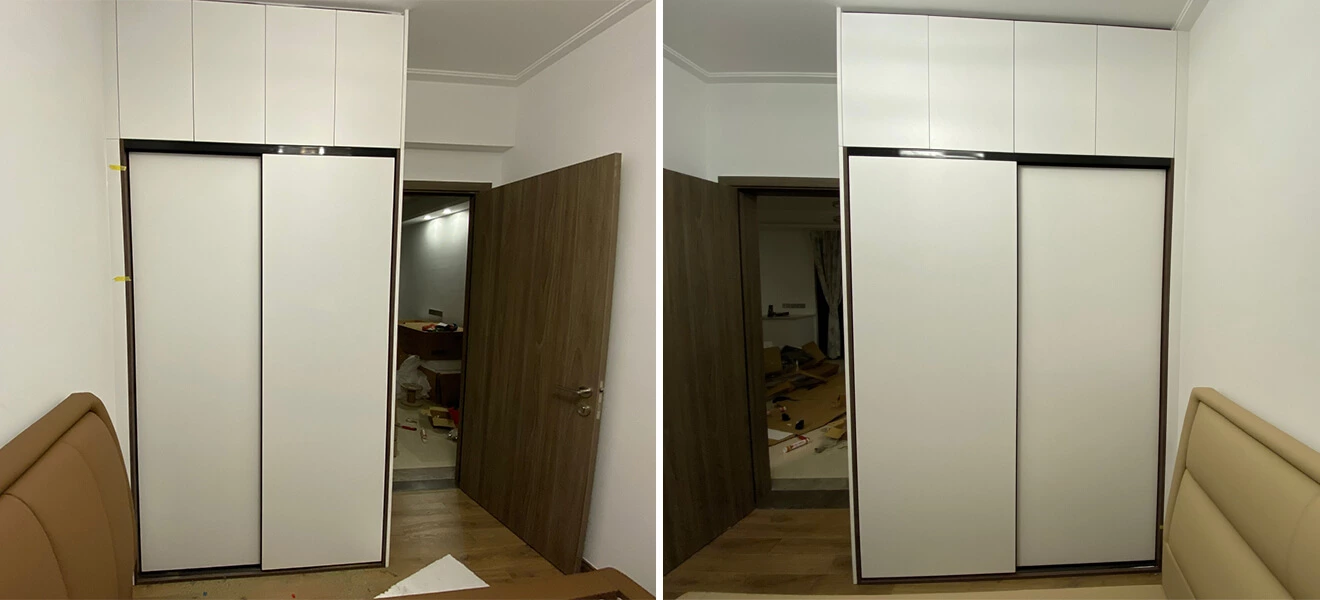
The other wardrobes feature sliding doors, which save the space needed to open the wardrobe door.
Wardrobe Planning for Multi-Unit Apartments
An L-shaped fitted wardrobe can make better use of a corner or wall return than a standard straight cabinet run. In compact apartments, the layout can combine tall hanging storage, shelves, drawers, and a concealed access panel while keeping the cabinet wall visually continuous. This is particularly useful when bedroom circulation, door swing, and usable floor area need to be controlled across repeated apartment layouts.
Sliding doors provide a separate space-saving option where the clearance in front of the wardrobe is limited. The final door type should be confirmed alongside the bed position, walking route, window treatment, and access to switches or sockets. For related product options, see custom wardrobe systems and bedroom cabinet solutions.
Project Coordination Notes
For a 358-unit wardrobe project, the room survey, cabinet elevations, door-opening direction, handle or finger-pull detail, internal storage layout, module labels, and installation drawings should be reviewed before production. A repeated apartment type can share a cabinet logic, but site conditions still need confirmation before final manufacturing release.
Large residential joinery projects can also use external industry references when clarifying the scope of materials, workmanship, hardware, and installation details. The Architectural Woodwork Institute casework reference and the North American Architectural Woodwork Standards are reference resources only; they do not represent a certification claim for this project.
For project preparation, buyers can also review the order process and consider how wardrobe finishes, interior accessories, packaging labels, and installation information connect with the broader whole-home cabinet plan.
Project Summary
Product Supplied: Wardrobe
Technical Support: Customized Design, 3D Picture, Delivery, Installation Instruction
Frequently Asked Questions
Why use an L-shaped fitted wardrobe in an apartment?
An L-shaped fitted wardrobe can turn a corner or wall return into usable storage while keeping the wardrobe integrated with the room. It is useful where a straight wardrobe would leave awkward gaps or underuse available wall length.
When are sliding wardrobe doors suitable?
Sliding doors are suitable when a compact bedroom does not have enough clearance for hinged doors to swing outward. The track, door overlap, access to each storage zone, and maintenance access should be reviewed during design.
What should be standardized for a multi-unit wardrobe project?
Teams should standardize confirmed apartment types, cabinet dimensions, door panels, internal layouts, hardware specifications, finishes, module labels, packing details, and installation drawings wherever the site conditions are the same.
Can a concealed door be incorporated into a wardrobe wall?
Yes. A concealed door can be coordinated with the surrounding wardrobe panels when the panel alignment, opening method, handle detail, clearance, and circulation route are confirmed in the drawing stage.
What information is needed before production?
Provide confirmed room dimensions, ceiling height, floor level, wall conditions, door and window locations, electrical points, wardrobe elevations, finish samples, hardware requirements, and the apartment schedule before production begins.
Project Takeaway
This L-shaped fitted wardrobe project for Sydney apartments combines tall storage, concealed access, and sliding-door options for compact residential planning. By coordinating the wardrobe layout with each apartment type before production, a multi-unit project can achieve consistent storage function and a cleaner visual result across all 358 homes.