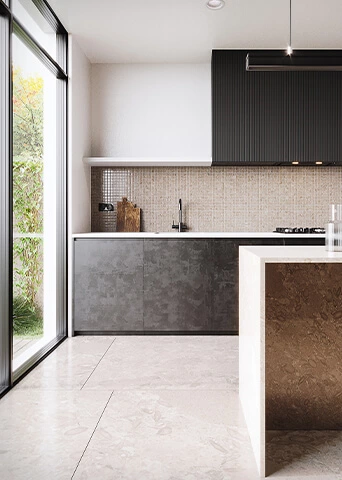
Foshan Full House Customization Project
This Foshan full house customization project brings the entry, kitchen, living room and bedroom together through coordinated cabinet materials, lighting and storage planning. The project details below are based on the original case information supplied for this apartment; no project area, construction period, certification or client information has been added beyond that source.
Foshan Full House Customization Project Overview
| Project Type | Apartment full house customization |
|---|---|
| Project Location | Foshan |
| Key Spaces | Entry, kitchen entry, U-shaped kitchen, TV wall and bedroom dressing area |
| Products Supplied | Kitchen cabinets, entry cabinet, wardrobes, TV cabinet and related cabinet systems |
| Materials Mentioned | Glass, quartz stone, melamine, PET and plywood |
| Technical Support Mentioned | Customized design, 3D picture, delivery and installation instruction |
The design language uses structured storage, integrated lighting, glass display zones and material contrast to give each room a distinct purpose while keeping the apartment visually connected.
Cabinet Project Design ldeas
Allure provides this apartment with multiple cabinets that are both beautiful and functional. After many times of communication, we have determined the client's requirements for styling and materials, mainly including glass, quartz stone, melamine, PET, plywood, and put into design and production service at the same time.
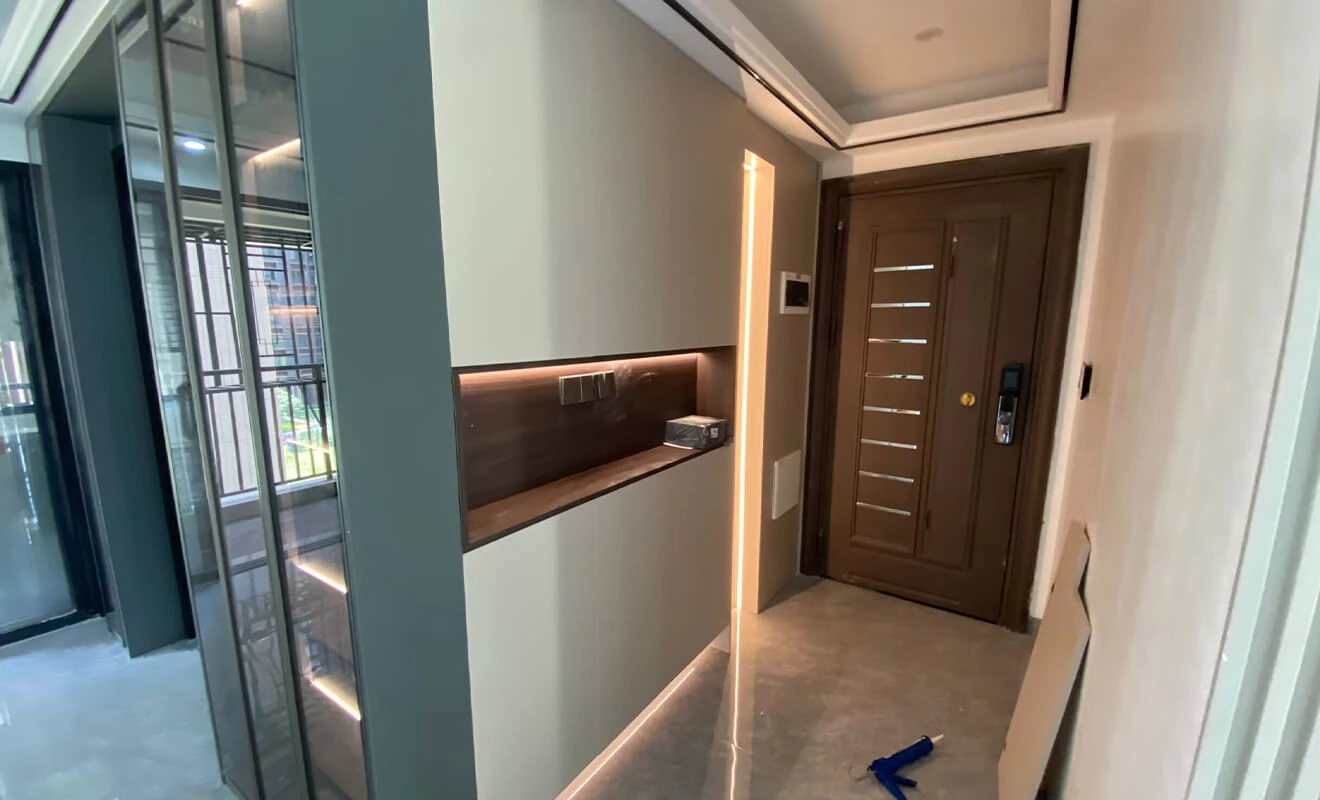
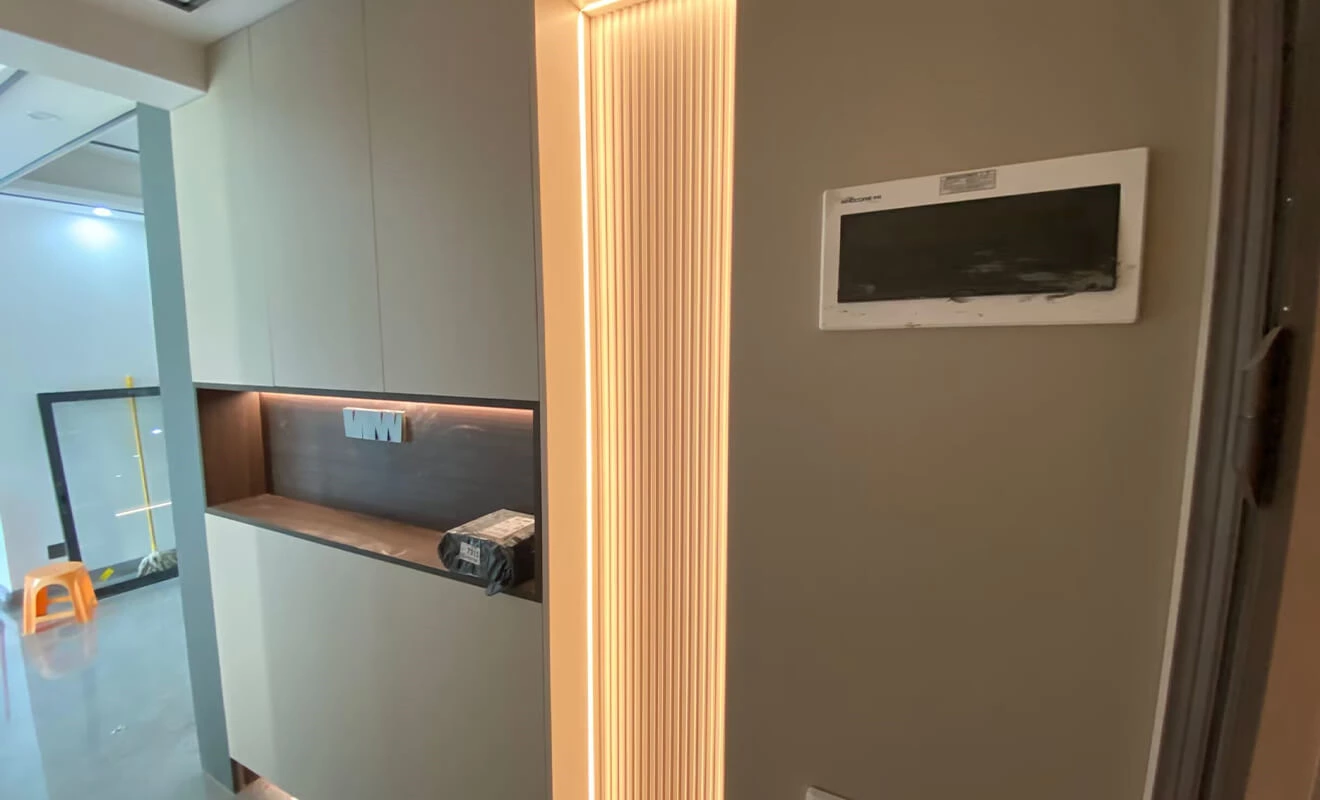
For the entry cabinet, there are gaps in the middle, at the bottom, and on one side, with embedded LED strips to create a well-lit and ceremonial entrance with stylish linear detailing.
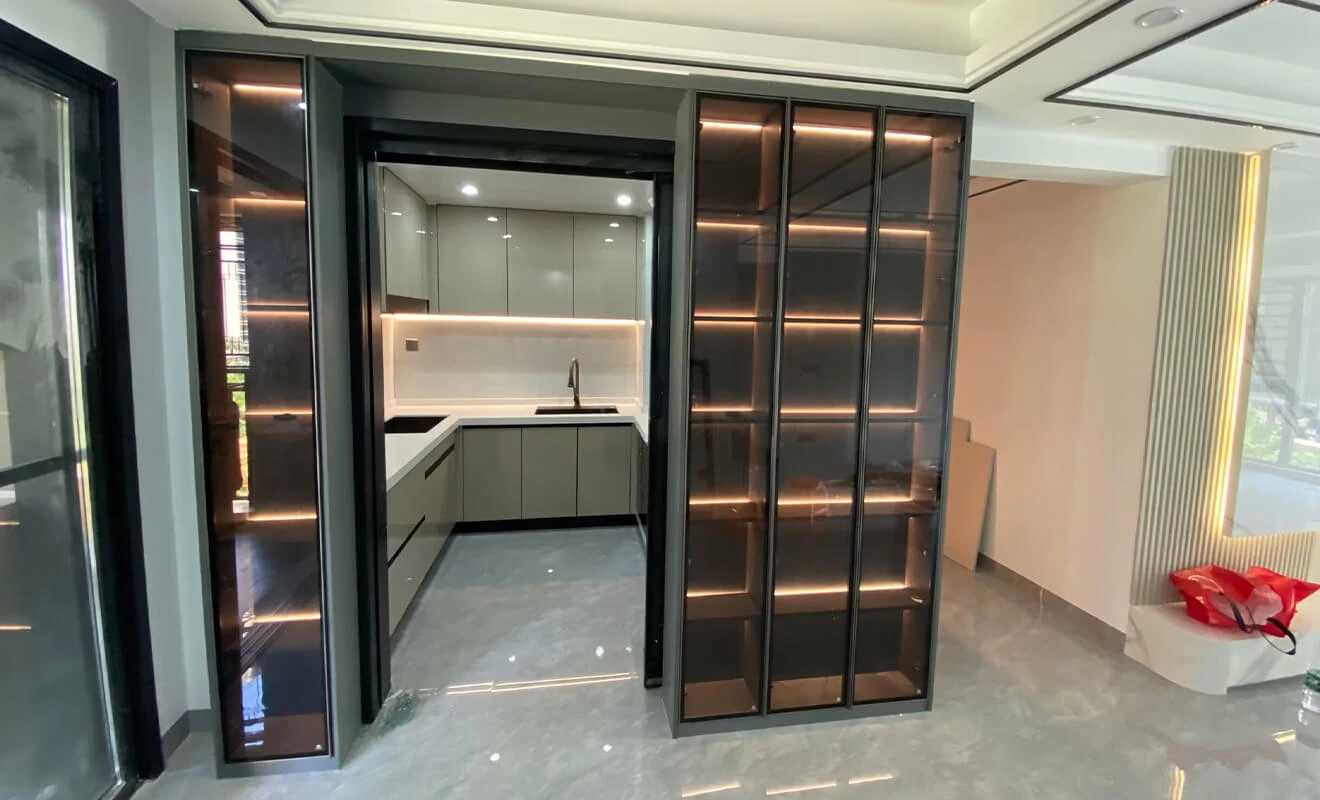
Attractive and functional glass door side cabinets have been installed on both sides of the kitchen entry to provide extra storage and display space.
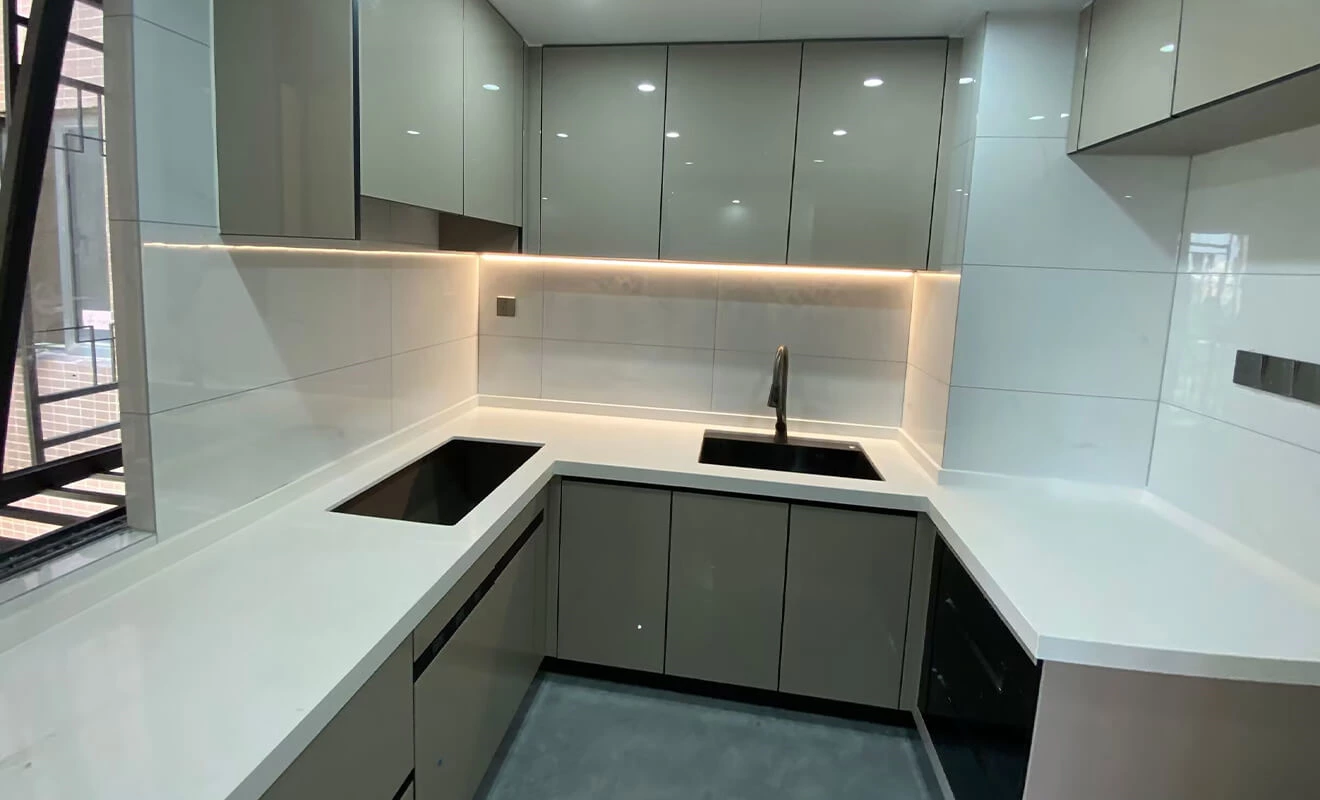
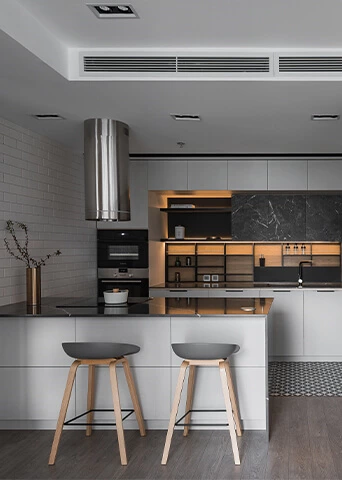
The U-shaped compact kitchen layout maximizes storage space and countertop area while ensuring a smooth workflow. The cabinets feature high-gloss PET finished doors and are complemented by white quartz countertops.
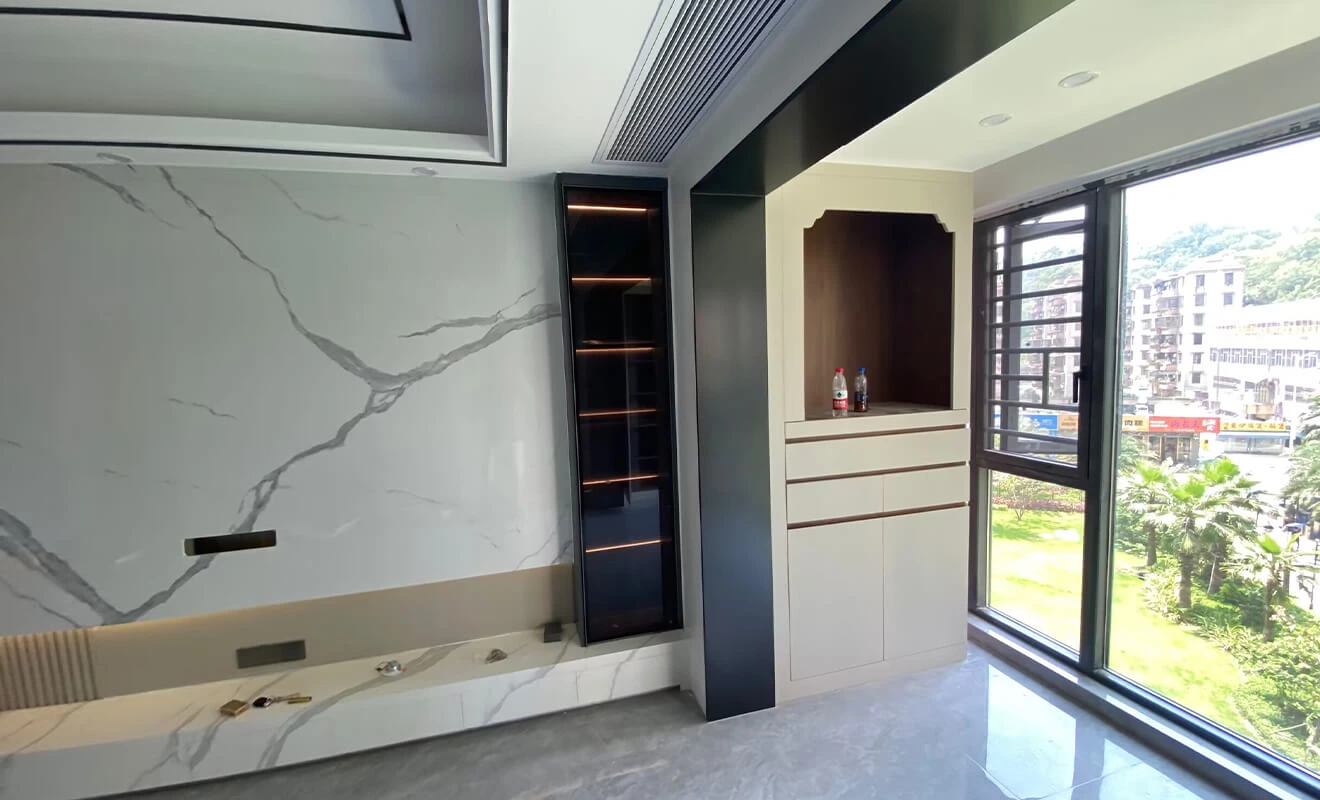
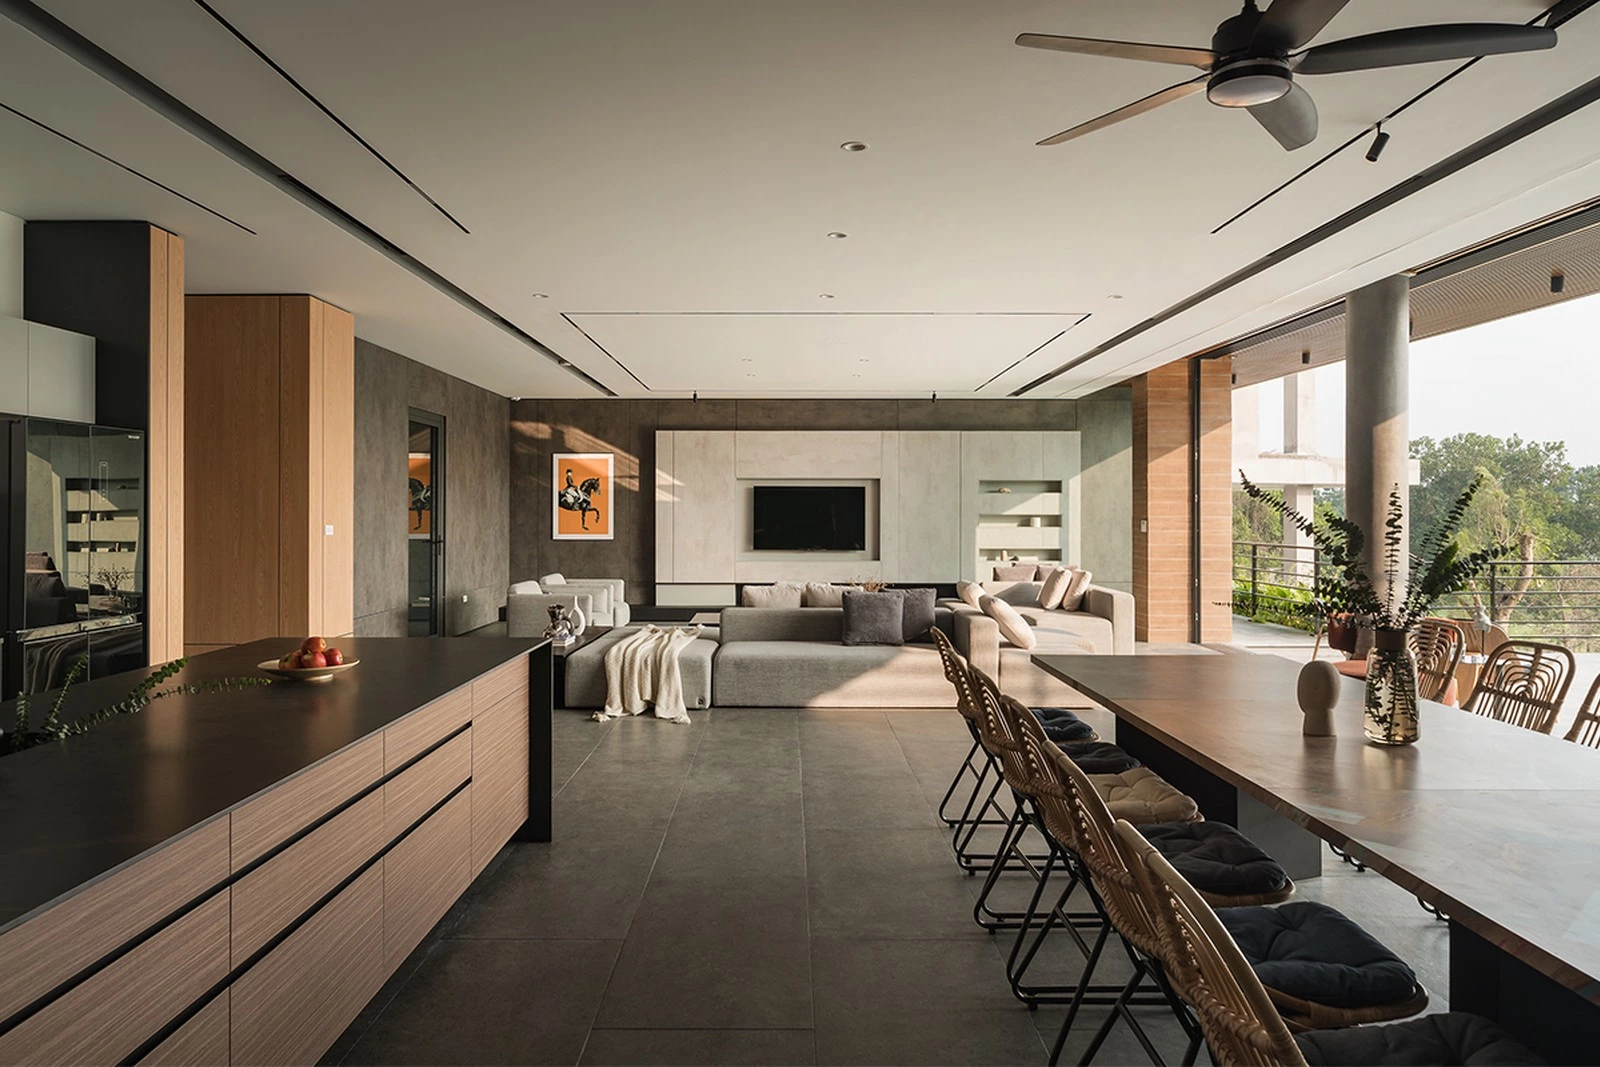
The suspended TV cabinet follows the style of the background wall with equal width, and complemented by tall, narrow black glass cabinets, which stretchs the overall visual both vertically and horizontally.
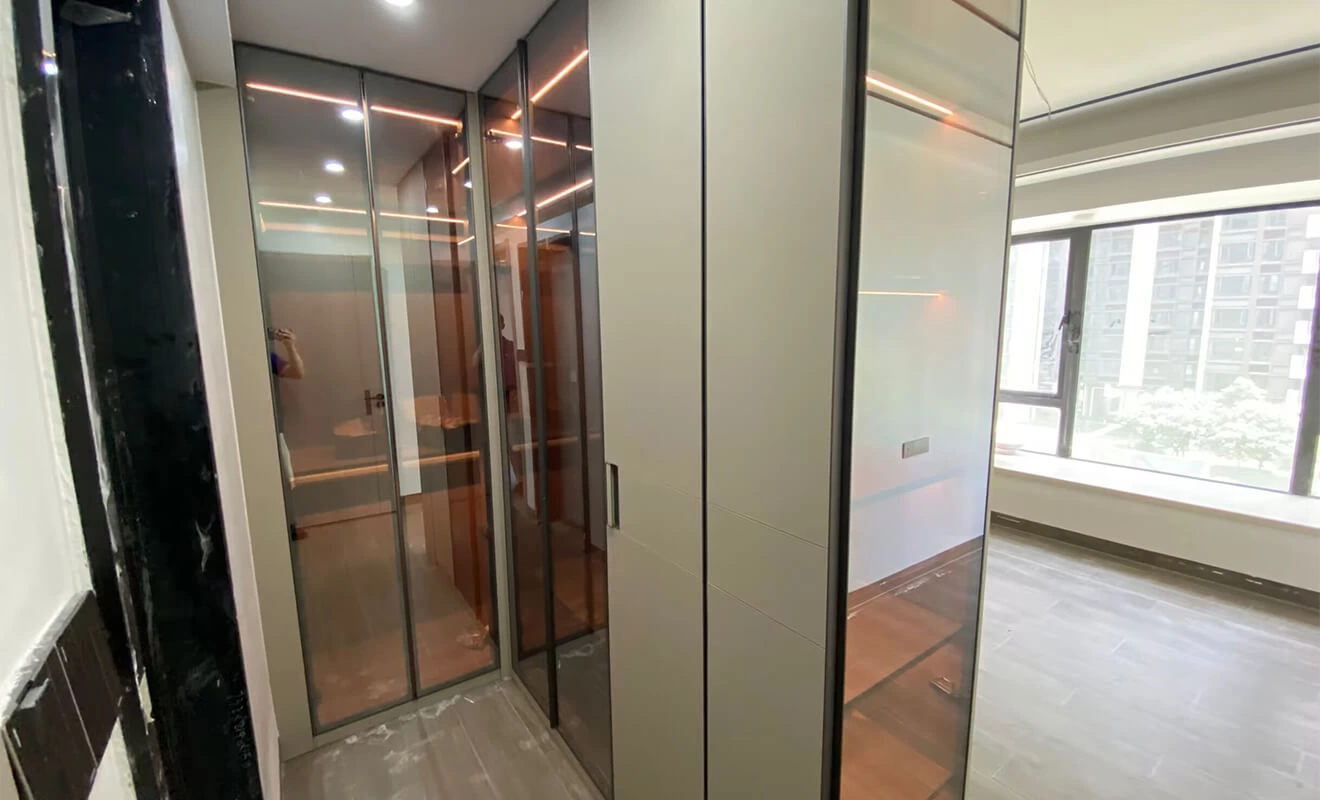
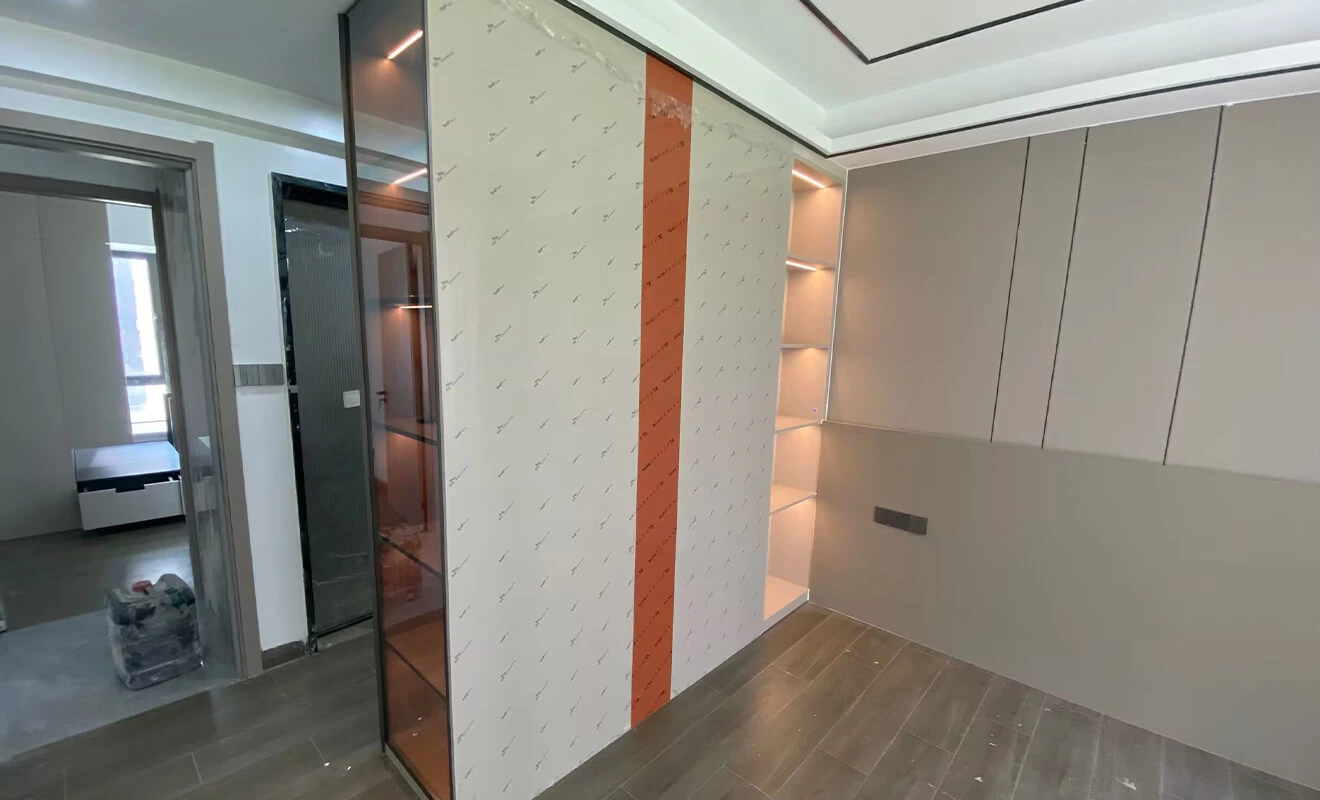
Responding to the client's needs, a custom L-shaped wardrobe was designed for the bedroom to create a long, open dressing area. Instead of side panels, the wardrobe features glass door storage cabinets, perfect for item display. The combination of black framed tea-tinted glass finishes, and leather accents exudes modern fashion and a luxurious feel. Built-in LED strips create an exquisite ambiance while addressing lighting concerns.
Project Design Highlights
1. Entry Storage and Integrated Lighting
The entry cabinet uses open gaps and embedded LED strips to make storage easier to locate while giving the arrival area a clear visual sequence. For similar projects, confirm the entry inventory first—shoes, bags, keys, outerwear and display items—then divide the cabinet into closed storage, open niches and accessible daily-use zones.
2. Glass Display at the Kitchen Entry
Glass door side cabinets provide storage and display without making the kitchen entry feel fully closed. The final effect depends on internal lighting, shelf spacing, visible contents and the glass or frame finish. Display zones work best when they are balanced by nearby concealed storage for less decorative belongings.
3. U-Shaped Kitchen Workflow
The case uses a compact U-shaped kitchen with high-gloss PET doors and white quartz countertops. In a similar layout, cabinet depth, door openings, appliance positions, countertop landing areas and the relationship between sink, cooktop and refrigerator should be checked on the final plan. Explore custom kitchen cabinet designs together with the appliance schedule and storage inventory.
4. TV Wall Storage with Visual Alignment
The suspended TV cabinet follows the width of the background wall, while narrow black glass cabinets extend the composition vertically. This is a useful approach when a media wall needs both visual structure and storage. Equipment, cables, ventilation, service access and the intended display objects should be planned before the cabinet elevation is finalized.
5. L-Shaped Wardrobe and Dressing Area
The bedroom wardrobe creates an open dressing zone through an L-shaped layout, tea-tinted glass, leather accents and integrated lighting. For a wardrobe project, divide hanging, folded storage, drawers, shoes, accessories, and display items around the actual inventory. Learn more about custom bedroom wardrobes and storage when comparing wardrobe systems.
Materials, Hardware, and Whole-Home Coordination
Glass, quartz stone, melamine, PET, and plywood each play a different role in this Foshan full-house customization project. Their appearance is only one part of the specification: the final selection should also identify the product construction, edge details, surface finish, cleaning method, hardware, and compatibility with lighting or appliances.
Review cabinet door panel options, cabinet hardware, and functional accessories before production. A coordinated whole-home customization solution helps align door colors, lighting details, storage logic, and visible materials between rooms.
Material Documentation and Project Checks
For projects that use composite wood products, panel and adhesive documentation can be important where formaldehyde-emission rules apply. The U.S. Environmental Protection Agency's formaldehyde information provides general regulatory and consumer background. This link does not mean that every material mentioned in this case is automatically certified or compliant; confirm the actual product documents and destination-market requirements.
For natural wood sourcing and related claims, the Forest Stewardship Council provides general information about responsible forest management. Verify any specific certification or chain-of-custody claim against the material supplied to a project.
Project Summary
Product Supplied: Kitchen Cabinets, Entry Cabinet, Wardrobes, TV cabinet, etc.
Technical Support: Customized Design, 3D Picture, Delivery, Installation Instruction
Full House Customization Planning Checklist
- Confirm site dimensions, finished surfaces, windows, doors, corners, and service points for every room.
- List storage needs for entry, kitchen, living room, bedroom, and dressing areas before drawings begin.
- Coordinate cabinet materials, door finishes, glass, lighting, and hardware as one palette.
- Review appliance sizes, plumbing, electrical points, ventilation, and cable routes early.
- Define closed storage, open display, and frequently accessed zones in each room.
- Check door swings, drawers, circulation, and installation access before production.
- Approve 3D drawings, elevations, materials, hardware, and sample finishes before release.
- Confirm delivery, installation sequence, and final inspection responsibilities for the project.
Foshan Full House Customization Project FAQ
1. What is full house customization?
Full house customization coordinates cabinetry and related storage systems across multiple rooms, such as the entry, kitchen, living room, and bedroom, using a unified design and production approach.
2. Which rooms are included in this Foshan project?
The original case information covers entry storage, kitchen-entry glass cabinets, a U-shaped kitchen, a TV cabinet system, and an L-shaped bedroom wardrobe and dressing area.
3. Which materials are mentioned in the project?
The original project description mentions glass, quartz stone, melamine, PET, and plywood. Exact product specifications should be confirmed for any new project.
4. Why use glass door cabinets in an entry area?
Glass doors can provide display and storage while keeping the area visually lighter. Their usefulness depends on shelf spacing, lighting, visible contents, and the amount of concealed storage nearby.
5. What is a U-shaped kitchen layout?
A U-shaped kitchen uses cabinet runs on three connected sides. It can provide substantial countertop and storage area when appliance placement, access, and working aisles are planned carefully.
6. Can a TV cabinet include glass display cabinets?
Yes. Glass cabinets can frame a media wall and provide display storage. Plan equipment ventilation, cables, mounting support, lighting, and service access before the elevation is finalized.
7. What is an L-shaped wardrobe?
An L-shaped wardrobe uses two adjacent walls to create storage and can support a dressing area. The internal zones should follow the owner's clothing, accessories, shoes, and daily routine.
8. Why add LED strips to custom cabinets?
LED strips can improve visibility in niches, wardrobes and display zones while adding visual depth. Their location, wiring, switching, driver access, and heat management should be planned before installation.
9. What technical support is listed for this case?
The original summary lists customized design, 3D picture, delivery, and installation instructions.
10. What should be confirmed before a full-house project enters production?
Confirm measurements, drawings, materials, samples, hardware, appliances, services, lighting, storage zones, installation access, and approval responsibilities.
11. Can a full house project mix PET, glass, quartz, and plywood?
Yes, when each material is selected for a clear purpose, and the finishes, edges, hardware, and maintenance requirements are coordinated. The final specification should be project-specific.
12. How can I keep multiple rooms visually consistent?
Repeat selected colors, material undertones, glass or metal finishes, lighting details, and cabinet proportions while adapting the storage function to each room.
Conclusion: A Coordinated Apartment Cabinet System
This Foshan full-house customization project shows how entry storage, kitchen cabinets, a TV wall, and an L-shaped wardrobe can work as a connected apartment cabinet system. The case combines storage, display, material contrast, and integrated lighting while assigning each room a clear function.
For a new project, use the case as a design reference, then build the final solution around the actual site, storage inventory, material samples, appliances, and installation requirements.