This blue-black L-shaped kitchen project in Brunei combines a long kitchen layout, contrasting stone worktops, wood melamine display storage, white lacquer wardrobes, and a coordinated bathroom vanity. The project uses two related material schemes to give each area a clear function while maintaining a connected apartment interior. Explore related custom kitchen cabinet solutions and custom wardrobe systems.

Brunei Private Apartment Project
Cabinet Project Design ldeas
In this apartment project, we made two different matching schemes to meet the client’s requirements.
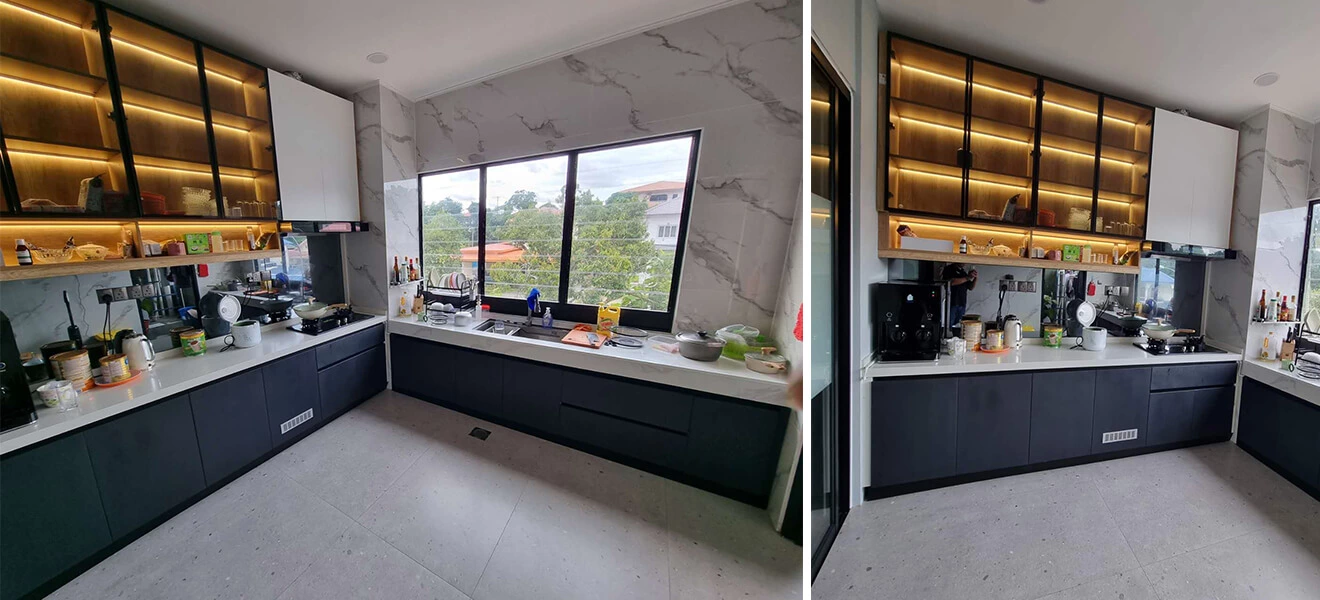
The kitchen is in an extended L-shaped layout with windows overlooking the outdoors by the kitchen counter. We made use of a whole wall on one side, paired a blue-black base cabinet topped by a white quartz stone counter, and an open wall cabinet in wood melamine finish and black metallic frame. The other side is the same base cabinet but topped by a sintered stone counter.
Blue-Black L-Shaped Kitchen Material Balance
Dark blue-black base cabinets give the kitchen visual stability, while white quartz and sintered stone worktops create a brighter working surface. The wood melamine and black metallic frame of the open wall cabinet introduce warmth and definition without adding another dominant colour. For more material and worktop considerations, see our cabinet resources.

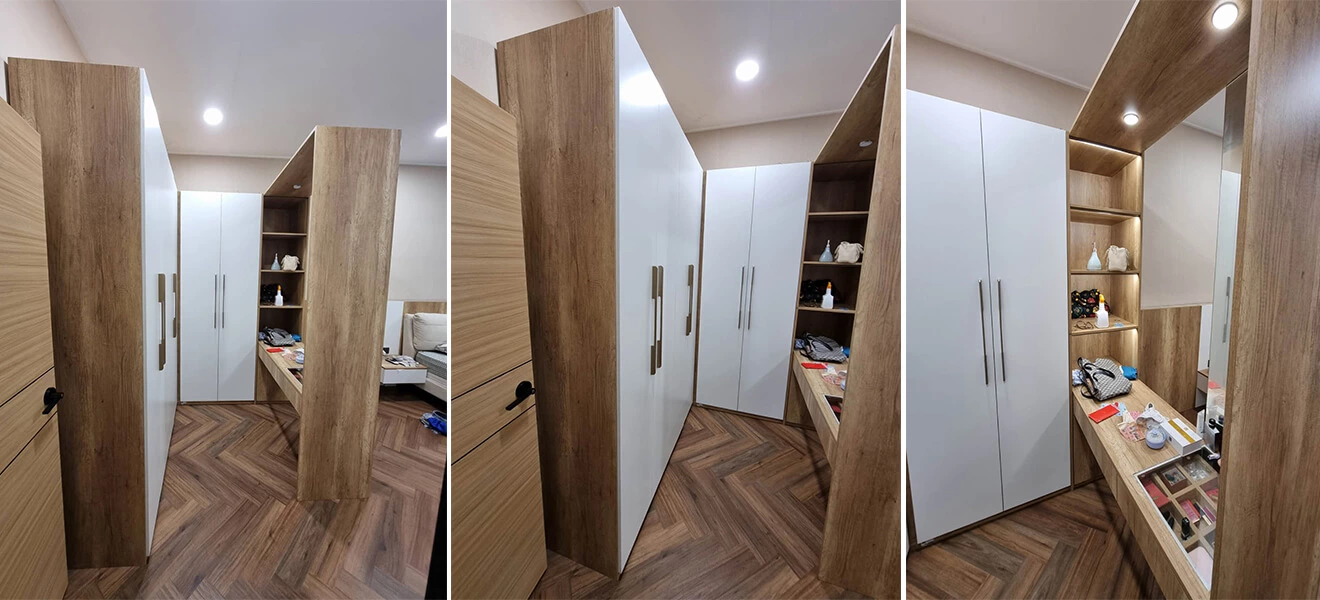
A classic wood and white lacquer scheme goes for the wardrobes, and the custom dresser designed according to the layout naturally creates a visual partition in an open space. The bathroom vanity follows the scheme of the wardrobe.

Coordinating Kitchen, Wardrobe and Vanity Finishes
Using different finish combinations in one apartment does not require every room to look identical. The kitchen uses stronger contrast for an active cooking area, while the wardrobe and vanity use wood and white lacquer for a softer bedroom-and-bathroom setting. A custom dresser can also help define zones in an open space without relying on a full-height partition.
The result was perfect. The trust of our customers allows us to do a good job, and it has been a pleasant cooperation and experience.
Planning Reference for Apartment Cabinetry
Before production, confirm finished wall dimensions, window positions, countertop joints, appliance sizes, plumbing and electrical points, storage requirements, dresser clearances, door swings, and installation access. For general casework-material terminology and planning reference, consult the Architectural Woodwork Institute casework reference. This external resource is for general planning only and does not indicate certification or testing for this project.
Project Summary
Product Supplied: Kitchen Cabinets, Bathroom Vanity, Wardrobes
Technical Support: Customized Design, 3D Picture, Delivery, Installation Instructions
Frequently Asked Questions
What is a blue-black L-shaped kitchen?
A blue-black L-shaped kitchen places cabinet runs along two connected walls, using blue-black base cabinetry to create contrast and a continuous worktop for preparation, cooking, and cleaning.
Why combine white quartz and sintered stone worktops?
Using different stone surfaces can help distinguish kitchen zones while preserving a coordinated neutral palette. The final choice should be based on the desired look, edge detail, maintenance needs, and available slab sizes.
What is the purpose of an open wall cabinet?
An open wall cabinet can provide accessible display storage and reduce the visual weight of a full wall of closed cabinetry. A black metallic frame can also add definition to wood melamine finishes.
How can a dresser act as a visual partition?
A custom dresser can define a dressing or storage area while keeping an open space connected. Its depth, drawer access, and circulation clearance should be planned around the actual room layout.
Should the bathroom vanity match the wardrobe?
Using related wood and white lacquer finishes can create a calmer connection between bedroom storage and bathroom cabinetry, while allowing each room to retain its own practical layout.
Project Takeaway
This Brunei apartment shows how a blue-black L-shaped kitchen can work alongside softer wood-and-white wardrobe and vanity finishes to create two coordinated cabinet schemes for everyday living.


