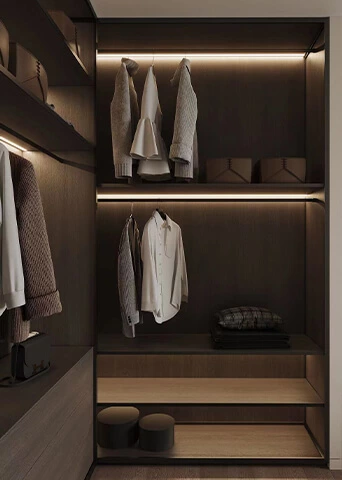
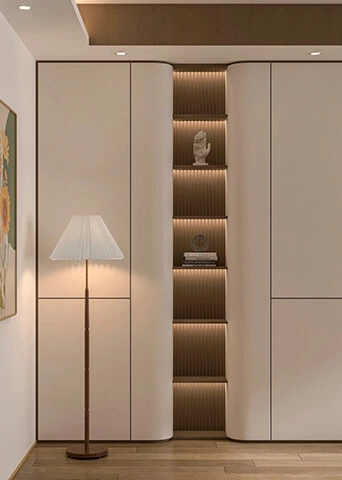
This Toronto renovation shows how basement cabinets can turn an underused lower level into a connected space for working, relaxing, storage, crafts, cooking, and family life. The cabinet plan brings together a compact kitchen, bedroom storage, bathroom cabinetry, a craft room, a drawer-led home office, and a floating media wall in one white-and-wood material language.
For a basement renovation, cabinetry must do more than fill a wall. It needs to respond to the actual footprint, daily storage habits, lighting, work zones, and the relationship between open display and closed storage. Explore ALLURE’s whole-home cabinet collection and kitchen storage cabinet ideas for related planning references.
When this Toronto homeowner first reached out, she had a very clear vision in mind for her basement renovation. As a busy professional and mother with a daughter at home, Yanni wanted to transform the underutilized lower level into a space that felt warm, modern, and highly functional—somewhere between a cozy retreat and a well-organized workstation. She regularly imports goods from China and needed a home office setup with maximum storage: drawers of different sizes, open compartments, and every inch thoughtfully considered.

From Basement Layout to Cabinet Plan
Our first contact was through a phone call, where Yanni also shared several short videos of the basement’s layout. Though unfinished at the time—with the renovation nearly complete except for the flooring—the room already hinted at its potential. She had also gathered some reference images and made it clear that she loved designs that combined clean flat-panel fronts with soft wood textures. Based on her preferences, our design team proposed a selection of finishes in PET and melamine—materials that offered the warmth and texture she loved while ensuring a much shorter lead time than options like lacquer or natural veneer, which would have delayed the project.
For custom basement cabinets, final material, hardware, and site details should be confirmed against the project’s actual conditions. The Architectural Woodwork Institute material reference is included as a general industry resource and does not indicate project certification.
Kitchen, Bedroom and Bathroom Cabinetry
The compact kitchen, bedroom, and bathroom zones each need their own storage approach while remaining visually connected through the project’s warm wood and soft-white finish palette.

Kitchen

Bedroom

Bathroom
Measured Storage for Craft and Work Zones
Once the homeowner approved the 3D renderings, we moved into the detailed planning stage. There were several rounds of measurements—three or four in total—during which we guided her closely through the process. When she was unsure about how to measure certain areas, we scheduled video calls to walk her through step by step, showing her exactly which points to measure and why that data mattered. It was a true collaboration, and she expressed how involved and supported she felt throughout.

Craft room
The most critical area was the home office. Yanni gave us not only inspiration images but also a list of specific items she needed to store, from folders and papers to smaller office supplies. We translated that into a design that combined shallow and deep drawers, open niches, and hidden compartments—each one tailored to the objects it would hold. Function didn’t come at the expense of beauty; the warm tones of the wood grain and the sleek matte whites gave the space a calm, inviting atmosphere.
Installation and Completed Basement Living Area
Yanni arranged for a local professional to handle installation. From start to finish, the process took just about ten days. On February 7th, just a couple of days in, she messaged to say how impressed she was with the quality of the cabinetry and how carefully everything had been packaged. By mid-February, the installation was almost complete, and by the 20th, the homeowner had already sent over videos and photos of the space—spotless and ready to enjoy. She also praised the installer for the precision of the components: everything fit perfectly, no panels needed to be cut on site, and there were no missing parts.

The finished basement now feels like a completely different home. The living area features a floating media unit and softly illuminated display shelves, framed by vertical wood slats that add texture and warmth. A cozy kitchen nook makes smart use of a compact footprint, with streamlined cabinetry, integrated appliances, and a marble-look backsplash that ties the space together. Every detail reflects the homeowner’s desire for calm, comfort, and efficiency.

Living area
Cabinetry Beyond the Basement
What was most rewarding was that she loved the outcome so much, she decided to extend the same design language to other parts of the house. She soon placed additional orders for cabinetry in the office kitchenette, a built-in for the primary bedroom TV wall, and a full set of storage solutions for her daughter’s room.

Basement Cabinet Planning Takeaways
- Use shallow drawers, deep drawers, open niches, and concealed compartments together when the space needs to support home-office storage.
- Keep the finish palette consistent across kitchen, bedroom, bathroom, craft, and living zones to make a basement feel like a connected home.
- Use floating media units and illuminated display shelves to add storage without making the living area feel heavy.
- Confirm measurements, storage lists, appliance positions, and installation access before finalizing custom cabinet drawings.
- For compact kitchens, combine integrated appliances, streamlined cabinetry, and a focused backsplash to make the footprint work harder.
FAQ
What cabinets work best in a basement renovation?
Basement cabinets should be planned around the actual use of the space. A multi-functional basement may need kitchen storage, home-office drawers, media cabinets, bedroom wardrobes, bathroom vanities, and craft-room organization rather than one generic cabinet type.
How can basement cabinets support a home office?
Combine shallow drawers for stationery, deeper drawers for files or equipment, open niches for frequently used items, and closed storage for visual calm. A storage list prepared before design makes the cabinet layout more useful.
Can a compact basement kitchen still include good storage?
Yes. Integrated appliances, full-height storage, well-planned drawers, and a clear prep-to-cooking workflow can make a compact kitchen feel organized without overfilling the room.
Why use wood and white finishes in a basement?
Soft white finishes can help a lower level feel brighter, while warm wood grain adds texture and comfort. Together, they create a calm modern look without relying on excessive decoration.
What should be confirmed before basement cabinet installation?
Confirm final room dimensions, floor level, wall conditions, utility locations, appliance specifications, storage requirements, access routes, and installation sequence before production and installation begin.
Project Summary
Project Type: Multi-Functional Basement Renovation in Toronto, Canada
Product Supplied: Kitchen Cabinets, Bedroom Storage, Bathroom Vanity, Craft Room Cabinets, Home Office Storage, Floating Media Unit, Display Shelves, Additional Whole-Home Storage
Technical Support: Customized Design, 3D Renderings, Remote Measurement Guidance, Production, Packaging, Delivery Support