Key Takeaways
Good TV wall cabinet dimensions begin with the actual TV model, not a decorative rendering. Confirm the screen width, mounting position, seated viewing height, cabinet depth, equipment size, cable route, ventilation path, and service access together. A TV wall should hide visual clutter without making cables, media devices, or future replacement work inaccessible.
A TV wall can look perfectly balanced in a 3D rendering and still become difficult to use after installation. The television may sit too high above the sofa, a receiver may not fit behind closed doors, cables may remain visible, or a deep base cabinet may reduce the living-room passage. These problems are usually caused by planning the finish before confirming the screen, equipment, and circulation.
This guide explains TV wall cabinet dimensions for homeowners, interior designers, builders, and project buyers. It focuses on the decisions that should appear on an approved cabinet elevation and section drawing: screen position, usable cabinet depth, cable access, equipment ventilation, storage allocation, and room clearance. The values below are planning references. Final TV mounting, electrical work, ventilation, and wall-support methods must follow the equipment manufacturer’s instructions and applicable local requirements.
TV Wall Cabinet Dimensions at a Glance
Before selecting handles, wall panels, or display lighting, establish the technical dimensions that control the final layout. A television is not defined only by its diagonal size. Its true width, height, rear-port position, VESA mount pattern, cable direction, and mounting method all influence the cabinet design.
| Planning Item | What It Controls | Buyer Check Before Approval | Risk if Missed |
|---|---|---|---|
| Actual TV width and height | TV zone width, wall-panel proportions, and storage symmetry | Confirm the model number and manufacturer dimensions without the stand | The screen does not fit the planned opening |
| Screen centerline | Viewing comfort and visual balance | Check against sofa position and seated eye level | Screen mounted too high or too low |
| Base cabinet depth | Storage capacity and front circulation | Measure the sofa, coffee table, and walking route | Blocked passage or oversized visual weight |
| Equipment niche depth | Receiver, router, console,e and plug clearance | Include device depth, plugs, cable bends,ds and ventilation | Equipment cannot be installed or serviced |
| Cable route and access | Clean appearance and future replacement work | Show conduit, outlet, and access panel on the drawing | Visible wires or sealed-in connections |
| Door and drawer clearance | Daily use of storage | Open doors and drawers on the room plan | Furniture collision and poor usability |
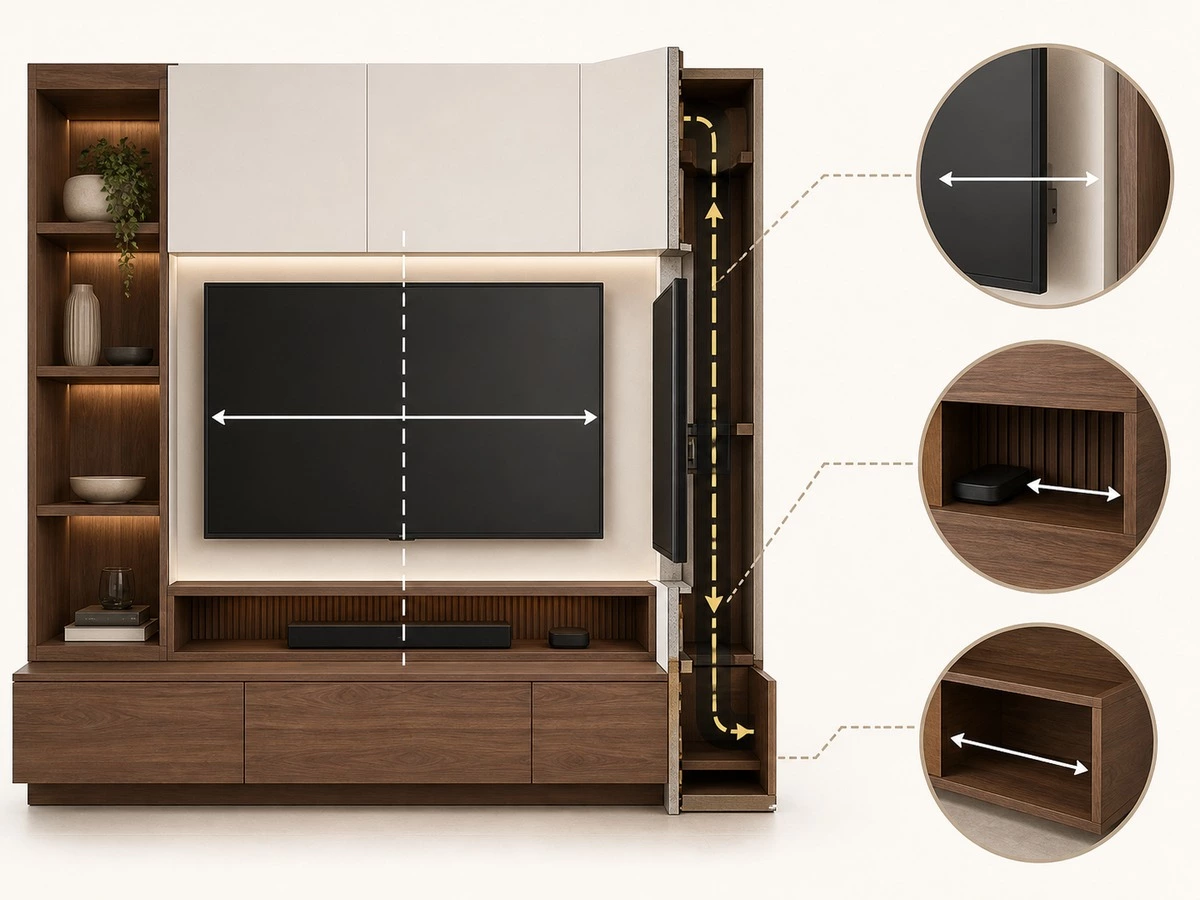
Start With the Actual TV Model and Viewing Position
Screen Size Is Not the Same as Screen Width
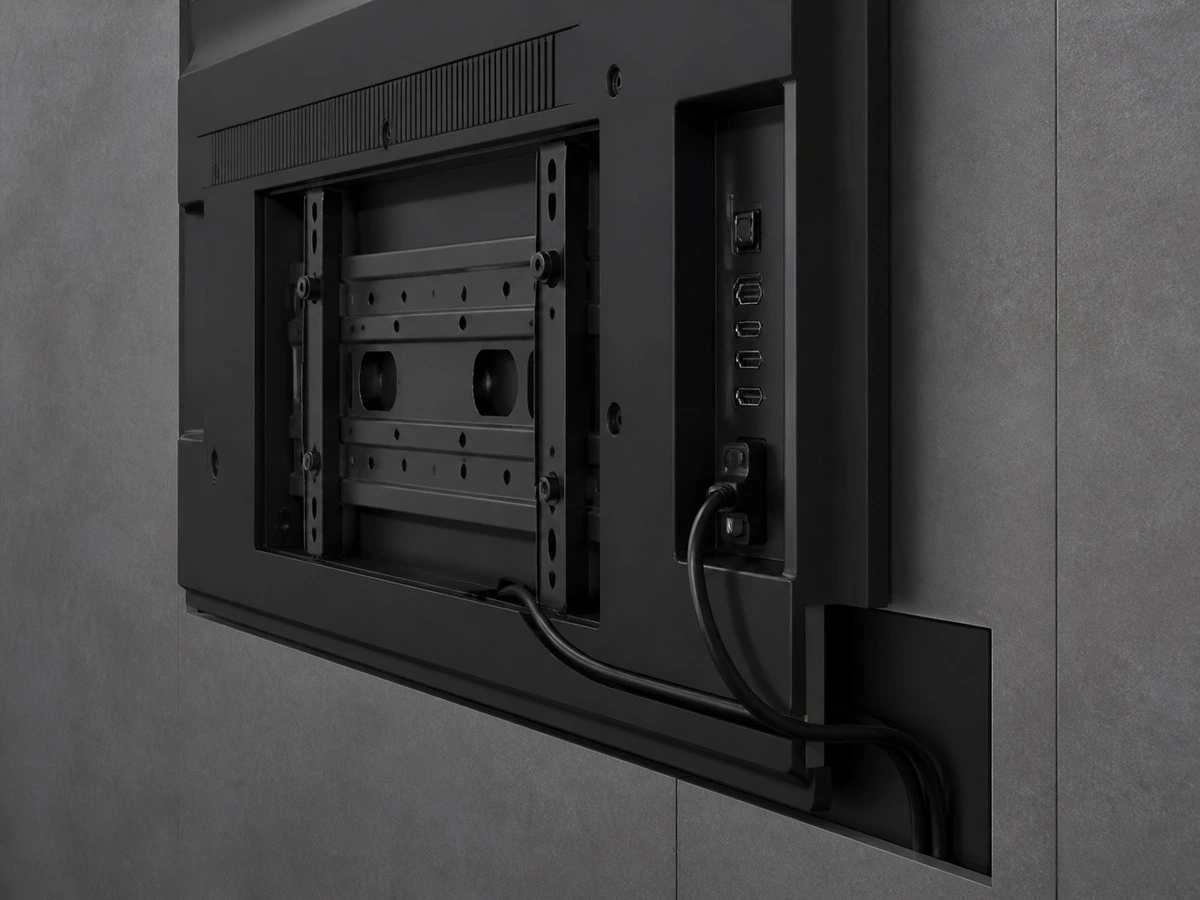
A 65-inch, 75-inch, or 85-inch television is normally described by its diagonal measurement, but cabinet planning requires the actual external width and height. Two televisions with the same diagonal size can have different bezels, depths, rear-port locations, and mounting arrangements. Before finalizing TV wall cabinet dimensions, request the selected model number and confirm the manufacturer’s physical dimensions, VESA mount pattern, power-cord direction, and connection locations.
If the TV sits within a framed panel or a recessed niche, allow suitable installation tolerance. A niche designed to the exact screen width may be difficult to install and can look crowded after the bracket, cables, or wall finish are added. The screen zone should also allow the TV to be removed later without dismantling the complete cabinet wall.
Set the Screen Centerline From the Sofa, Not the Wall Center
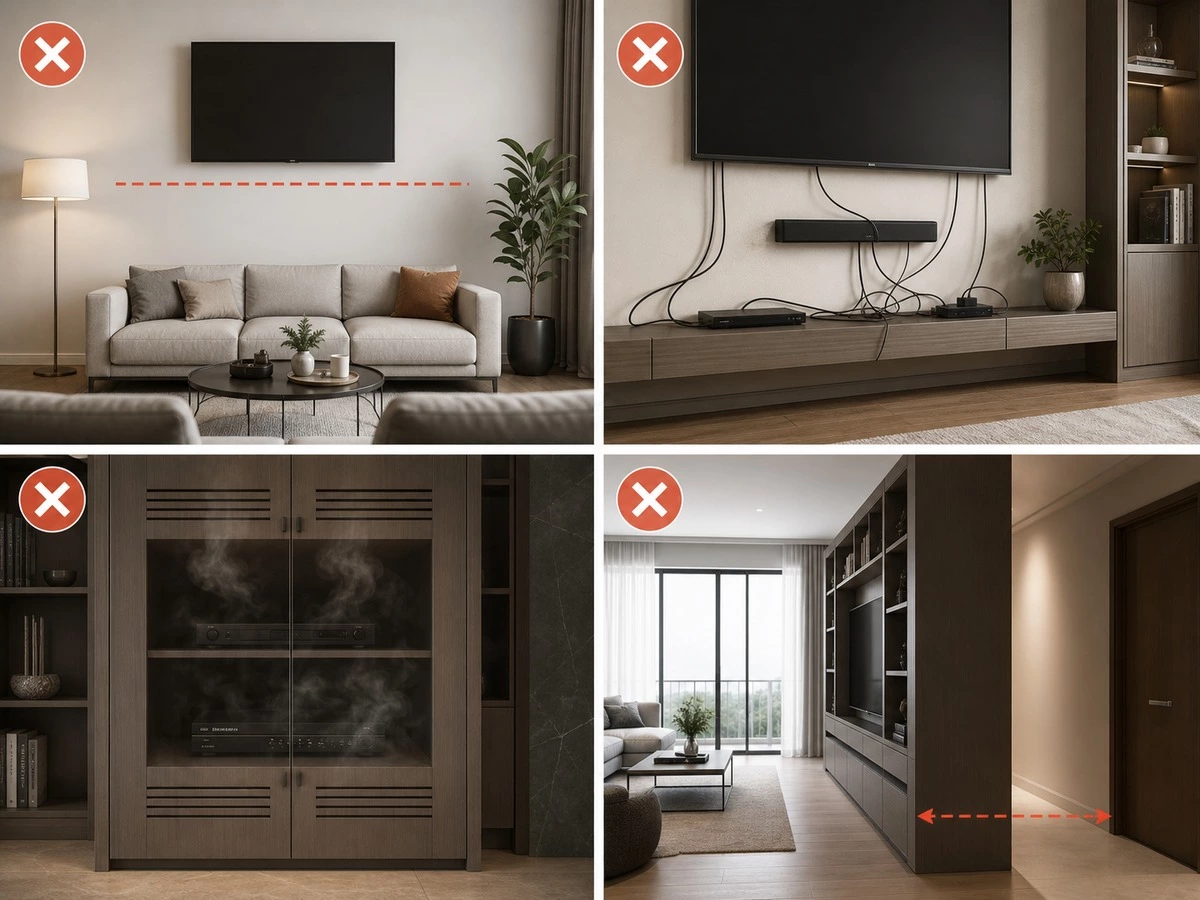
A large feature wall often tempts designers to center the TV visually within the full wall height. That approach can place the screen uncomfortably high for seated viewing. Start with the sofa position, the seat height, the typical viewing posture, and the user’s needs. Then mark the desired screen centerline on the elevation and check how it relates to the base cabinet, wall panel, and upper storage.
Best for:
New-build living rooms, villa projects, apartment renovations, and custom media walls.
Check:
TV model, sofa location, viewing position, wall finish thickness, mounting bracket, and the final floor level.
Risk:
Choosing the wall cabinet layout before selecting the TV can force a compromised screen height or leave an incorrectly sized TV zone.
Choose the TV Wall Cabinet Layout Before Choosing Storage Hardware
Floating Base Cabinet Layout
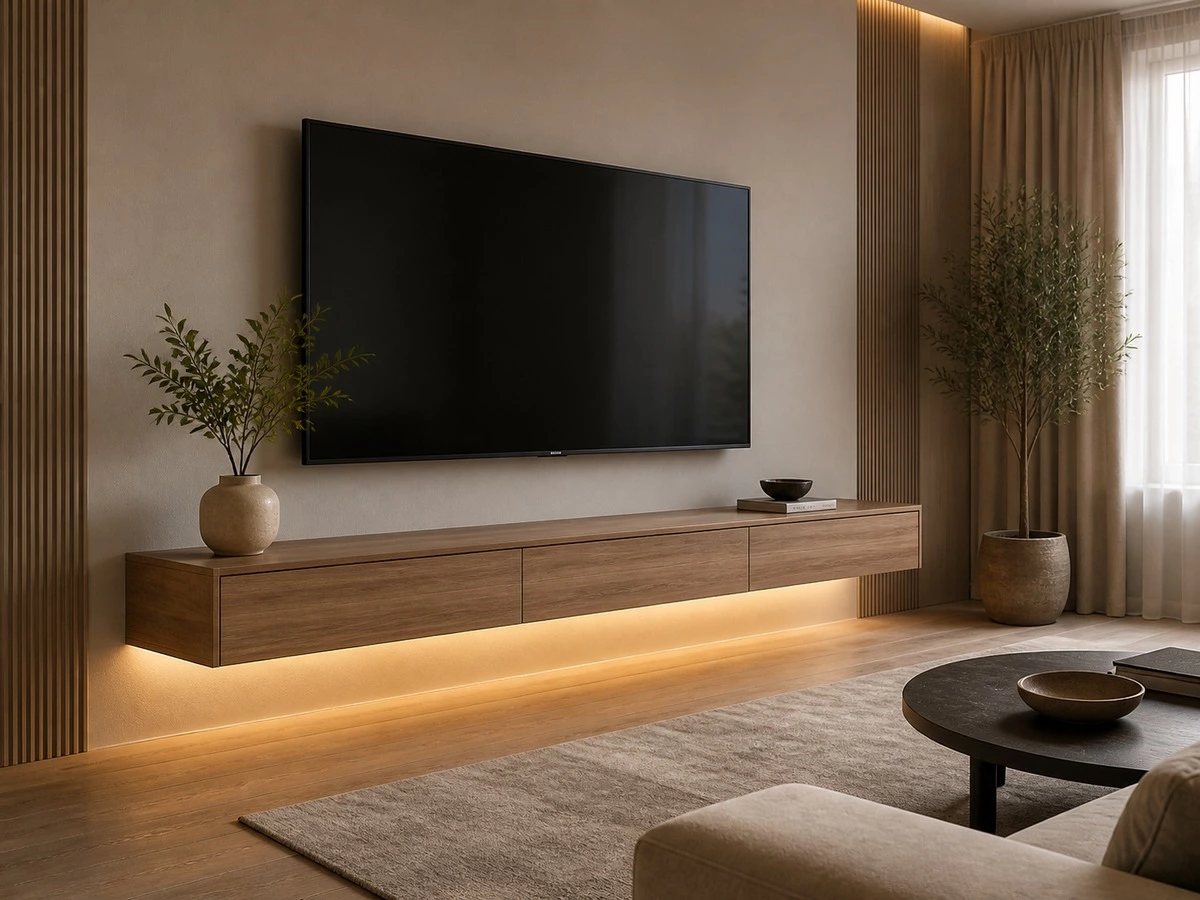
A floating base cabinet keeps the floor visible and gives the TV wall a lighter appearance. It can work well in compact rooms because it provides closed storage without adding the visual mass of full-height cabinetry. The wall support, fixing method, cable route, and the weight of stored items should be reviewed before a floating unit is released for production.
Full-Height TV Wall Cabinet Layout
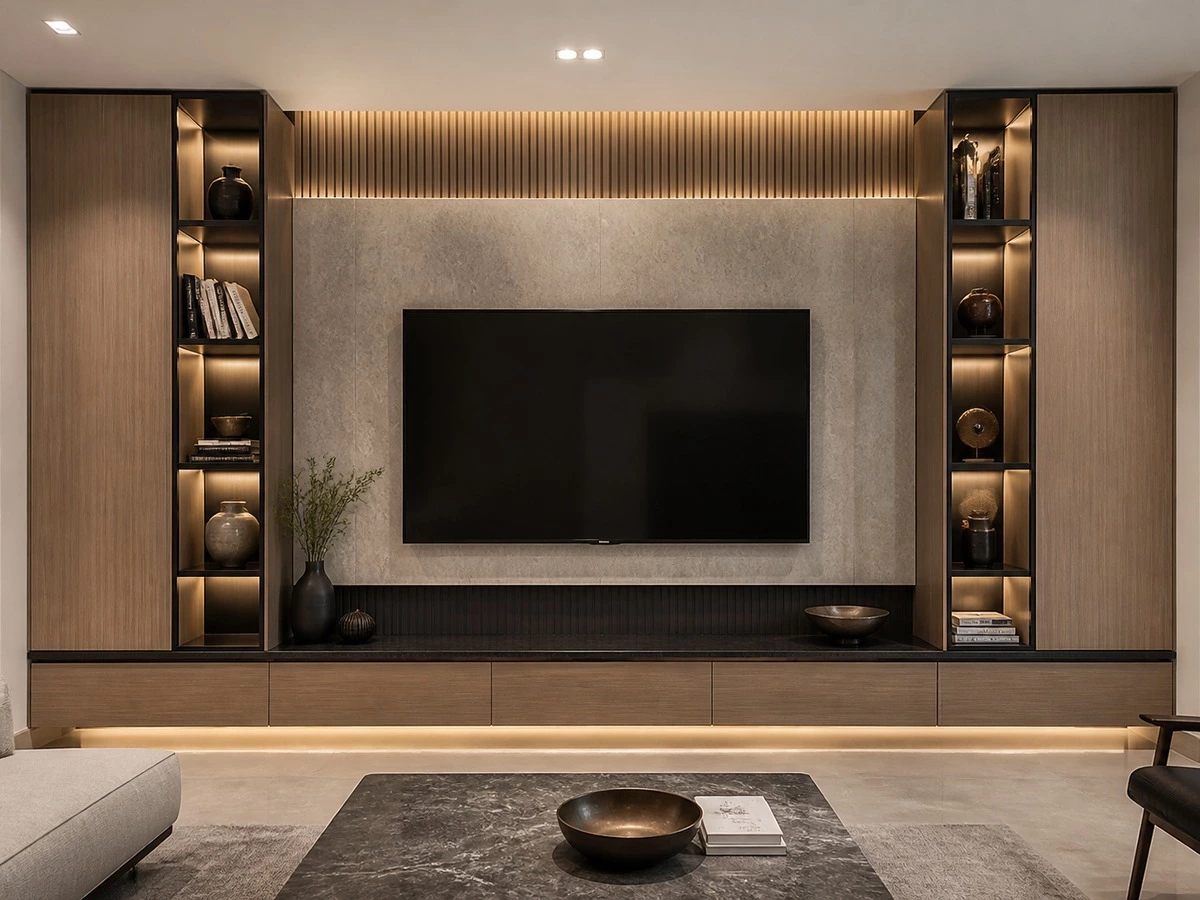
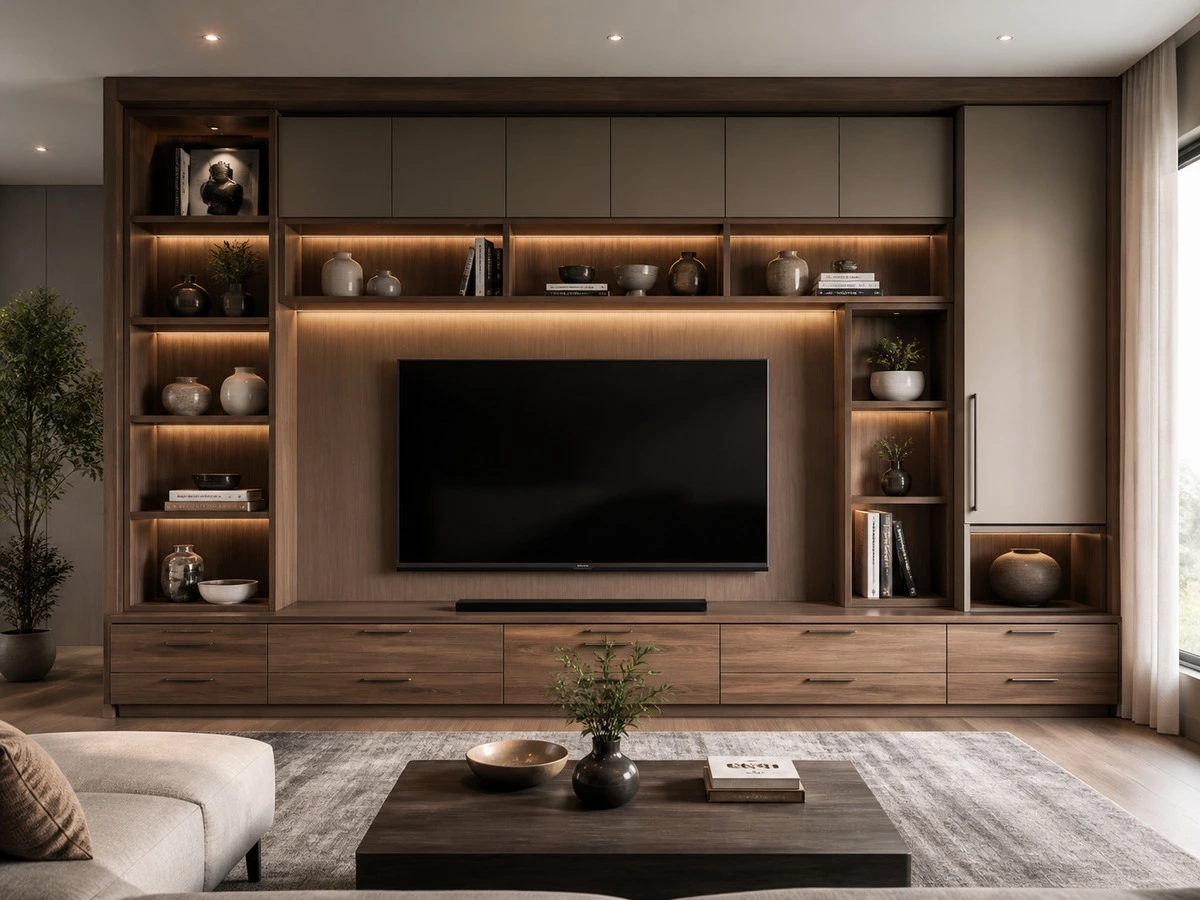
A full-height composition can combine tall cabinets, display shelving, a central television zone, drawers, and closed storage. It is useful when the living room needs more organized storage, but it must be carefully balanced. Too many deep solid doors can make the room feel heavy, while too many open shelves can turn the wall into visible overflow storage. The equipment area needs a separate plan for service access and airflow.
Low Cabinet With a Feature Wall
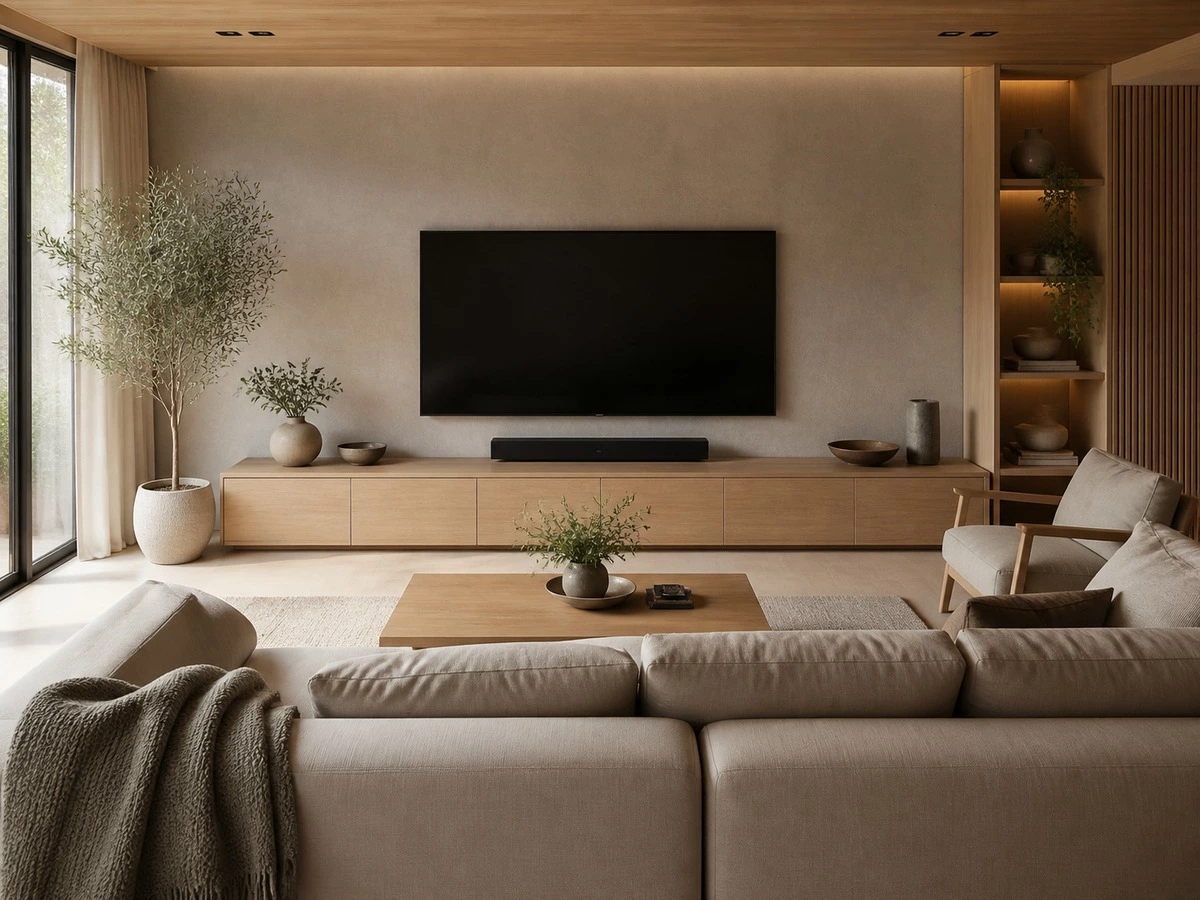
A low cabinet paired with a stone, wood, painted, or fluted feature wall is often suitable for minimalist interiors. It creates room for media accessories and cables while keeping the screen zone visually simple. The finish panel should not permanently trap outlets, cables, or mounting points behind a sealed surface.
TV Wall With Side Storage or a Divider Function
In an open-plan home, a TV wall cabinet can extend into a bookcase, display cabinet, sideboard, or partial room divider. This creates more functions from one custom composition, but it also increases the importance of depth control. Side storage should not narrow the room or interrupt the main walking route between living and dining areas.
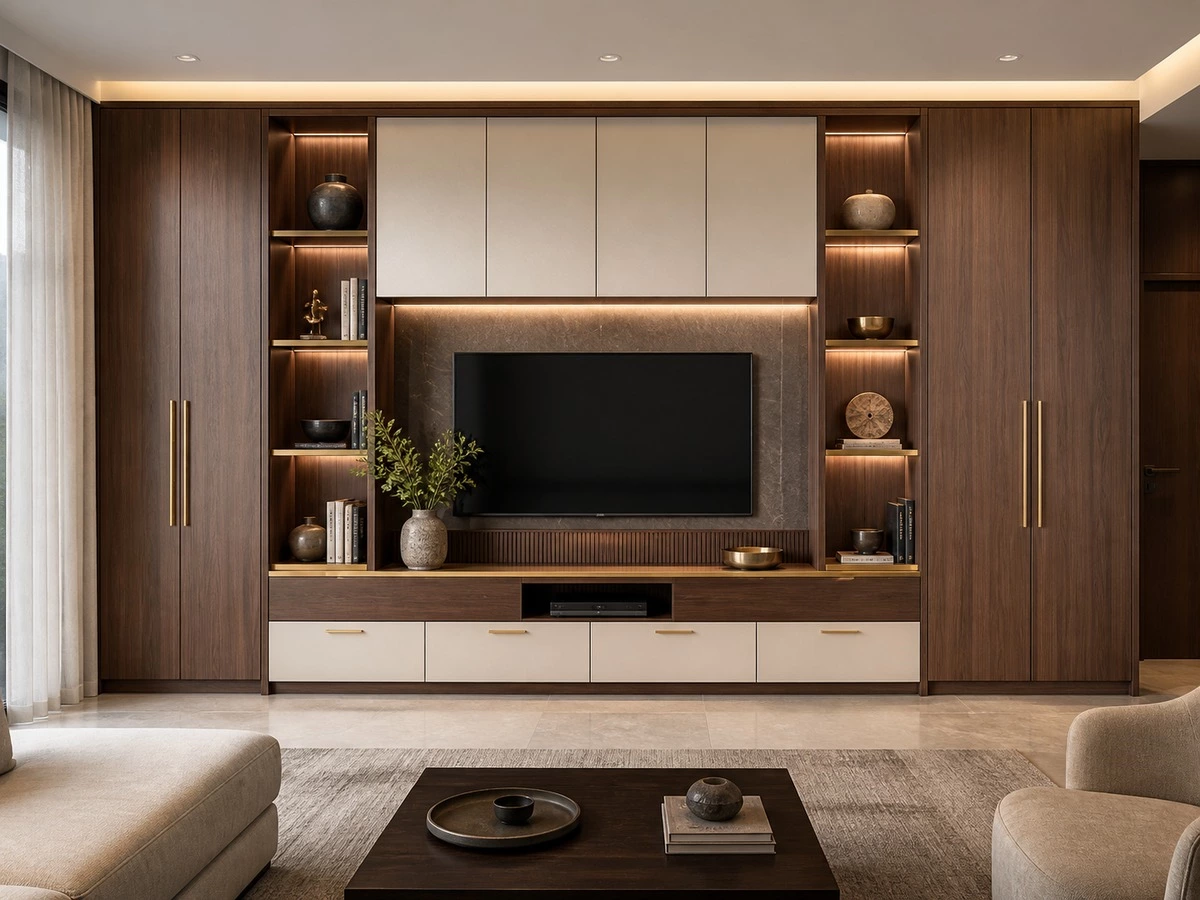
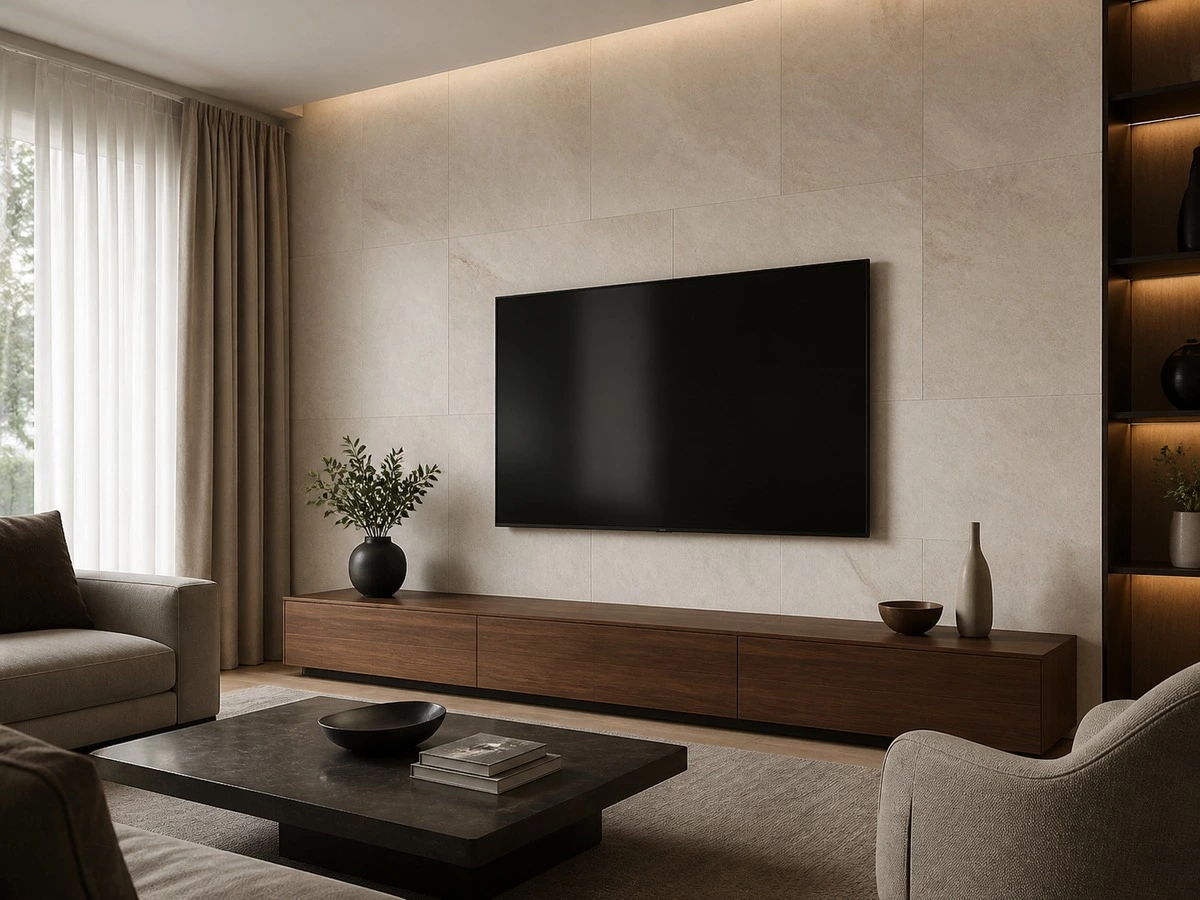
TV Wall Cabinet Depth: Storage Capacity Without Blocking the Room
The correct cabinet depth depends on what the cabinet is intended to store. A base unit for remote controls, books, games, and household items may not need the depth of a kitchen cabinet. A cabinet that is too deep can reduce the clear distance between the TV wall, coffee table, and sofa, especially in an apartment living room. A cabinet that is too shallow may not accommodate an AV receiver, router, gaming console, or the plugs and cable bends behind them.
Review the wall in section, not only in elevation. The final usable depth includes door thickness, back-panel construction, equipment dimensions, plug projection, cable bend radius, and ventilation space. Do not design an equipment niche exactly to the product dimensions. Devices need to be inserted, connected, removed, and ventilated after installation.
Best for:
Narrow living rooms, apartment media walls, full-height storage walls, and projects with enclosed AV equipment.
Check:
Sofa-to-cabinet passage, coffee-table position, equipment depth, plug direction, cable movement, and cabinet-door projection.
Risk:
A deep cabinet can restrict circulation, while an undersized equipment niche can make cables visible or prevent future device replacement.
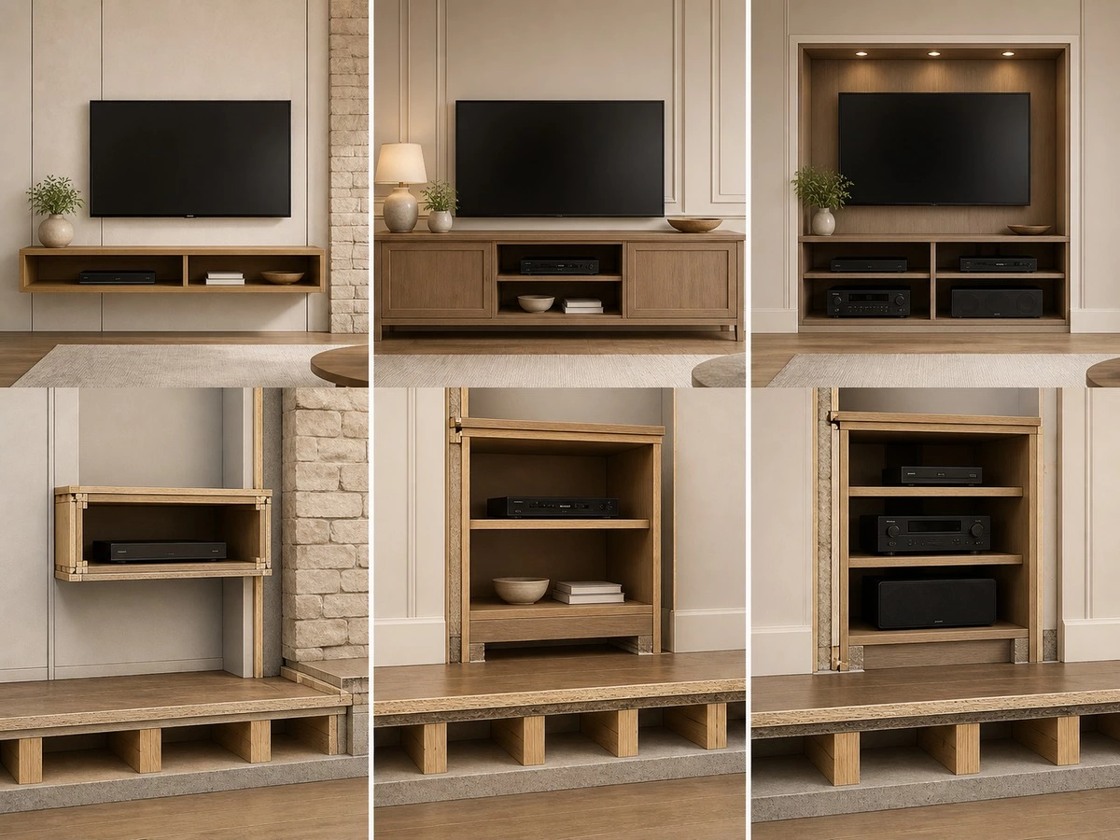
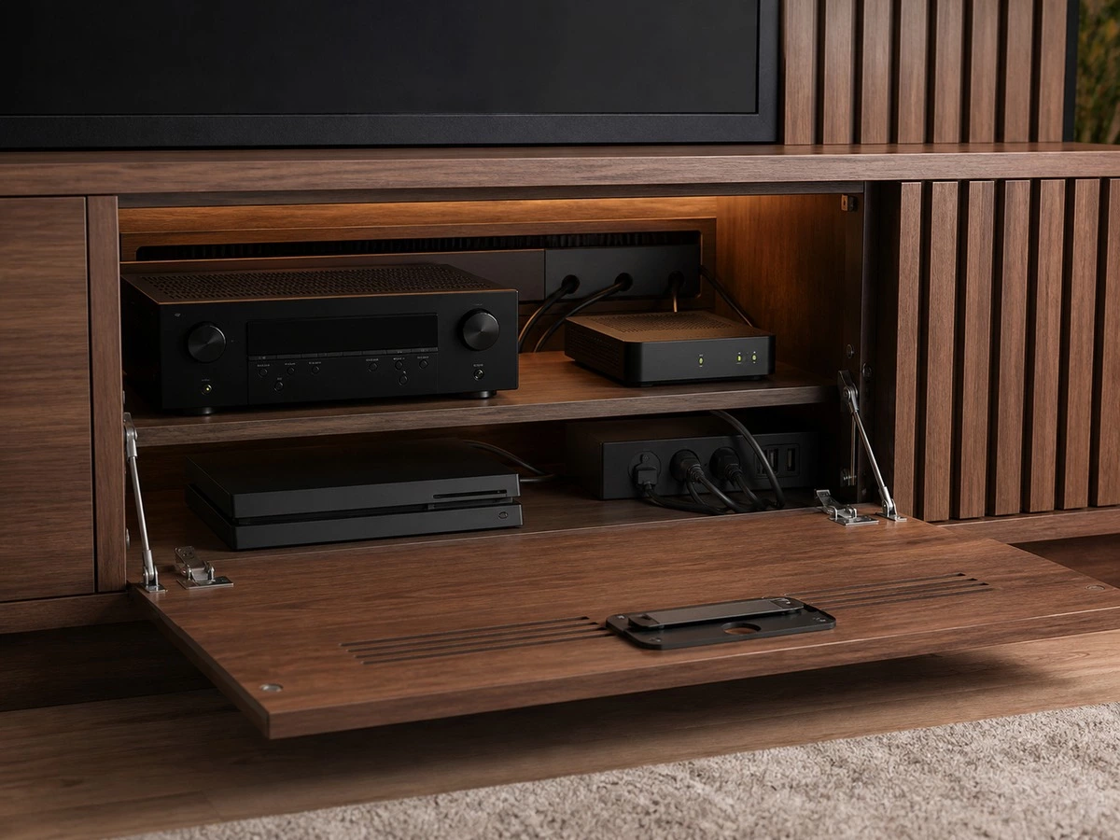
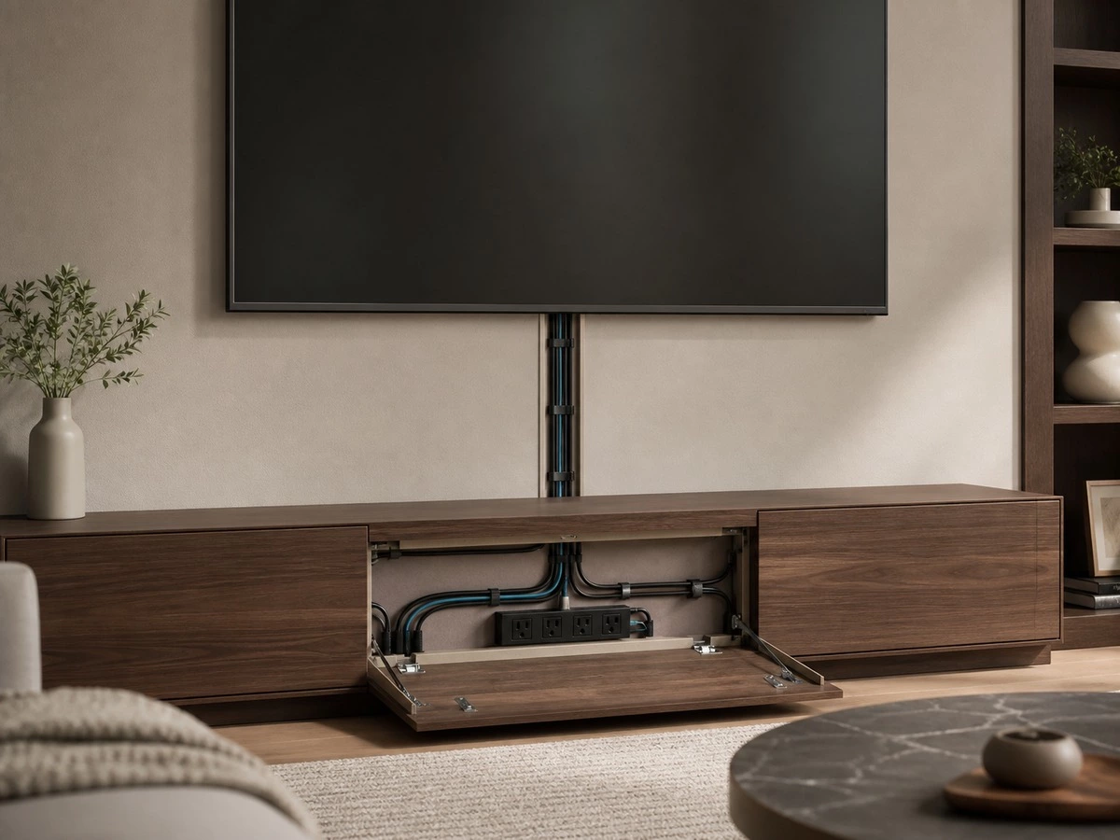
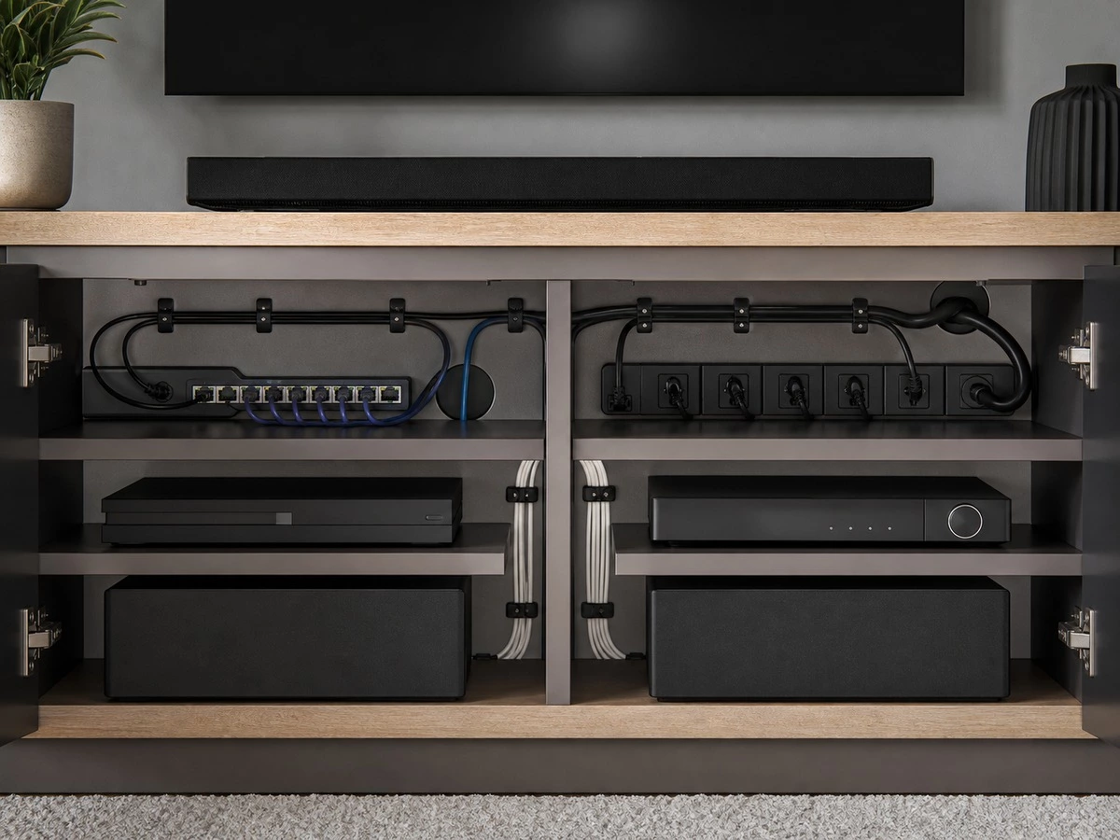
Cable Planning: Hide Wires Without Hiding Future Access
A clean TV wall usually needs more than one cable. Power, HDMI, network, speaker, antenna, control, and smart-home connections may all need to move from the screen zone to the cabinet below or beside it. These routes should be coordinated before wall panels and cabinetry are installed. Electrical work and final outlet placement should be confirmed with qualified local professionals and the relevant project requirements.
Separate Cable Paths and Keep Them Serviceable
A useful approach is to plan a clear connection zone behind the TV, a vertical conduit or service route, and an accessible equipment cabinet below. A spare route can make future TV replacement easier when port locations, cable types, or screen dimensions change. Avoid routes with overly tight bends, crowded openings, or decorative panels that cannot be removed without damage.
Plan for Network and Smart-Home Devices
Routers, mesh Wi-Fi devices, set-top boxes, soundbars, gaming consoles, and control hubs should be included in the equipment schedule. Do not assume these devices can be hidden in any empty drawer. Their dimensions, heat output, signal needs, cable connections, and access requirements should be reviewed before the cabinet interior is finalized.
Ventilation and Heat Management for Media Equipment
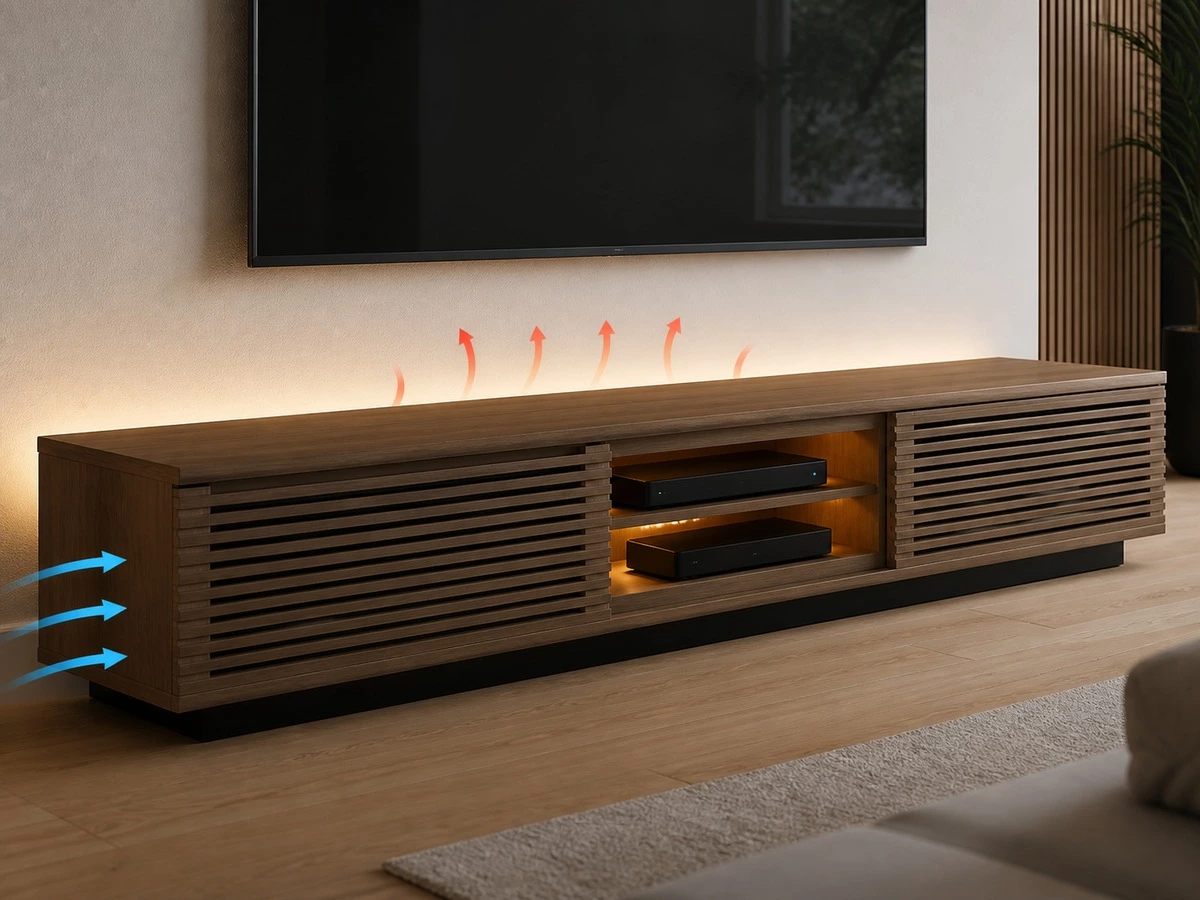
Media equipment is not ordinary decorative storage. Receivers, routers, consoles, streaming devices, and control hubs may generate heat during operation. The equipment manufacturer’s clearance and ventilation instructions should guide the final cabinet design. Open shelving, ventilated rear panels, discreet ventilation openings, louvered doors, or a dedicated airflow path may be appropriate depending on the device and project.
Separate the display niche from the active-equipment niche. A visually elegant closed cabinet can still work well when its airflow and service route are considered early. A fully sealed cabinet may look clean on the first day, but it can create heat, performance, and maintenance problems later.
Best for:
AV receivers, gaming consoles, routers, smart-home hubs, and enclosed media storage.
Check:
Device manual, intake and outlet route, door style, cable access, outlet location, and replacement path.
Risk:
Treating active electronics like closed decorative storage can trap heat and make routine servicing unnecessarily difficult.
Storage Zones That Make a TV Wall Cabinet More Useful
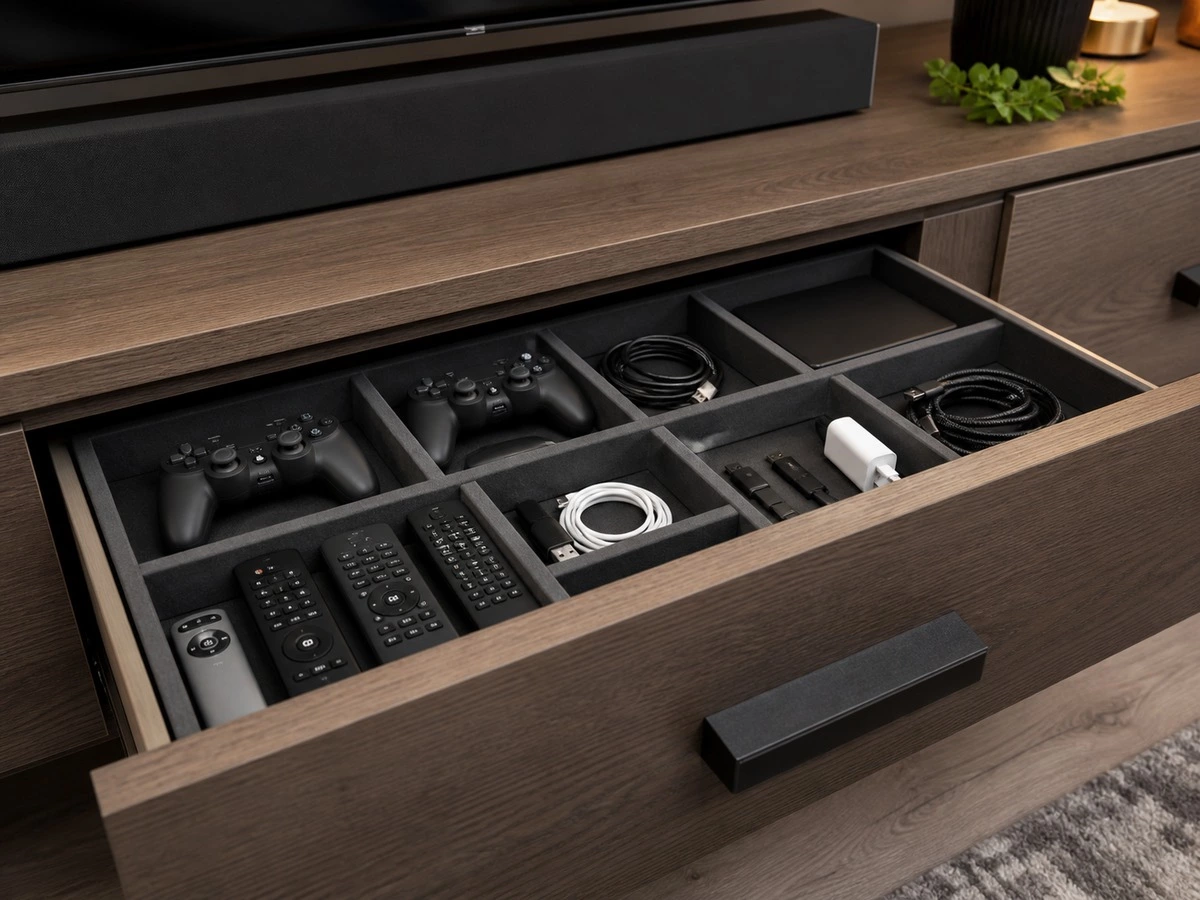
A TV wall cabinet should support the way a household lives in the room. Open shelves are useful for selected books, ceramics, framed objects, and display pieces. Closed cabinets are better for remotes, toys, gaming accessories, documents, chargers, spare cables, and the small items that quickly make a living room look cluttered.
Drawers can be effective below the screen zone, but their opening route must be checked against the coffee table and main circulation. Integrated lighting can support display and evening navigation, but the light position should be tested to prevent glare or reflections on the television screen. The most successful TV wall cabinet dimensions balance visible display, concealed storage, and service access instead of treating every compartment as identical.
TV Wall Cabinet Dimensions by Room Type
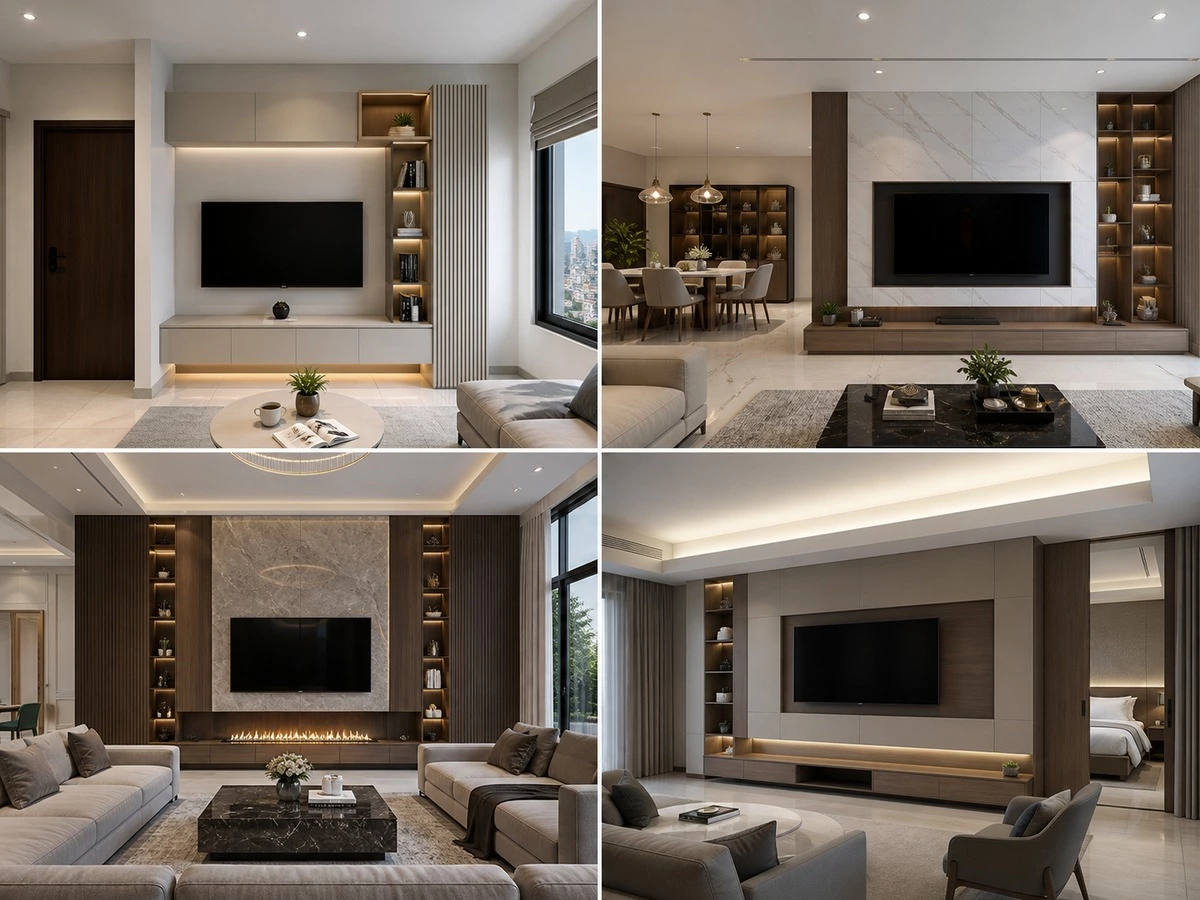
Compact Apartment Living Rooms
In a compact apartment, the main priorities are visual lightness and circulation. A shallow floating base cabinet, low storage unit, or restrained side storage may be more useful than a deep full-wall cabinet. Confirm the distance from the cabinet to the sofa and coffee table before selecting large drawers or projecting handles.
Open-Plan Living and Dining Areas
In an open-plan home, the TV wall can define the living zone while connecting visually to a dining sideboard, display cabinet, or wine storage. The cabinet composition should support the open room rather than create an oversized barrier. Material transitions, lighting, and storage depth should be coordinated with the dining area.
Villas and Large Family Rooms
A larger room can accommodate wider screens, tall cabinetry, more equipment storage, and multiple seating positions. However, a larger wall does not automatically justify a higher screen. Viewing comfort still begins with the seated users and their normal viewing position. The cabinet should also provide service access for any more complex media system.
Rental and Hospitality Projects
Rental and hospitality projects benefit from durable finishes, simple user operation, accessible service panels, and replaceable equipment. The cabinet should allow the operator to access cables and devices without damaging decorative wall panels. A practical access route is often more valuable than an entirely seamless but inaccessible appearance.
Regional and Project Checks Before Manufacturing
International TV wall projects need more than standard cabinet dimensions. In the United States, confirm the project’s local electrical requirements, TV mounting method, wall support, and applicable material documentation. For Australia and New Zealand, review humidity, wall construction, ventilation, and local electrical coordination. In Middle East markets, consider strong daylight, heat, air-conditioning cycles, and screen glare. In Europe, match materials, emissions documentation, electrical coordination, and the final cabinet specification to the destination project requirements.
For safety information related to television and furniture stability, consult the U.S. Consumer Product Safety Commission’s Anchor It guidance. For projects involving integrated AV systems, a specialist coordination discussion may also be appropriate through a qualified CEDIA professional. These resources do not replace local regulations, equipment manuals, or the project engineer’s requirements.
TV Wall Cabinet Approval Checklist Before Production
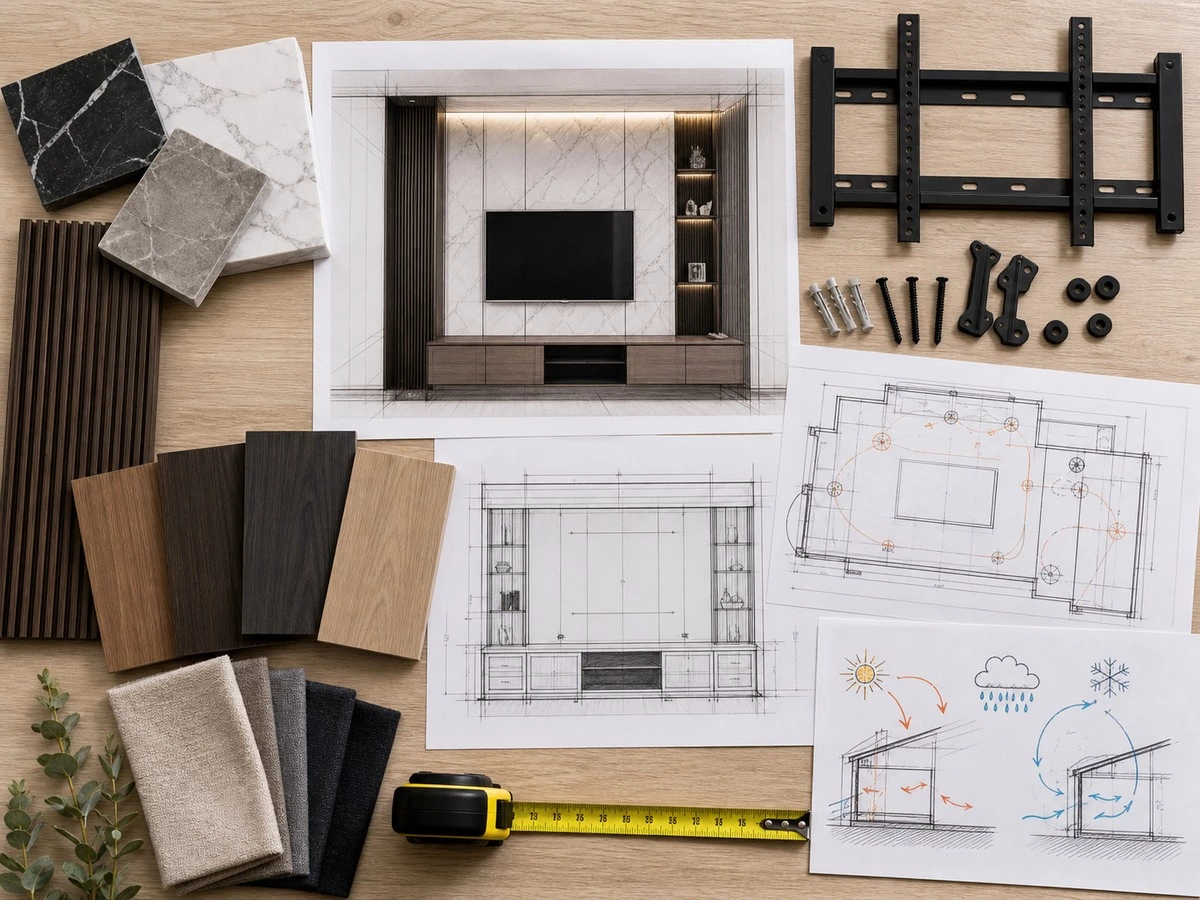
Approve the cabinet elevation and section drawing before manufacturing begins. The following checklist gives buyers, designers, and project managers a practical way to review the most important TV wall cabinet dimensions and technical interfaces.
| Inspection Item | What to Approve | Buyer Acceptance Question | Risk if Missed |
|---|---|---|---|
| TV model | Physical dimensions, rear ports, and mounting method | Is the selected model final? | Incorrect screen zone |
| Screen centerline | Height from finished floor | Does it suit the actual sofa and viewing posture? | Poor viewing comfort |
| Wall support | Bracket, backing,g and installation method | Is the finished wall suitable for the proposed mount? | Delayed or unsafe installation |
| Equipment niche | Device, plugs, cable bending,nd and airflow allowance | Can every device be connected and replaced? | Overheating or inaccessible devices |
| Cable route | Power and signal route via the access panel or conduit | Can cables be serviced without dismantling the wall? | Visible wires and expensive rework |
| Cabinet depth | Usable internal depth and room clearance | Does it preserve the living-room passage? | Congested room layout |
| Doors and drawers | Open positions checked against furniture | Can all doors and drawers open fully? | Daily-use obstruction |
| Lighting | LED position, control, and reflection check | Will lighting reflect on the screen? | Screen glare |
Common TV Wall Cabinet Planning Mistakes
Installing the TV Too High
Mounting a television in the visual center of a tall wall does not always create a comfortable seated viewing position. Confirm the screen centerline from the sofa before finalizing the panel proportions, cabinet height, and wall finish.
Choosing the Cabinet Before the TV Model
A late change in TV model can affect screen width, rear-port placement, mount location, cable direction, and opening dimensions. Freeze the selected TV model before issuing the final cabinet drawing whenever possible.
Hiding Every Cable Without an Access Route
Concealed cables improve the finished appearance, but a sealed decorative wall can make replacement work difficult. Include a serviceable route, removable access panel, or planned conduit so future changes do not require damaging the cabinet or feature wall.
Enclosing Active Equipment Without Ventilation
A router, receiver, console, or media box should not be placed in a sealed cabinet simply because it fits physically. Review its manufacturer's guidance, airflow, cable access, and replacement path before selecting the final door and back-panel design.
Making Storage Too Deep for the Room
Deep storage can appear generous on a drawing but reduce the usable living space after a coffee table, sofa, doors, and people are in place. Review the TV wall cabinet dimensions together with the full furniture plan.
How ALLURE Coordinates a Custom TV Wall Cabinet Project
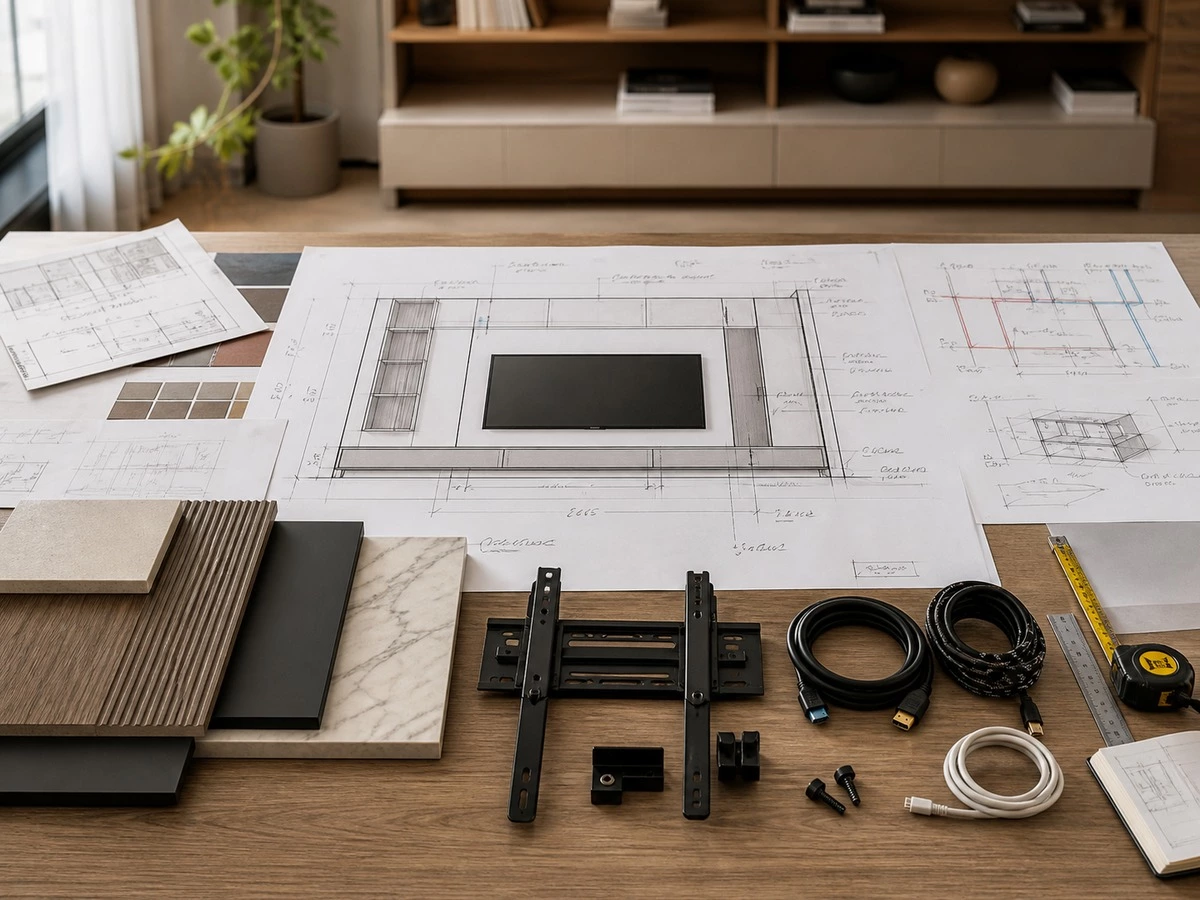
A practical custom TV wall process begins with the room dimensions, furniture plan, selected TV model, storage brief, and equipment list. The design can then coordinate the cabinet elevation, screen zone, cable path, equipment niche, doors, drawers, lighting, materials, and installation interfaces. The most important approval point is the dimensioned shop drawing: it should show how the cabinet works in section as well as how it looks in elevation.
For related ideas, see ALLURE’s custom TV wall cabinet guide, living room cabinet trends, and TV wall cabinet design ideas. For project coordination, review the order process and factory video.
Frequently Asked Questions About TV Wall Cabinet Dimensions
1. What dimensions are needed before designing a TV wall cabinet?
Start with the actual television model, not only its diagonal size. The cabinet drawing should account for the TV’s full width, height, depth, rear-port locations, VESA mount pattern, mounting method, cable direction, and power connection. It should also show the sofa location, viewing position, base-cabinet depth, equipment sizes, cable route, ventilation path, and door or drawer clearance. These details allow the cabinet to work after installation rather than only in a rendering.
2. How high should the center of a TV be from the floor?
The best screen center height depends on the sofa seat height, the user’s normal seated posture, the viewing distance, and the screen size. It should be checked from the actual seating position rather than placed automatically in the center of a tall feature wall. Mark the proposed centerline on the cabinet elevation and review it with the furniture plan. This avoids a visually centered television that is uncomfortable to watch for everyday use.
3. Should a TV wall cabinet be as deep as a kitchen cabinet?
Not necessarily. A TV wall base cabinet used for remotes, books, games, and small household items may need less depth than kitchen cabinetry. The suitable depth depends on what must be stored and how much circulation the room can preserve. Equipment cabinets may need more usable depth because plugs, cable bends, ventilation, and service access take up space. Review each storage zone by function instead of using one depth for every part of the wall.
4. How much space should be left behind a TV for cables?
The required space depends on the selected TV model, wall bracket, plug direction, HDMI connector shape, network cable, and any other rear connections. Do not plan the screen or decorative niche to the exact TV depth. Confirm the manufacturer’s installation instructions and allow room for cable movement, connection, and future removal. A serviceable cable route is more valuable than a perfectly flush appearance that cannot be maintained or upgraded later.
5. How can TV cables be hidden but remain accessible?
A practical method is to coordinate a screen connection zone, a protected vertical conduit or cable route, and an accessible equipment cabinet below or beside the TV. A removable rear panel, side access panel, or spare conduit can simplify future replacement work. Cable planning should be coordinated before panels and cabinetry are installed. Final electrical work must be completed in accordance with the local project requirements and by appropriately qualified professionals.
6. Does a media equipment cabinet need ventilation?
It may, depending on the equipment inside. Routers, AV receivers, gaming consoles, streaming devices, and smart-home hubs can generate heat and need the clearances and airflow specified by their manufacturers. Open shelving, ventilated rear panels, louvered doors, discreet air openings, or a planned airflow route may be appropriate. Do not treat active electronics as ordinary decorative storage. The device must also remain accessible for replacement, reset, connection, and servicing.
7. What cabinet depth is suitable for a router or AV receiver?
The correct equipment niche depth is the device depth plus plug projection, cable bend allowance, ventilation space, and installation tolerance. It should also allow the device to be inserted and removed without dismantling cabinet parts. Do not rely on a nominal cabinet depth or size a niche exactly to the equipment body. Review the actual equipment schedule before production, including any router, receiver, console, media box, soundbar control unit, or smart-home hub.
8. Can a floating TV cabinet hold heavy storage items?
A floating cabinet can be a useful and elegant solution, but its performance depends on the cabinet construction, wall condition, fixing method, hardware, span, and intended load. It should be reviewed as a technical installation item, not only as a design feature. Confirm what will be stored inside and ensure the wall support and installation method are suitable for the approved configuration. Avoid assuming that all walls or floating cabinets have the same load capacity.
Final Takeaway
The best TV wall cabinet dimensions are created when the television, cabinetry, cables, equipment, and furniture layout are planned as one system. Confirm the actual TV model, seated viewing position, cabinet depth, ventilation path, and future access before production. A dimensioned elevation and section drawing will protect the project far better than a beautiful rendering without technical detail.